
N84W14476 Menomonee Ave, Menomonee Falls, WI 53051 CONTINGENT
$320,000
MLS #: 1976738




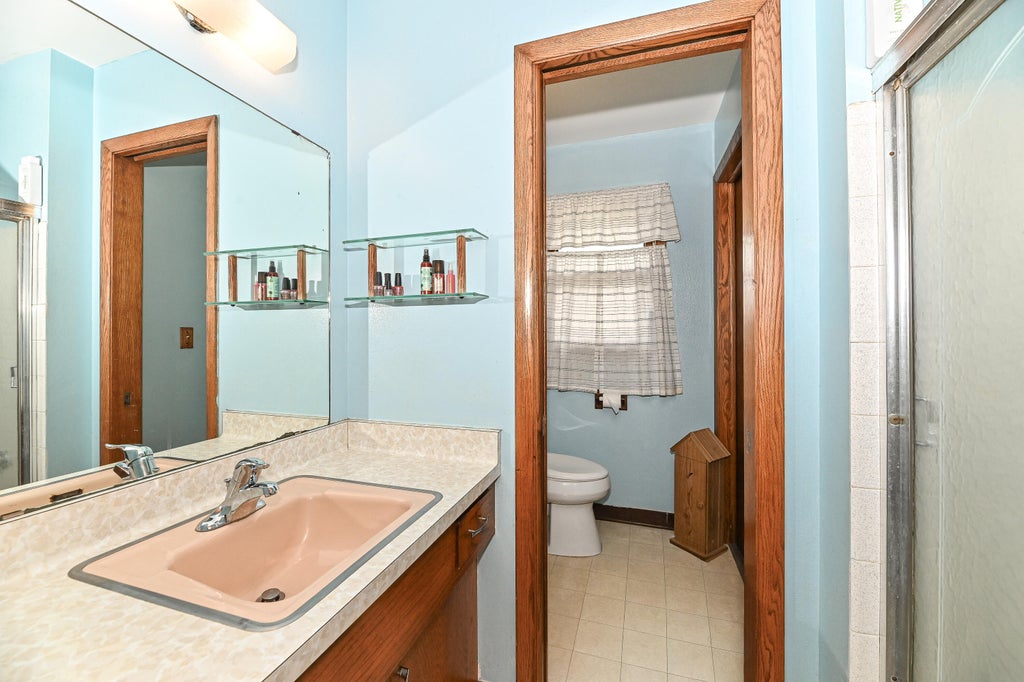
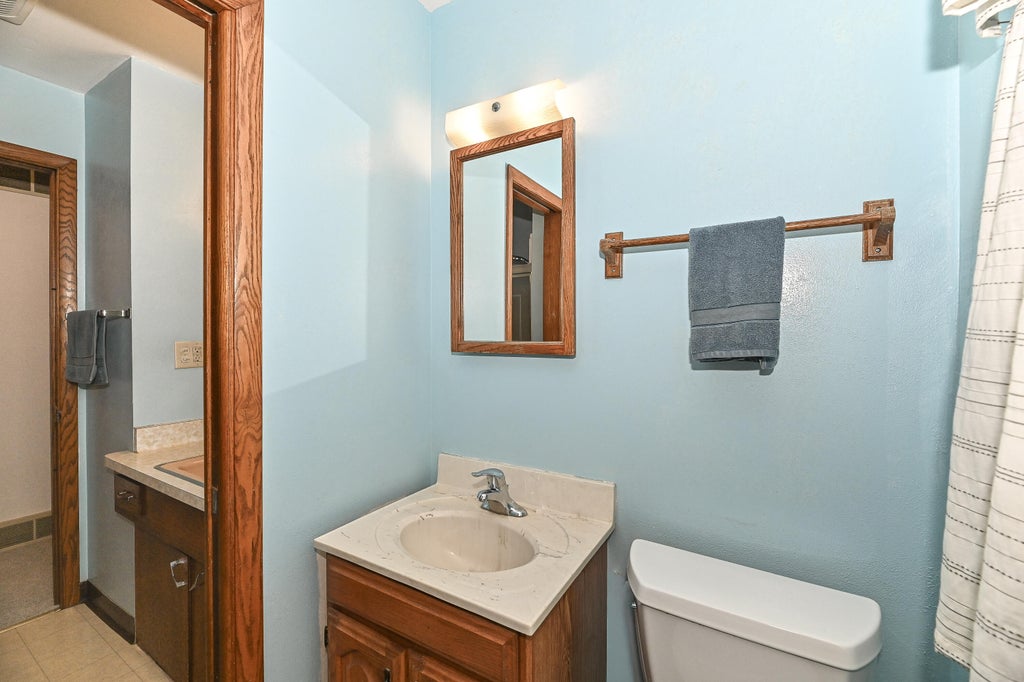


| 3 Beds | 1 Bath | 2 Car Garage | 1,424 Sq Ft |
Description of N84W14476 Menomonee Ave, Menomonee Falls, WI 53051
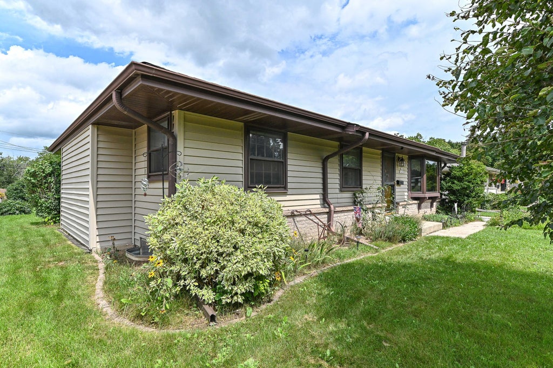
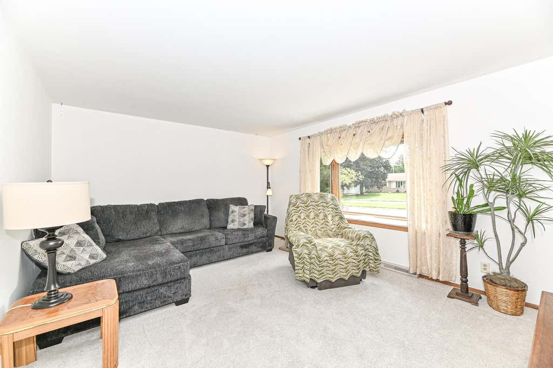
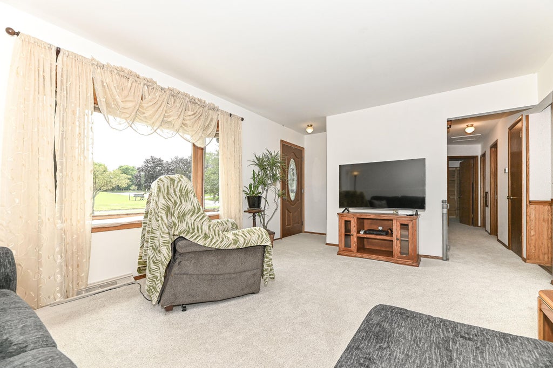
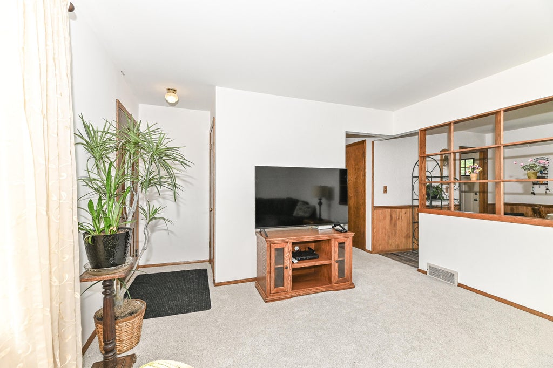
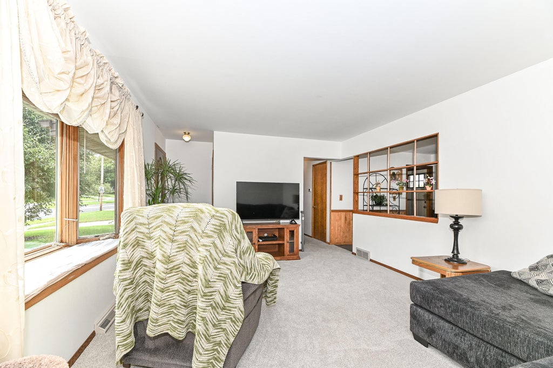
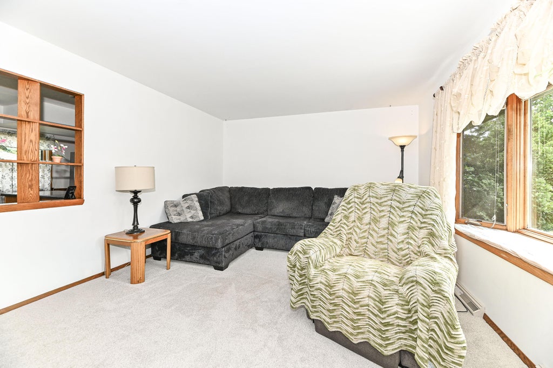
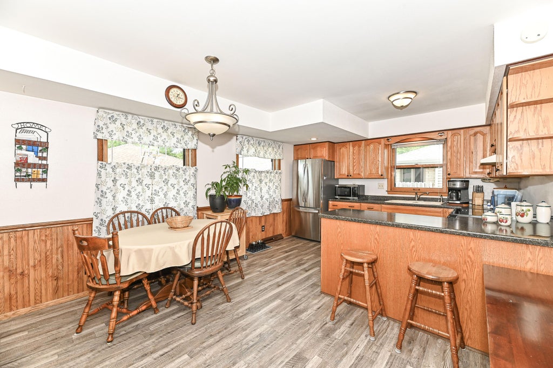
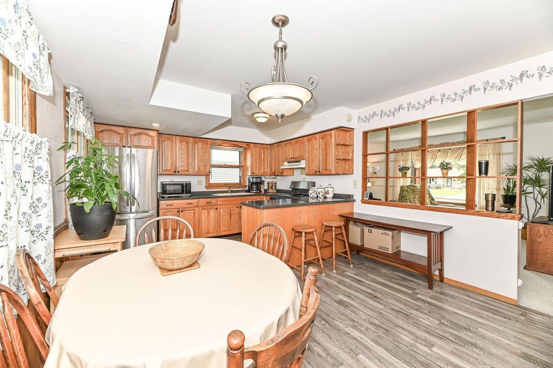
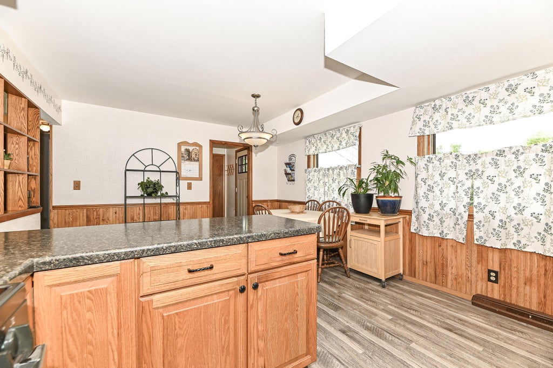
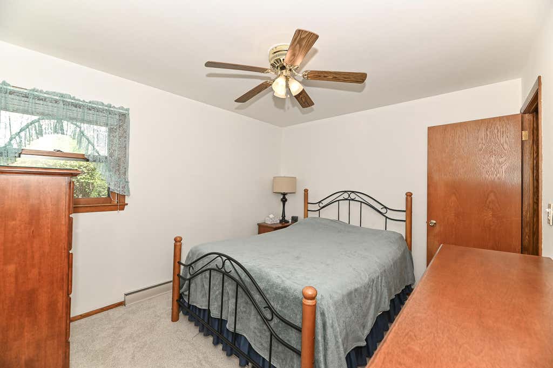

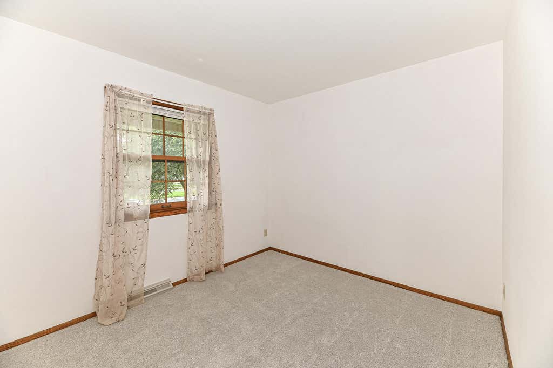
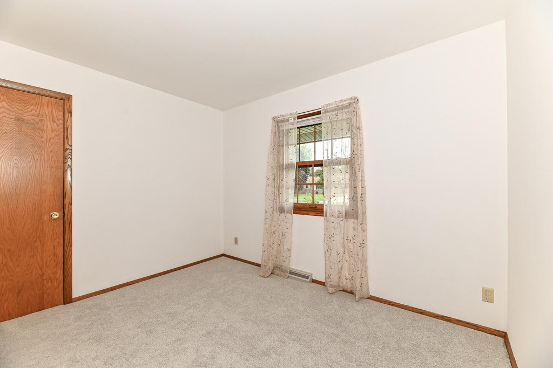
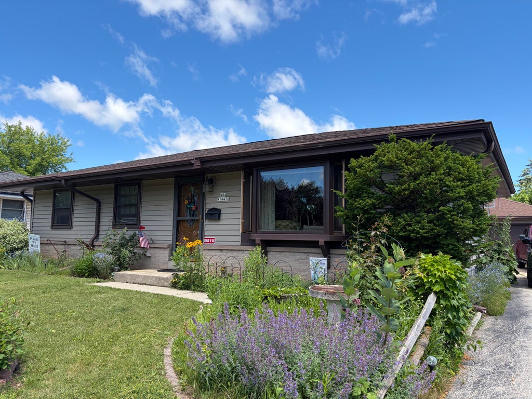
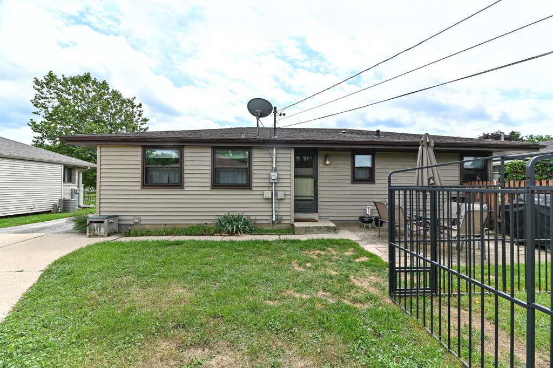
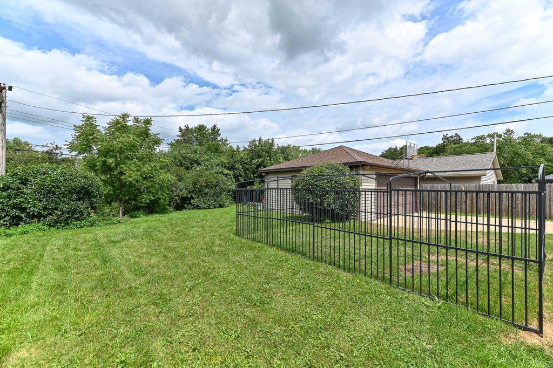
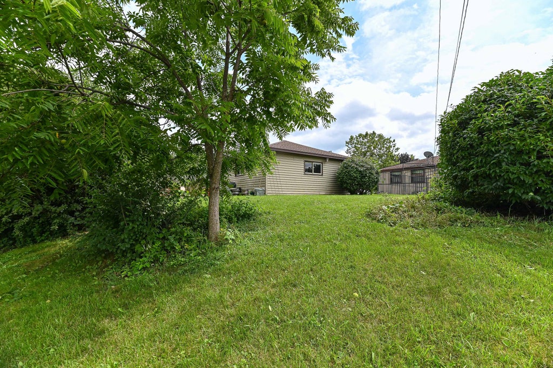
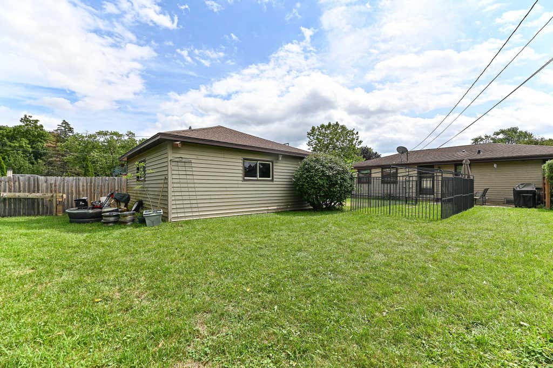
Welcome to this well-maintained 3-bedroom ranch in a desirable Menomonee Falls neighborhood, ideally located just steps from Rotary Park and close to several other parks and schools. The inviting open layout features an updated kitchen with newer LVP flooring and plenty of space for entertaining. Spacious bedrooms showcase beautiful wood floors, fresh paint and carpeting. Enjoy the generous yard, perfect for relaxing or outdoor activities. Added peace of mind includes a generator hookup and a one-year home warranty!
Property Features of N84W14476 Menomonee Ave, Menomonee Falls, WI 53051
Listing courtesy of: Shorewest Realtors, Inc.
HOME STYLE
Ranch
Ranch
TYPE
Single Family Residence
Single Family Residence
Year Built
1961
1961
Subdivision
Chateau Park
Chateau Park
Annual Taxes
$2,971.00
$2,971.00
Stories
1
1
Acres
.21
.21
Features
| Elementary school: Benjamin Franklin El &Early Lrn |
| Middle school: North |
| High school: Menomonee Falls |
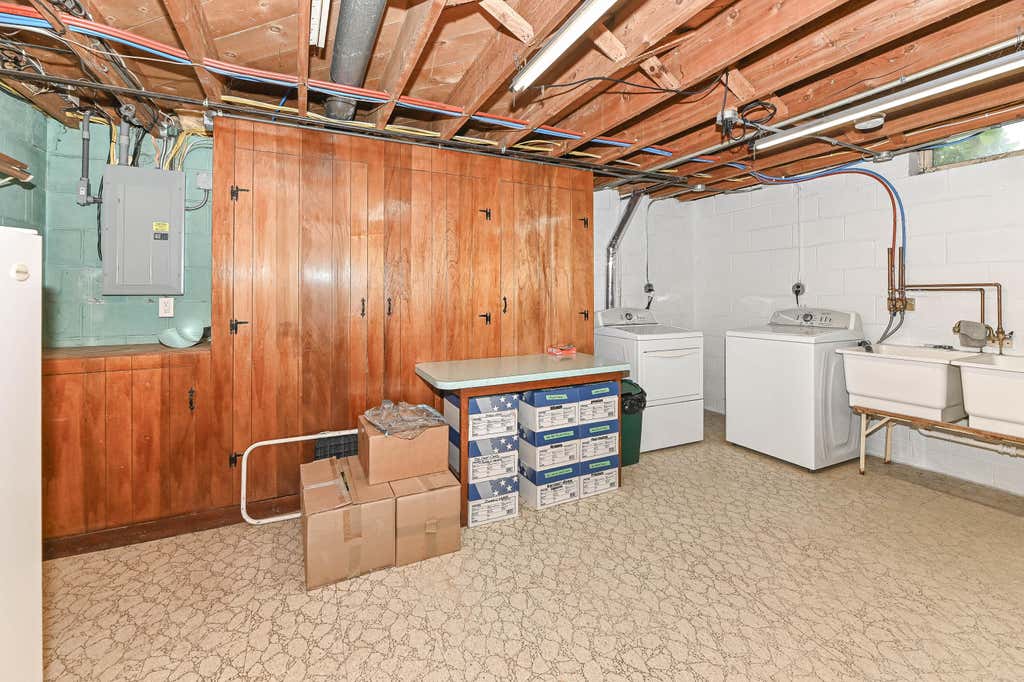
| Washer |
| Dryer |
| Range |
| Oven |
| Central air |
| Forced air heat |
| Natural gas heat |
| Garage |
| Two car garage |
| Detached parking |
| Detached garage |
| Garage spaces: 2 |
| Aluminum siding |
| Patio |
| Lot acreage is: 0.21 |
| Lot sqft: 9147.6 |
| Subdivision: Chateau Park |
| Lot zoned: RES |
| Improvement: sidewalks |
| Full basement |
| Partial basement |
| Sump pump |
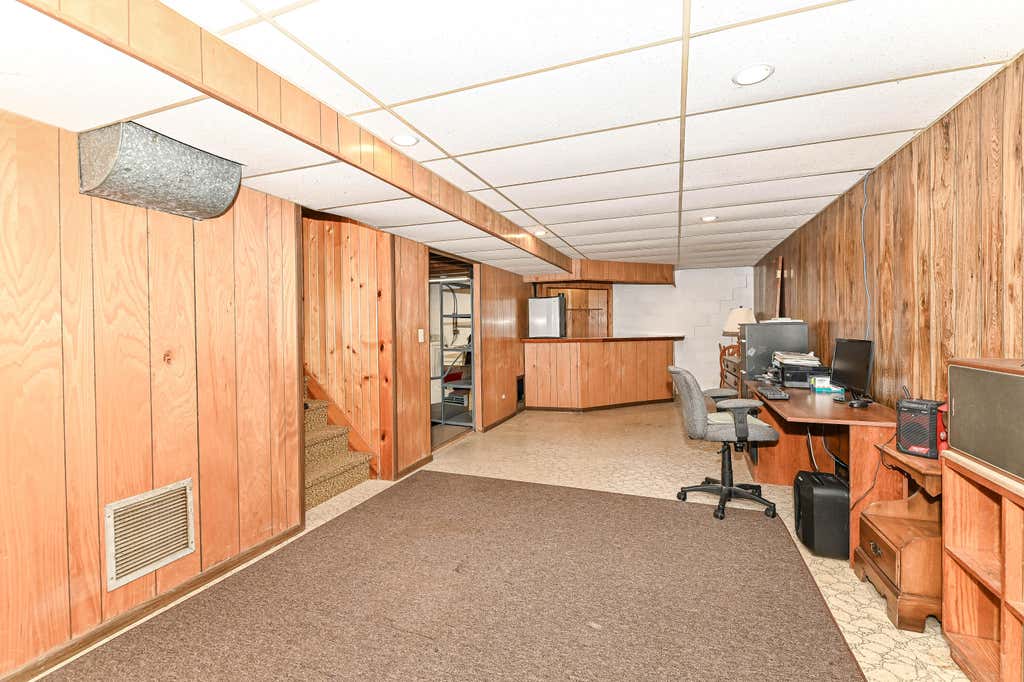
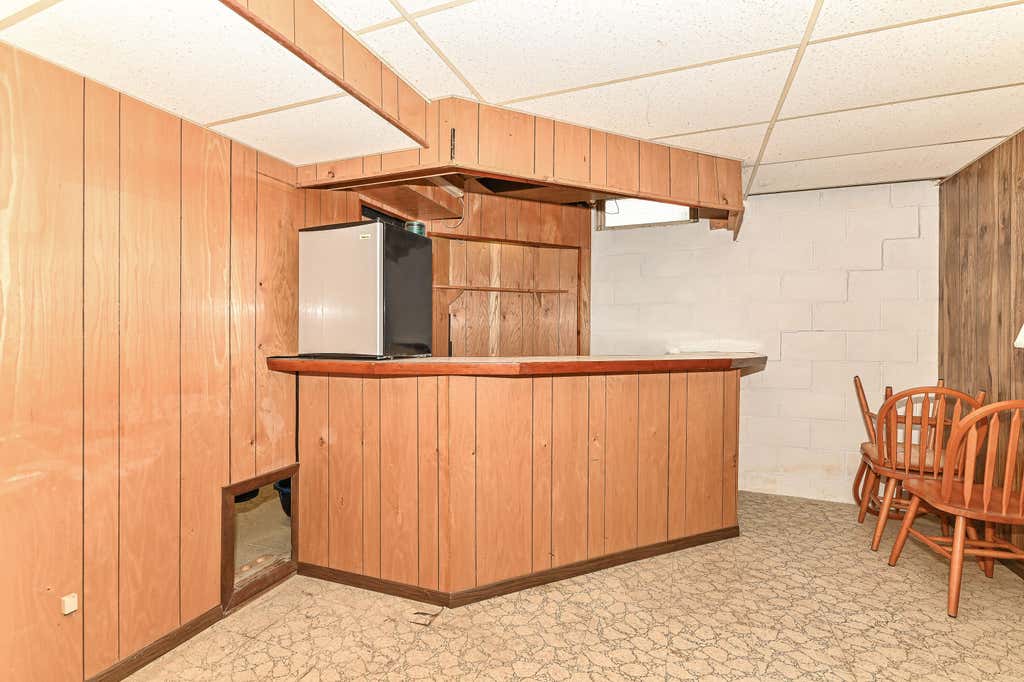
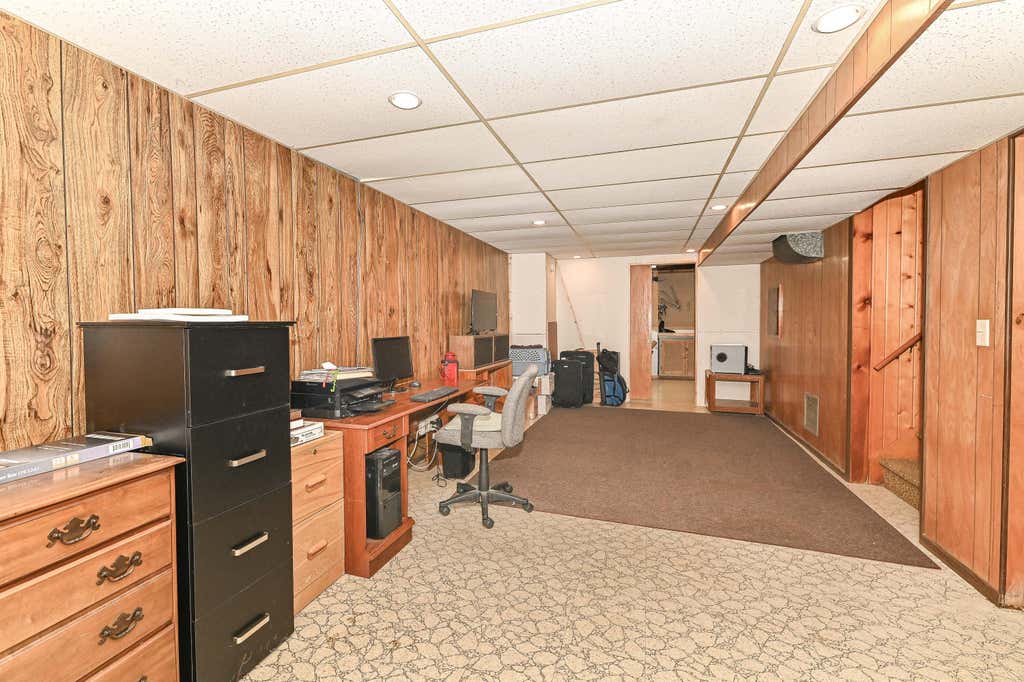
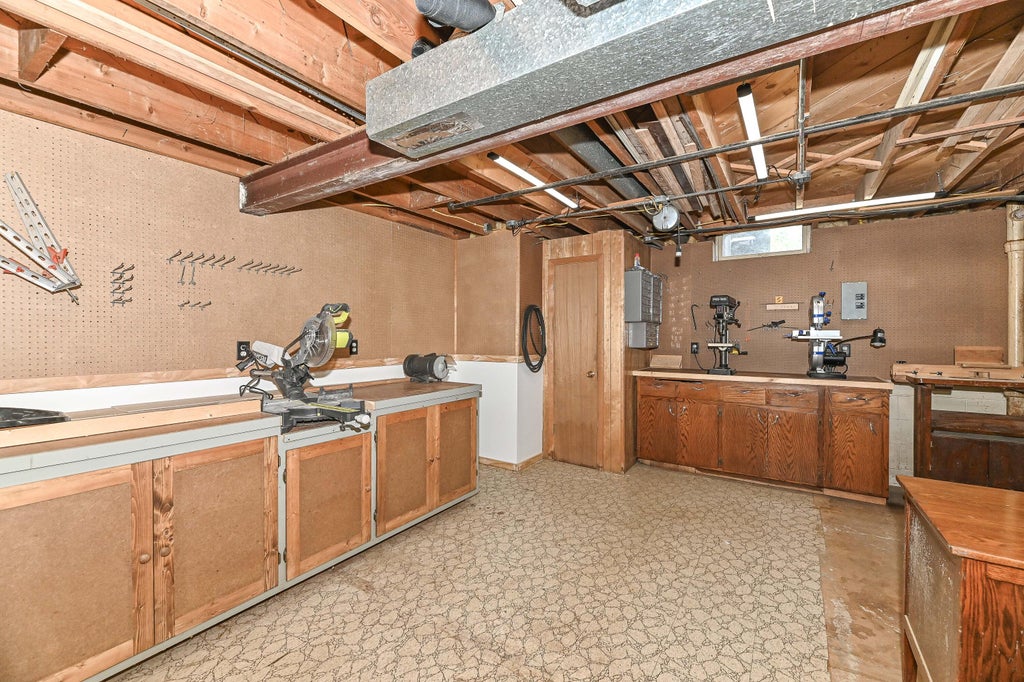
| Partially finished basement |
| Paved driveway |
| Public sewer |
| Public water |
| Total square feet: 1424 |
| Total above grade finished sq ft: 1072 |
| Basement square feet: 352 |
| Living square feet: 1424 |
| Property style: ranch |
| Warranty included |
| For sale |
| Tax year: 2025 |
Rooms & Dimensions
| Bedroom 2 is 12 x 10 |
| Bedroom 2 Level: Main |
| Bedroom 3 is 11 x 9 |
| Bedroom 3 Level: Main |
| Living Room is 16 x 12 |
| Living Room Level: Main |
| Number of rooms: 6 |