
7140 N 48th St, Milwaukee, WI 53223
$273,000
MLS #: 1976750








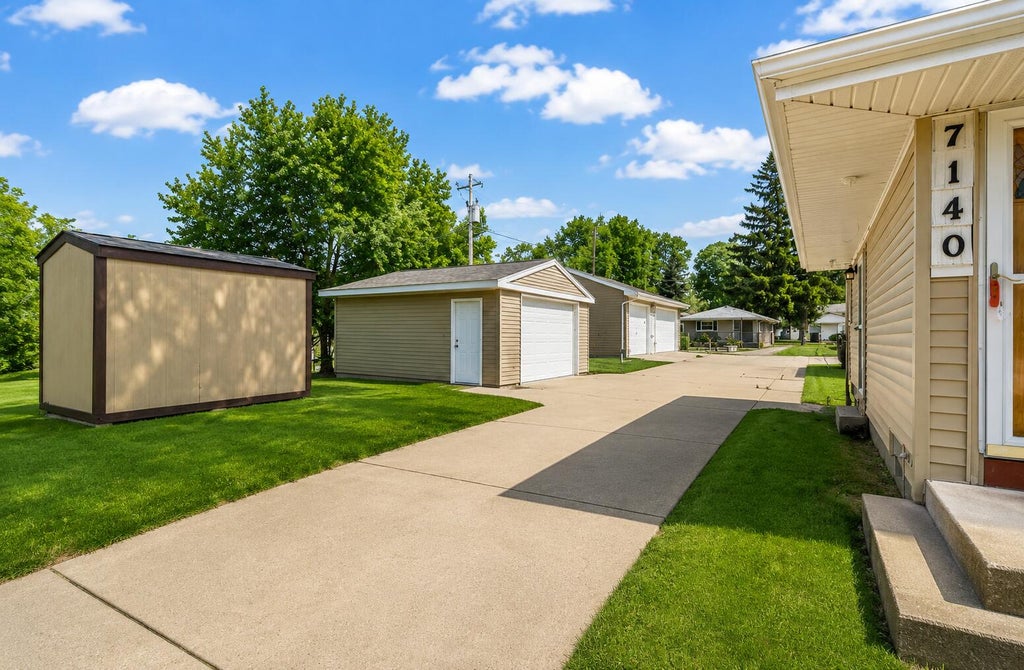
| 4 Beds | 2 Baths | 1 Car Garage | 1,584 Sq Ft |
Description of 7140 N 48th St, Milwaukee, WI 53223
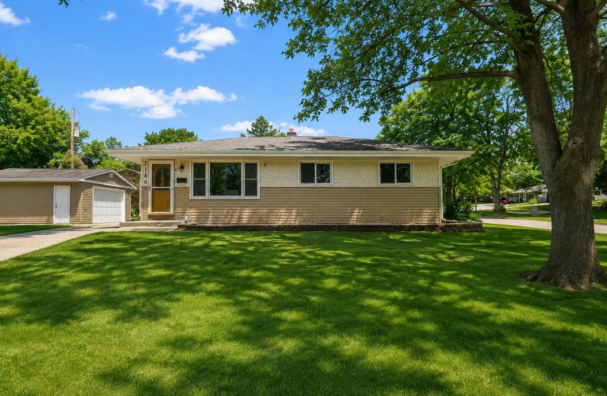
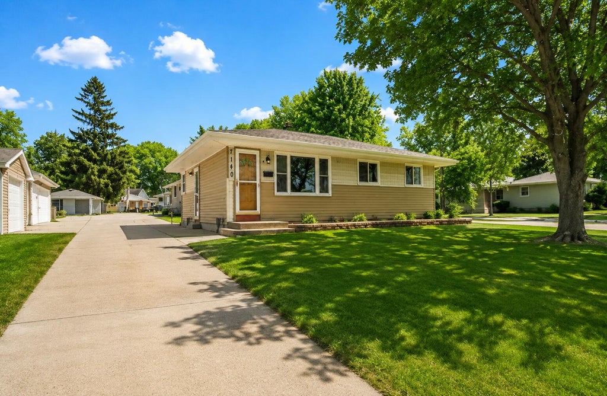
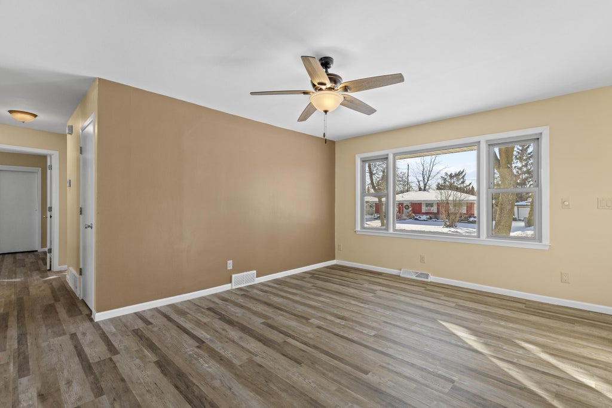
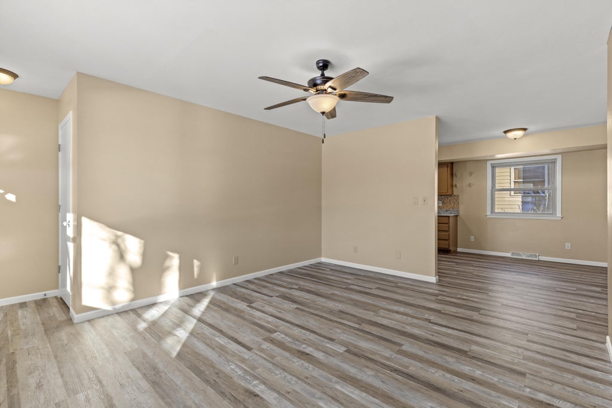
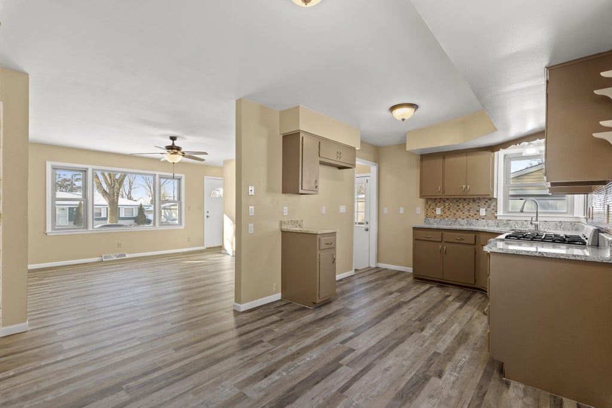
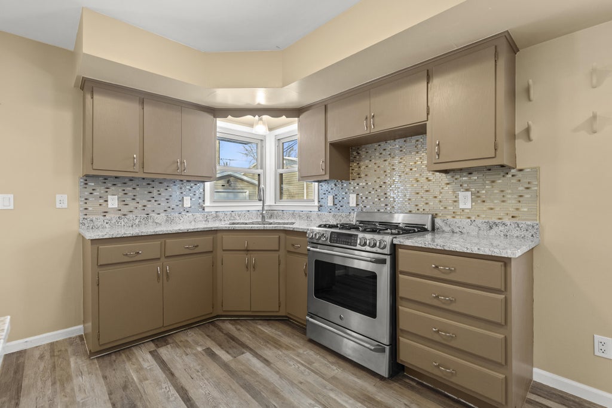
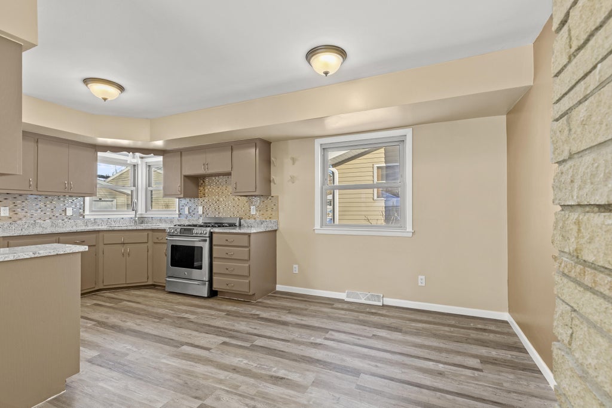
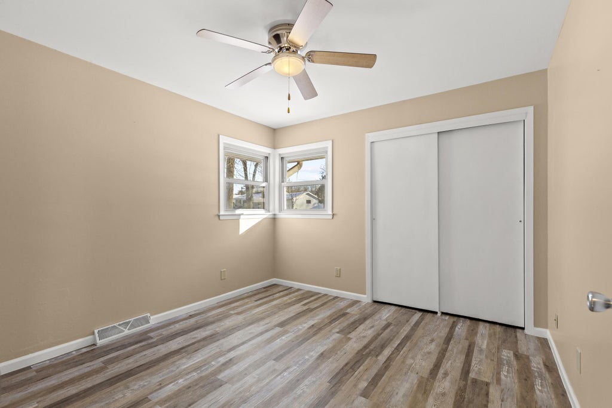
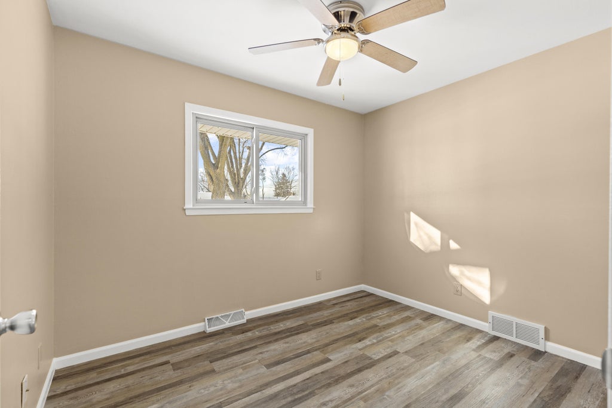
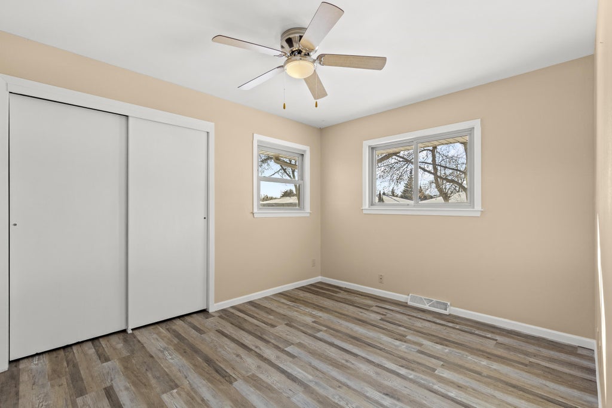
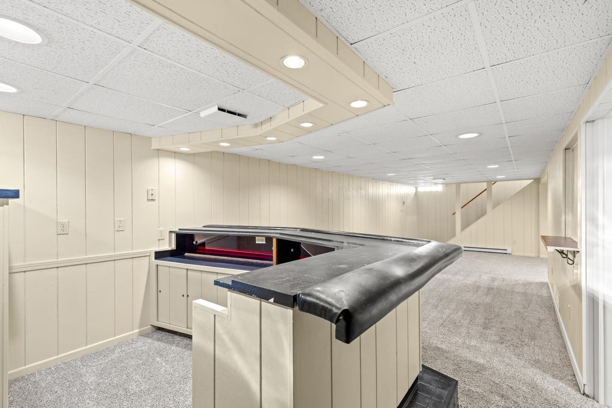
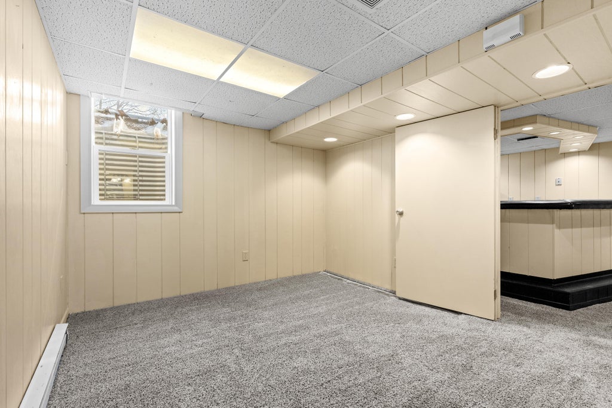
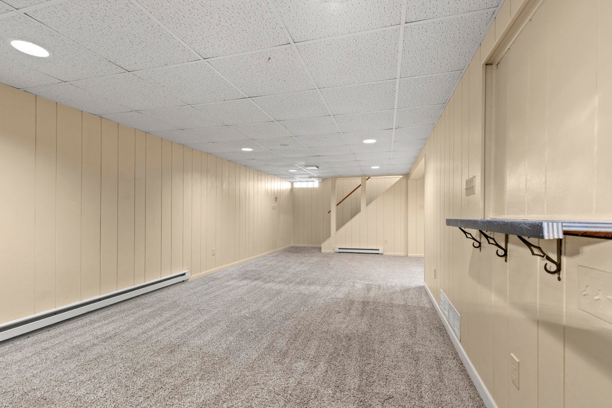
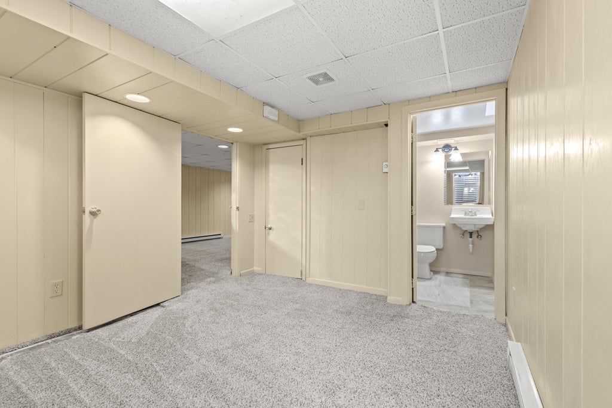
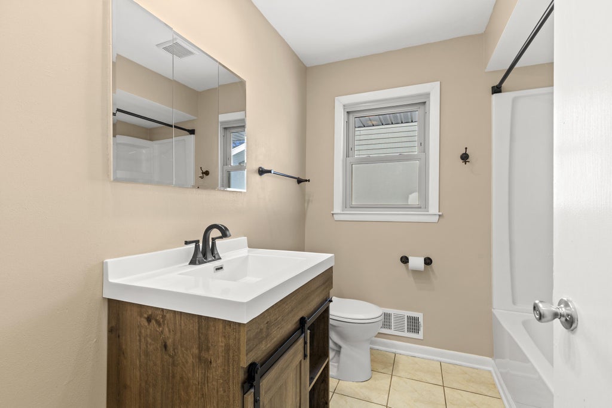
Welcome to this well-maintained Milwaukee ranch offering approximately 1,584 sq. ft. of living space with 3 bedrooms and 2 full baths. Enjoy a functional layout, central air, forced-air heat, and a finished lower level featuring a bonus room with an egress window, perfect for an office, guest space, or recreation area. Outside, enjoy a spacious level yard, newly built detached 1-car garage, and off-street parking. Conveniently located near shopping, parks, schools, and major roadways. Great for owner-occupants or investors. Seller has a recent appraisal indicating a value of $306,000. Buyer to verify all measurements, square footage, and property information.
Property Features of 7140 N 48th St, Milwaukee, WI 53223
Listing courtesy of: reThought Real Estate
HOME STYLE
Ranch
Ranch
TYPE
Single Family Residence
Single Family Residence
Year Built
1962
1962
Subdivision
SUBD:WAXMAN'S CLOVERLAND
SUBD:WAXMAN'S CLOVERLAND
Annual Taxes
$3,612.03
$3,612.03
Stories
1
1
Acres
.17
.17
Features
| Elementary school: Hawthorne |
| Middle school: Morse |
| High school: Carmen Northwest Campus |
| Range |
| Oven |
| Central air |
| Forced air heat |
| Natural gas heat |
| Garage |
| One car garage |
| Detached parking |
| Detached garage |
| Garage spaces: 1 |
| Vinyl siding |
| Lot acreage is: 0.17 |
| Corner lot |
| Lot sqft: 7405.2 |
| Subdivision: SUBD:WAXMAN'S CLOVERLAND |
| Lot zoned: RS4 |
| Finished basement |
| Full basement |
| Paved driveway |
| Public sewer |
| Public water |
| Total square feet: 1584 |
| Total above grade finished sq ft: 950 |
| Basement square feet: 634 |
| Living square feet: 1584 |
| Property style: ranch |
| For sale |
| Tax year: 2025 |
Rooms & Dimensions
| Family room is 12 x 15 |
| Family Room Level: Main |
| Laundry room |
| Bedroom 2 is 10 x 9 |
| Bedroom 2 Level: Main |
| Bedroom 3 is 10 x 10 |
| Bedroom 3 Level: Main |
| Bedroom 4 is 11 x 10 |
| Bedroom 4 Level: Main |
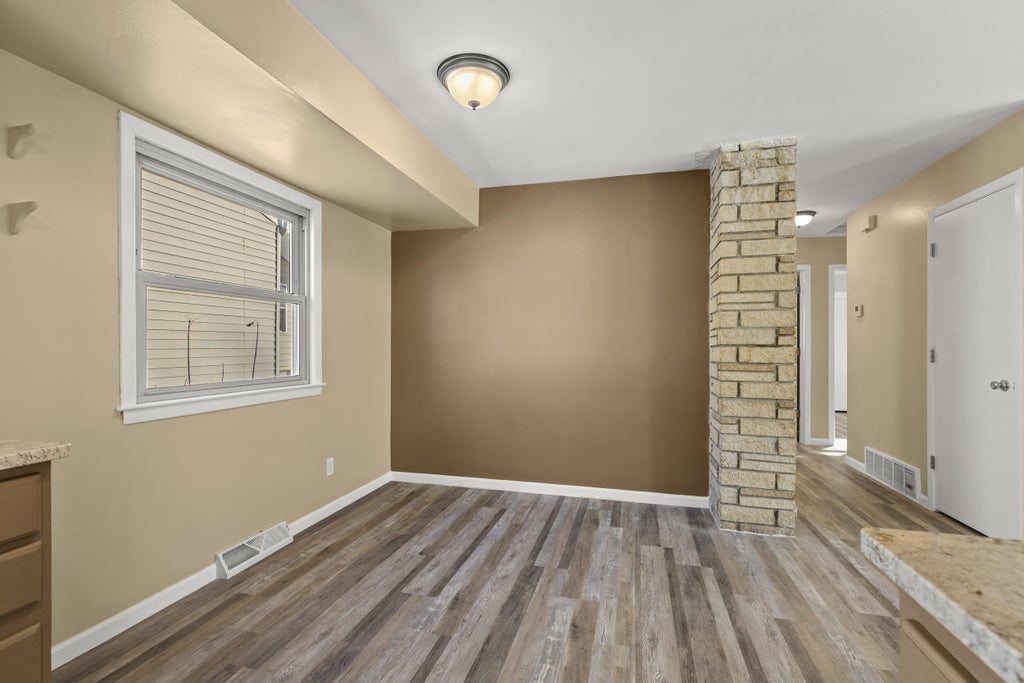
| Dining Room is 9.1 x 10.1 |
| Dining Level: Main |
| Living Room is 12.3 x 15.9 |
| Living Room Level: Main |
| Laundry Room is 7 x 7 |
| Laundry Room Level: Lower |
| Number of rooms: 9 |