
1825 Jean Marie Ct, Brookfield, WI 53005
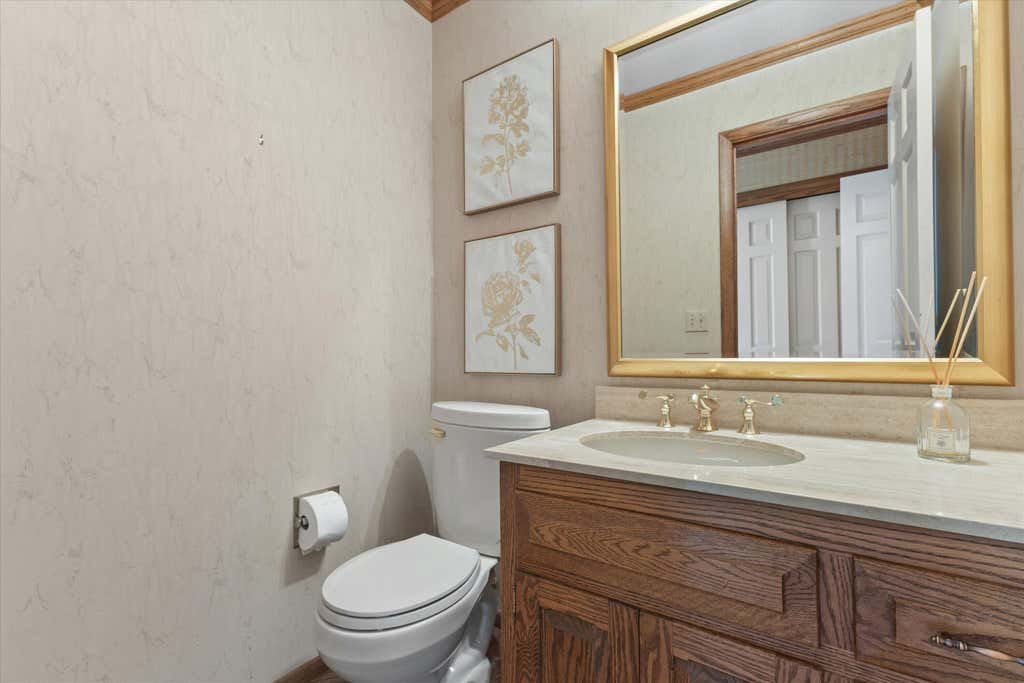
| 4 Beds | 2.5 Baths | 2 Car Garage | 2,406 Sq Ft |
Description of 1825 Jean Marie Ct, Brookfield, WI 53005
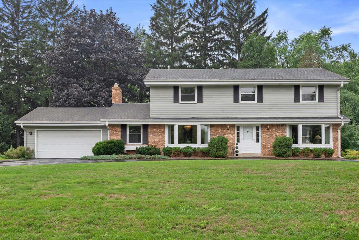
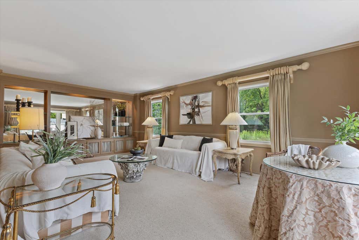
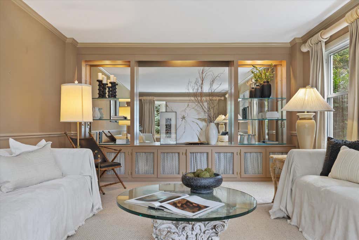
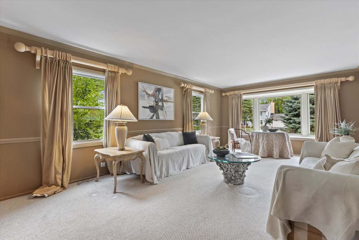
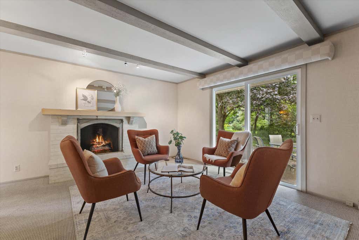
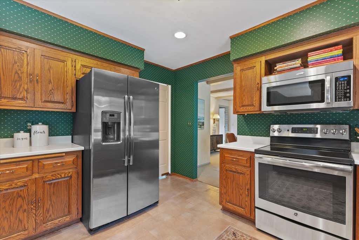
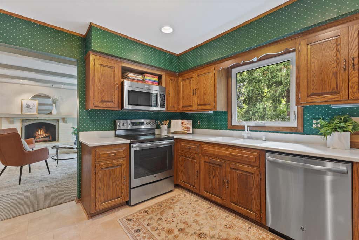
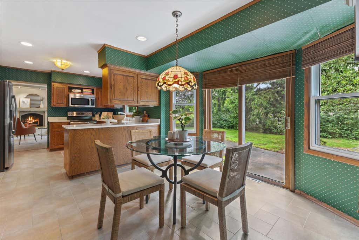
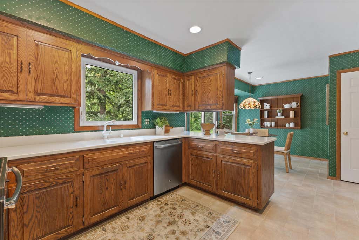
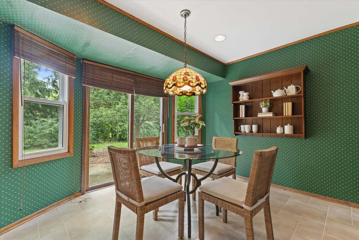
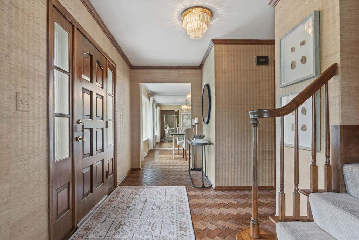
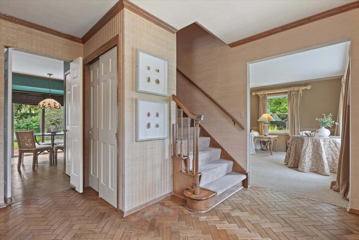
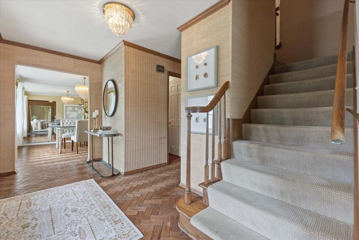
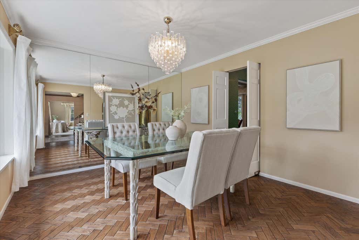
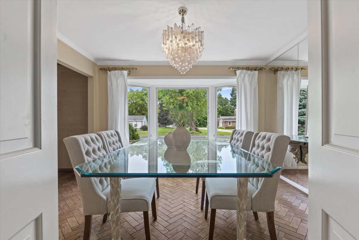
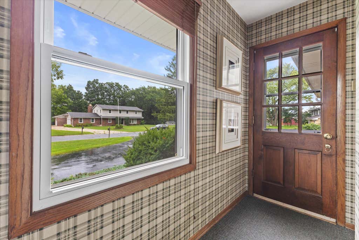
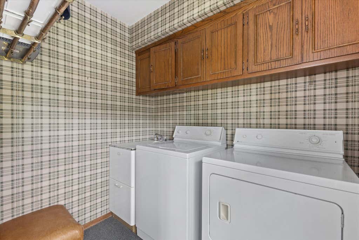
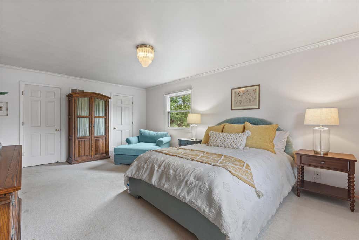
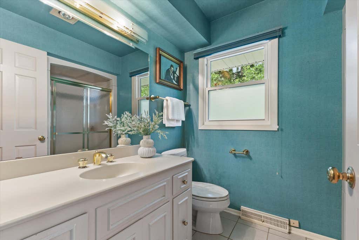
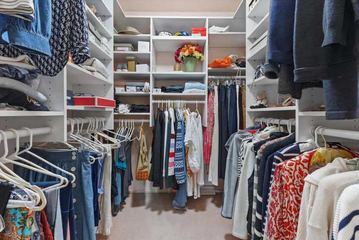
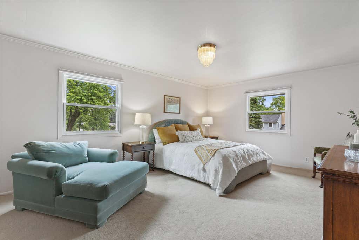
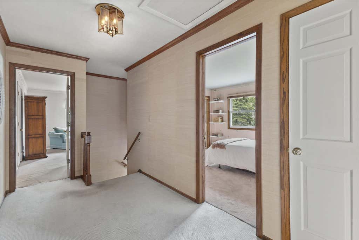
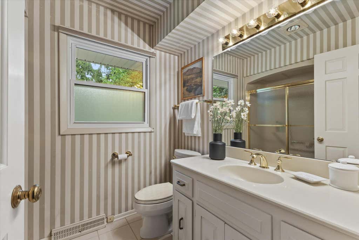
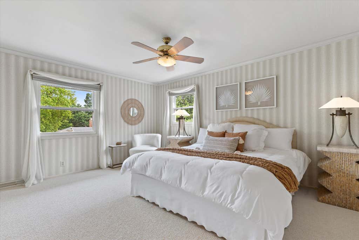
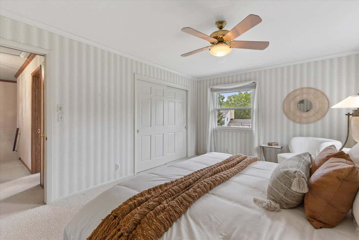
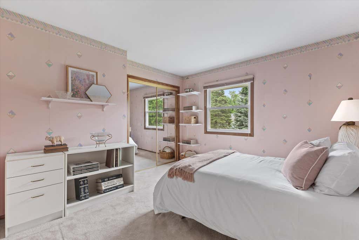
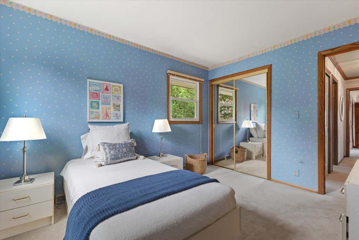
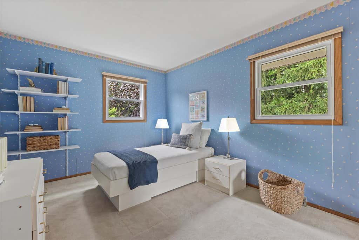

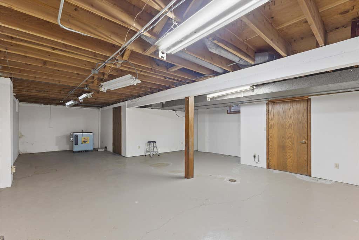
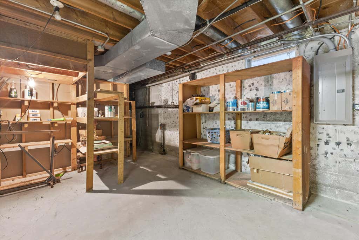
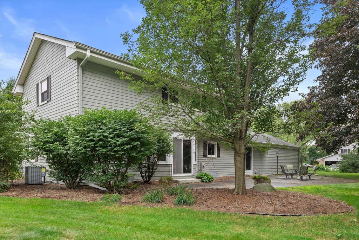
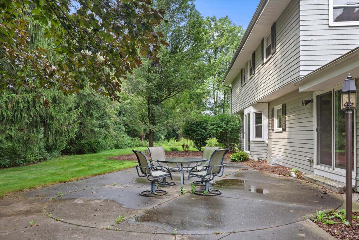
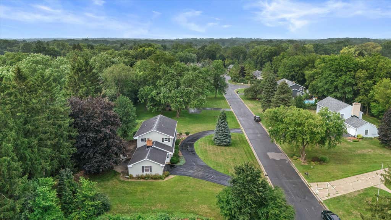
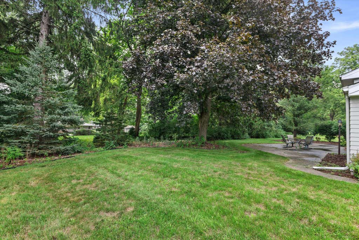
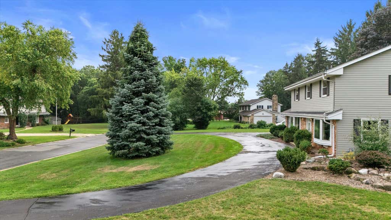
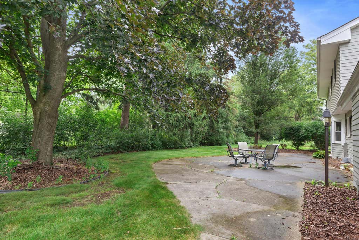
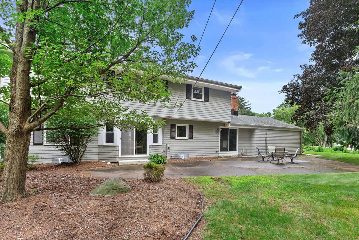
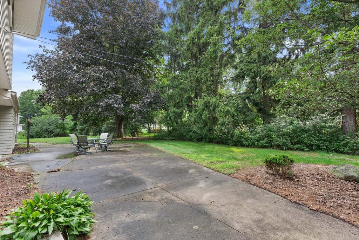
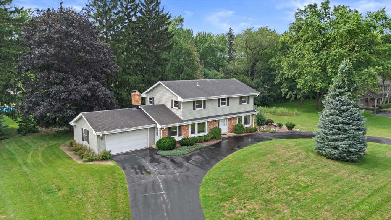
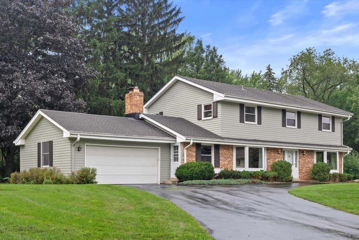
Classic Brookfield Colonial offering 4 bedrooms, 2.5 baths and beautiful spaces throughout! Gorgeous formal LR features custom built-in bookshelves, while the inviting FR centers around a brick fireplace and opens to the backyard patio. Stainless steel appliances highlight the spacious KIT, also offering convenient patio access. The foyer and FDR showcase stunning real herringbone hardwood floors. Upstairs, find 4 generously sized bedrooms, including a spacious primary suite w/ 2 walk-in closets. Main-floor laundry adds everyday convenience, while the lower level is ready for your finishing ideas. Updates include windows replaced in 2015, exterior paint in 2023 and new spray foam insulation in 2026. Per seller, roof is approximately 6-8 years old. Wonderful combo of character and function!
Property Features of 1825 Jean Marie Ct, Brookfield, WI 53005
Colonial
Single Family Residence
1970
$5,099.00
2
.56
Features
| Elementary school: Dixon |
| Middle school: Wisconsin Hills |
| High school: Brookfield Central |
| Washer |
| Dryer |
| Range |
| Oven |
| Microwave oven |
| Dishwasher |
| Refrigerator |
| Central air |
| Forced air heat |
| Natural gas heat |
| Garage |
| Two car garage |
| Attached parking |
| Attached garage |
| Garage spaces: 2 |
| Brick exterior |
| Patio |
| Lot acreage is: 0.56 |
| Cul-de-sac location |
| Lot sqft: 24393.6 |
| Lot zoned: Residential |
| Walk-in closet(s) |
| Full basement |
| Sump pump |
| Paved driveway |
| Public sewer |
| Private water |
| Well water |
| Property style: colonial |
| For sale |
| Tax year: 2025 |
Rooms & Dimensions
| Family room is 15 x 15 |
| Family Room Level: Main |
| Laundry room |
| Pantry |
| Bedroom 2 is 15 x 12 |
| Bedroom 2 Level: Upper |
| Bedroom 3 is 11 x 10 |
| Bedroom 3 Level: Upper |
| Bedroom 4 is 12 x 10 |
| Bedroom 4 Level: Upper |
| Dining Room is 11 x 11 |
| Dining Level: Main |
| Living Room is 22 x 13 |
| Living Room Level: Main |
| Laundry Room is 7 x 5 |
| Laundry Room Level: Main |
| Number of rooms: 9 |