
S9W31422 Irwin Ct, Delafield, WI 53183



















| 4 Beds | 2.5 Baths | 2.5 Car Garage | 3,070 Sq Ft |
Description of S9W31422 Irwin Ct, Delafield, WI 53183
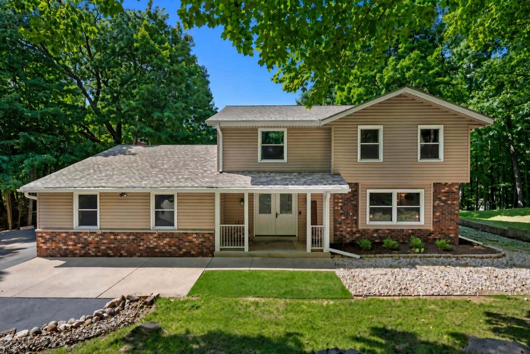
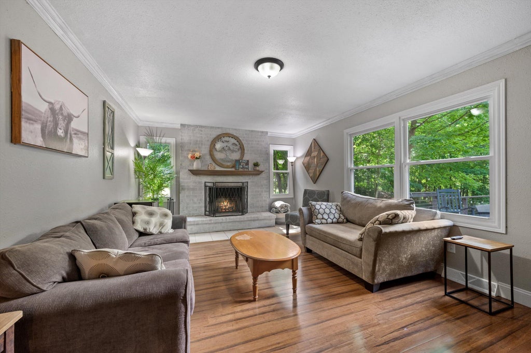
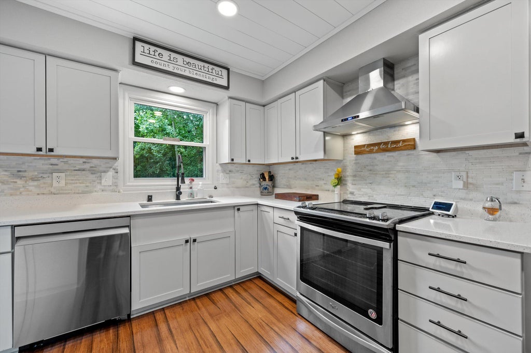
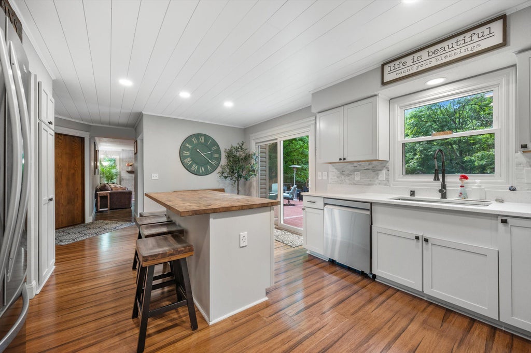
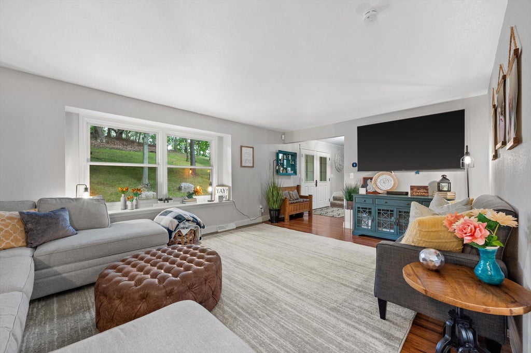
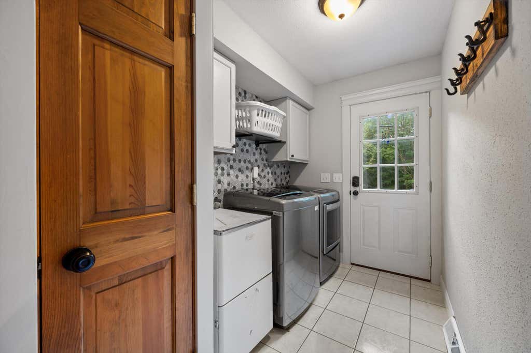
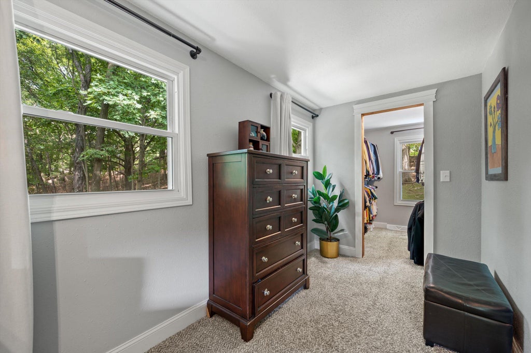
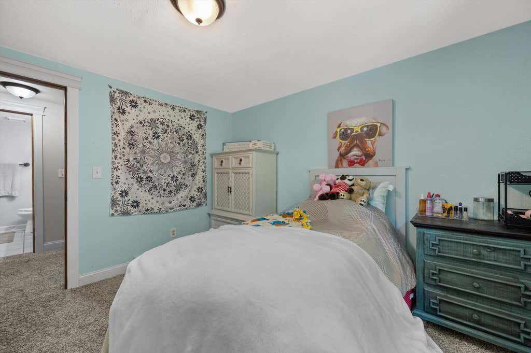
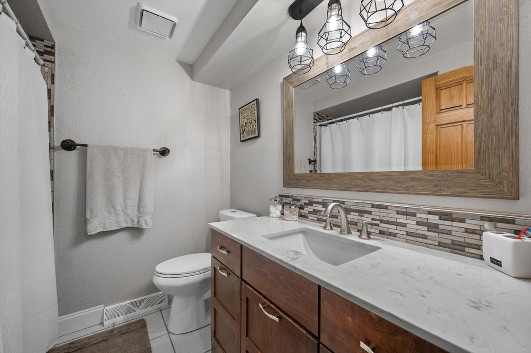
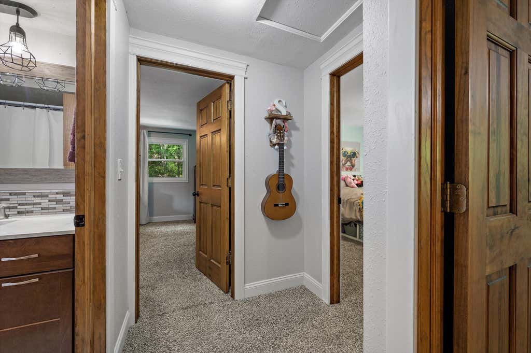
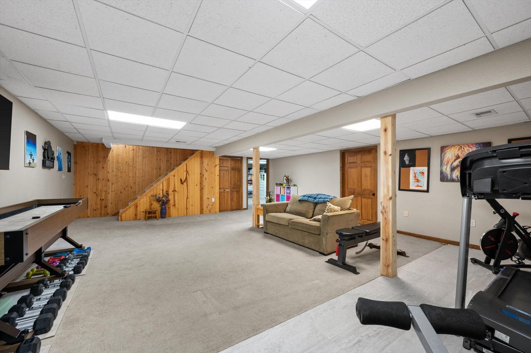
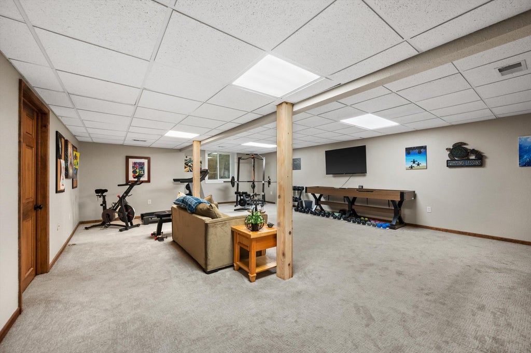
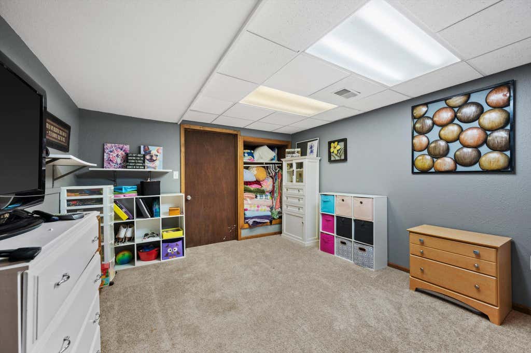
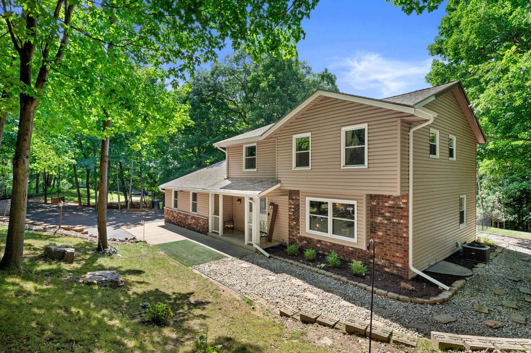
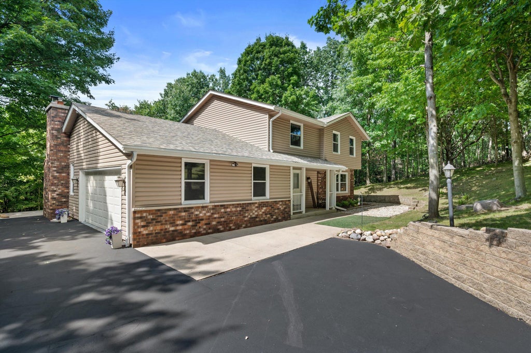
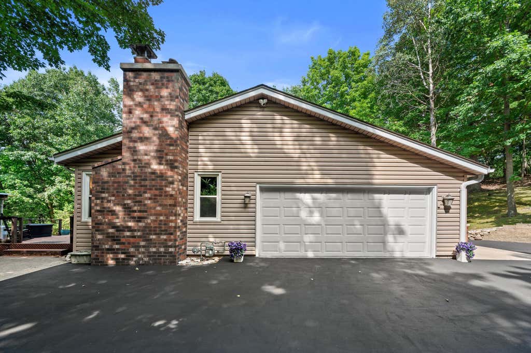
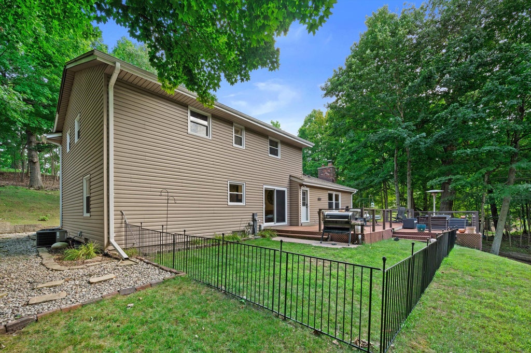
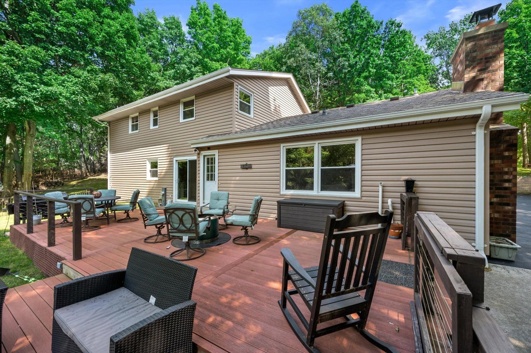
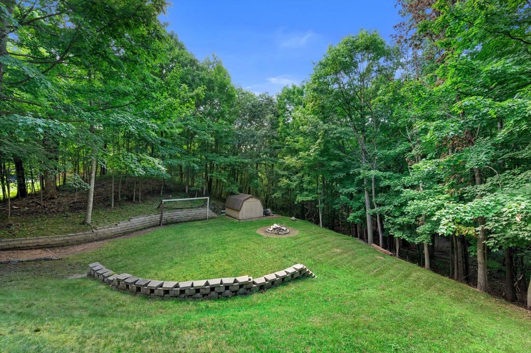
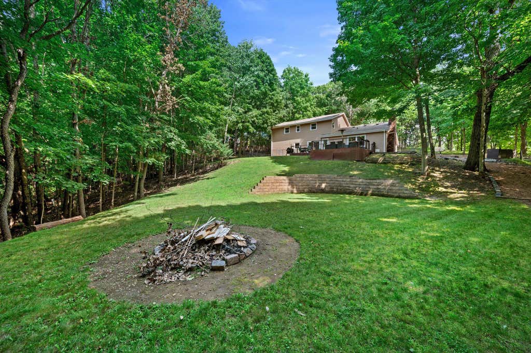
Welcome to this fully updated Colonial set on 1.5 wooded acres of serenity. Boasting w/interior updates & all-new mechanicals for peace of mind! 2025 H2O Pressure Tank, Septic Cleaned 2024 HVAC, Sump Pump & EDO 2021 H2O Heater, Kitchen App, Disposal 2020 Roof, Gutters & Chimney 2019 Radon Mitigation, Exterior Windows and Doors 4 generous bdrms, 2 walk-in closets, & 2.5 baths-including a primary ensuite-spacious kitchen w/ SS appliances & large island perfect for gathering along side the natural fireplace. 1stfl laundry. Finished basement w/egress window for add't living space, study & storage. Tucked into a peaceful cul-de-sac, you'll enjoy true privacy on the composite deck (updated in 2020) & firepit ideal for relaxing or entertaining outdoors, add't shed to store all the t
Property Features of S9W31422 Irwin Ct, Delafield, WI 53183
Colonial
Single Family Residence
1977
$5,065.00
2
1.56
Features
| Middle school: Kettle Moraine |
| High school: Kettle Moraine |
| Range |
| Oven |
| Microwave oven |
| Dishwasher |
| Refrigerator |
| Freezer |
| Central air |
| Forced air heat |
| Natural gas heat |
| Garage |
| Attached parking |
| Attached garage |
| Garage spaces: 2.5 |
| Vinyl siding |
| Brick exterior |
| Deck |
| Lot acreage is: 1.56 |
| Cul-de-sac location |
| Lot sqft: 67953.6 |
| Wooded lot |
| Lot zoned: Residential |
| Garbage disposal |
| Kitchen island |
| Walk-in closet(s) |
| Full basement |
| Partial basement |
| Partially finished basement |
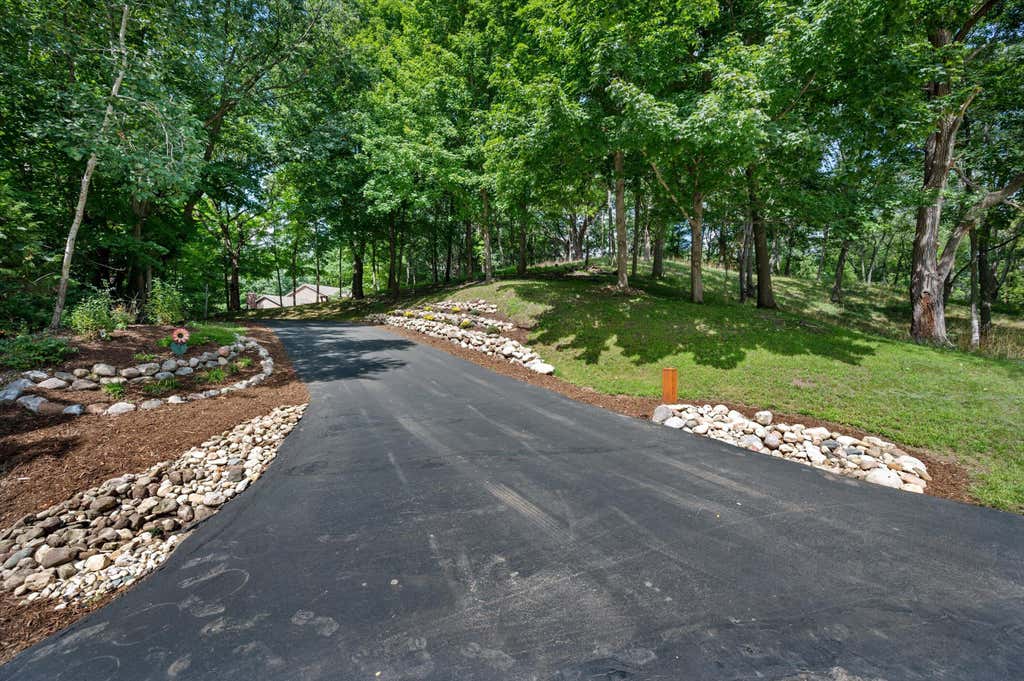
| Paved driveway |
| Private water |
| Well water |
| Septic system |
| Total square feet: 3070 |
| Total above grade finished sq ft: 2276 |
| Basement square feet: 794 |
| Living square feet: 3070 |
| Property style: colonial |
| For sale |
| Tax year: 2025 |
Rooms & Dimensions
| Den is 14 x 11 |
| Den Level: Lower |
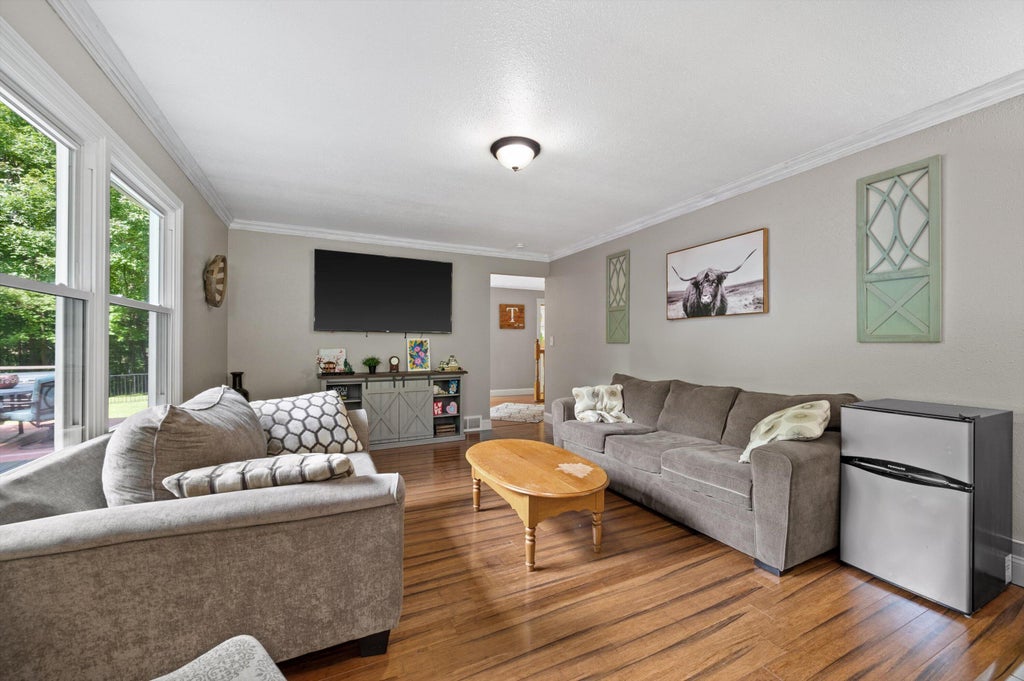
| Family room is 19 x 13 |
| Family Room Level: Main |
| Laundry room |
| Pantry |
| Bedroom 2 is 12 x 12 |
| Bedroom 2 Level: Upper |
| Bedroom 3 is 12 x 11 |
| Bedroom 3 Level: Upper |
| Bedroom 4 is 12 x 11 |
| Bedroom 4 Level: Upper |
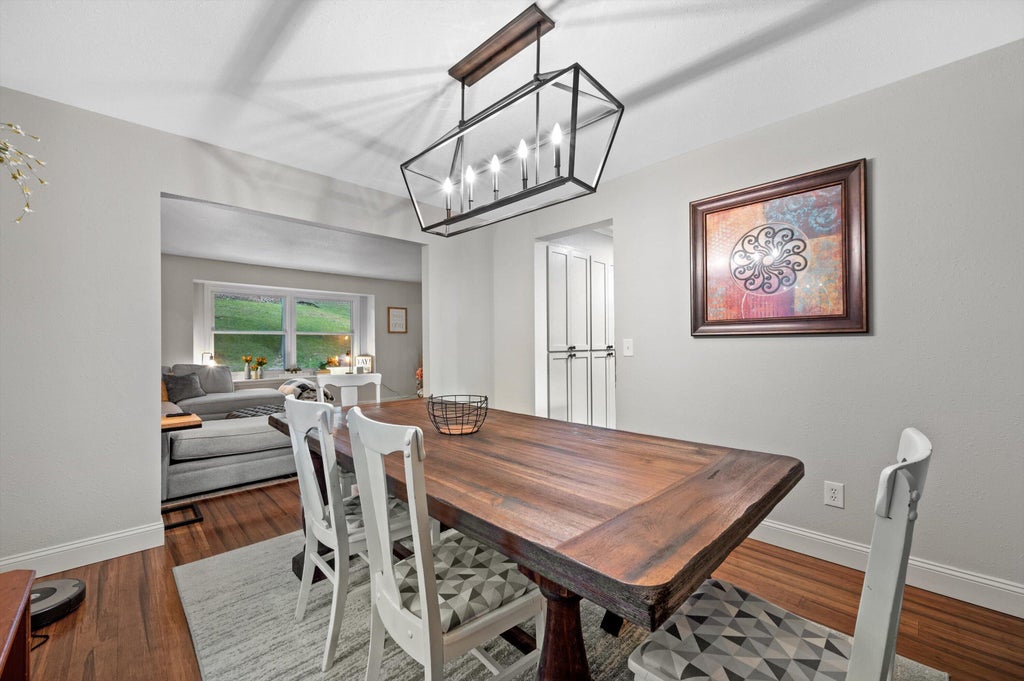
| Dining Room is 12 x 10 |
| Dining Level: Main |
| Living Room is 19 x 13 |
| Living Room Level: Main |
| Laundry Room is 10 x 6 |
| Laundry Room Level: Main |
| Number of rooms: 11 |