
9237 Hollyhock Ln, Mount Pleasant, WI 53406
$439,900
Was $450,000
Was $450,000
MLS #: 1976762



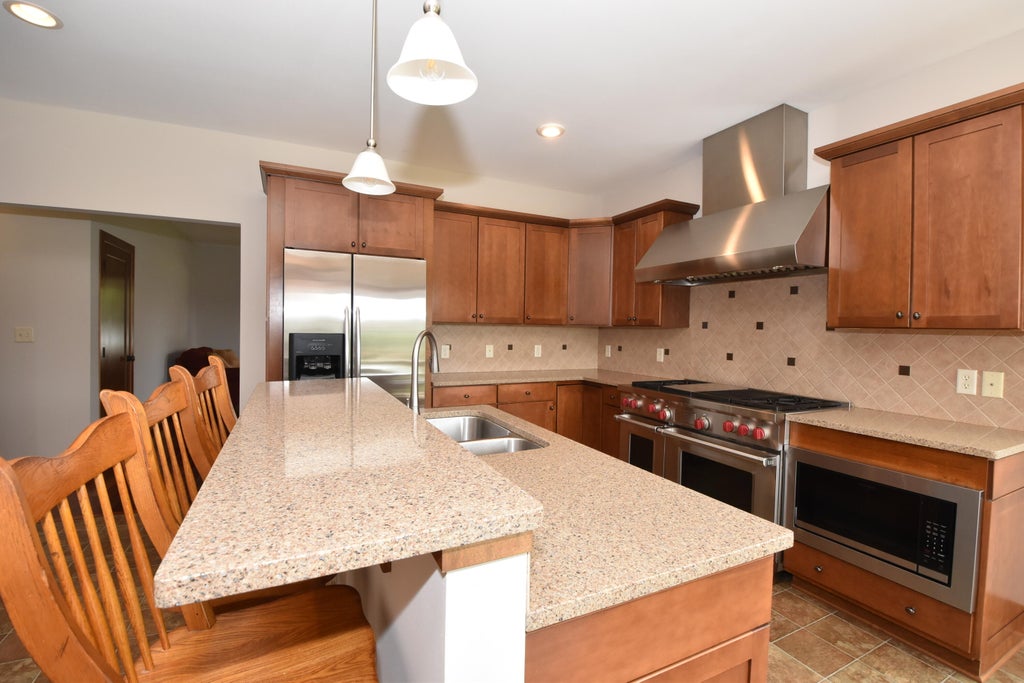

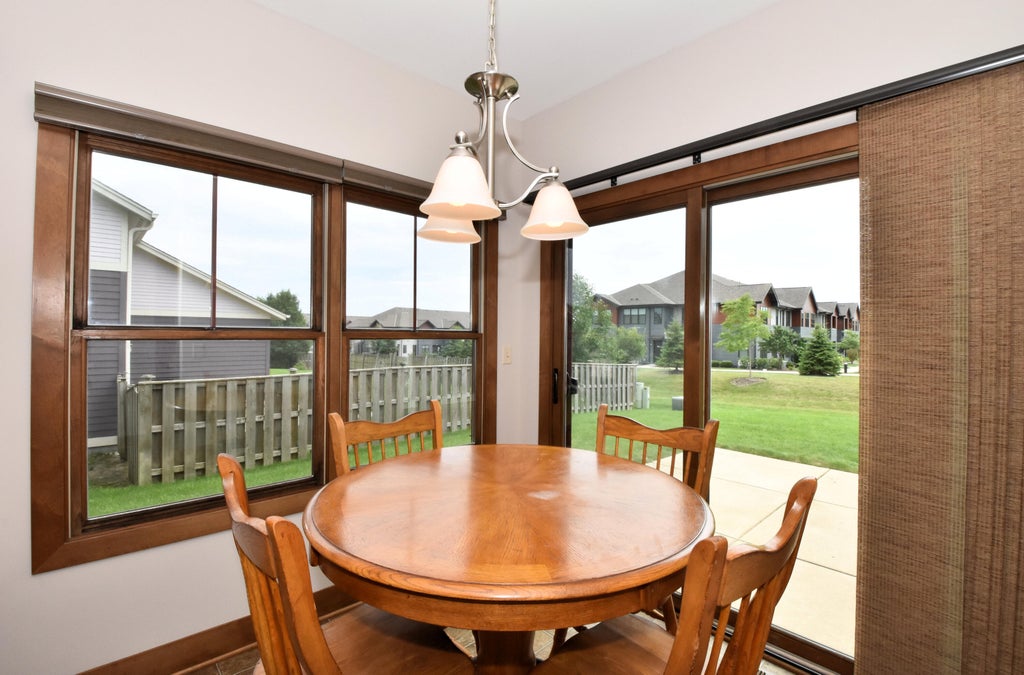
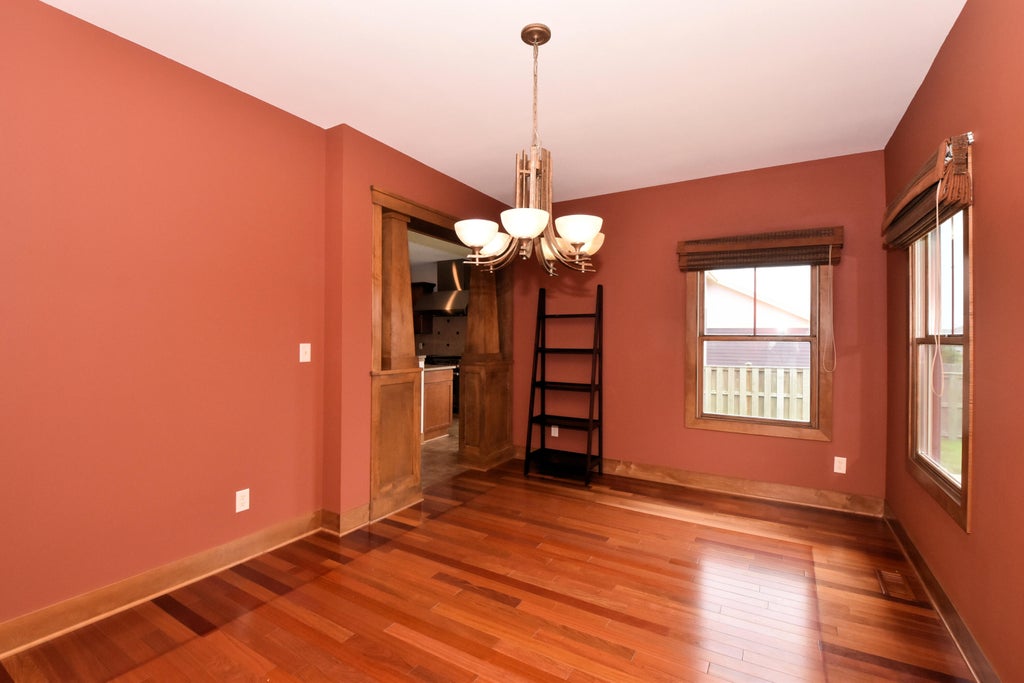


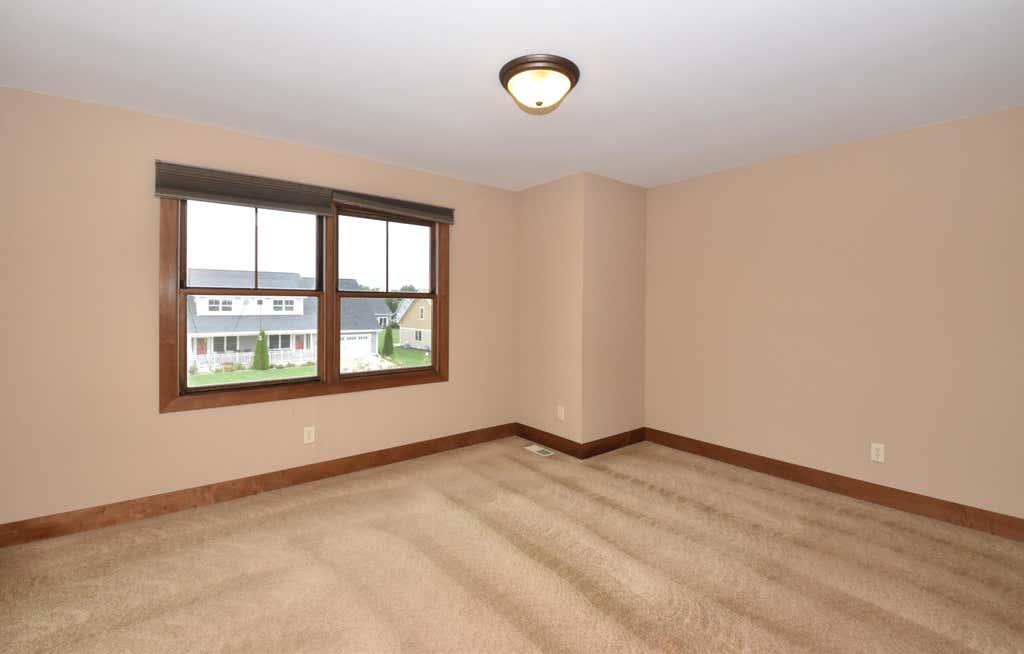







| 3 Beds | 2.5 Baths | 2 Car Garage | 2,183 Sq Ft |
Description of 9237 Hollyhock Ln, Mount Pleasant, WI 53406
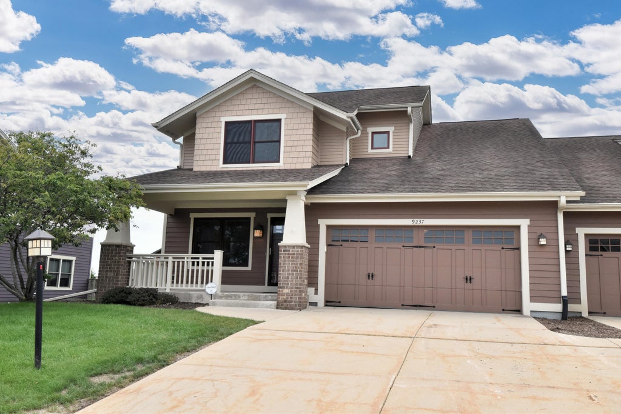
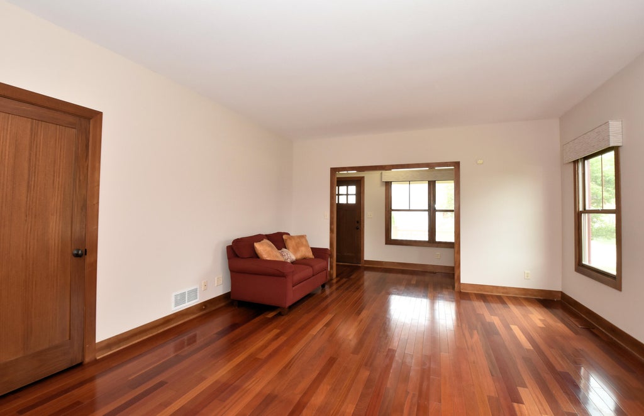
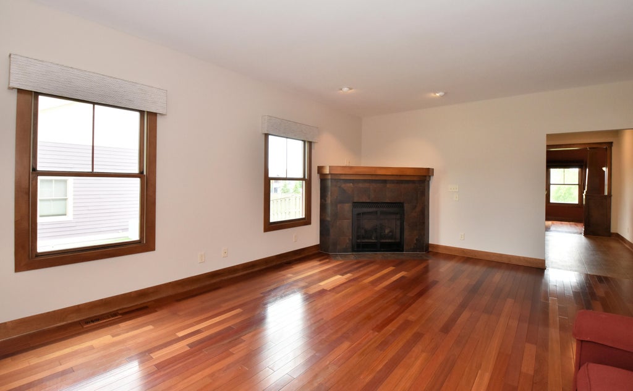
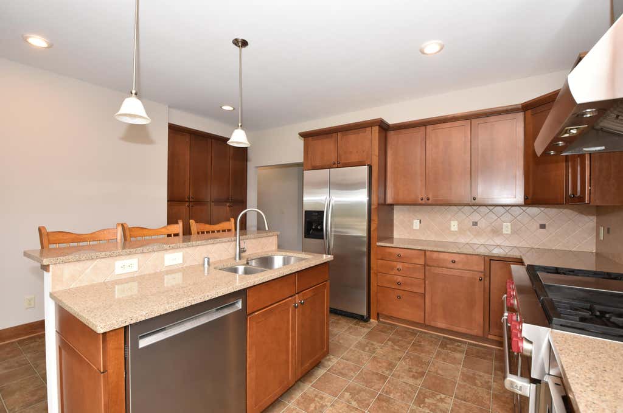
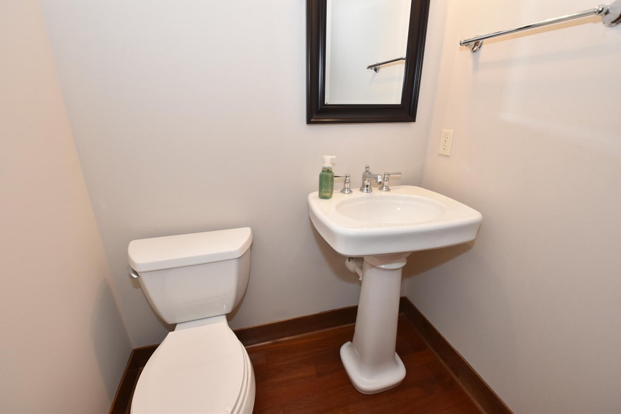
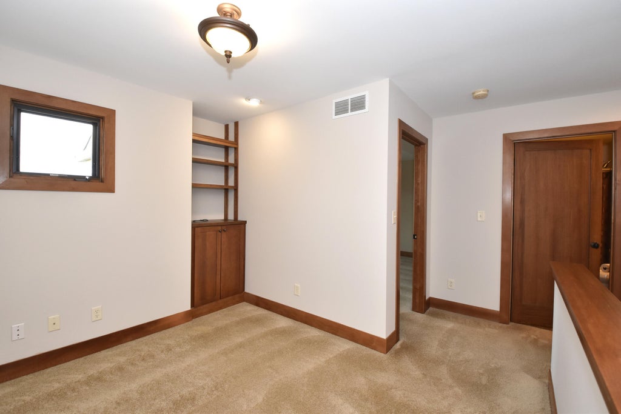
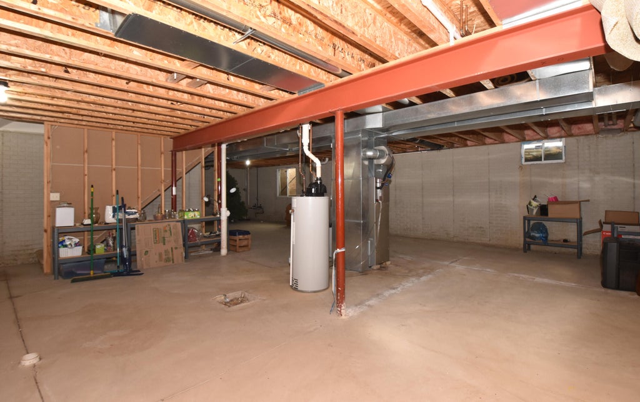
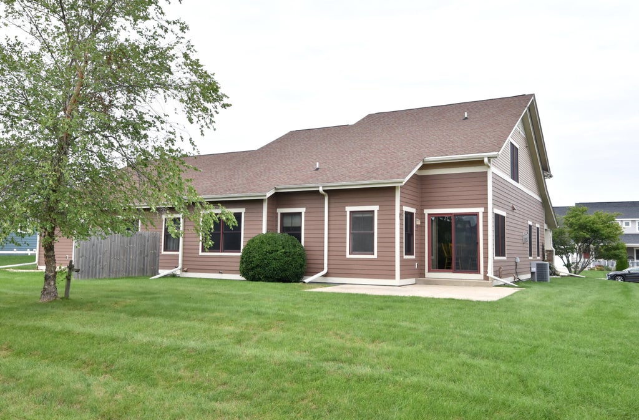
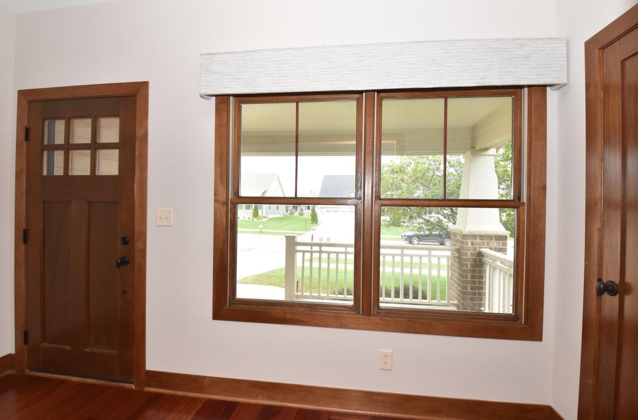
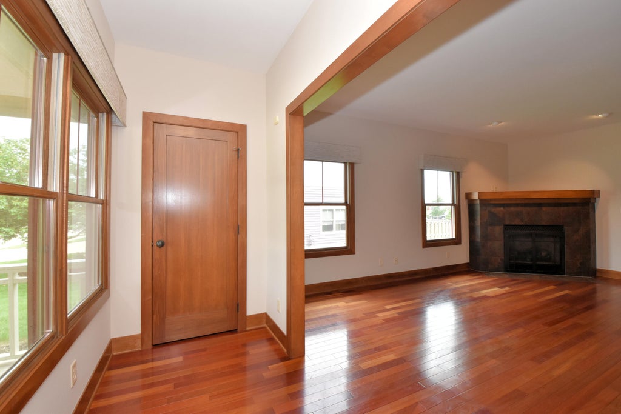
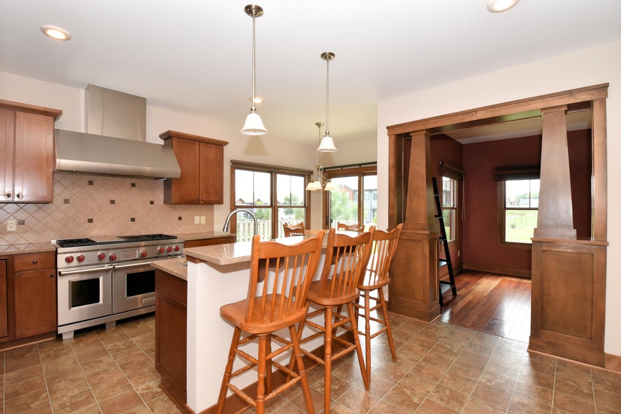
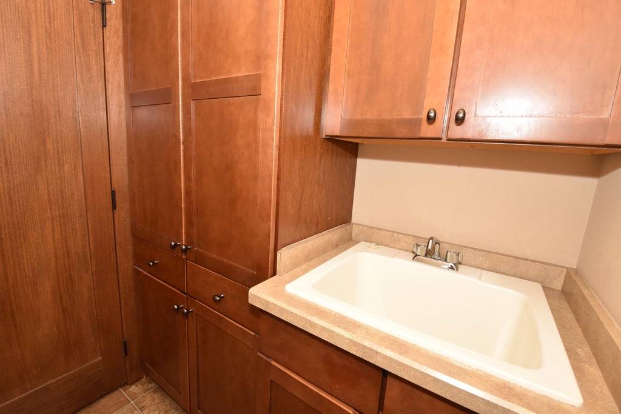
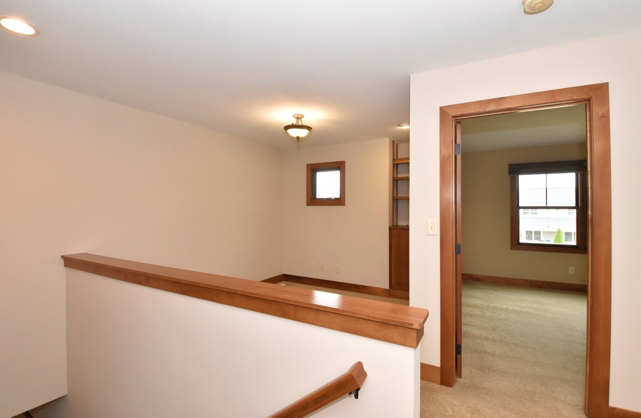
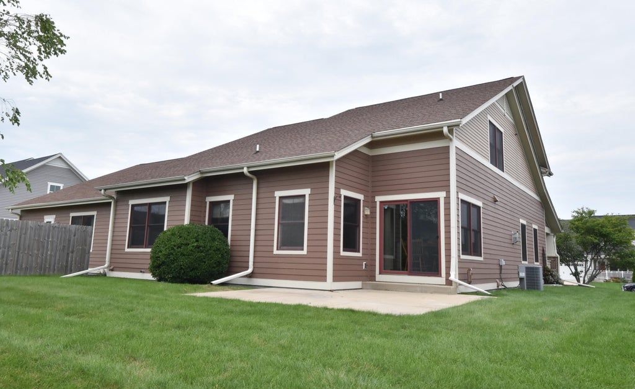
Beautiful Condominium featuring 3 bedrooms and 2.5 bathrooms in Mount Pleasant. Country feel with city convenience and easy access to I-94. First floor Master Bedroom Suite with built-in cabinetry in the walk-in closet. Great Arts and Crafts style character and charm built in 2008. Upgraded woodwork, 9' ceiling and low association dues. Closet in third bedroom big enough for a home office and there is also a loft area. Lower level is stubbed for another full bathroom and has an egress window. Enjoy the front porch or the rear patio areas. Not very many like this one! Great option that feels much more like a home than most condominium complexes. Buyer to be responsible for Heartland Village Condominium transfer fee of $1,000.
Property Features of 9237 Hollyhock Ln, Mount Pleasant, WI 53406
Listing courtesy of: RE/MAX Newport
TYPE
Condominium
Condominium
Year Built
2008
2008
Annual Taxes
$6,387.00
$6,387.00
Stories
2
2
Features
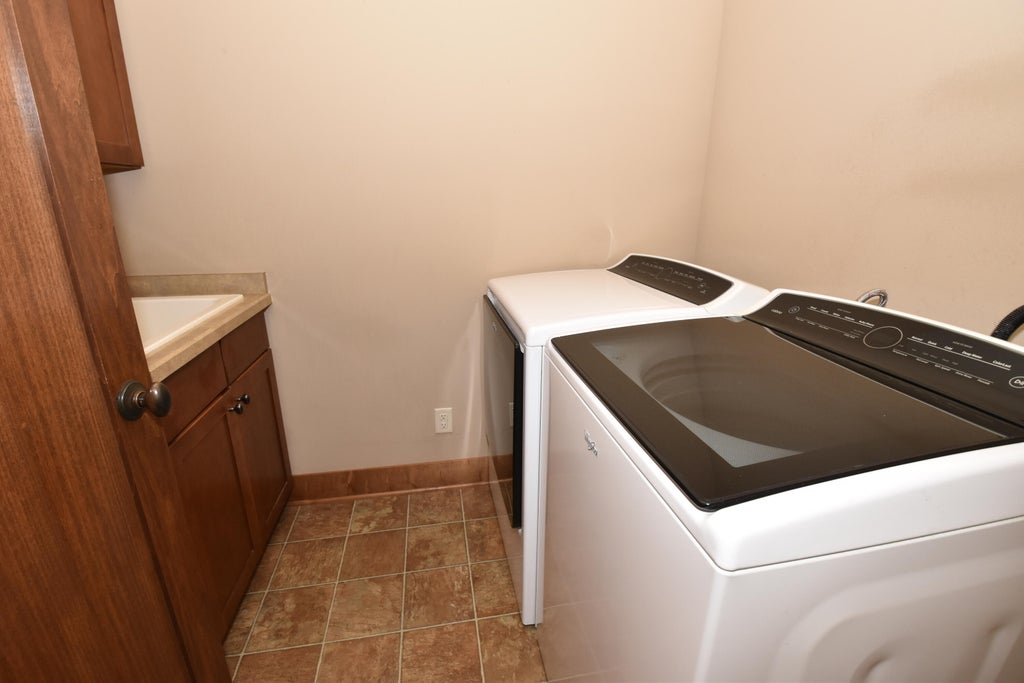
| Washer |
| Dryer |
| Range |
| Oven |
| Microwave oven |
| Dishwasher |
| Refrigerator |
| Garage |
| Two car garage |
| Attached parking |
| Attached garage |
| Garage spaces: 2 |
| Fiber cement exterior |
| Cable television available |
| Garbage disposal |
| Concrete basement |
| Full basement |
| Sump pump |
| Public sewer |
| Public water |
| Levels in property: Two |
| Total square feet: 2183 |
| Total above grade finished sq ft: 2183 |
| Living square feet: 2183 |
| For sale |
| Tax year: 2025 |
| Pets allowed |
| HOA Dues: 260 |
Rooms & Dimensions
| Loft |
| Loft is 10.2 x 9 |
| Loft Level: Upper |
| Bedroom 2 is 14.8 x 11.11 |
| Bedroom 2 Level: Upper |
| Bedroom 3 is 11.1 x 10 |
| Bedroom 3 Level: Upper |
| Dining Room is 15.7 x 11.2 |
| Dining Level: Main |
| Living Room is 19.3 x 14.8 |
| Living Room Level: Main |
| Number of rooms: 7 |