
W314S4061 Highway 83 -, Genesee, WI 53189


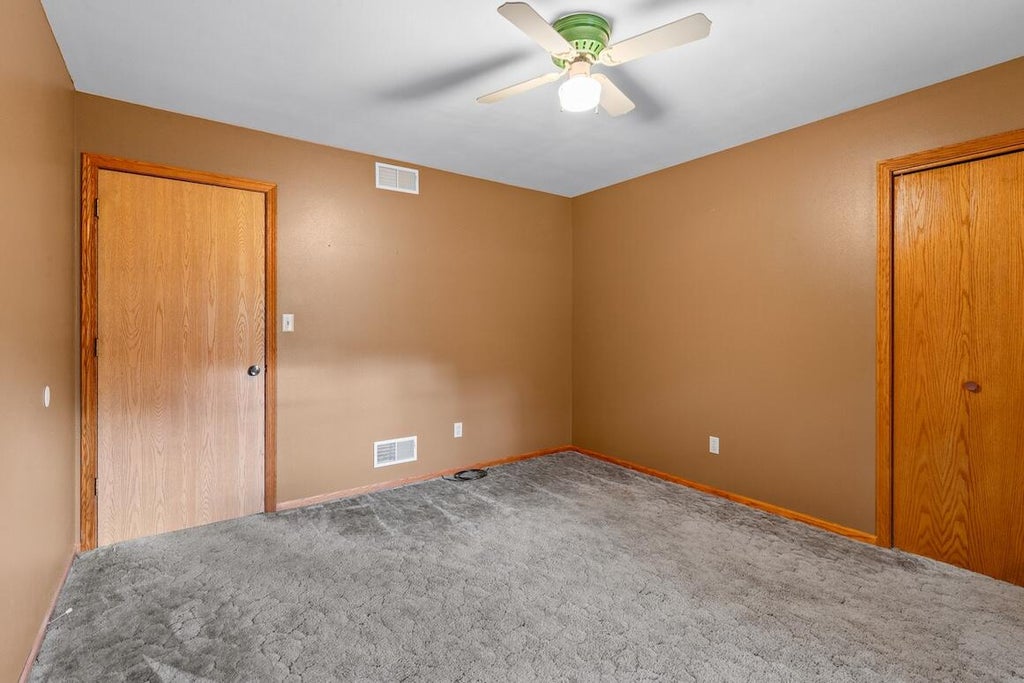
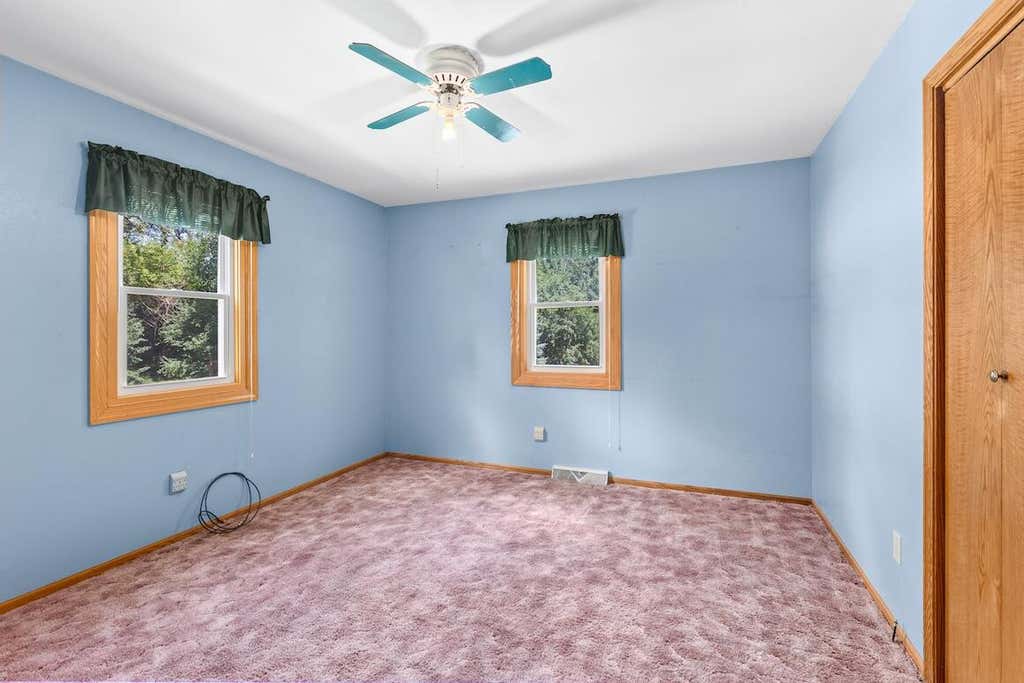
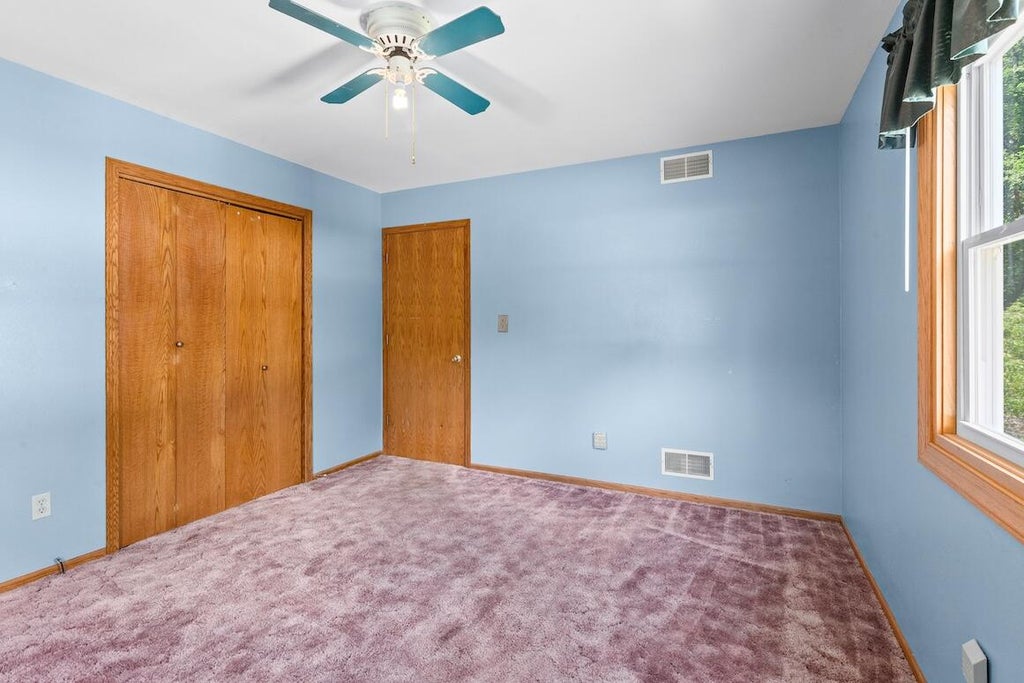
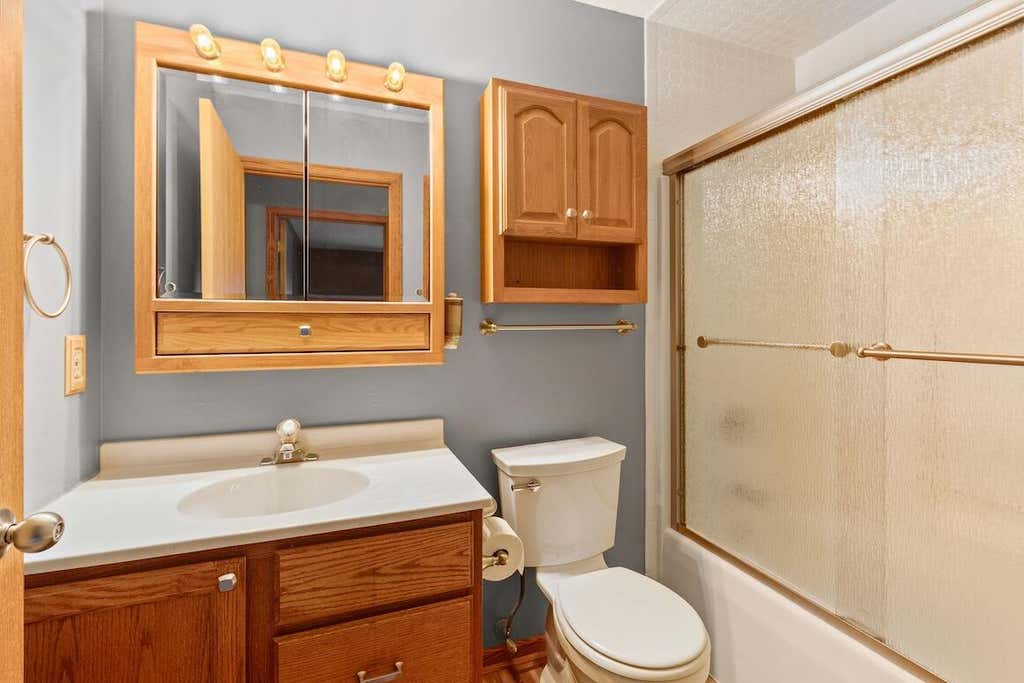
| 4 Beds | 2 Baths | 2.5 Car Garage | 1,825 Sq Ft |
Description of W314S4061 Highway 83 -, Genesee, WI 53189
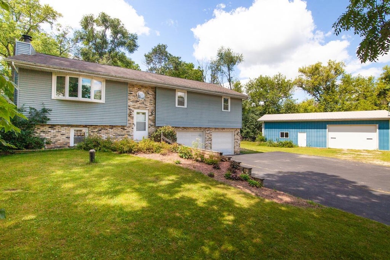
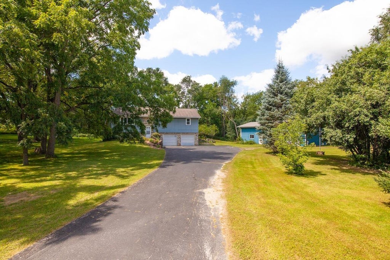
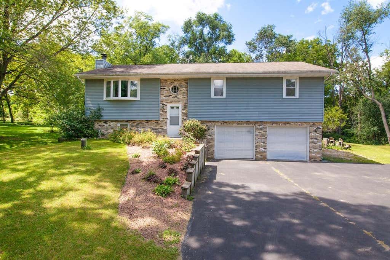
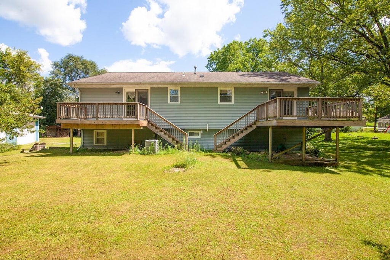
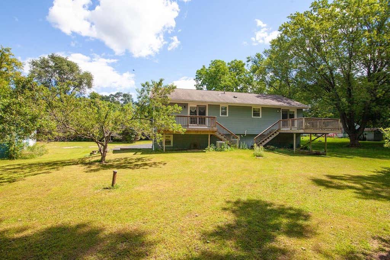
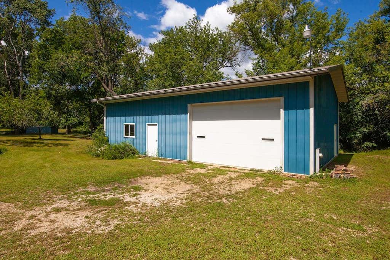
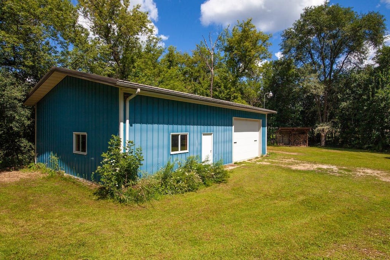
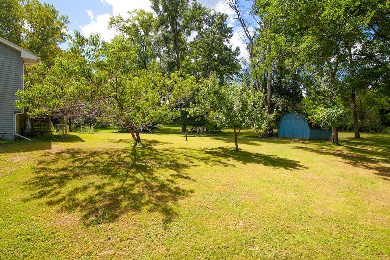
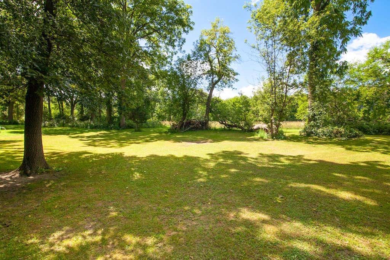
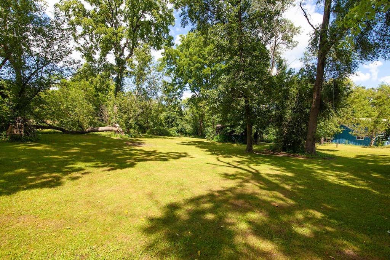
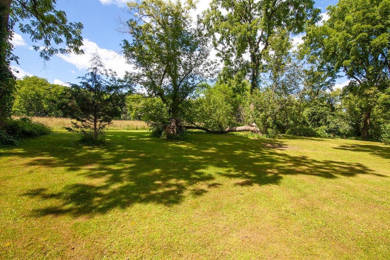
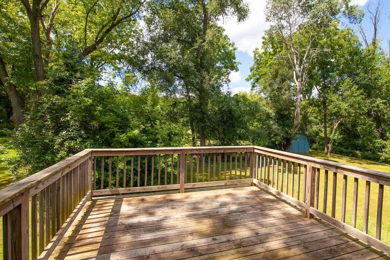
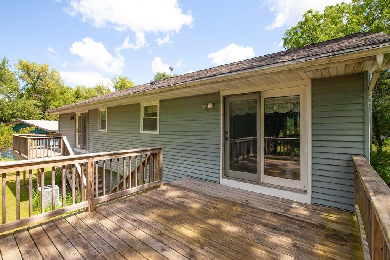
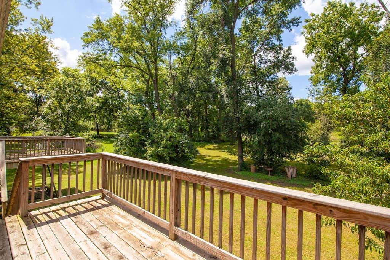
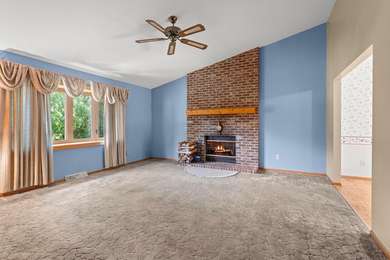
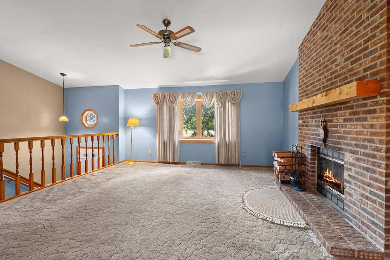
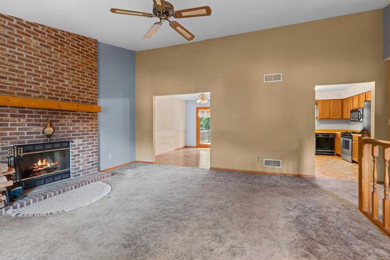
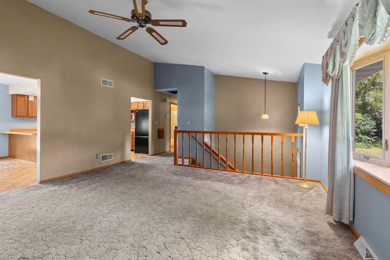
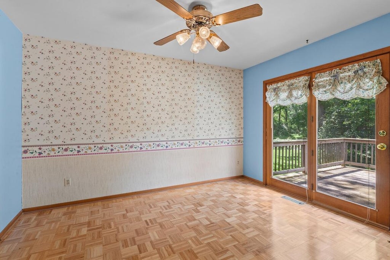
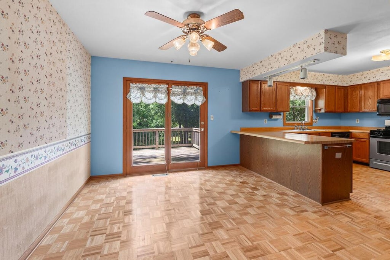
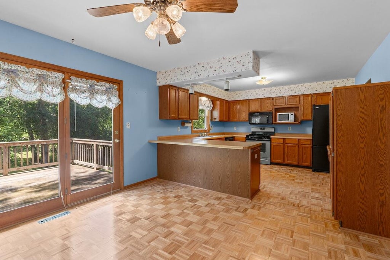
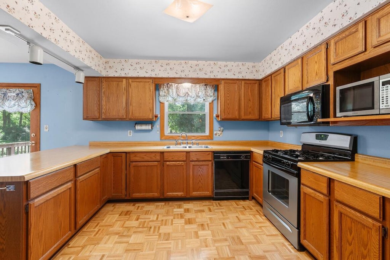
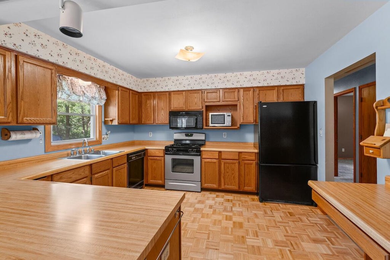
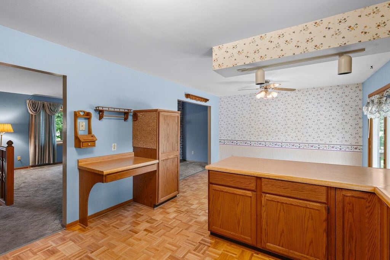
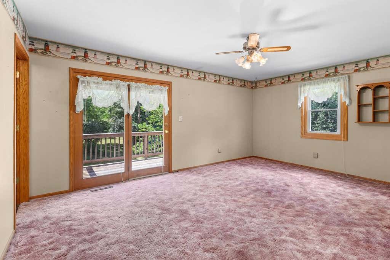
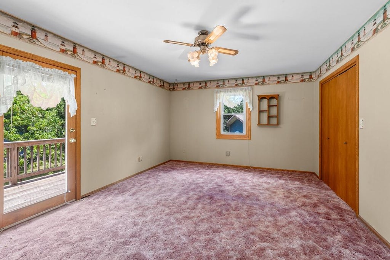
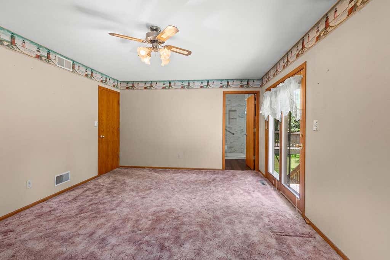
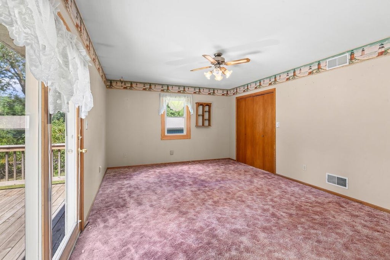
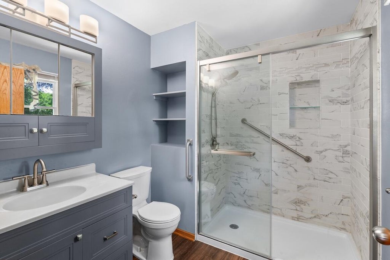
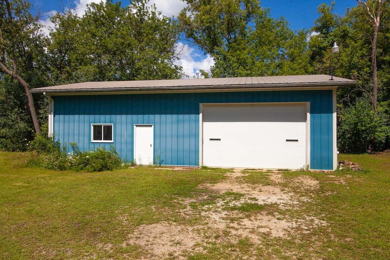
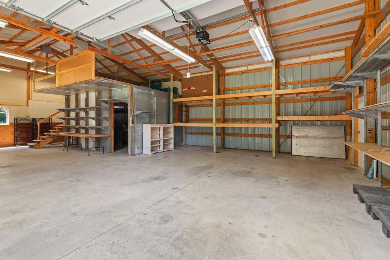
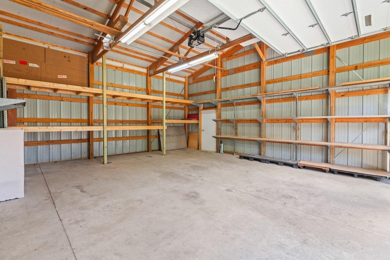
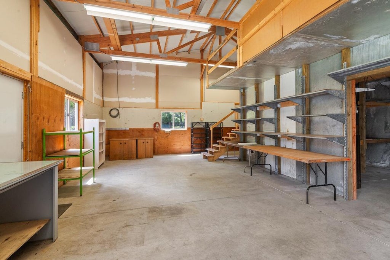
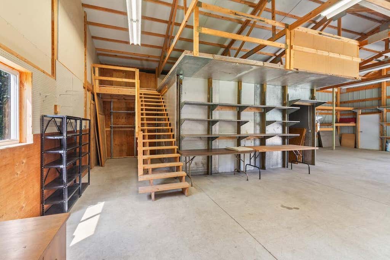
Beautiful 1.5-acre property offering privacy, mature trees and plenty of space to enjoy! This 4-bedroom, 2-bath home features a vaulted ceiling living room with a natural fireplace, creating a warm and inviting gathering space. Enjoy two decks--one off the primary bedroom and another off the kitchen overlooking the peaceful wooded lot. The impressive 45'x30' outbuilding, built in 2003, offers a 10-ft door, insulated room with abundant shelving, second-level storage with plenty of workspace and room for vehicle storage. An attached 2-car garage provides even more room for vehicles, storage and projects. Walking distance to Genesee Depot with its quaint shops and restaurants. A wonderful property with space to live, work and enjoy the outdoors!
Property Features of W314S4061 Highway 83 -, Genesee, WI 53189
Other
Single Family Residence
1991
$3,731.60
2
1.3
Features
| Middle school: Kettle Moraine |
| High school: Kettle Moraine |
| Washer |
| Dryer |
| Range |
| Oven |
| Microwave oven |
| Dishwasher |
| Refrigerator |
| Central air |
| Forced air heat |
| Natural gas heat |
| Garage |
| Attached parking |
| Attached garage |
| Garage spaces: 2.5 |
| Aluminum siding |
| Brick exterior |
| Deck |
| Lot acreage is: 1.3 |
| Lot sqft: 56628 |
| Wooded lot |
| Lot zoned: RES |
| Vaulted ceilings |
| Full basement |
| Partial basement |
| Partially finished basement |
| Paved driveway |
| Private water |
| Well water |
| Septic system |
| Levels in property: Two |
| Total square feet: 1825 |
| Total above grade finished sq ft: 1400 |
| Basement square feet: 425 |
| Living square feet: 1825 |
| For sale |
| Tax year: 2025 |
Rooms & Dimensions
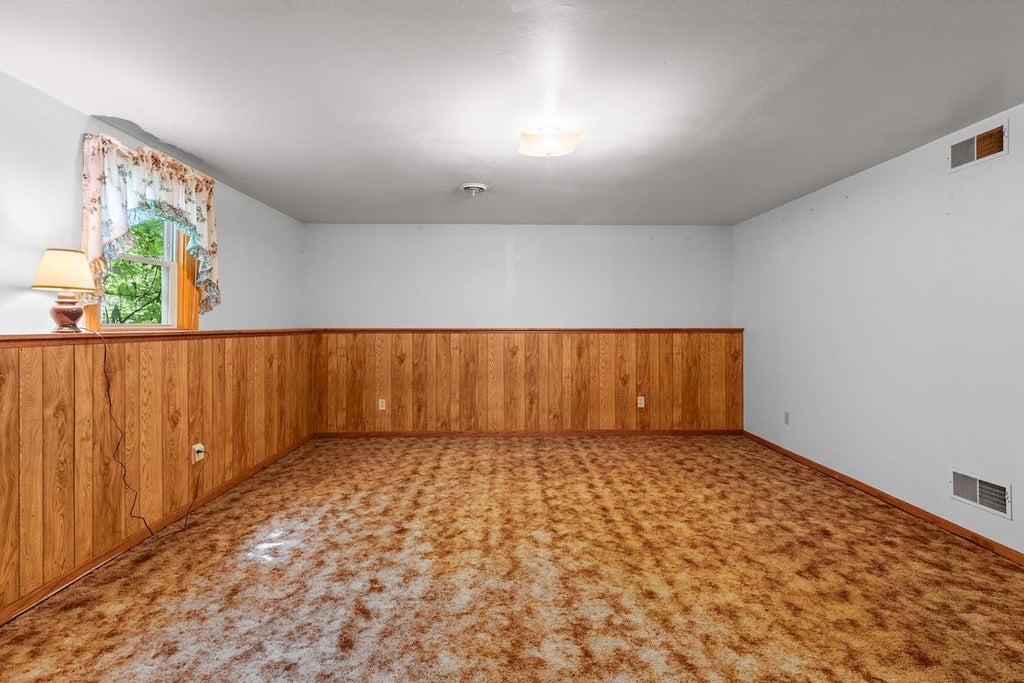
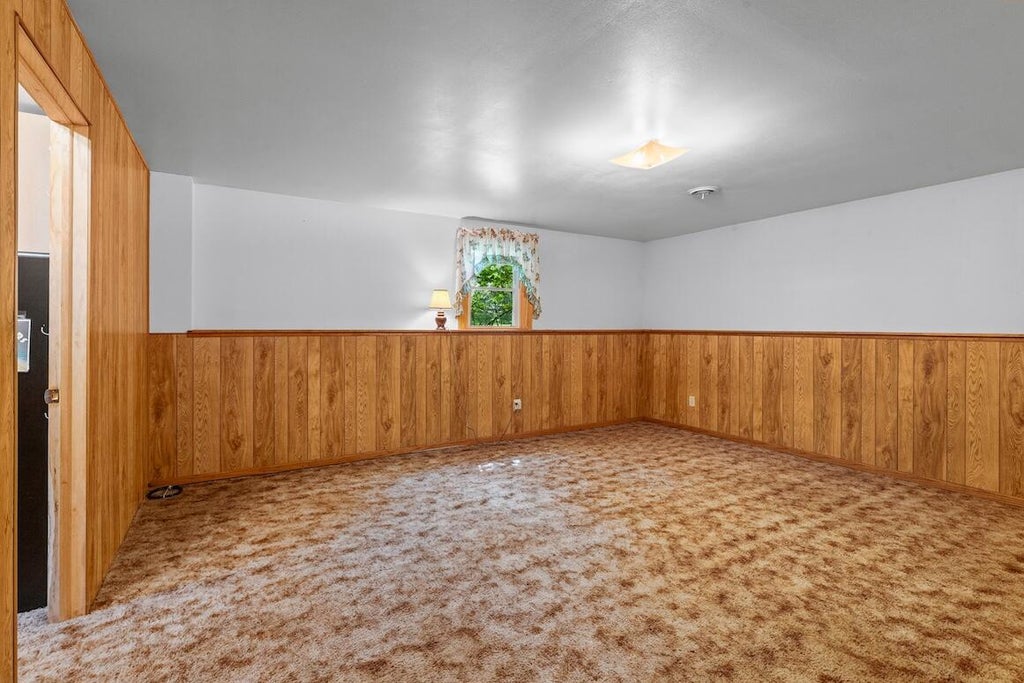
| Family room is 15 x 17 |
| Family Room Level: Lower |
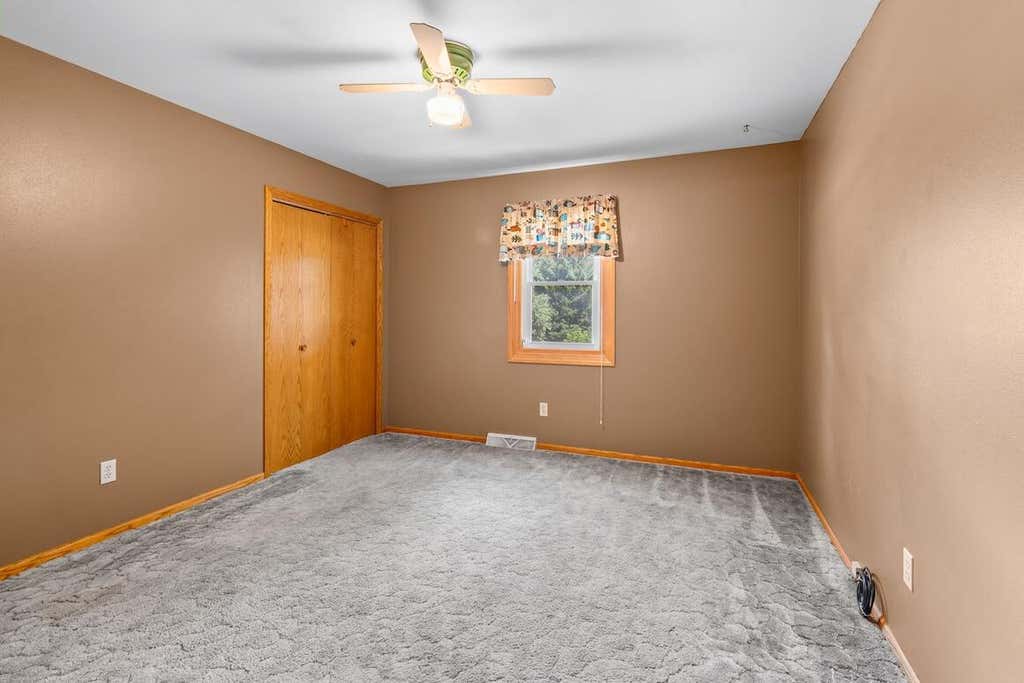
| Bedroom 2 is 12 x 13 |
| Bedroom 2 Level: Upper |
| Bedroom 3 is 12 x 13 |
| Bedroom 3 Level: Upper |
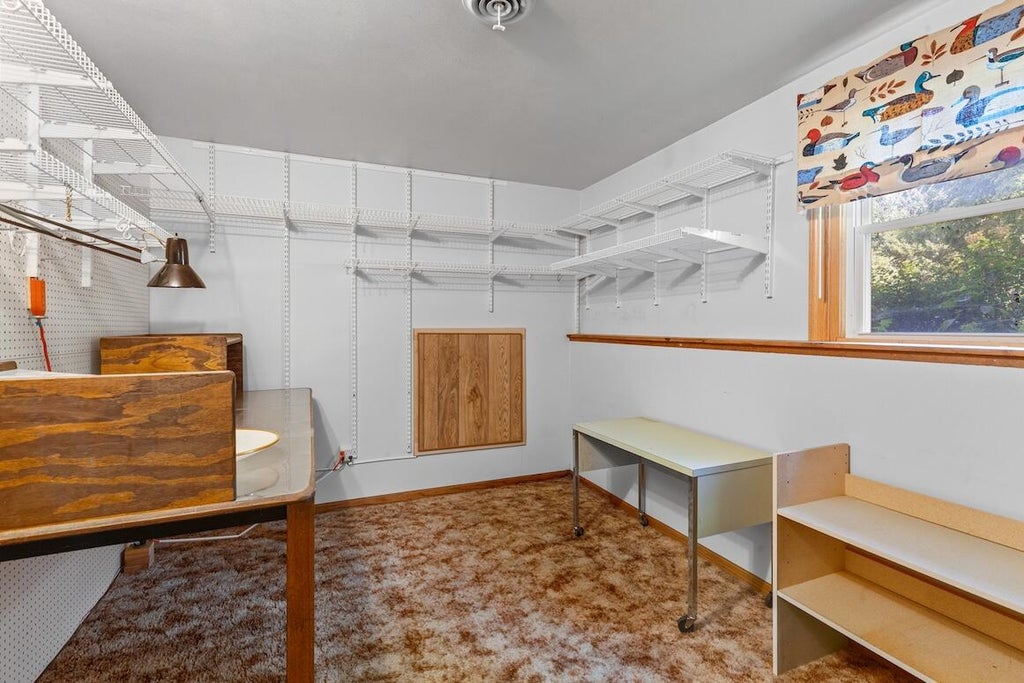
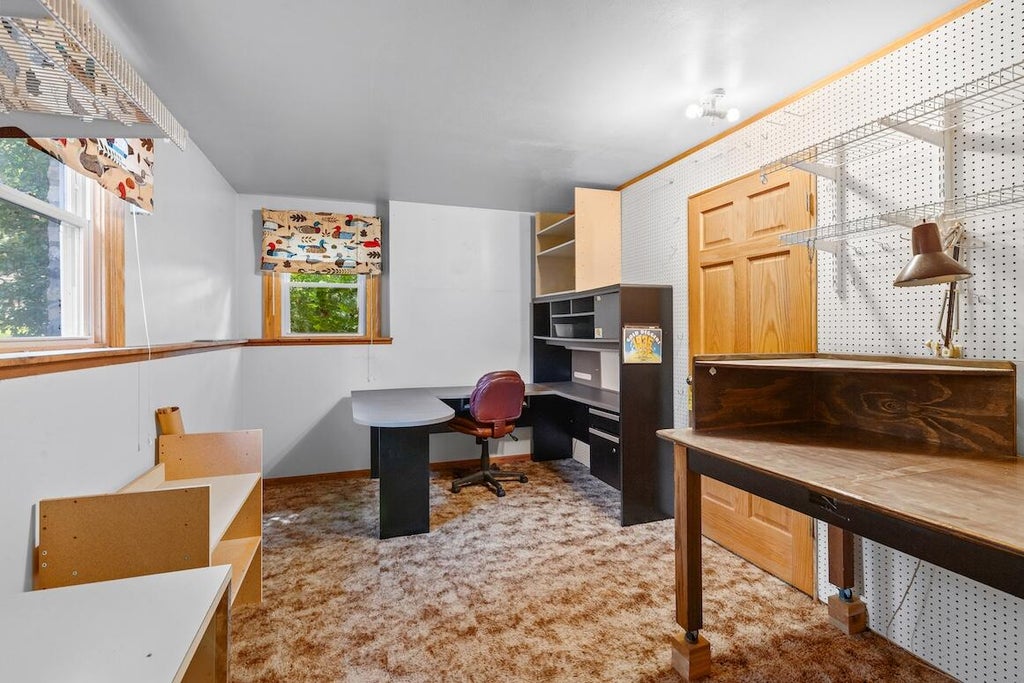
| Bedroom 4 is 15 x 9 |
| Bedroom 4 Level: Lower |
| Dining Room is 10 x 12 |
| Dining Level: Upper |
| Living Room is 19 x 17 |
| Living Room Level: Upper |
| Number of rooms: 8 |