
325 Kristin Ct W, Brookfield, WI 53045

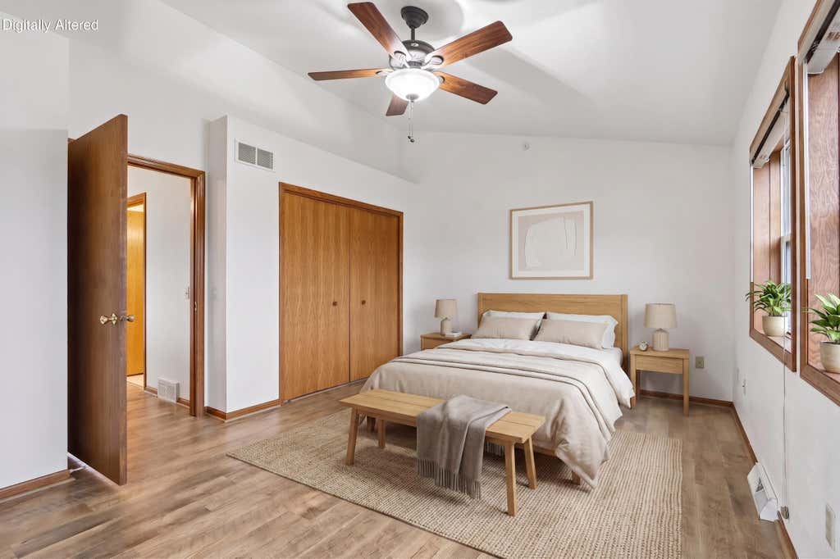
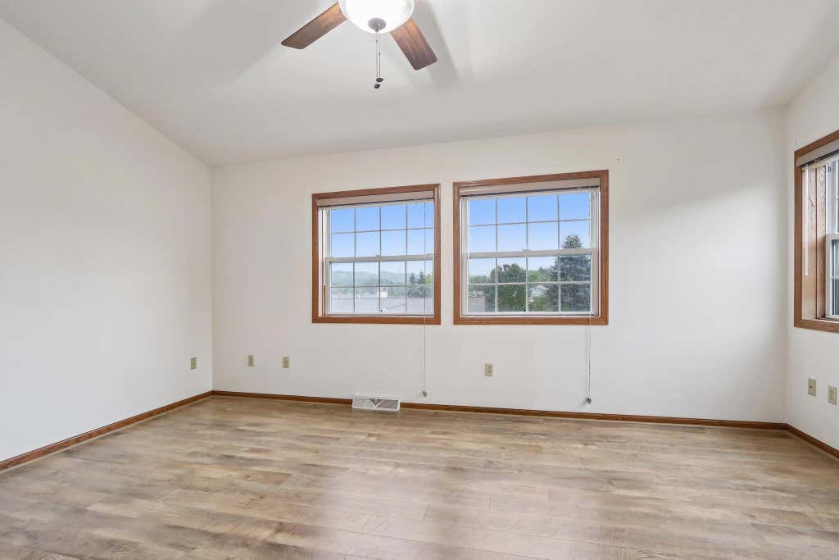
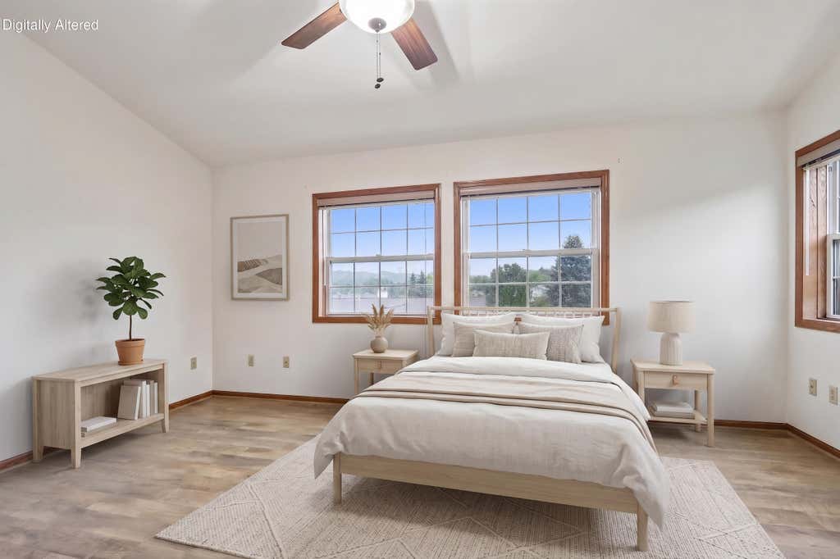
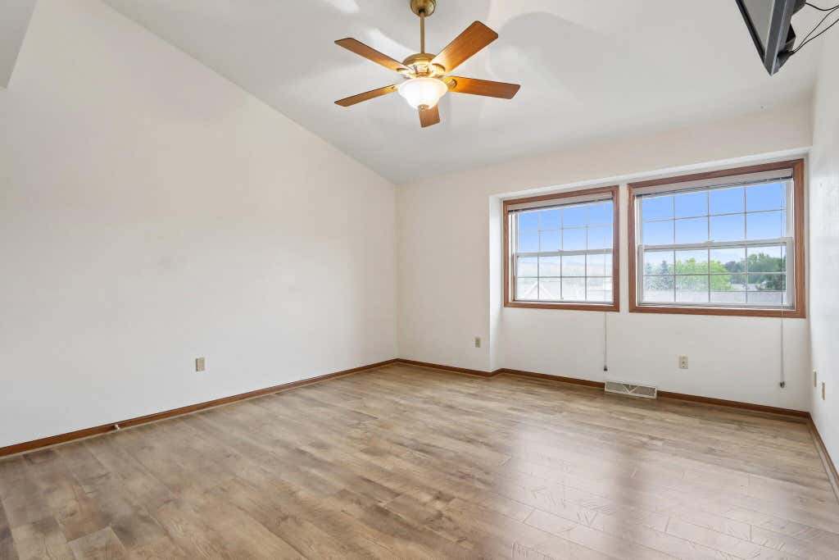
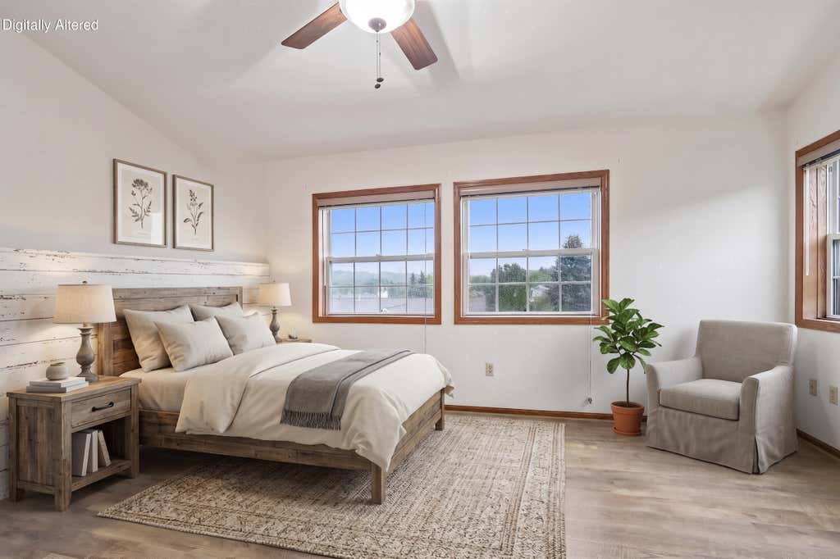
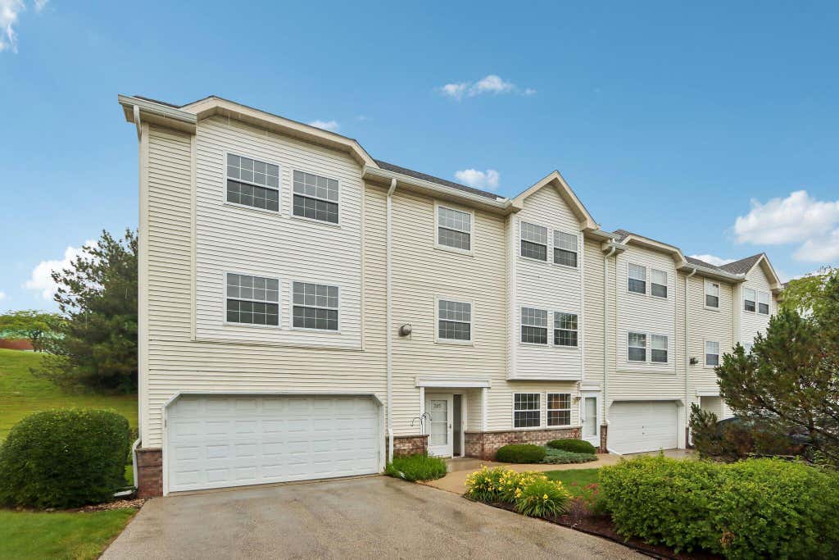
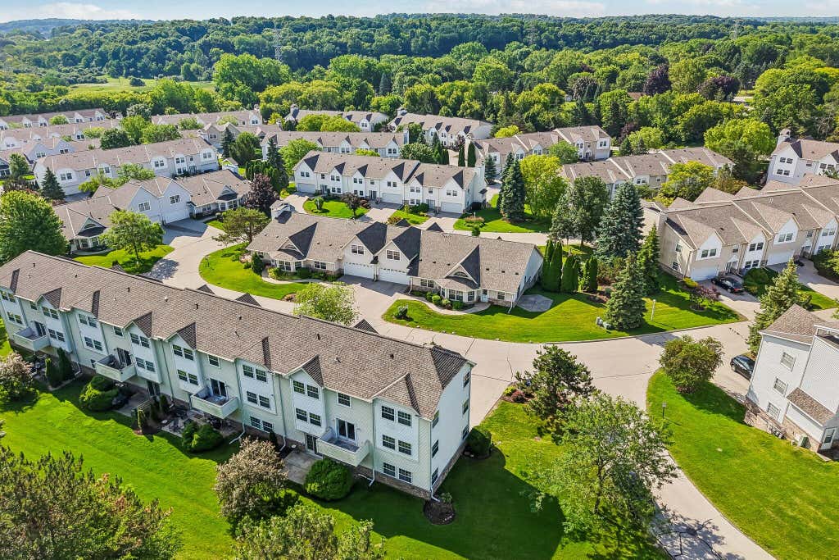
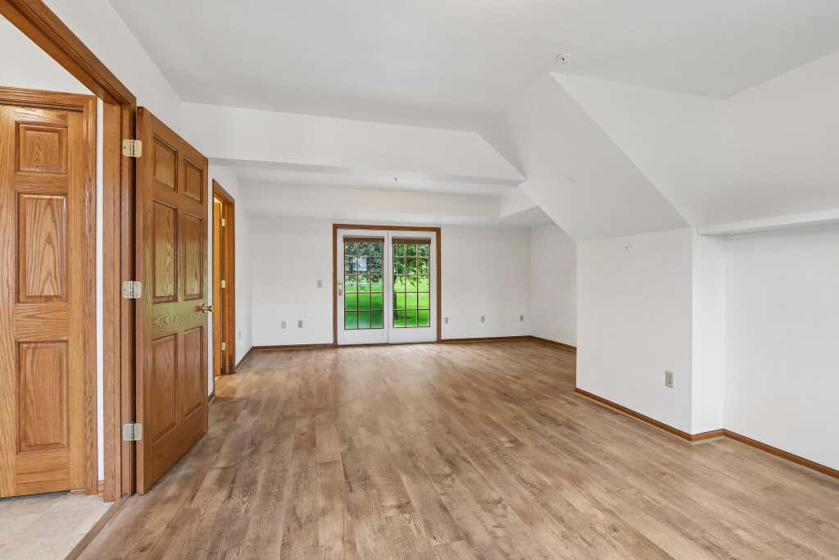
| 3 Beds | 3.5 Baths | 2 Car Garage | 2,940 Sq Ft |
Description of 325 Kristin Ct W, Brookfield, WI 53045
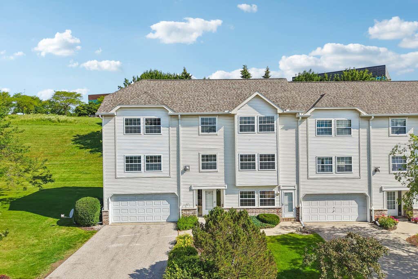
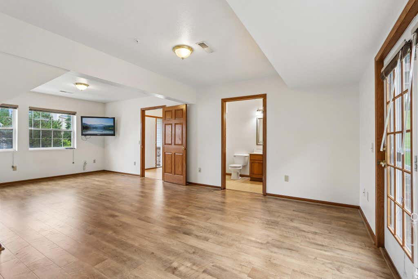
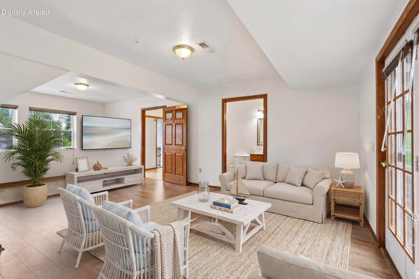
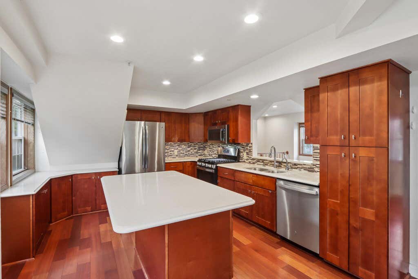
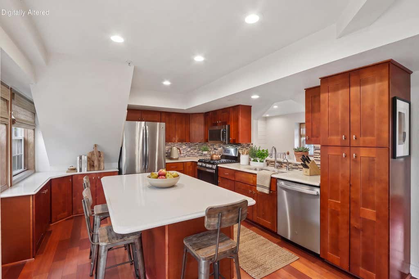
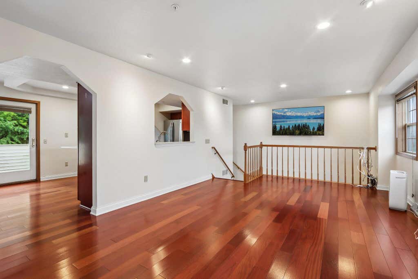
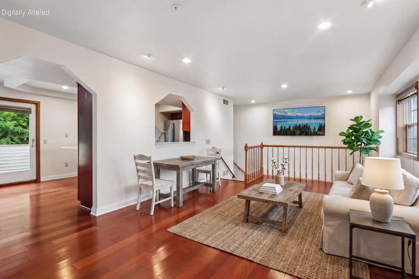
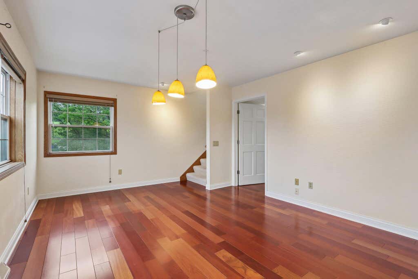
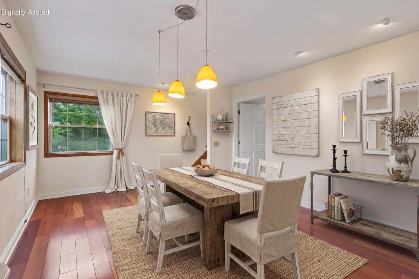
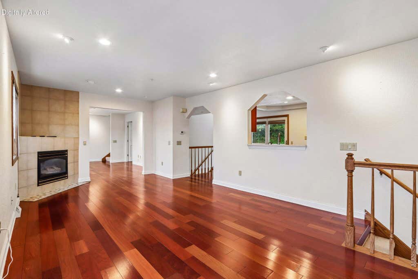
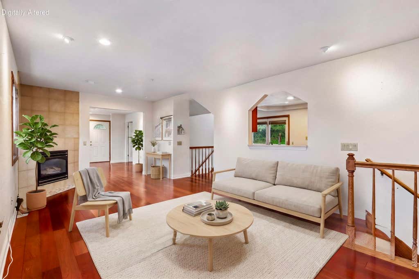
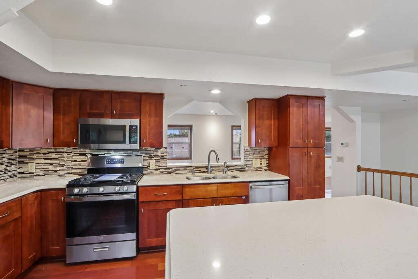
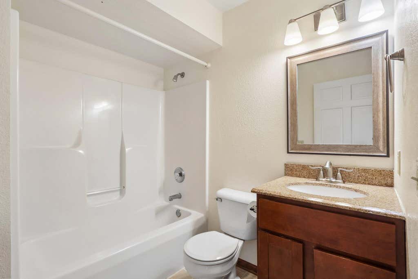
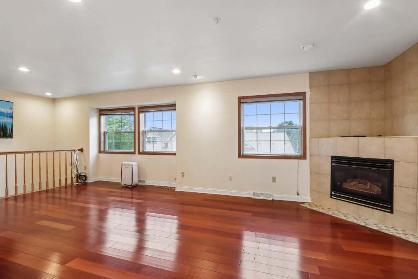
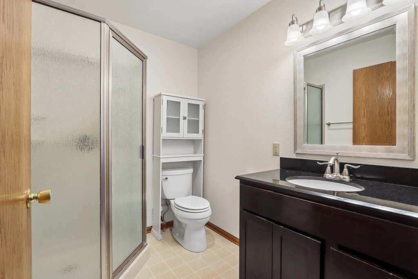
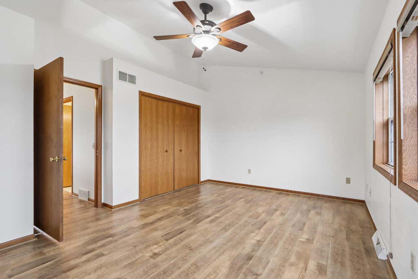
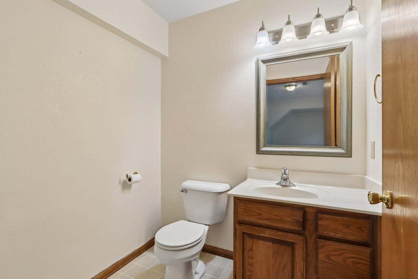
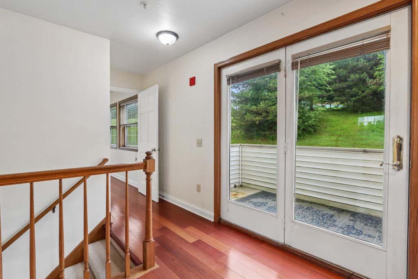

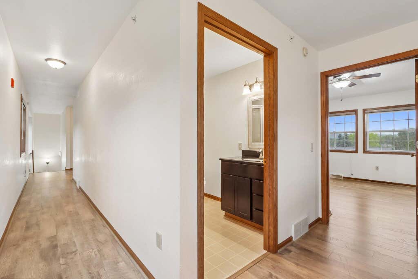
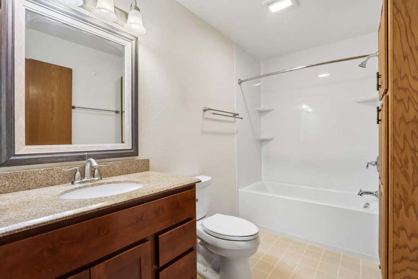
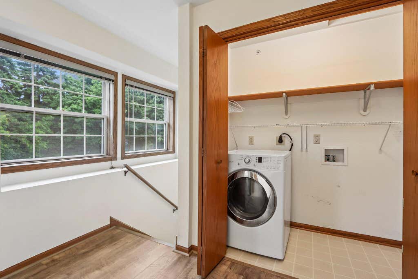
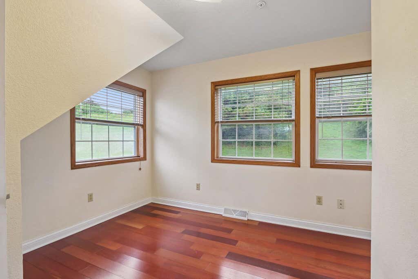
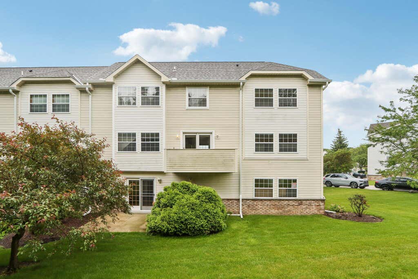
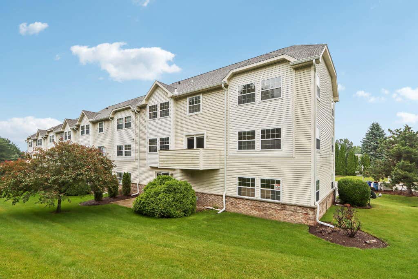
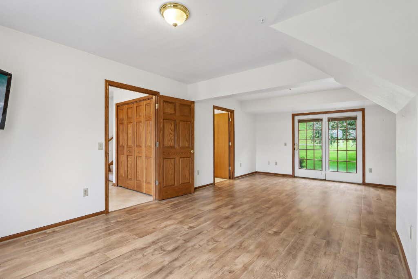
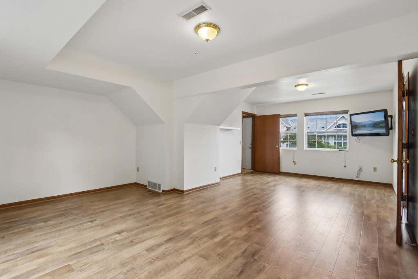
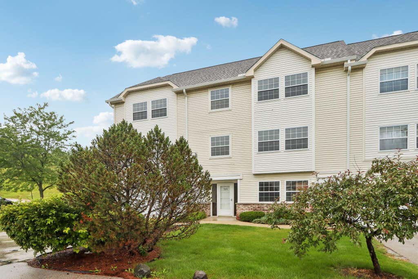
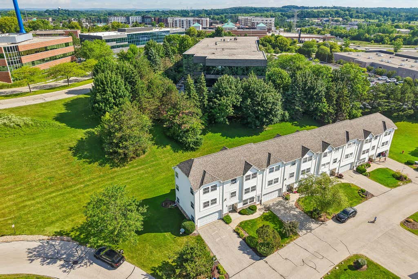
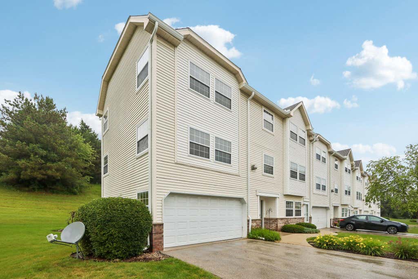
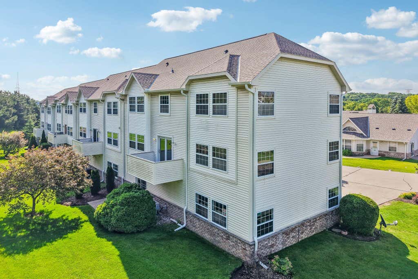
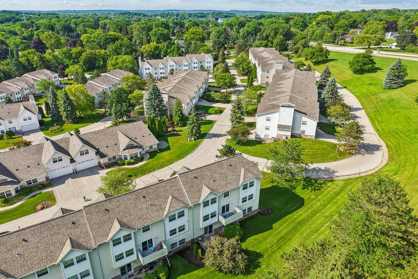
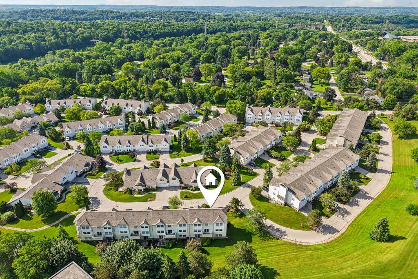
Calling all Brookfield life seekers, Comfortable corner unit. Three level town home with open concept Kitchen living space is bright and perfect for entertaining & family gatherings. Living area boasts Brazilian cherry flooring, cherry cabinets, quartz counters & large Island with stainless-steel appliances in the kitchen complete the look. Updated bathrooms on every level, 3rd floor bedroom area laundry, additional room located on main level & den/office with walk out on the first level. Balcony off the kitchen for your morning coffee. Brand new furnace, New A/C getting installed as we speak and newer flooring on bedroom level. Enjoy your own yard both front and back. Walking distance to highway, Corners of Brookfield and shopping. It'll get better than this when you move in.
Property Features of 325 Kristin Ct W, Brookfield, WI 53045
Condominium
1998
$3,098.00
Features
| Middle school: Horning |
| High school: Waukesha South |
| Washer |
| Range |
| Oven |
| Microwave oven |
| Dishwasher |
| Refrigerator |
| Garage |
| Two car garage |
| Attached parking |
| Attached garage |
| Garage spaces: 2 |
| Brick exterior |
| Lot zoned: RES |
| Cable television available |
| Garbage disposal |
| Public sewer |
| Public water |
| Total square feet: 2940 |
| Total above grade finished sq ft: 2940 |
| Living square feet: 2940 |
| For sale |
| Tax year: 2025 |
| Pets allowed |
| HOA Dues: 360 |
Rooms & Dimensions
| Den is 8 x 10 |
| Den Level: Main |
| Family room is 14 x 28 |
| Family Room Level: Lower |
| Bedroom 2 is 12 x 13 |
| Bedroom 2 Level: Upper |
| Bedroom 3 is 13 x 14 |
| Bedroom 3 Level: Upper |
| Dining Room is 12 x 22 |
| Dining Level: Main |
| Living Room is 12 x 17 |
| Living Room Level: Main |
| Number of rooms: 8 |