
27015 Lorie Dr, Norway, WI 53185 PENDING














| 3 Beds | 3.5 Baths | 2.5 Car Garage | 3,100 Sq Ft |
Description of 27015 Lorie Dr, Norway, WI 53185
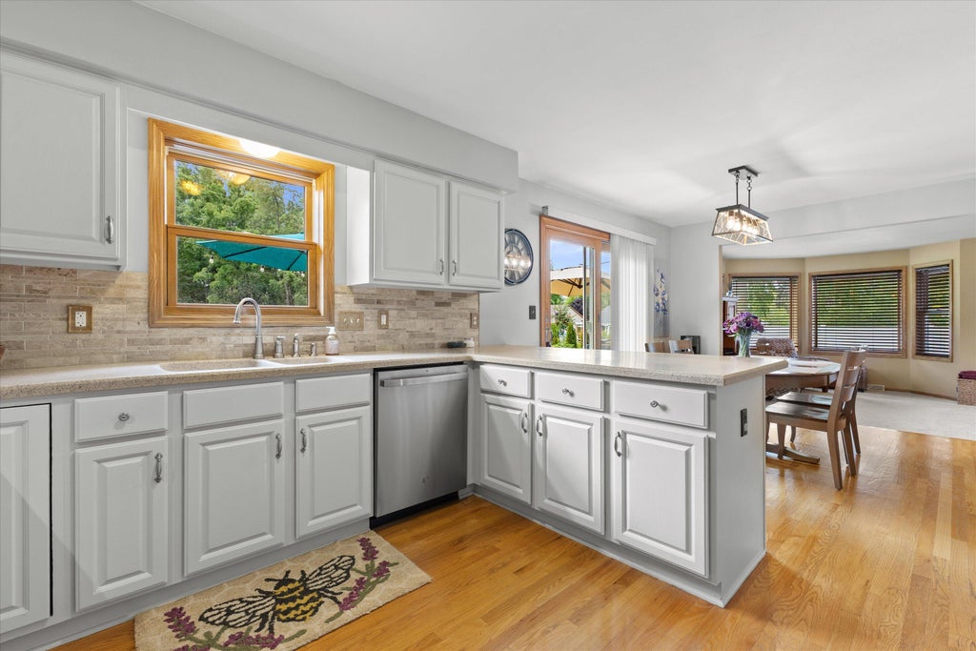
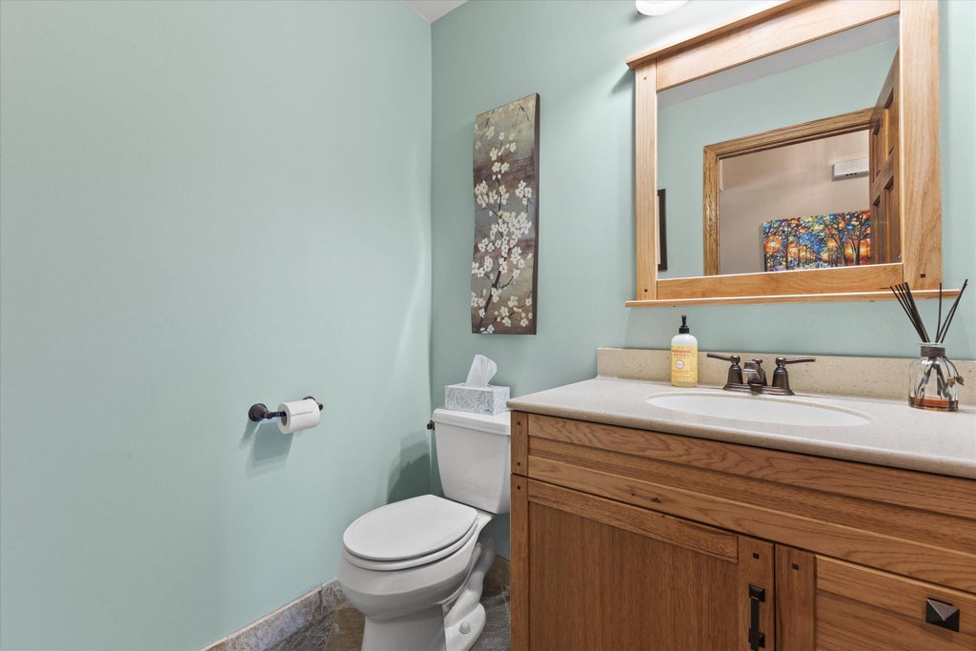
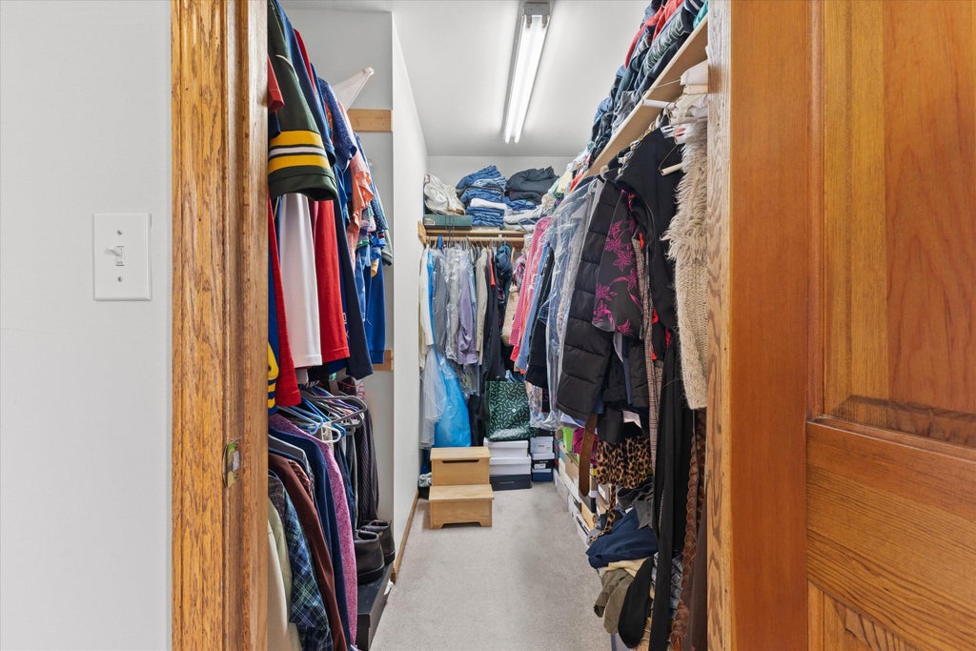
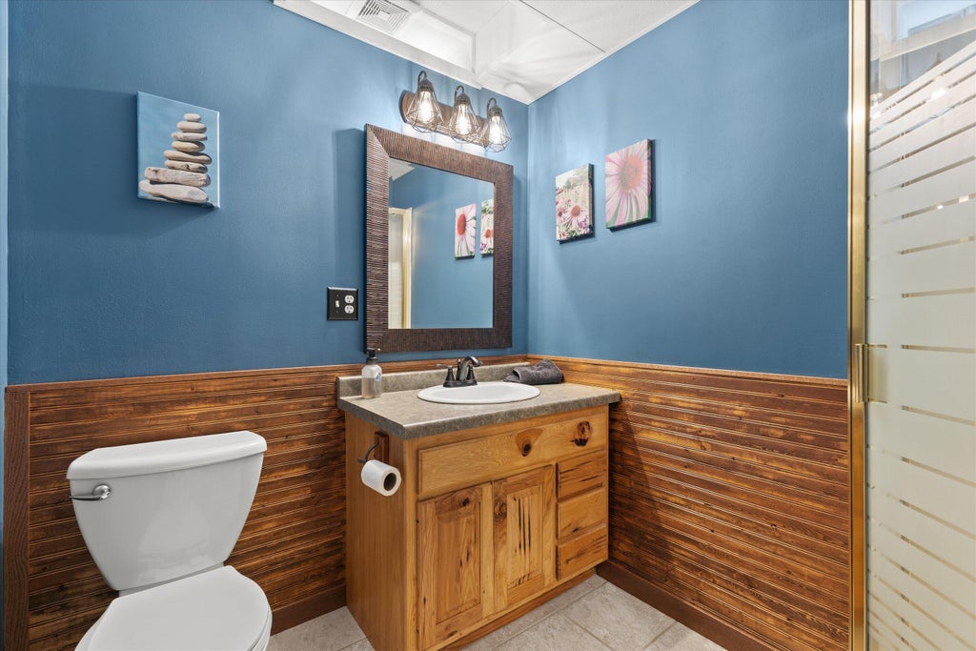
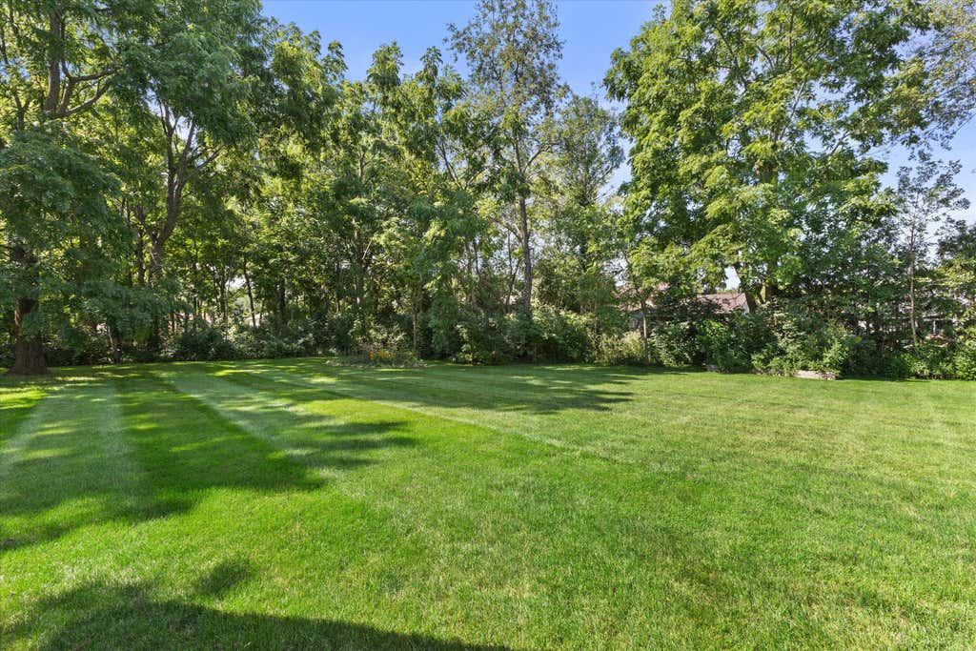
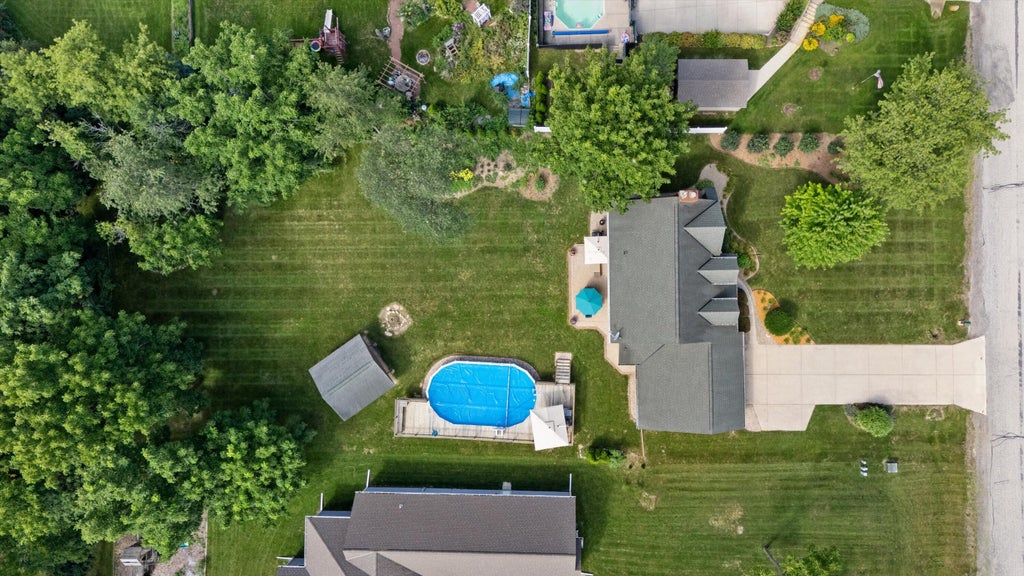
Welcome to this well-maintained 3-bed, 3.5-bath home perfectly situated on a quiet cul-de-sac in the sought-after Muskego school district. The inviting main level features a sunken living room complete with natural fireplace, dining room/office and dinette, laundry & kitchen with newer appliances. Upstairs, all bedrooms are very spacious and feature ample closet space, especially the master en-suite with cathedral ceiling. The finished lower level offers additional living space perfect for relaxing and entertaining. The private, tree-lined backyard, complete with an above-ground pool, creates the perfect setting for outdoor gatherings. The spacious 2.5-car garage provides tons of storage. This home offers low taxes and is the perfect blend of comfort & functionality. Definitely a must see!
Property Features of 27015 Lorie Dr, Norway, WI 53185
Contemporary
Single Family Residence
1993
$4,741.85
2
.6
Features
| Elementary school: Lakeview |
| Middle school: Lake Denoon |
| High school: Muskego |
| Washer |
| Dryer |
| Range |
| Oven |
| Microwave oven |
| Dishwasher |
| Refrigerator |
| Central air |
| Forced air heat |
| Natural gas heat |
| Garage |
| Attached parking |
| Attached garage |
| Garage spaces: 2.5 |
| Wood exterior |
| Fiber cement exterior |
| Patio |
| Deck |
| Lot acreage is: 0.6 |
| Cul-de-sac location |
| Lot sqft: 26136 |
| Wooded lot |
| Lot zoned: RES |
| Wet bar |
| Vaulted ceilings |
| Garbage disposal |
| Security system |
| Walk-in closet(s) |
| Finished basement |
| Full basement |
| Sump pump |
| Paved driveway |
| Public sewer |
| Private water |
| Well water |
| Total square feet: 3100 |
| Total above grade finished sq ft: 2300 |
| Basement square feet: 800 |
| Living square feet: 3100 |
| Property style: contemporary |
| For sale |
| Tax year: 2025 |
Rooms & Dimensions
| Bedroom 2 is 14 x 12 |
| Bedroom 2 Level: Upper |
| Bedroom 3 is 14 x 12 |
| Bedroom 3 Level: Upper |
| Dining Room is 13 x 11 |
| Dining Level: Main |
| Living Room is 30 x 13 |
| Living Room Level: Main |
| Number of rooms: 7 |