
9301 S Sherwood Dr, Franklin, WI 53132 PENDING















| 4 Beds | 1.5 Baths | 2.5 Car Garage | 1,982 Sq Ft |
Description of 9301 S Sherwood Dr, Franklin, WI 53132
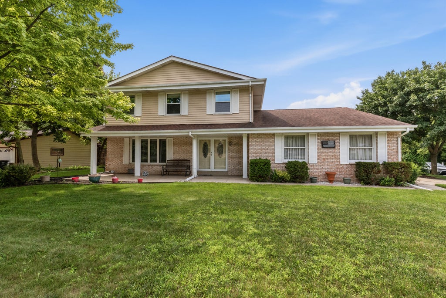
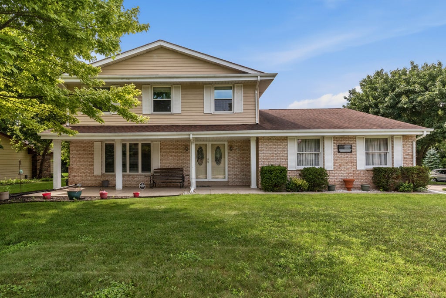
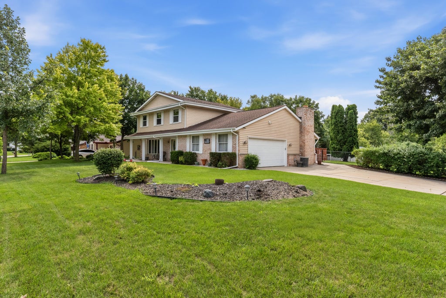
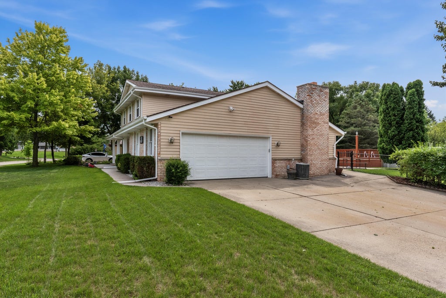
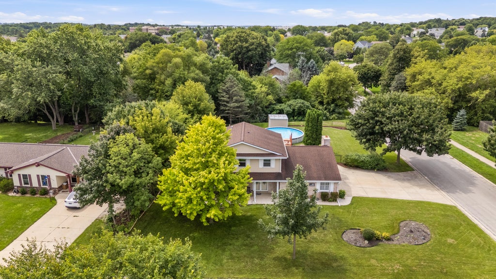
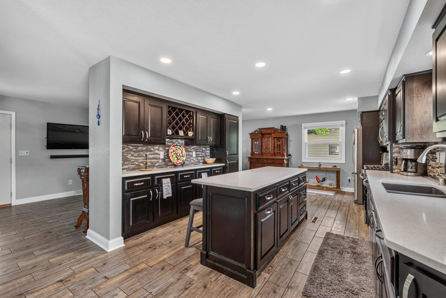
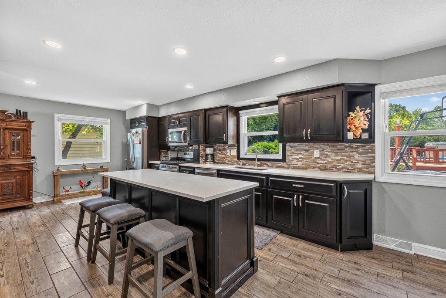
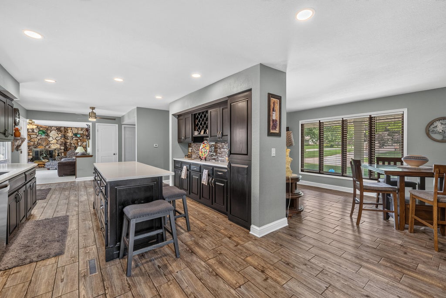
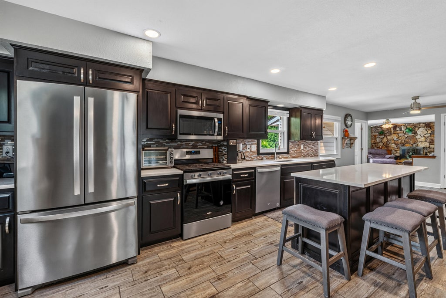
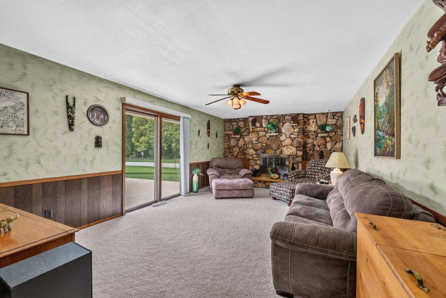
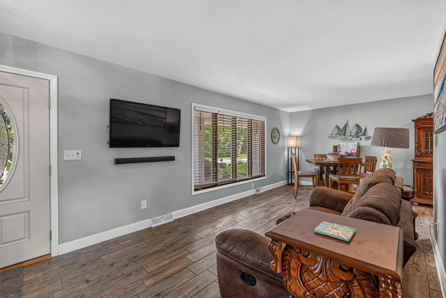
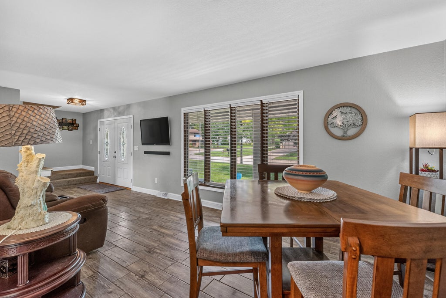
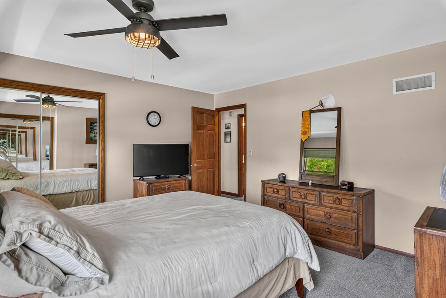
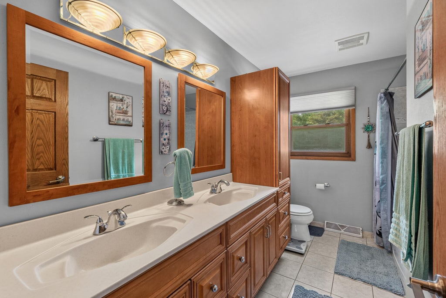
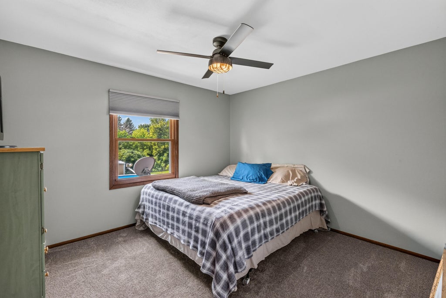
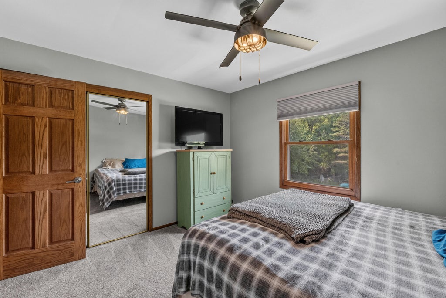
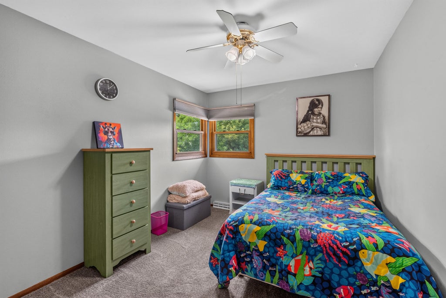
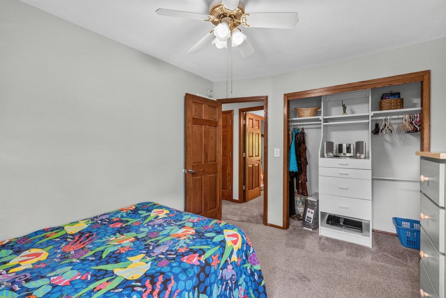
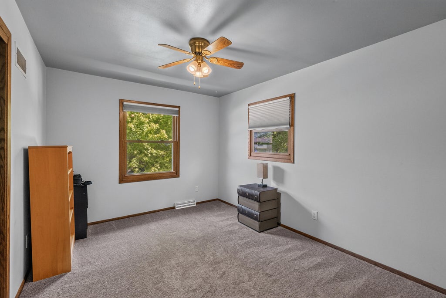
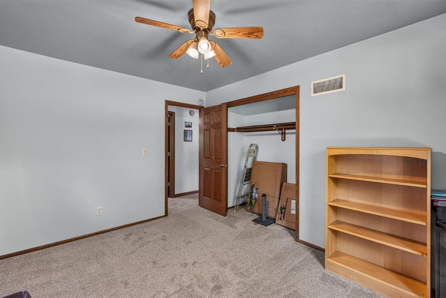
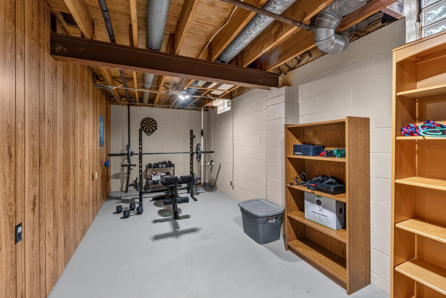
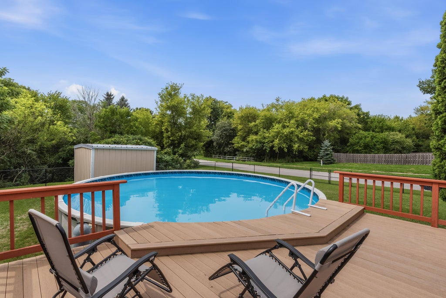
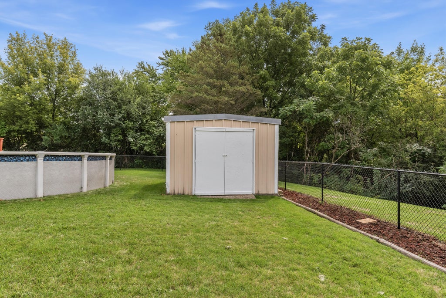
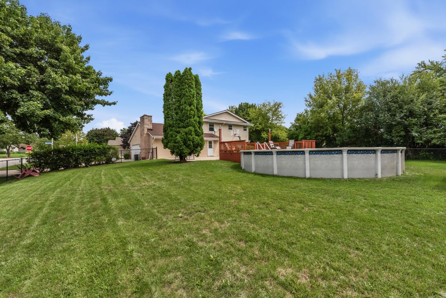
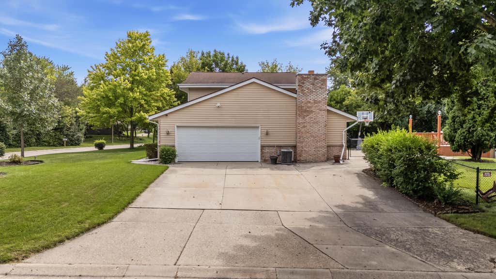
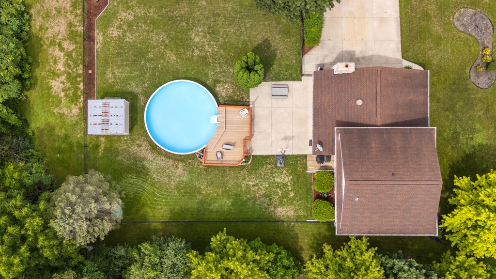
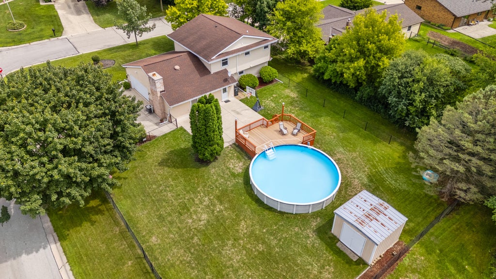
Pool days in summer. Fireside nights in winter. Welcome to 9301 S Sherwood Dr, a Franklin home designed to enjoy every season! This spacious 4 bedroom home offers an updated kitchen with abundant cabinetry and counter space, separate living and family rooms, a cozy natural fireplace, dining room/ area, convenient first-floor laundry and a finished rec room. Fresh carpeting upstairs and in the rec room adds to the turnkey comfort, while newer HVAC, water heater and replacement windows provide added peace of mind. Step outside to an above-ground pool, deck and spacious backyard perfect for entertaining, relaxing or play. Conveniently located near Southwood Glen Elementary, parks, shopping and Franklin amenities. Space to spread out, updates to appreciate and a backyard ready for summer FUN!
Property Features of 9301 S Sherwood Dr, Franklin, WI 53132
Colonial
Single Family Residence
1976
$6,021.03
2
.35
Features
| Elementary school: Southwood Glen |
| Middle school: Forest Park |
| High school: Franklin |
| Washer |
| Dryer |
| Oven |
| Microwave oven |
| Dishwasher |
| Refrigerator |
| Central air |
| Forced air heat |
| Natural gas heat |
| Garage |
| Attached parking |
| Attached garage |
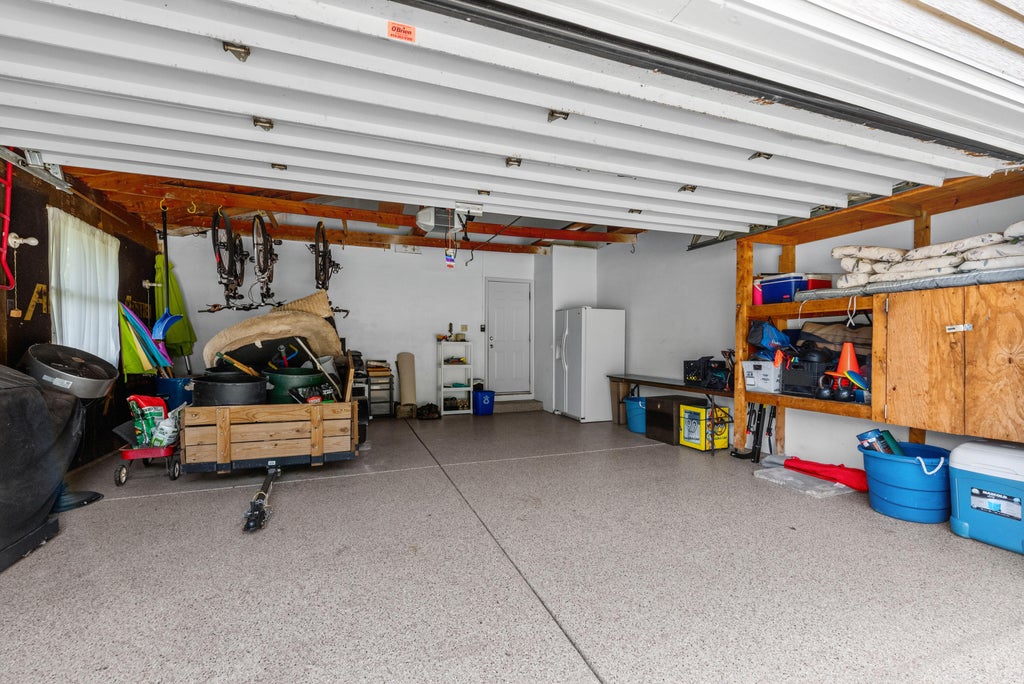
| Garage spaces: 2.5 |
| Aluminum siding |
| Brick exterior |
| Fenced yard |
| Lot acreage is: 0.35 |
| Corner lot |
| Fenced lot |
| Lot sqft: 15246 |
| Lot zoned: R6 |
| Kitchen island |
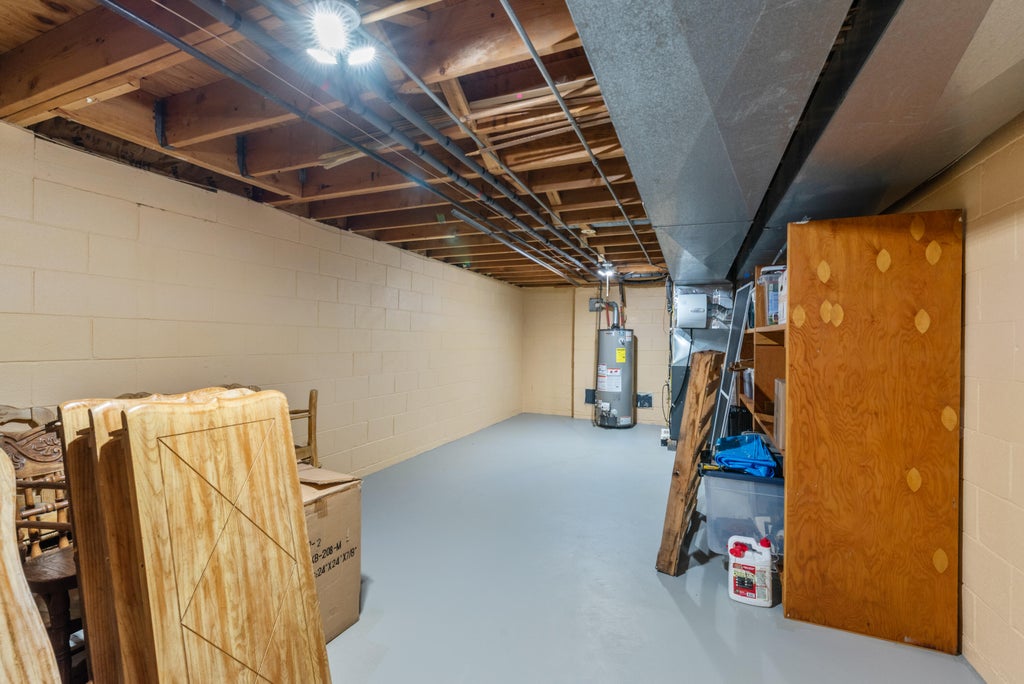
| Full basement |
| Partial basement |
| Partially finished basement |
| Paved driveway |
| Public water |
| Property style: colonial |
| For sale |
| Tax year: 2025 |
Rooms & Dimensions
| Family room is 20 x 13 |
| Family Room Level: Main |
| Bedroom 2 is 13 x 10 |
| Bedroom 2 Level: Upper |
| Bedroom 3 is 12 x 11 |
| Bedroom 3 Level: Upper |
| Bedroom 4 is 12 x 10 |
| Bedroom 4 Level: Upper |
| Dining Room is 11 x 9 |
| Dining Level: Main |
| Living Room is 18 x 12 |
| Living Room Level: Main |
| Number of rooms: 8 |