
2124 Harris-Highland Dr, Waukesha, WI 53188




| 4 Beds | 3.5 Baths | 2.5 Car Garage | 3,150 Sq Ft |
Description of 2124 Harris-Highland Dr, Waukesha, WI 53188
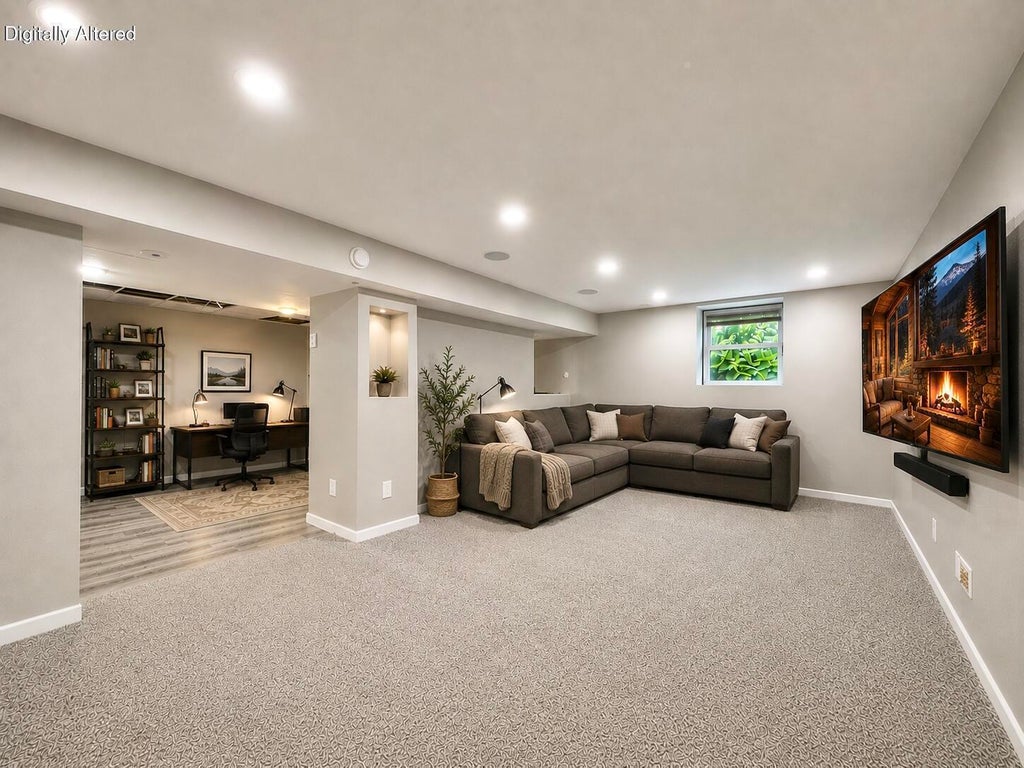
Beautifully updated 4BR/3.5BA hom, professionally landscaped .68-acre lot w/private wooded backdrop & over 3,000 sq ft on 3 finished levels! Dramatic 23x21 Great Rm w/vaulted ceiling & floor-to-ceiling stone GFP. Updated kitchen w/granite, pantry, breakfast bar & dinette, formal dining w/beverage station + separate family rm. Private 22x13 Primary Suite w/stone FP, sitting area, WIC & updated bath. Exposed LL w/rec rm, flex rm & spa bath w/steam shower, heated bench/floor & Bluetooth speakers. Main-floor laundry + 2nd-floor laundry option. BIG-TICKET UPDATES: Roof '22, furnace/AC '20, attic insulation '26, concrete entry steps '24 & garage epoxy '26. Deck, patio, open lawn & woods + programmable exterior lighting! Too many special features to list! Some Photos are Digitally Altertered.
Property Features of 2124 Harris-Highland Dr, Waukesha, WI 53188
Colonial
Single Family Residence
1978
$7,655.00
2
.68
Features
| Washer |
| Dryer |
| Range |
| Oven |
| Microwave oven |
| Dishwasher |
| Refrigerator |
| Central air |
| Forced air heat |
| Natural gas heat |
| Garage |
| Attached parking |
| Attached garage |
| Garage spaces: 2.5 |
| Vinyl siding |
| Lot acreage is: 0.68 |
| Lot sqft: 29620.8 |
| Lot zoned: Residential |
| Vaulted ceilings |
| Garbage disposal |
| Kitchen island |
| Security system |
| Walk-in closet(s) |
| Finished basement |
| Full basement |
| Basement has outside entrance |
| Partial basement |
| Sump pump |
| Walkout basement |
| Partially finished basement |
| Paved driveway |
| Public sewer |
| Public water |
| Total square feet: 3150 |
| Total above grade finished sq ft: 2618 |
| Basement square feet: 532 |
| Living square feet: 3150 |
| Property style: colonial |
| For sale |
| Tax year: 2025 |
Rooms & Dimensions
| Den is 18 x 11 |
| Den Level: Lower |
| Family room is 16 x 14 |
| Family Room Level: Main |
| Pantry |
| Bedroom 2 is 11 x 11 |
| Bedroom 2 Level: Upper |
| Bedroom 3 is 14 x 9 |
| Bedroom 3 Level: Upper |
| Bedroom 4 is 12 x 9 |
| Bedroom 4 Level: Upper |
| Dining Room is 13 x 12 |
| Dining Level: Main |
| Living Room is 23 x 21 |
| Living Room Level: Main |
| Number of rooms: 10 |