
N113W13033 Crestview Dr, Germantown, WI 53022
| 4 Beds | 2.5 Baths | 2.5 Car Garage | 2,000 Sq Ft |
Description of N113W13033 Crestview Dr, Germantown, WI 53022
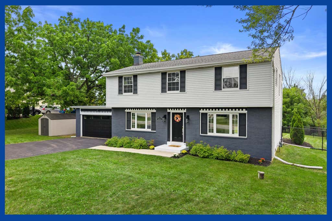
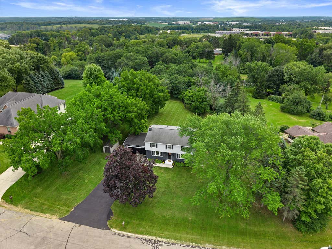
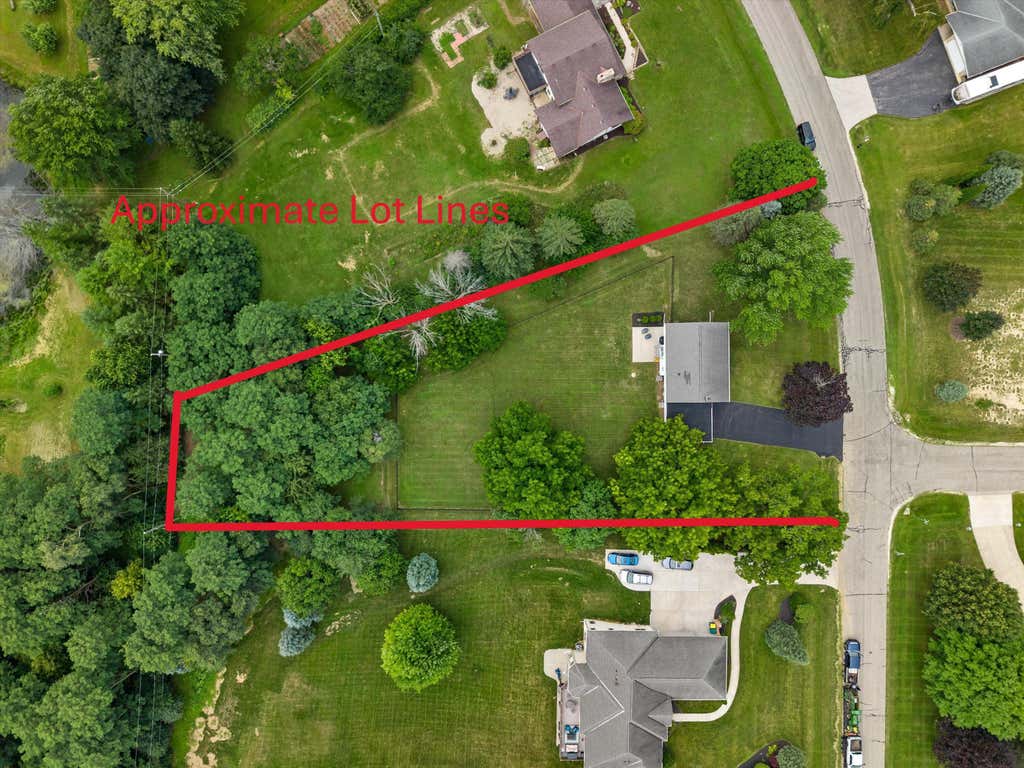
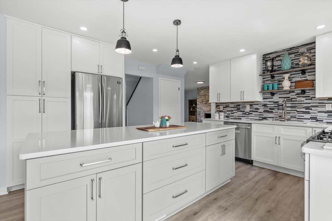
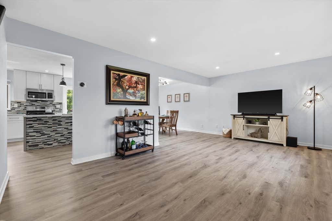
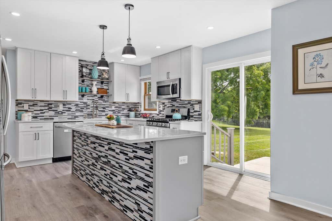
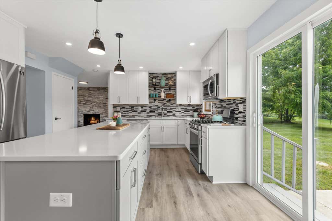
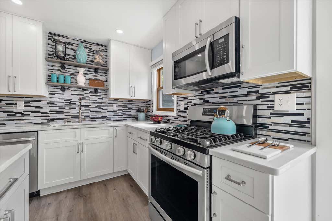
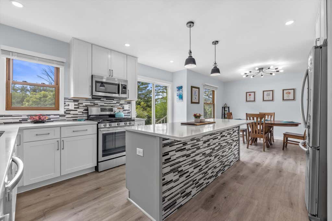
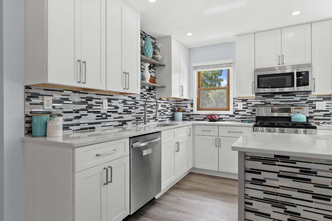
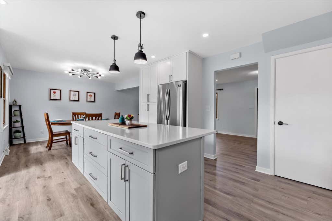
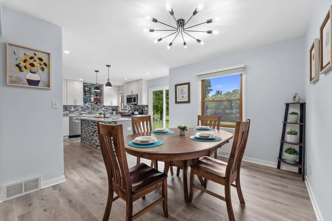
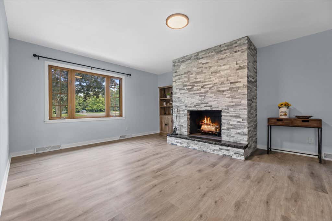
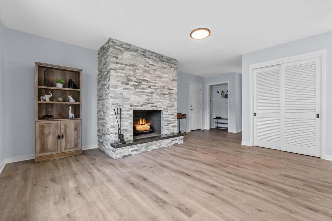
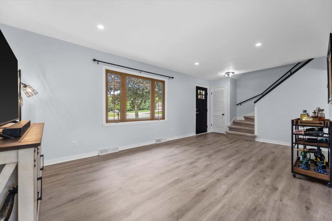
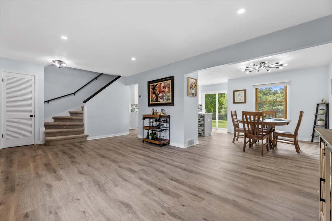
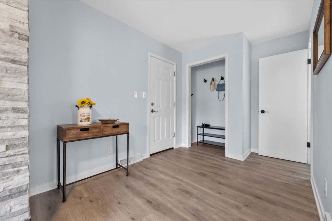
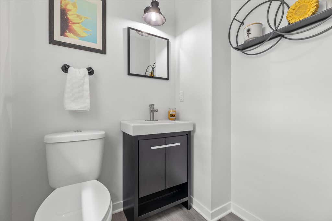
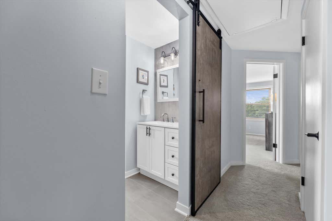
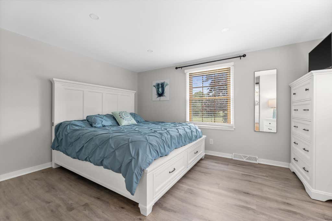
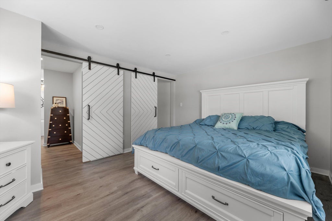
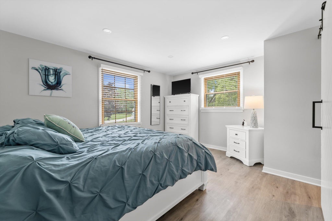
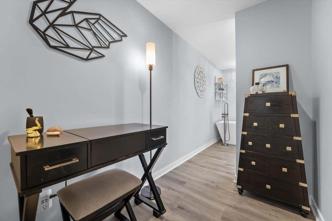
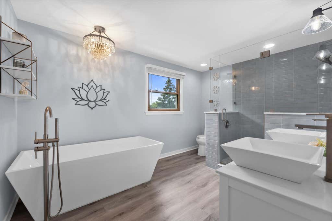
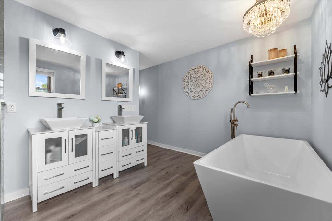
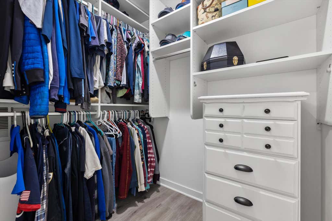
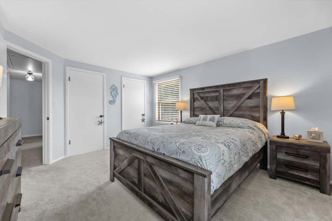
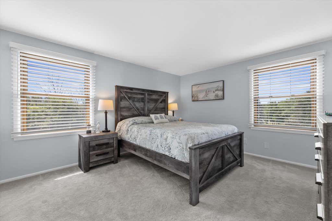
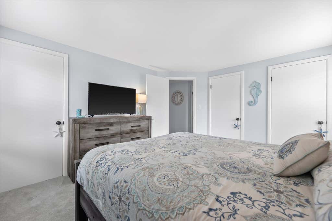

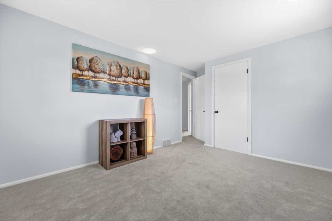
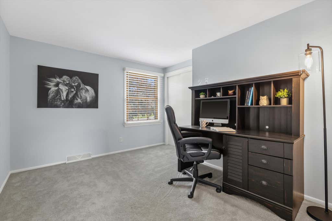
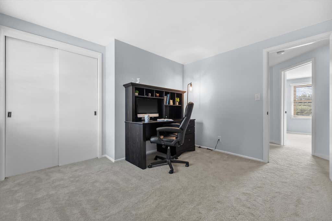
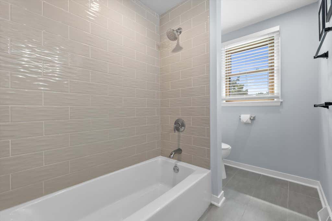
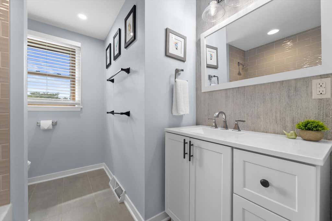
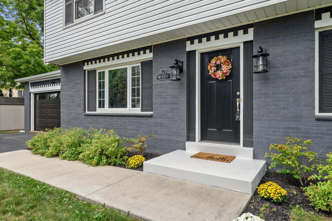
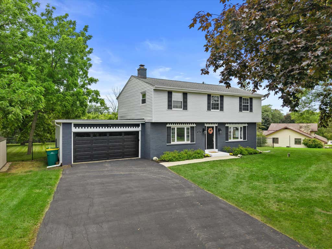
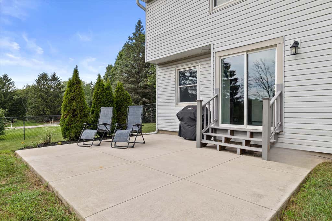
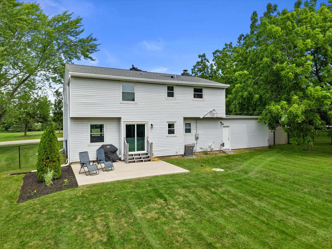
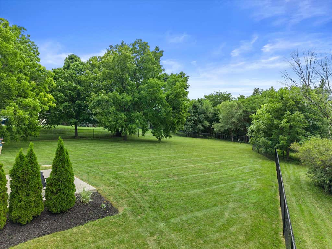
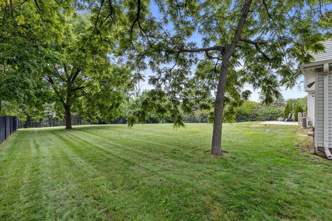
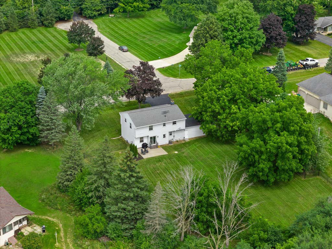
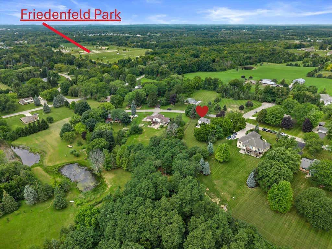
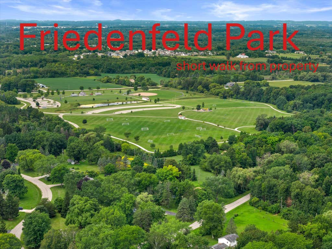
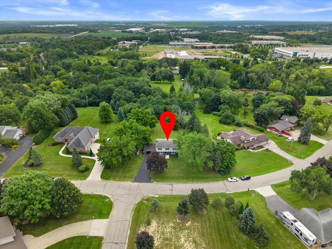
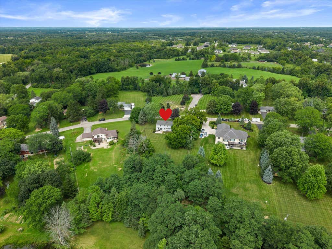
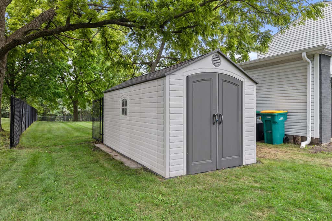
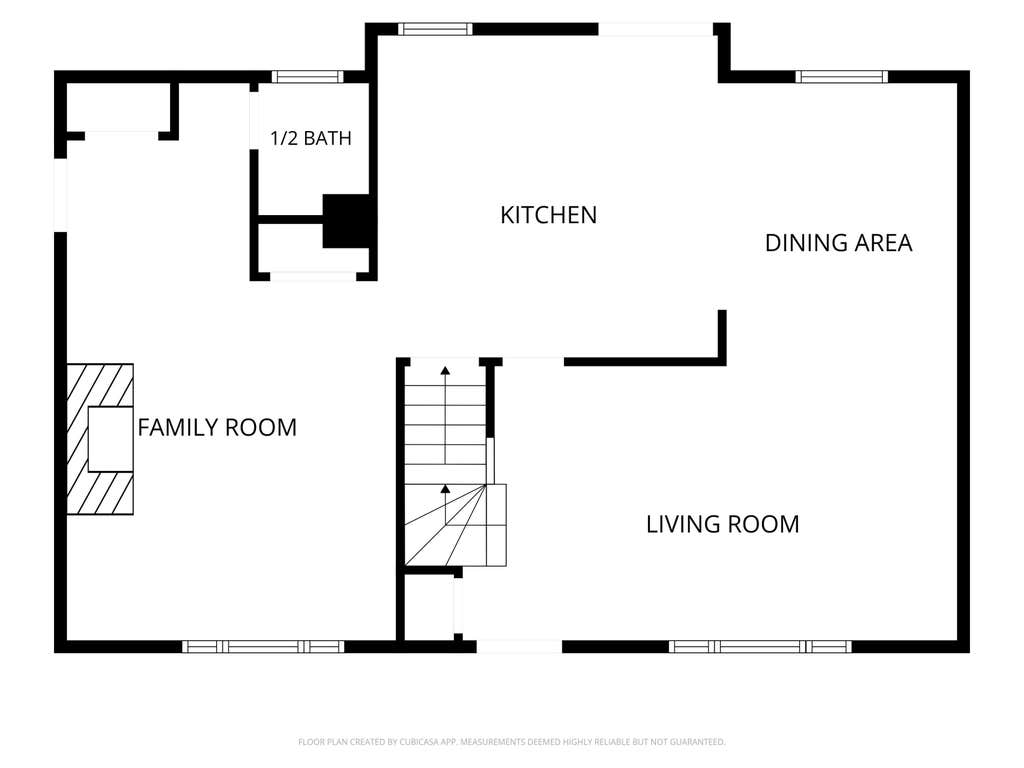
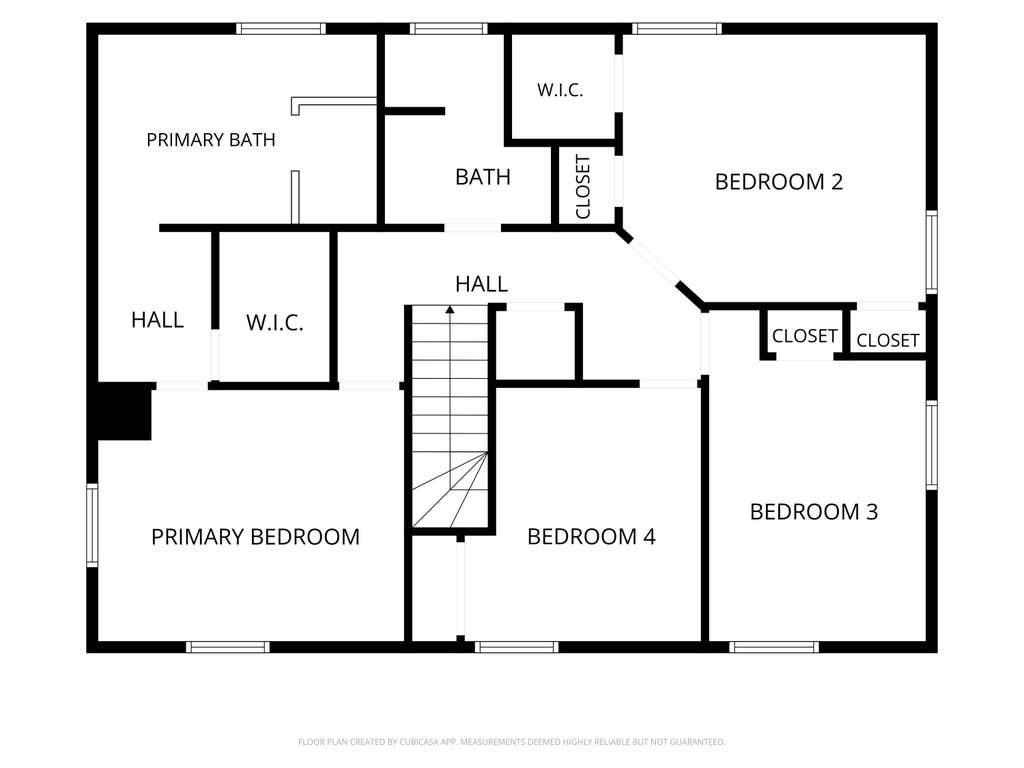
Come home to peace, privacy and a setting that makes it easy to slow down and enjoy life. Tucked into a quiet subdivision of spacious lots and just a short walk to Friedenfeld Park, this beautifully renovated 4BR, 2.5BA Colonial is ready to enjoy from day one. Gather around the large island in the stunning white kitchen, relax by the natural fireplace on cozy evenings, or take in the peaceful views of the nearly 1-acre, partially wooded lot. The gorgeous primary suite feels like a private retreat with a freestanding soaking tub, tiled shower, dual vanities plus a WIC. Three additional bedrooms offer great closet space, while the fenced backyard gives kids and pets a safe place to play. Beautifully updated from top to bottom within the last 6 years--simply move in and start making memories
Property Features of N113W13033 Crestview Dr, Germantown, WI 53022
Colonial
Single Family Residence
1965
$6,526.00
2
1
Features
| Elementary school: MacArthur |
| Middle school: Kennedy |
| High school: Germantown |
| Washer |
| Dryer |
| Range |
| Oven |
| Microwave oven |
| Dishwasher |
| Refrigerator |
| Central air |
| Forced air heat |
| Natural gas heat |
| Garage |
| Attached parking |
| Attached garage |
| Garage spaces: 2.5 |
| Vinyl siding |
| Brick exterior |
| Patio |
| Fenced yard |
| Lot acreage is: 1 |
| Fenced lot |
| Lot sqft: 43560 |
| Wooded lot |
| Lot zoned: RES |
| Present use: Subdivision |
| Kitchen island |
| Walk-in closet(s) |
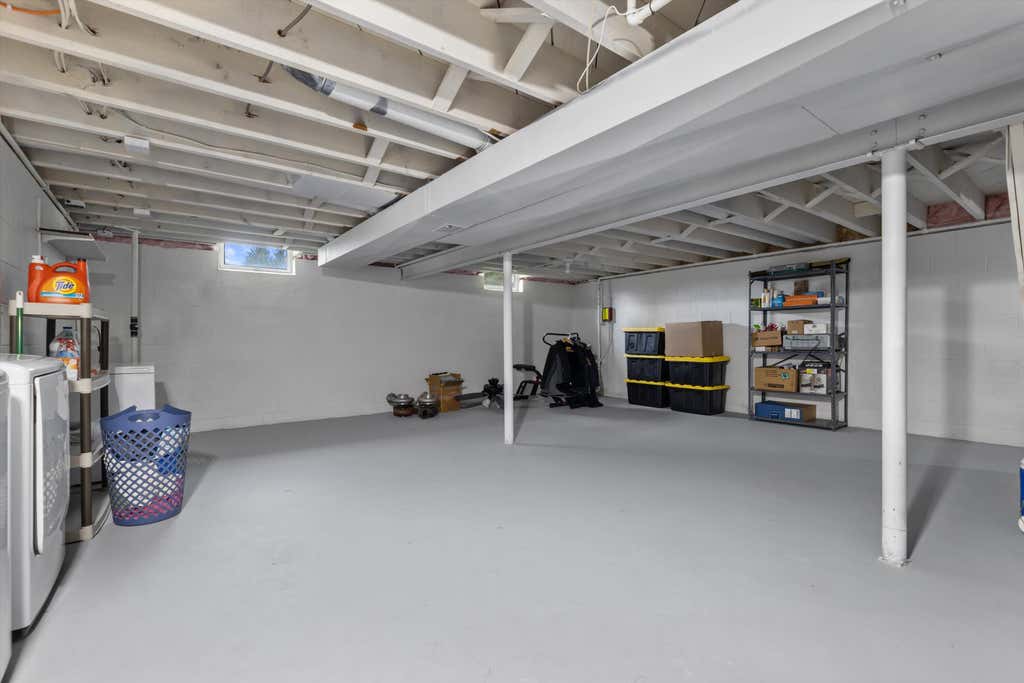
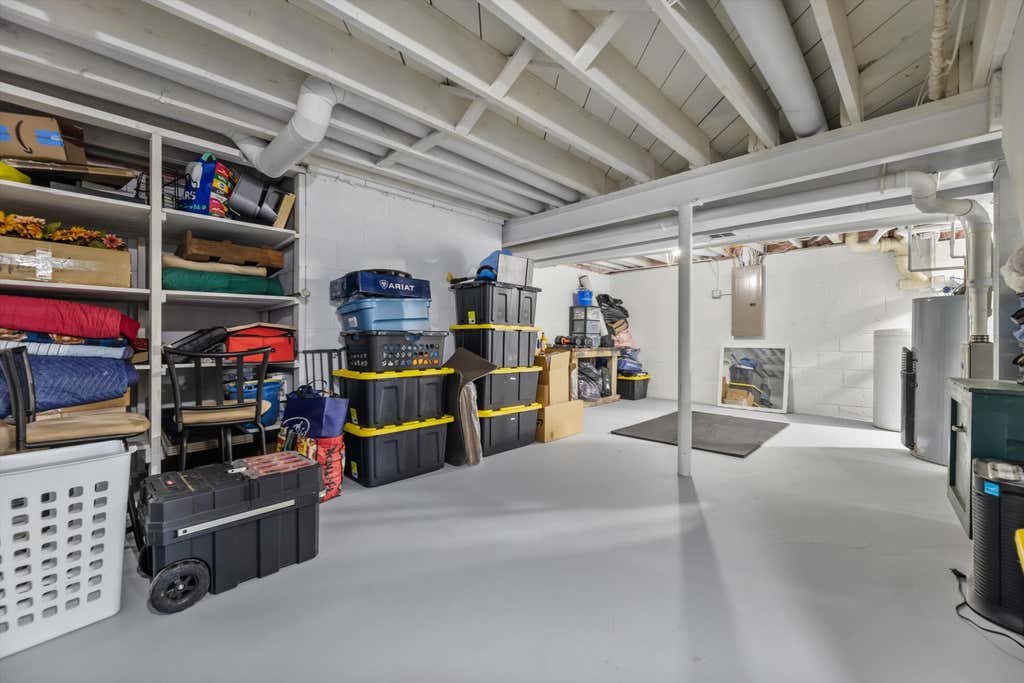
| Full basement |
| Sump pump |
| Paved driveway |
| Private water |
| Well water |
| Septic system |
| Total square feet: 2000 |
| Total above grade finished sq ft: 2000 |
| Living square feet: 2000 |
| Property style: colonial |
| For sale |
| Tax year: 2025 |
Rooms & Dimensions
| Family room is 14 x 15 |
| Family Room Level: Main |
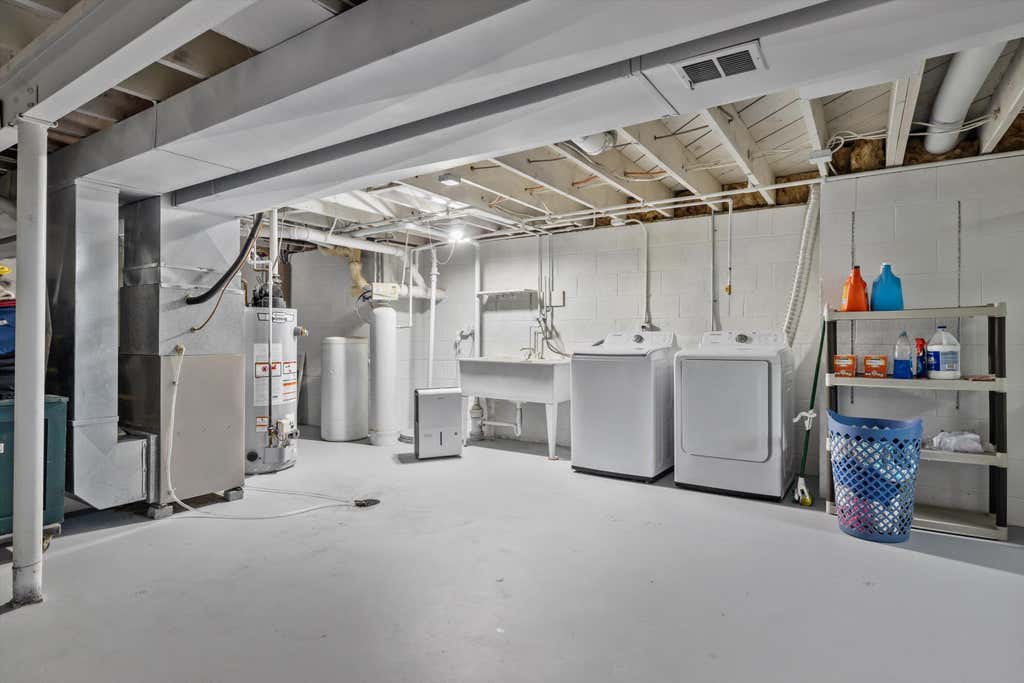
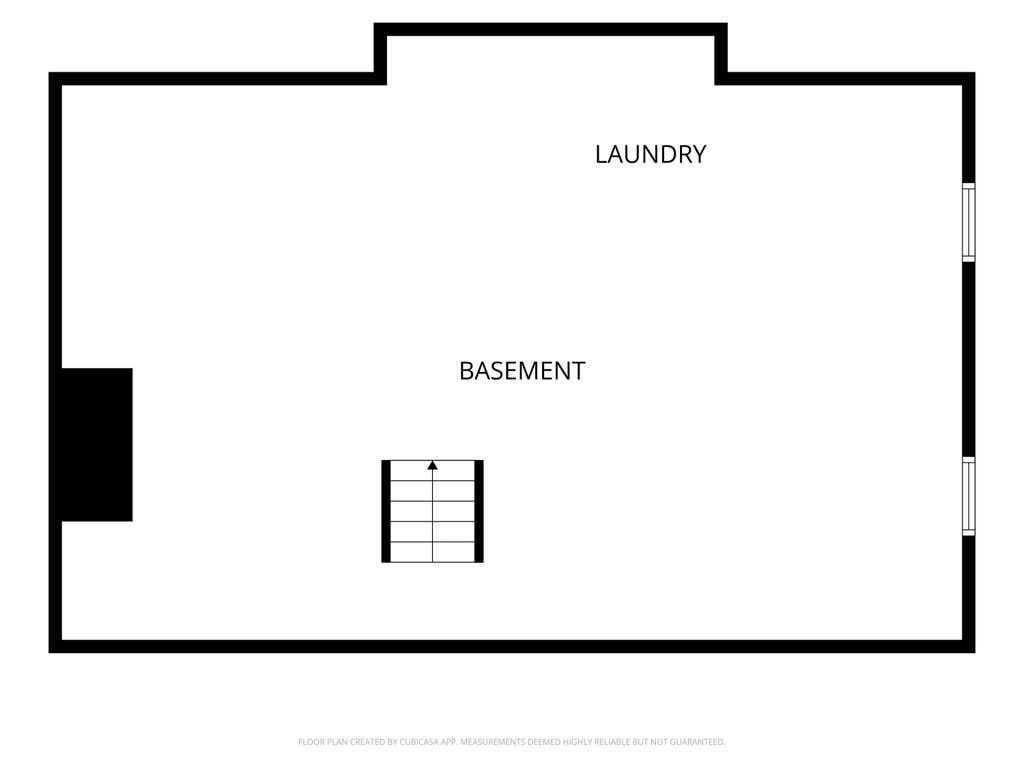
| Laundry room |
| Bedroom 2 is 12 x 13 |
| Bedroom 2 Level: Upper |
| Bedroom 3 is 10 x 15 |
| Bedroom 3 Level: Upper |
| Bedroom 4 is 11 x 11 |
| Bedroom 4 Level: Upper |
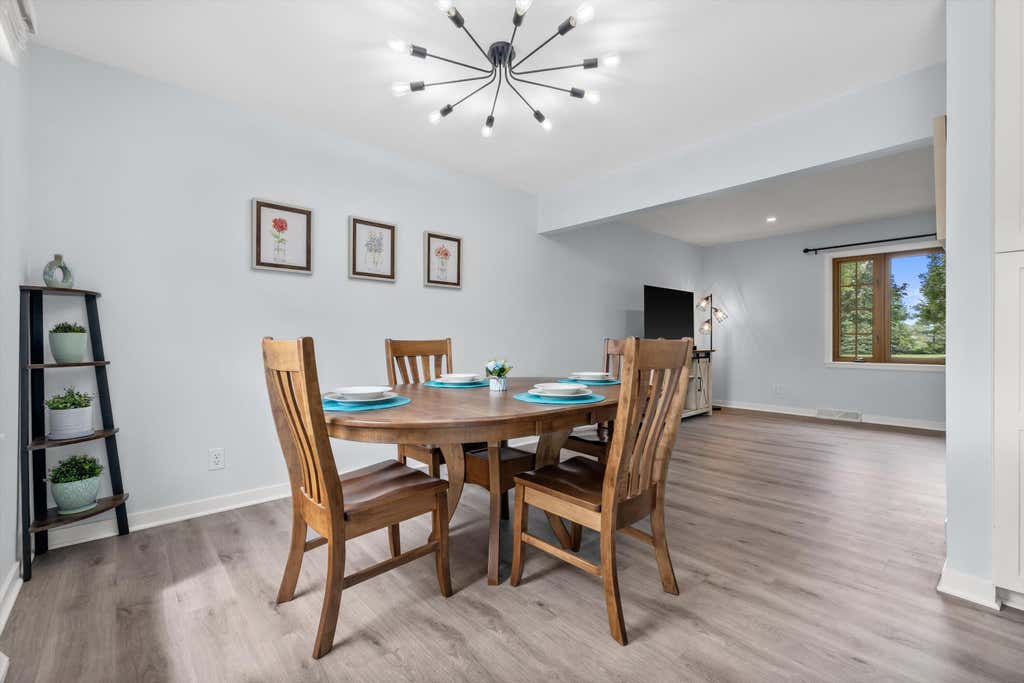
| Dining Room is 10 x 12 |
| Dining Level: Main |
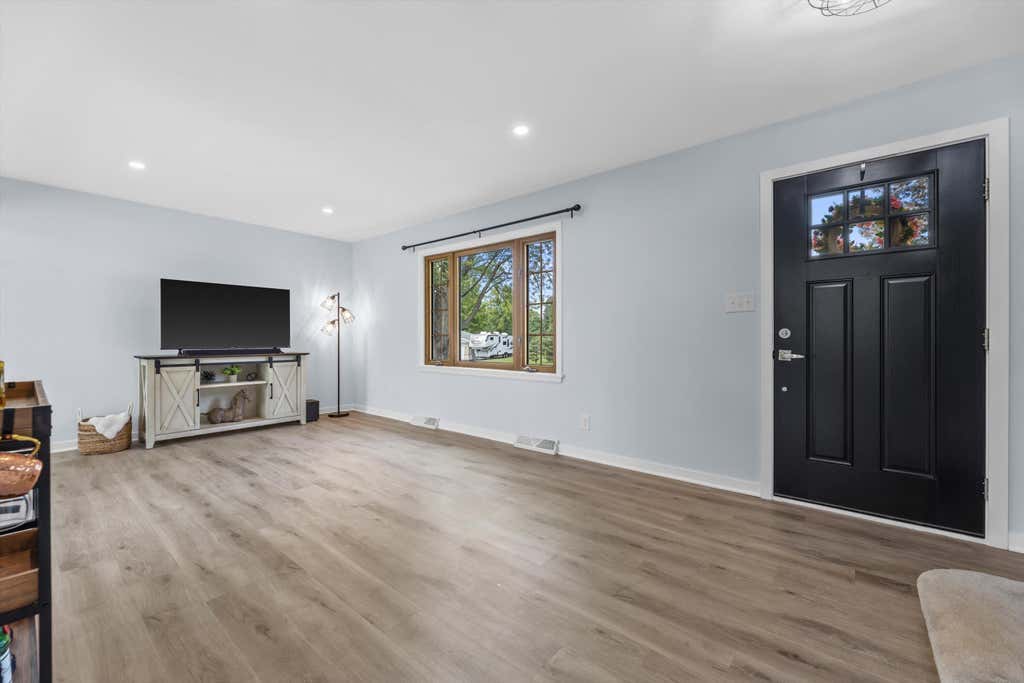
| Living Room is 11 x 20 |
| Living Room Level: Main |
| Laundry Room Level: Lower |
| Number of rooms: 8 |