
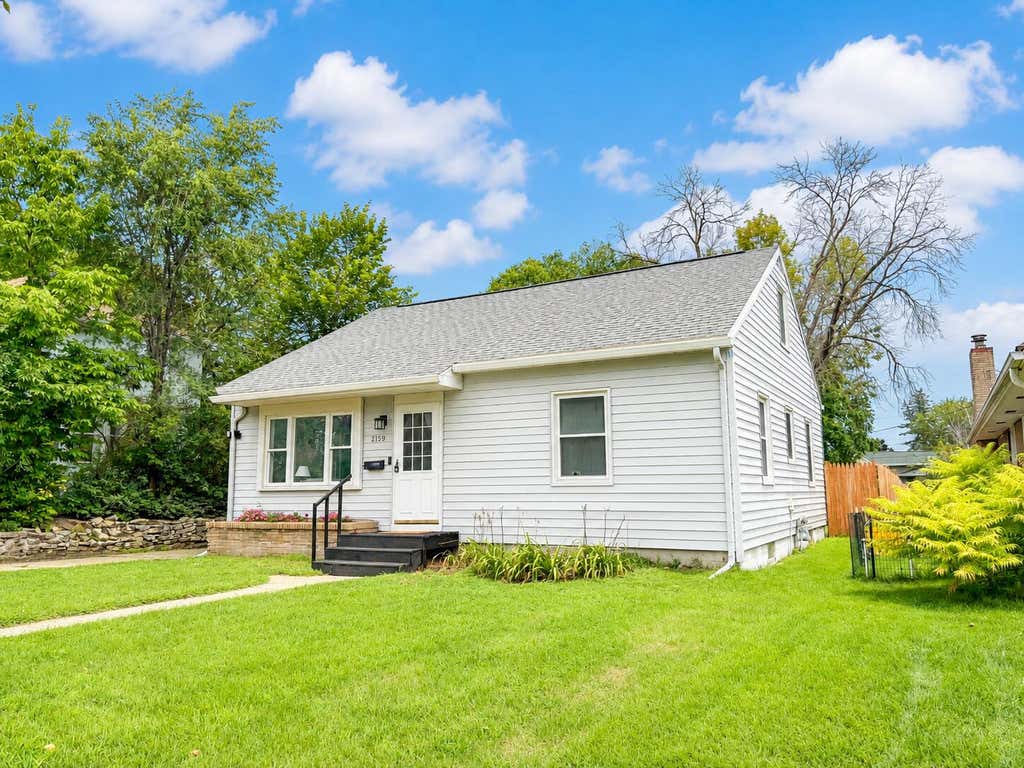
2159 Farnam St, La Crosse, WI 54601
$310,000
MLS #: 1976819
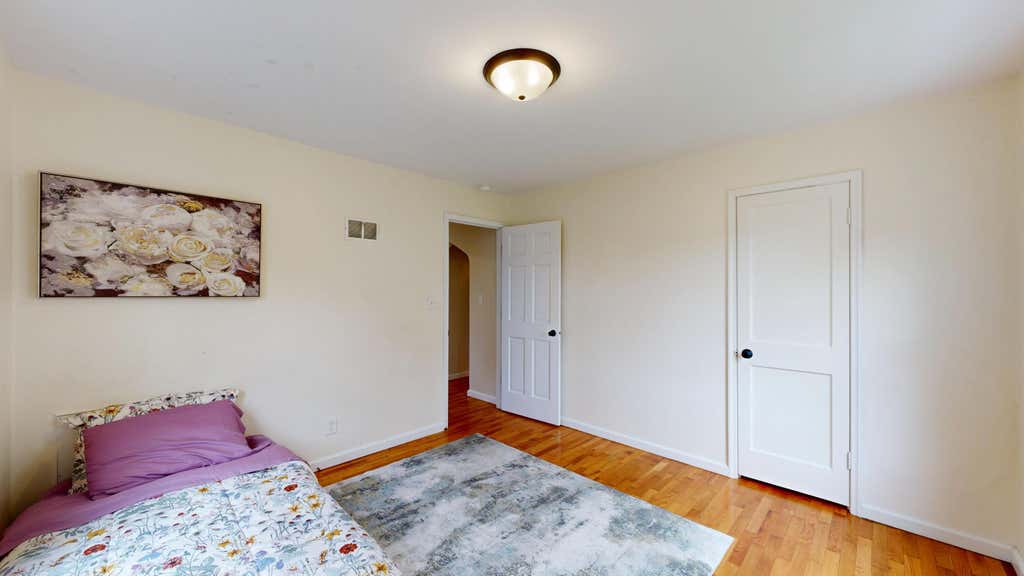
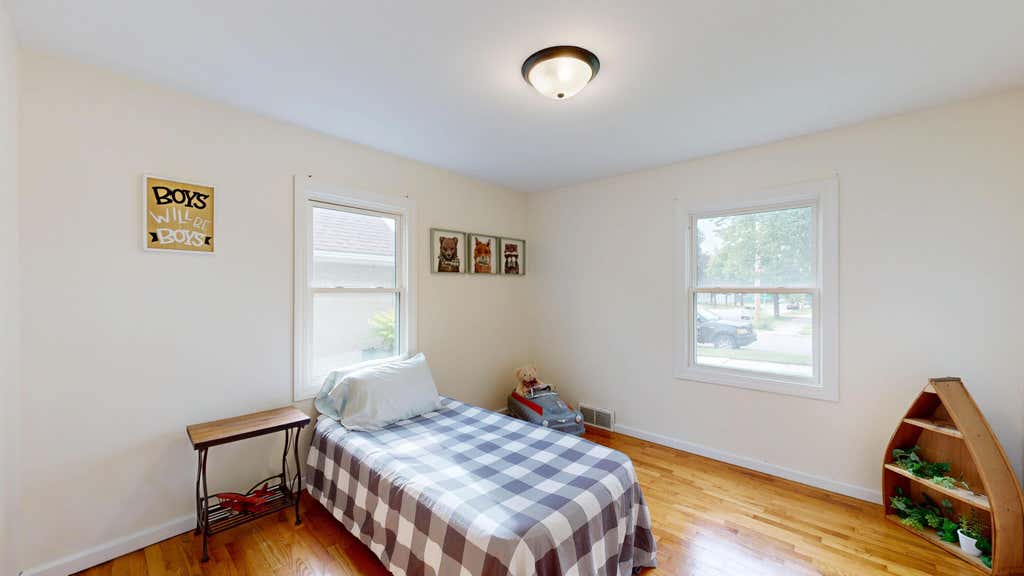
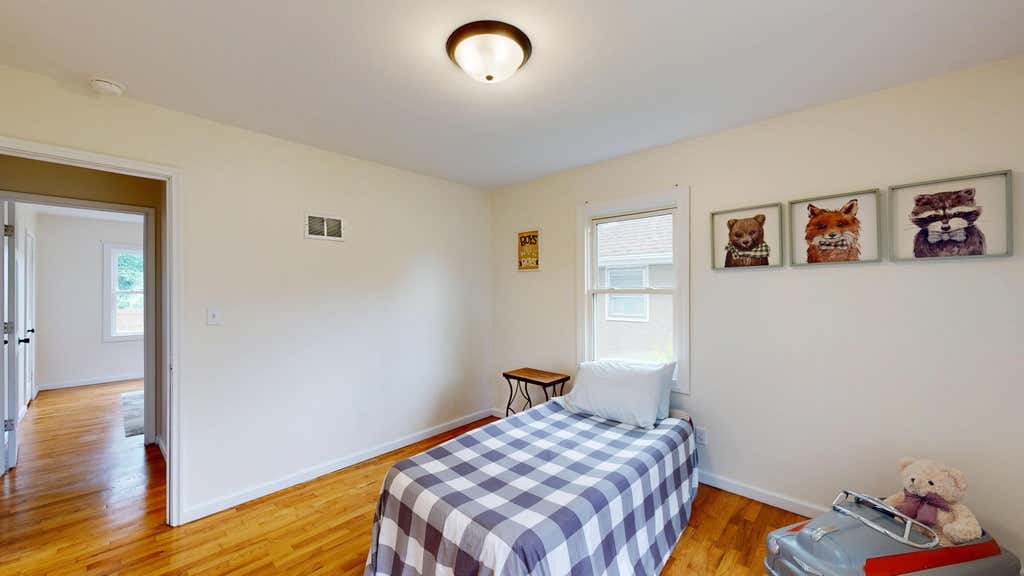
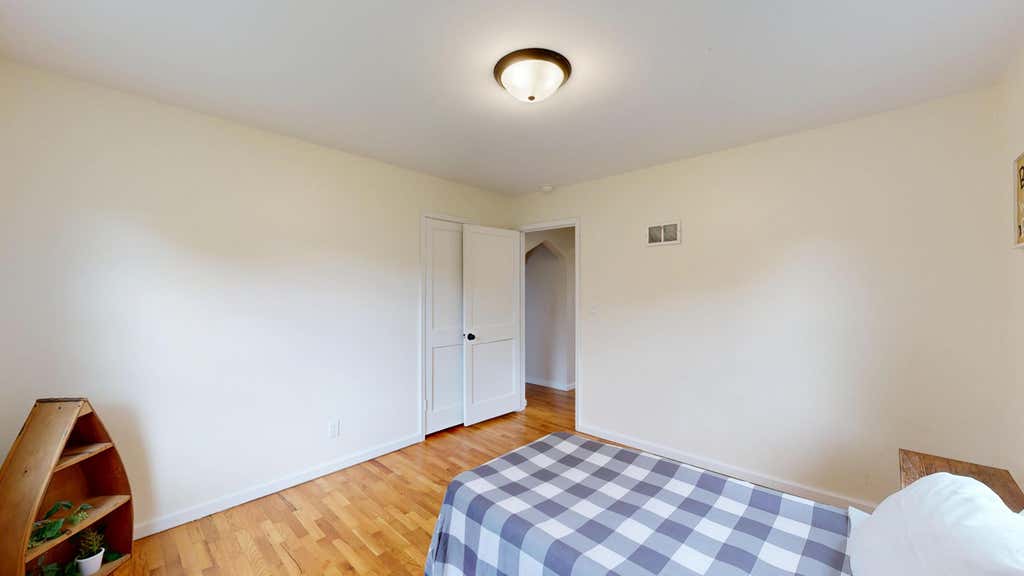
| 4 Beds | 2 Baths | 1 Car Garage | 1,724 Sq Ft |
Description of 2159 Farnam St, La Crosse, WI 54601
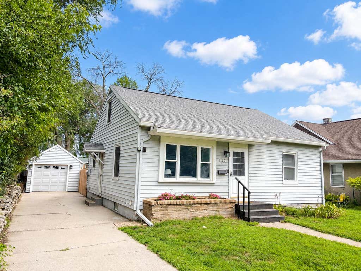
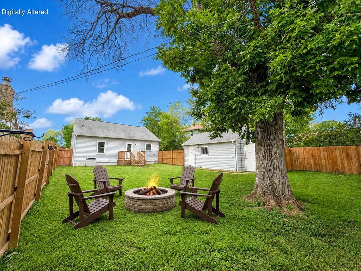
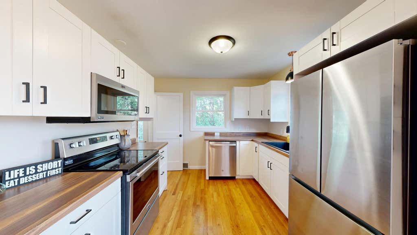

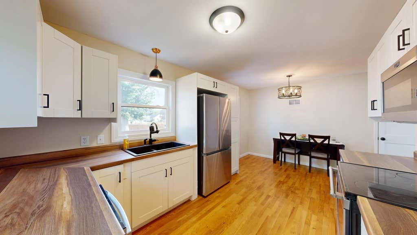
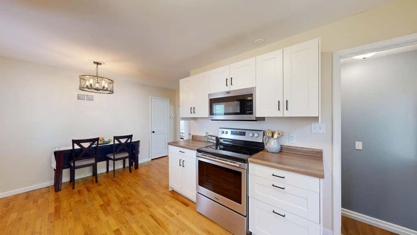
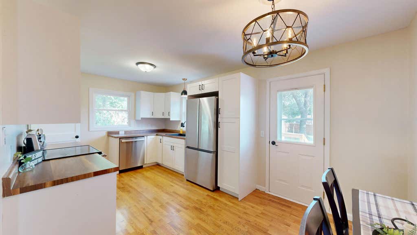
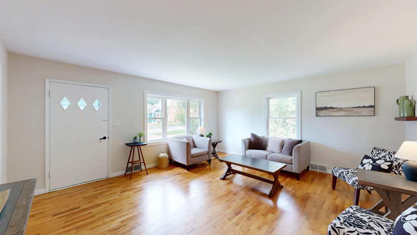
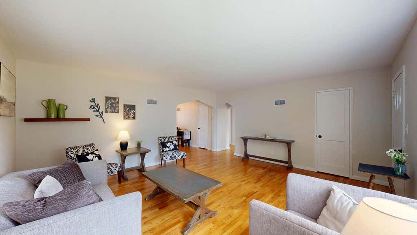
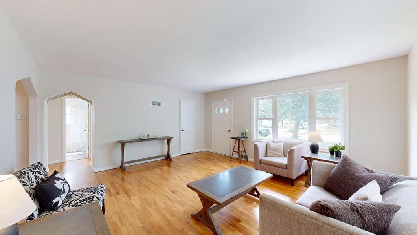
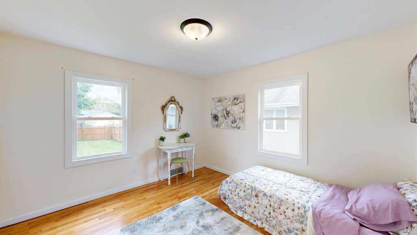
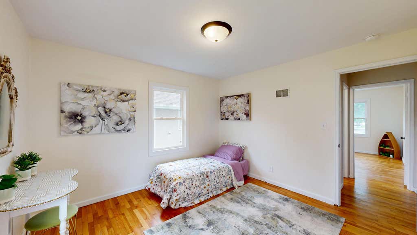
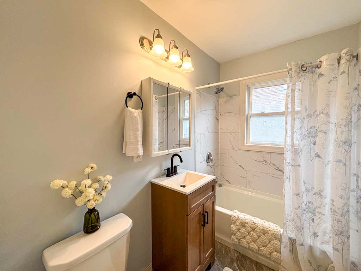
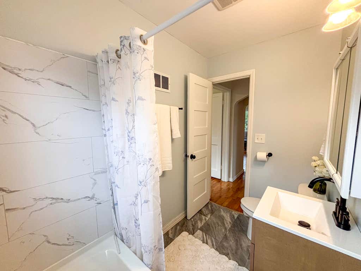
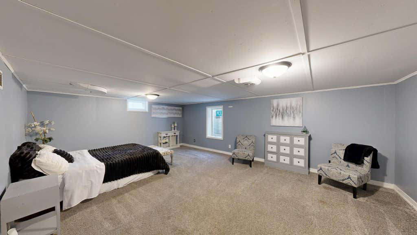
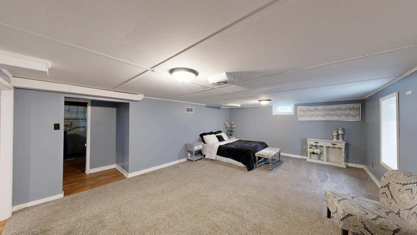
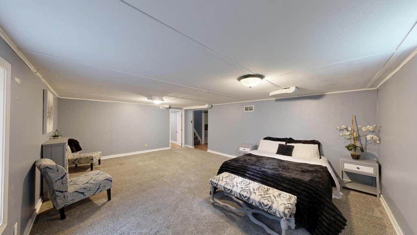
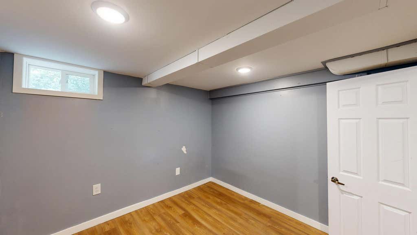
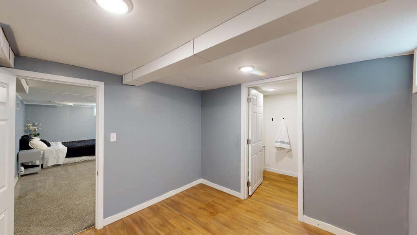
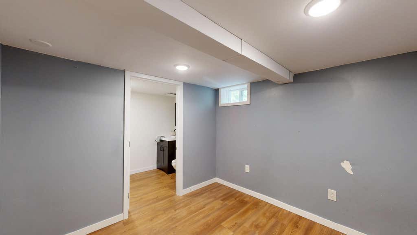
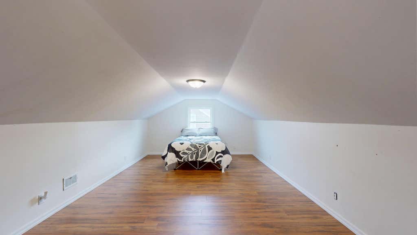
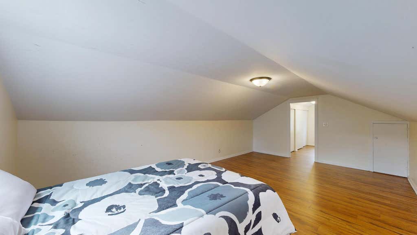
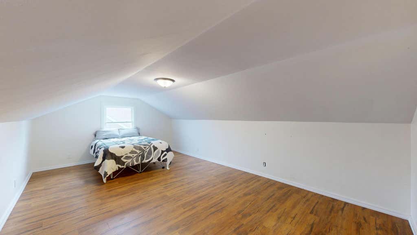
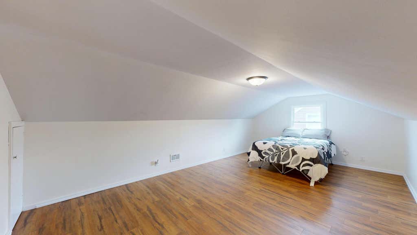
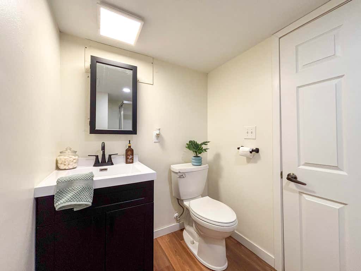
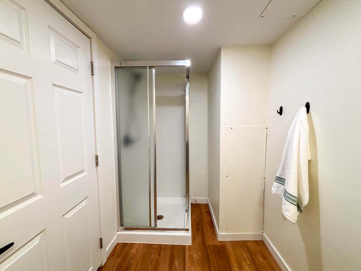
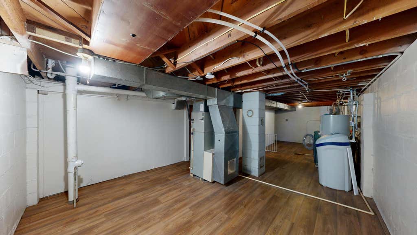
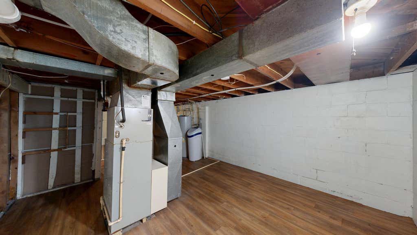
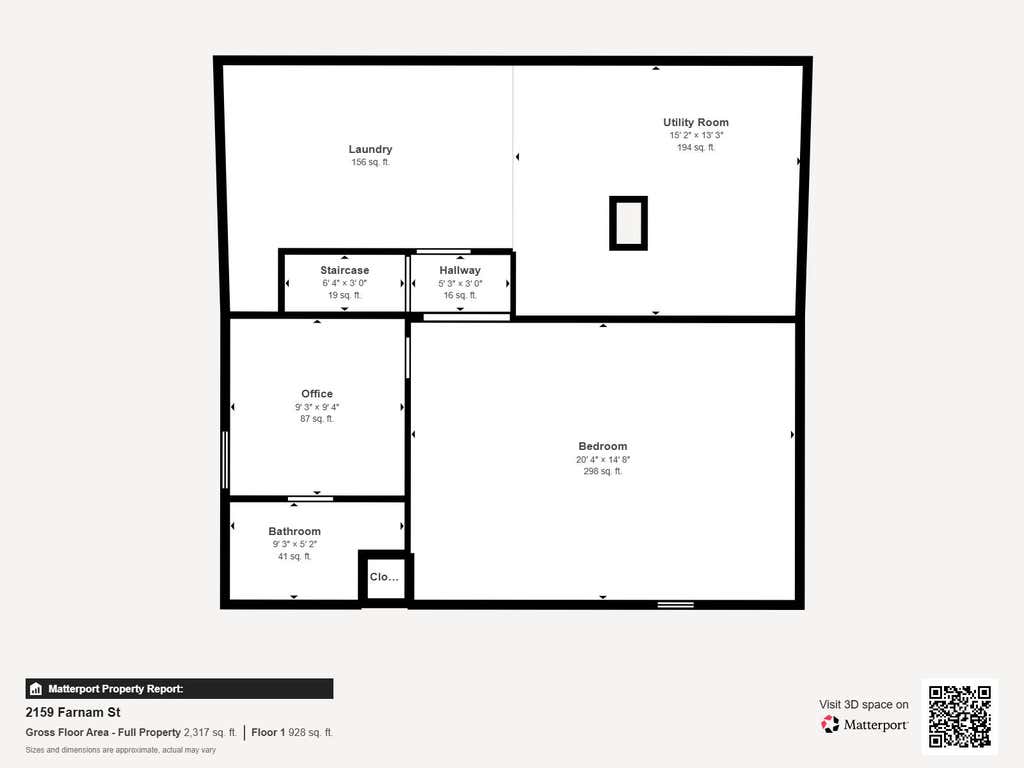
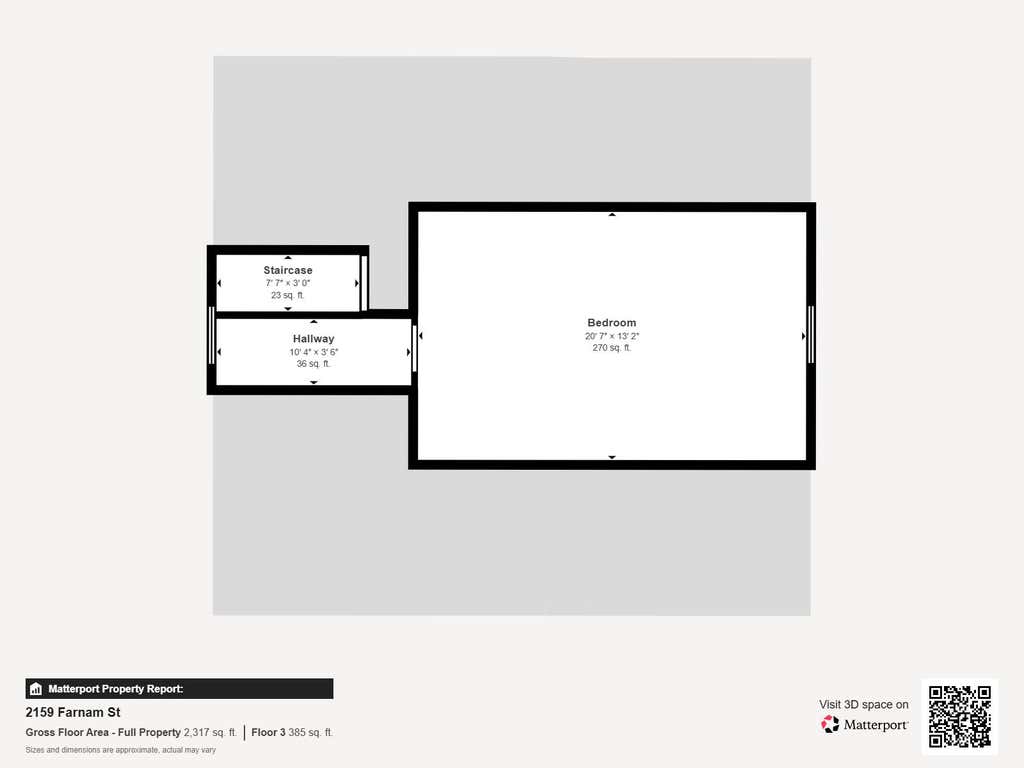
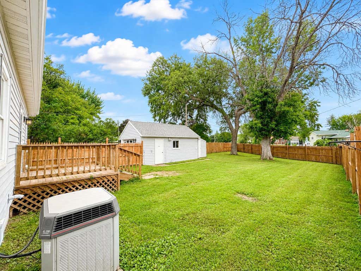
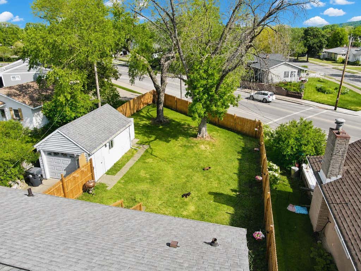
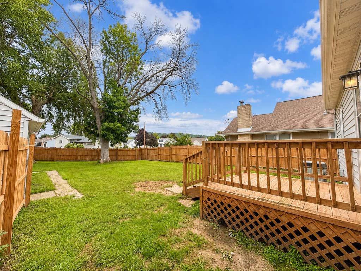
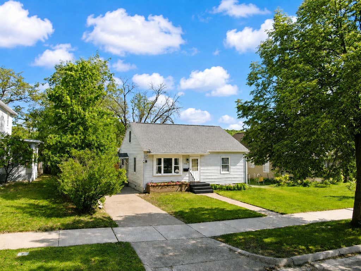
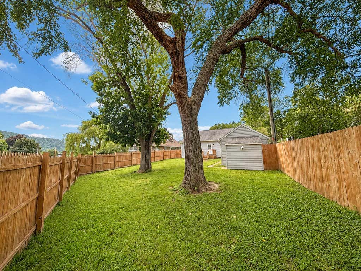
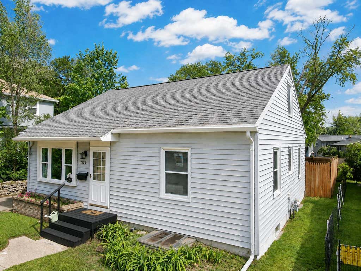
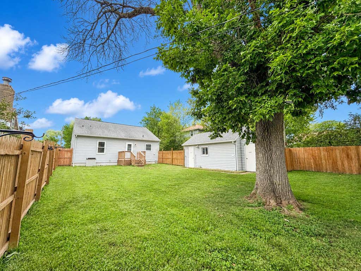
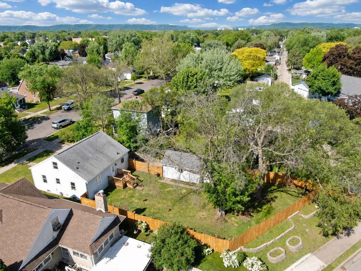
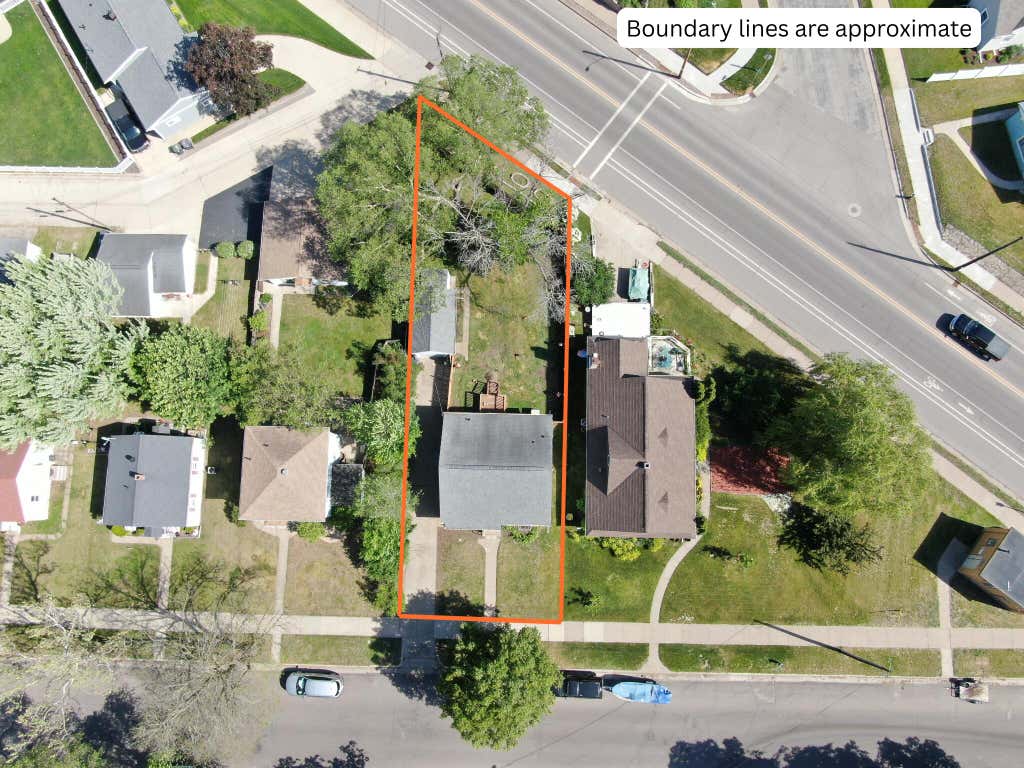
More room. More flexibility. More ways to make it yours. This 4-bedroom, 2-bath La Crosse home offers three finished levels with space to adapt as your needs change. The lower level features a spacious egress bedroom, full bath, and adjoining bonus room ideal for an office, guest area, or storage. Upstairs, another bonus space offers room for hobbies, gaming, work, or relaxing. Hardwood floors add warmth and character, while the fenced backyard provides space to play, garden, entertain, or let the dogs run. Updates include an egress window, privacy fence, updated bath, water softener, dishwasher, and flooring. Conveniently located near shopping, healthcare, schools, parks, employers, Hwy 16, and Mississippi River recreation.
Property Features of 2159 Farnam St, La Crosse, WI 54601
Listing courtesy of: NextHome Prime Real Estate
HOME STYLE
Cape Cod
Cape Cod
TYPE
Single Family Residence
Single Family Residence
Year Built
1951
1951
Annual Taxes
$4,848.72
$4,848.72
Stories
1.5
1.5
Acres
.18
.18
Features
| High school: 7 Rivers Community |
| Washer |
| Dryer |
| Range |
| Oven |
| Microwave oven |
| Dishwasher |
| Refrigerator |
| Central air |
| Forced air heat |
| Natural gas heat |
| Garage |
| One car garage |
| Detached parking |
| Detached garage |
| Garage spaces: 1 |
| Vinyl siding |
| Deck |
| Fenced yard |
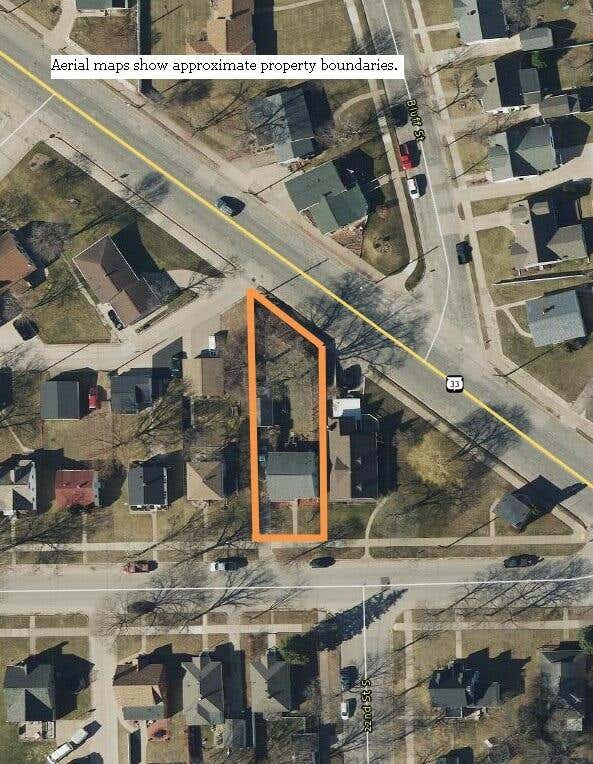
| Lot acreage is: 0.18 |
| Fenced lot |
| Lot sqft: 7840.8 |
| Lot zoned: RES |
| Present use: Subdivision |
| Improvement: sidewalks |
| Full basement |
| Partial basement |
| Partially finished basement |
| Paved driveway |
| Public sewer |
| Public water |
| For sale |
| Tax year: 2025 |
Rooms & Dimensions
| Laundry room |
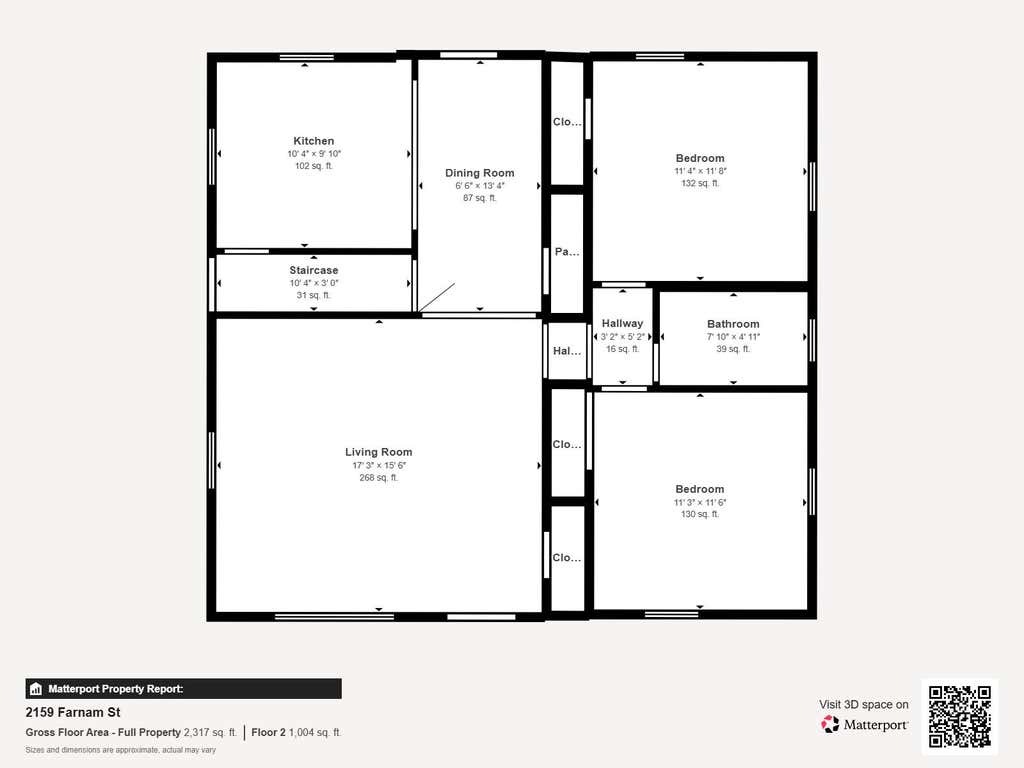
| Bedroom 2 is 11 x 12 |
| Bedroom 2 Level: Main |
| Bedroom 3 is 11 x 12 |
| Bedroom 3 Level: Upper |
| Bedroom 4 is 9 x 9 |
| Bedroom 4 Level: Lower |
| Living Room is 17 x 16 |
| Living Room Level: Main |
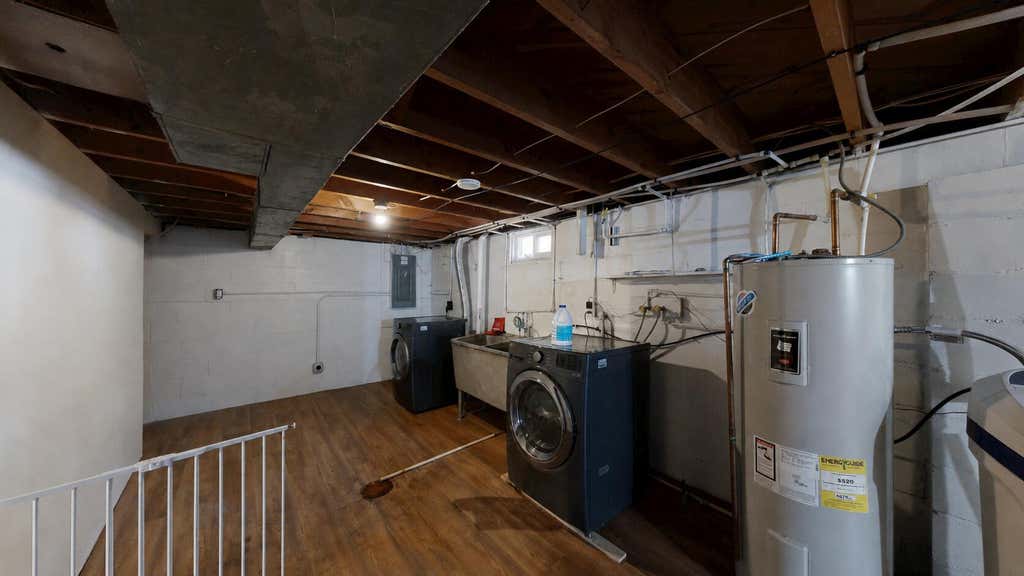
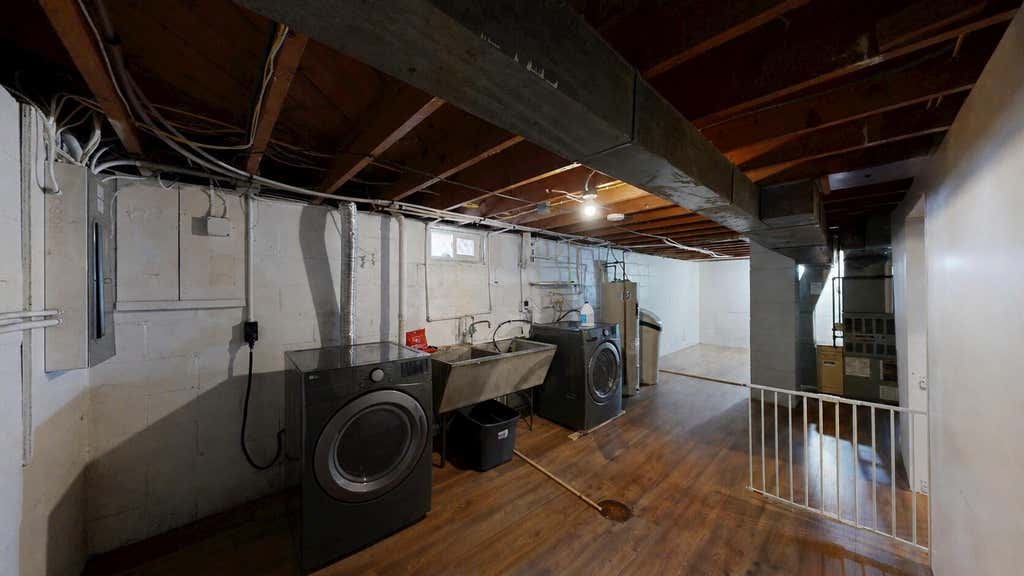
| Laundry Room is 10 x 14 |
| Laundry Room Level: Lower |
| Number of rooms: 8 |