
687 W Madison St, Jefferson, WI 53549 CONTINGENT
$404,000
MLS #: 1976829
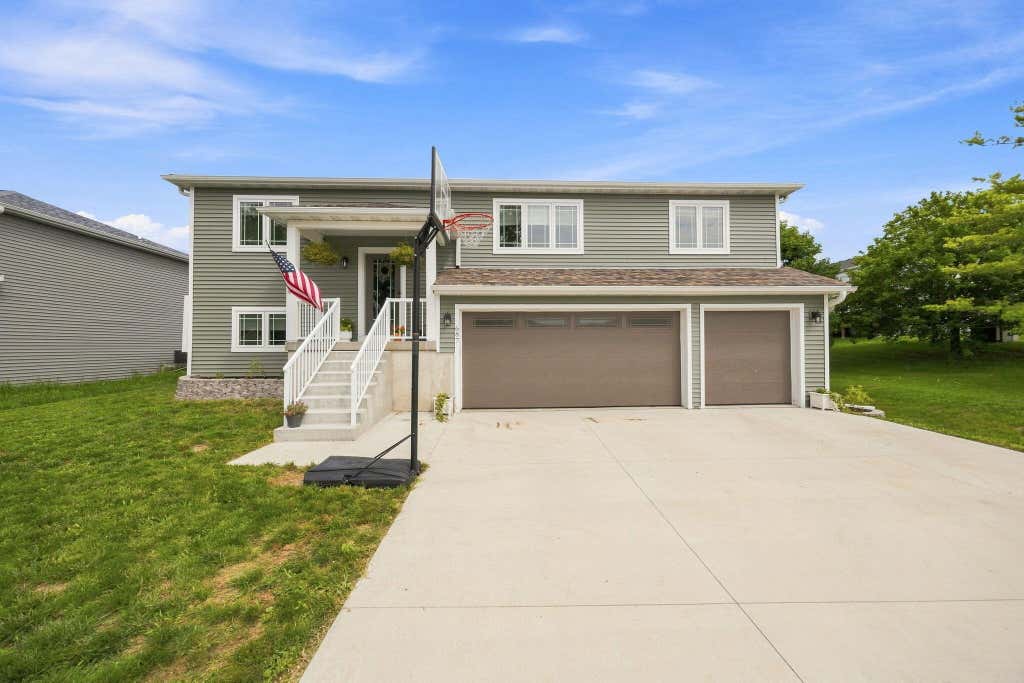
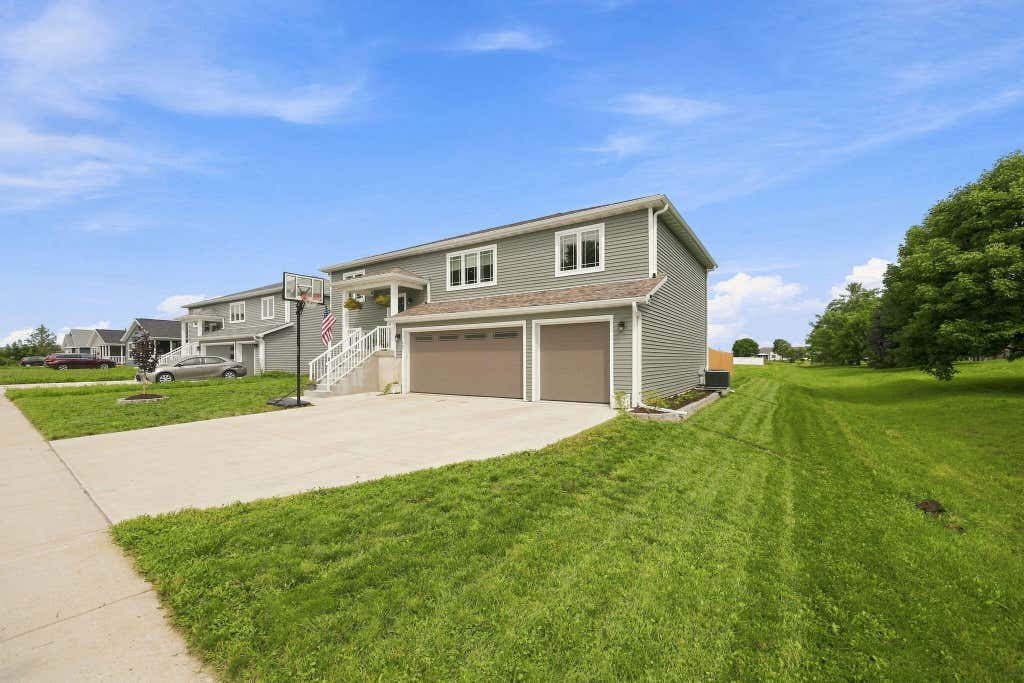
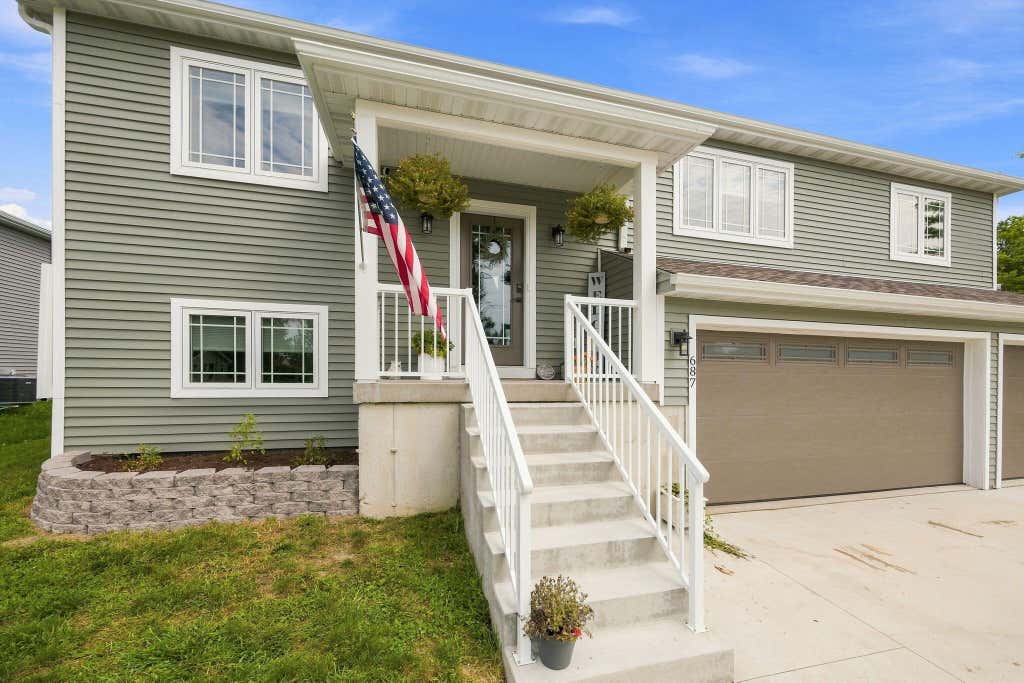
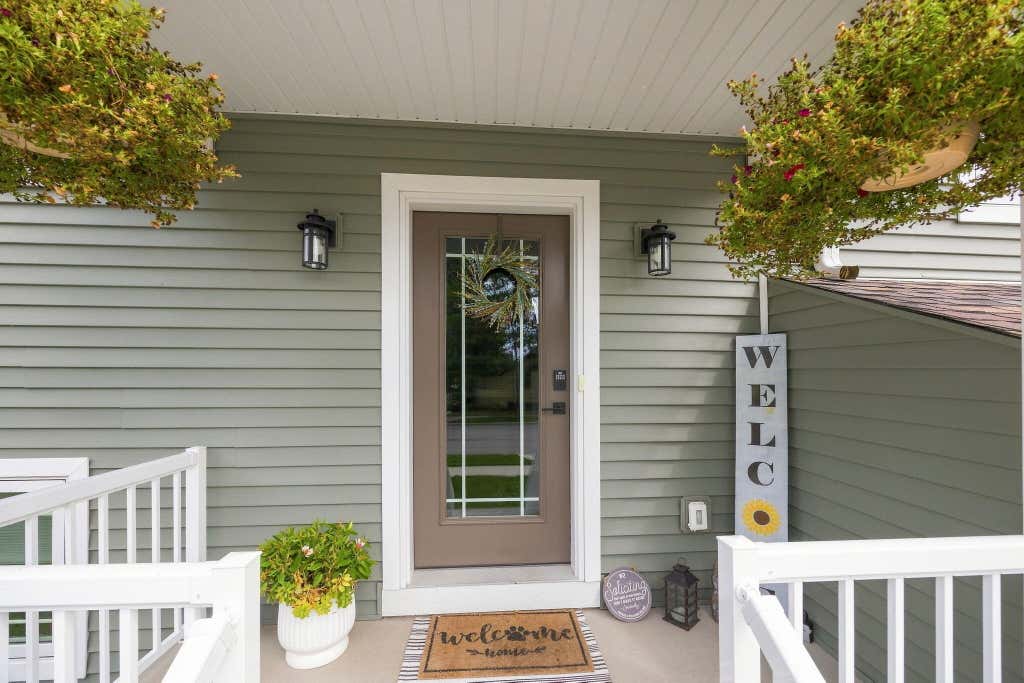
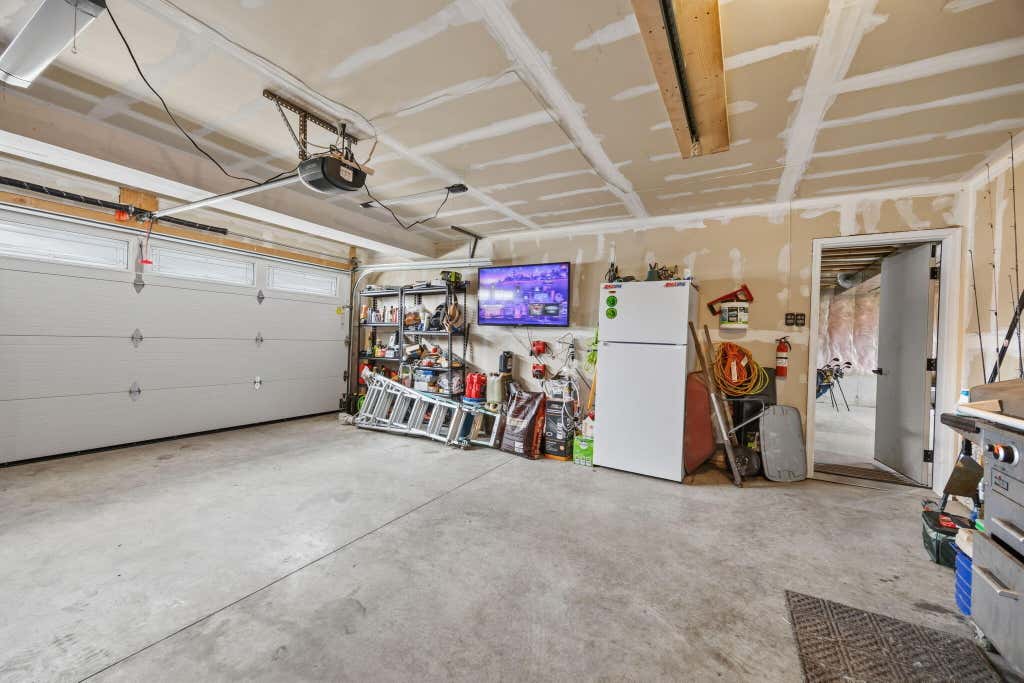
| 3 Beds | 2 Baths | 3 Car Garage | 1,408 Sq Ft |
Description of 687 W Madison St, Jefferson, WI 53549
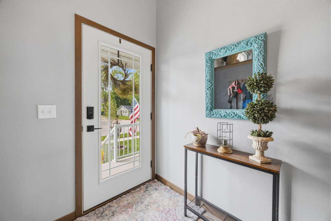
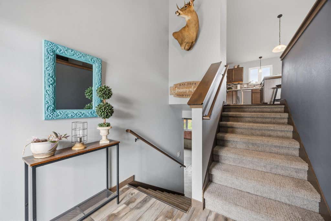
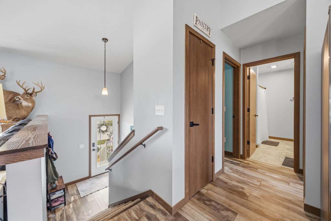
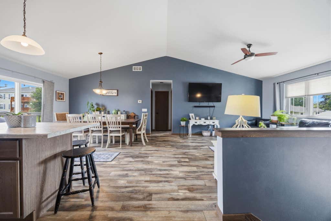
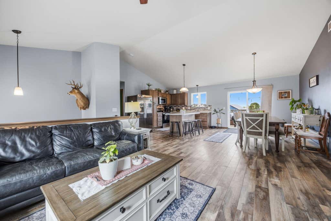
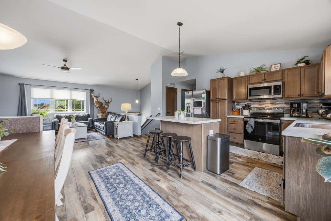
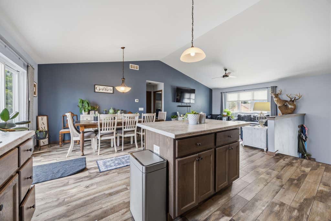
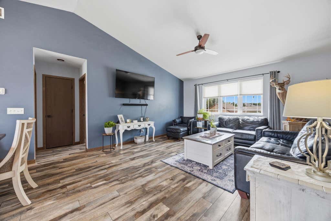
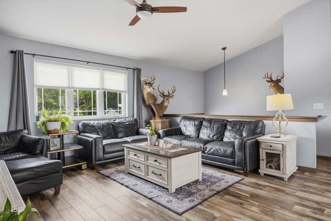
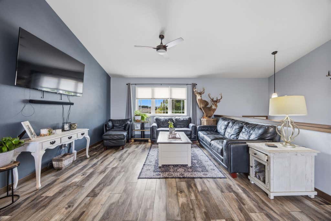
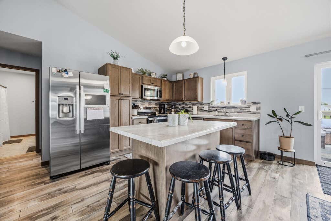
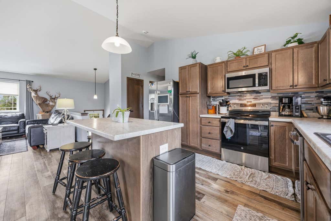
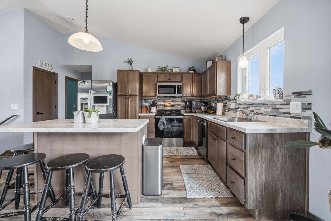
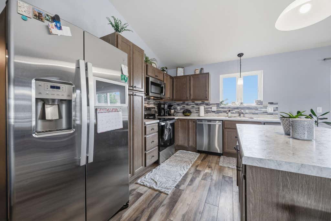
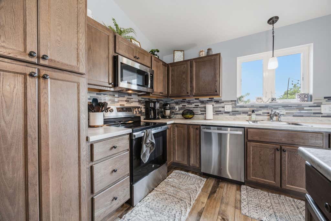
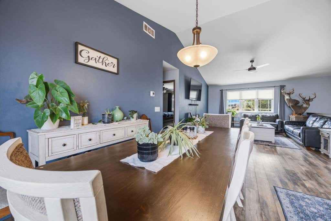
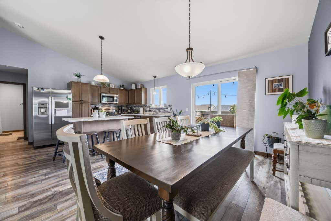
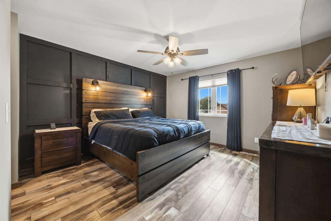
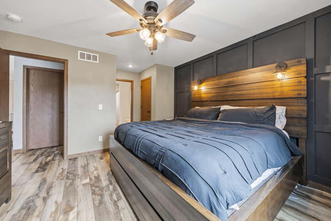
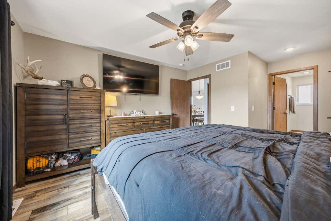
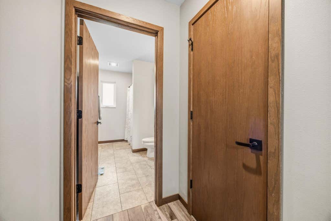
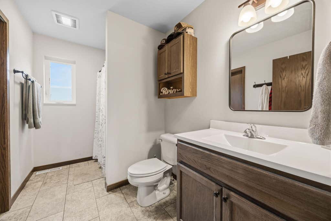
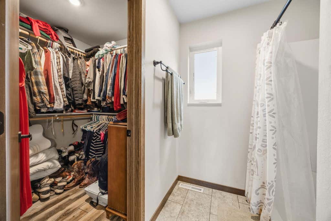


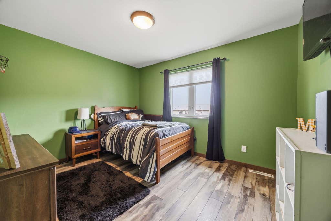
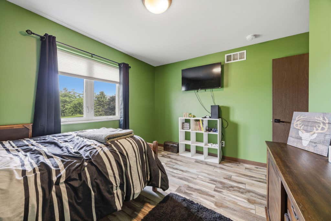
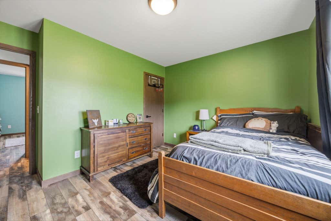
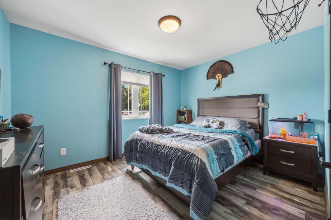
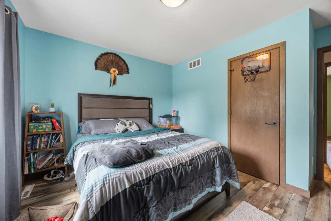
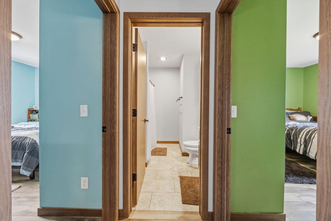
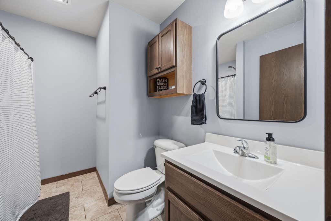
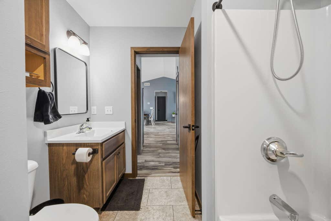
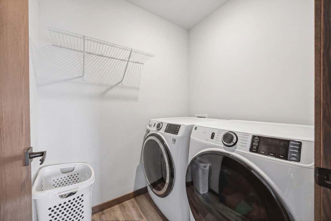
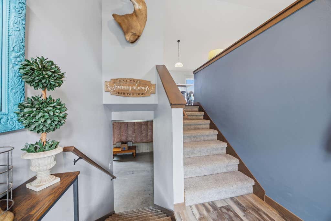
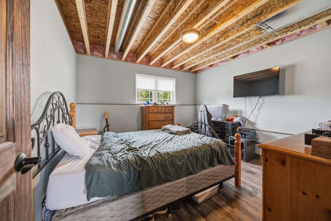
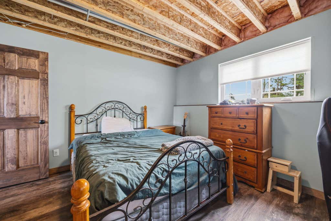
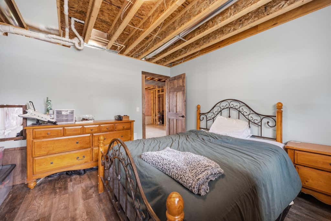
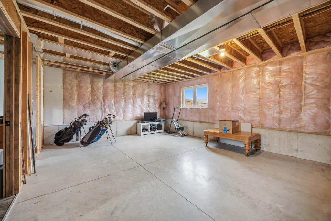
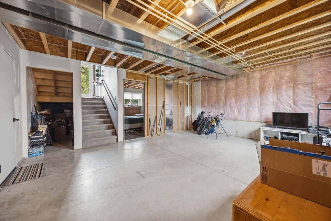
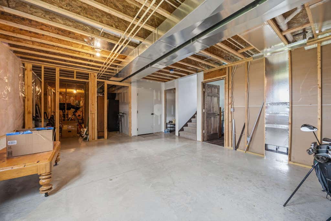
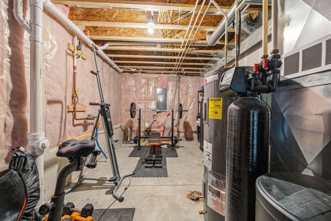
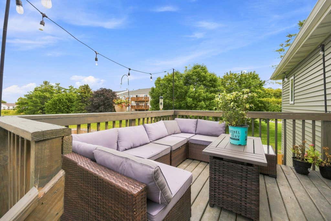
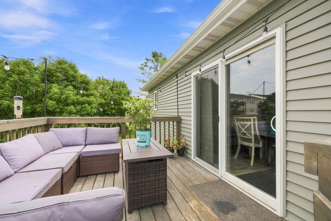
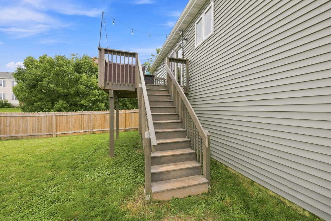
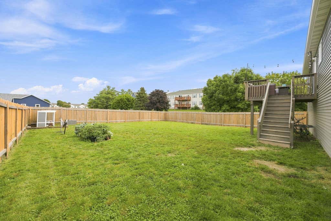
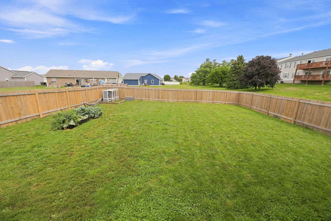
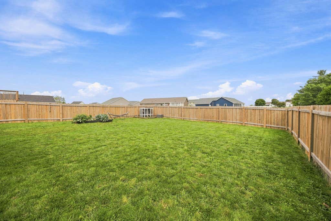
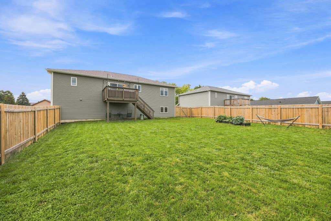
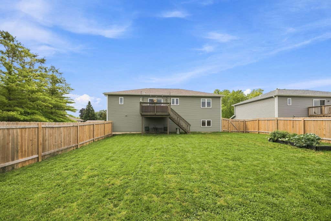
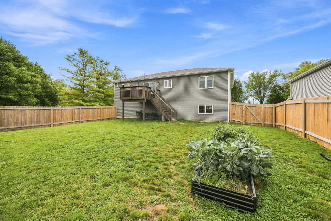
Open floor plan with tons of natural light, great room with vaulted ceiling, and split bedroom design! Kitchen with island plus large dining room area. Patio door to deck overlooking backyard with professionally installed cedar fence. Private master suite with shower and large walk-in closets. Two additional bedrooms and full bath on main level. Lots of closet space, main floor laundry, LVP flooring. Lower level you can easily increase finished square footage by adding a ceiling for an office or fourth bedroom, plus it is plumbed for 3rd bath and ready to build out a family room with exposed windows. Efficient Heat-Pump system for heating and cooling, walking distance to county fairgrounds.
Property Features of 687 W Madison St, Jefferson, WI 53549
Listing courtesy of: Lannon Stone Realty LLC
HOME STYLE
Other
Other
TYPE
Single Family Residence
Single Family Residence
Year Built
2023
2023
Annual Taxes
$5,241.00
$5,241.00
Stories
2
2
Acres
.19
.19
Features
| Middle school: Jefferson |
| High school: Jefferson |
| Washer |
| Dryer |
| Range |
| Microwave oven |
| Dishwasher |
| Refrigerator |
| Central air |
| Electric heat |
| Forced air heat |
| Heat pump |
| Garage |
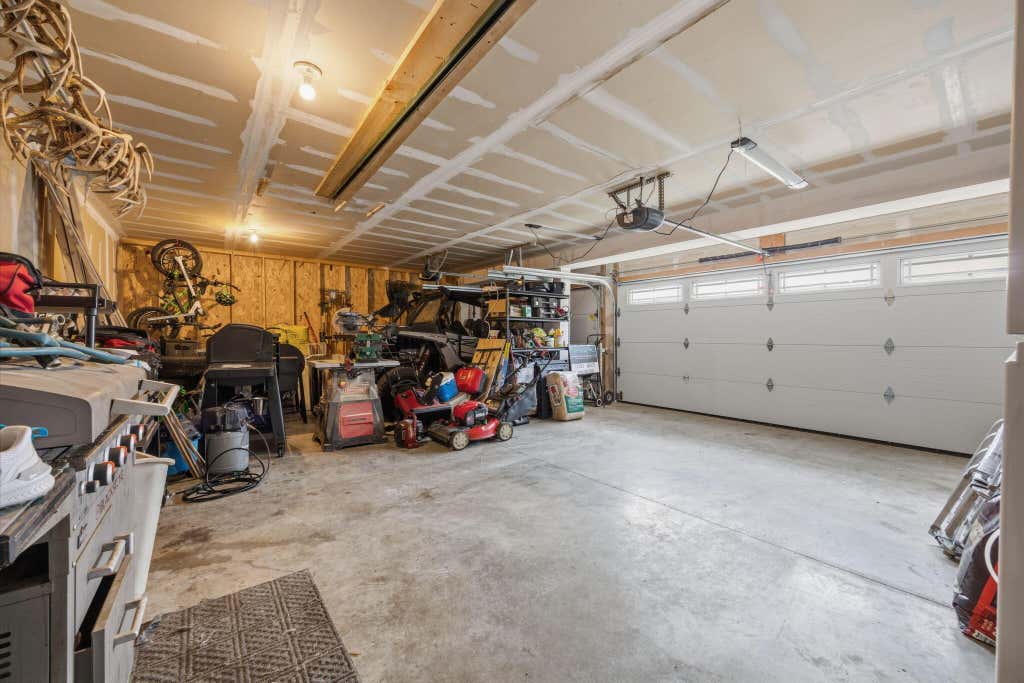
| Three car garage |
| Attached parking |
| Attached garage |
| Garage spaces: 3 |
| Vinyl siding |
| Fenced yard |
| Lot acreage is: 0.19 |
| Fenced lot |
| Lot sqft: 8276.4 |
| Lot zoned: Residential |
| Improvement: sidewalks |
| Vaulted ceilings |
| Garbage disposal |
| Kitchen island |
| Walk-in closet(s) |
| Concrete basement |
| Full basement |
| Partial basement |
| Sump pump |
| Partially finished basement |
| Paved driveway |
| Public sewer |
| Public water |
| Levels in property: Two |
| For sale |
| Tax year: 2025 |
Rooms & Dimensions
| Bedroom 2 is 12 x 10 |
| Bedroom 2 Level: Main |
| Bedroom 3 is 12 x 10 |
| Bedroom 3 Level: Main |
| Dining Room is 15 x 10 |
| Dining Level: Main |
| Living Room is 14 x 14 |
| Living Room Level: Main |
| Bonus Room is 12 x 12 |
| Bonus Room Level: Lower |
| Number of rooms: 6 |