
18465 St Andrew Ct, Brookfield, WI 53045














| 2 Beds | 2.5 Baths | 2 Car Garage | 2,622 Sq Ft |
Description of 18465 St Andrew Ct, Brookfield, WI 53045
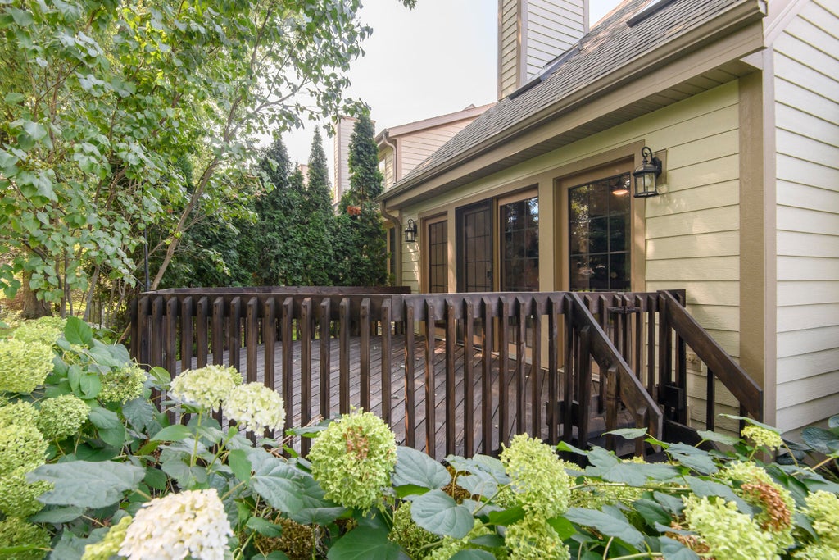
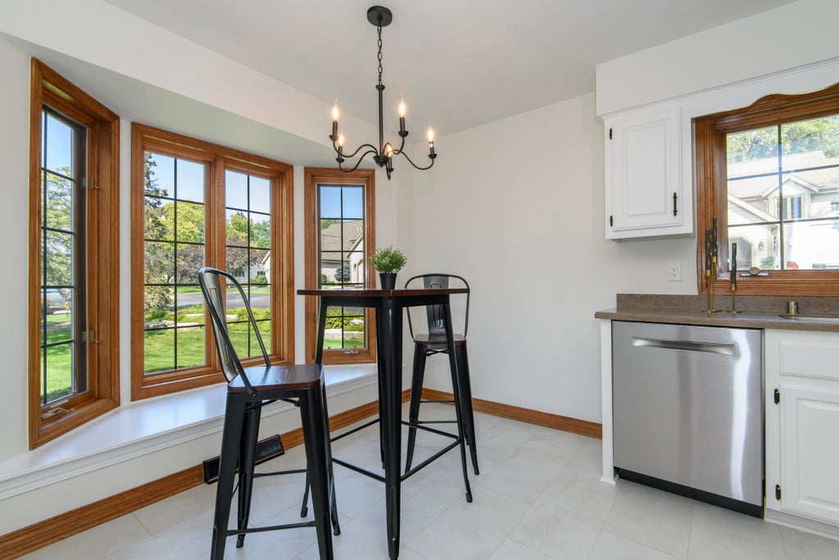
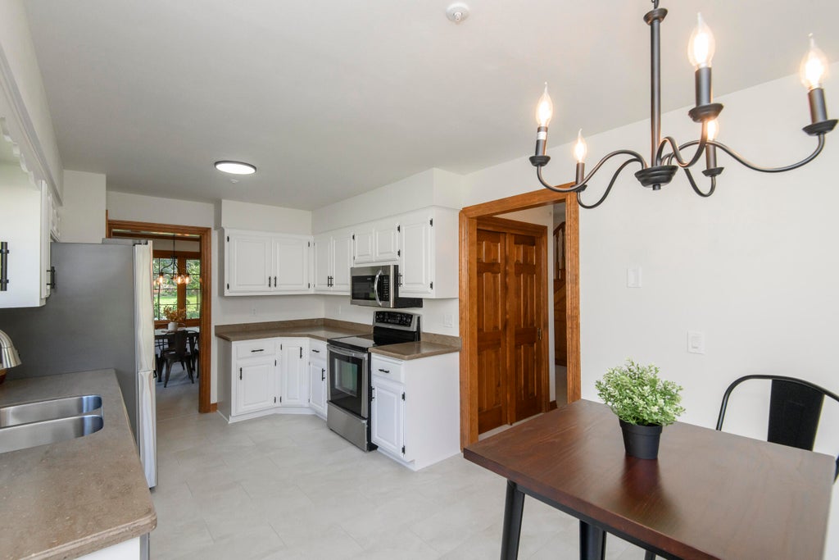
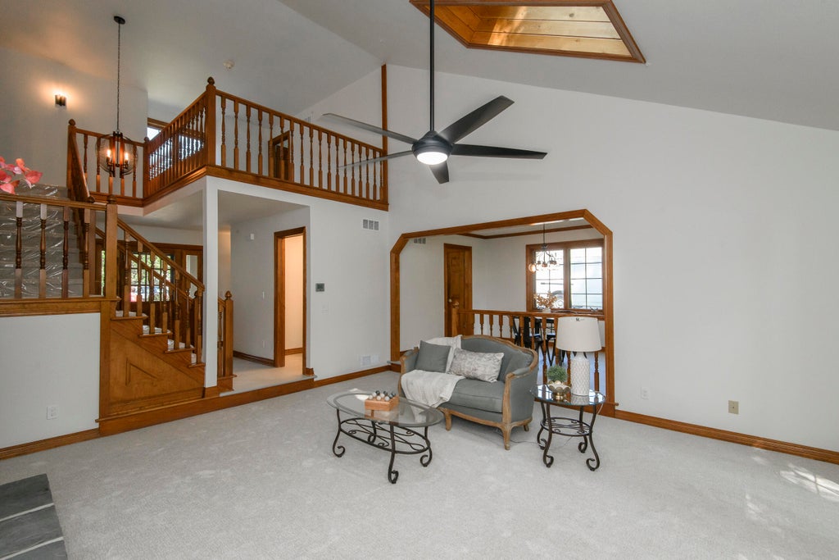
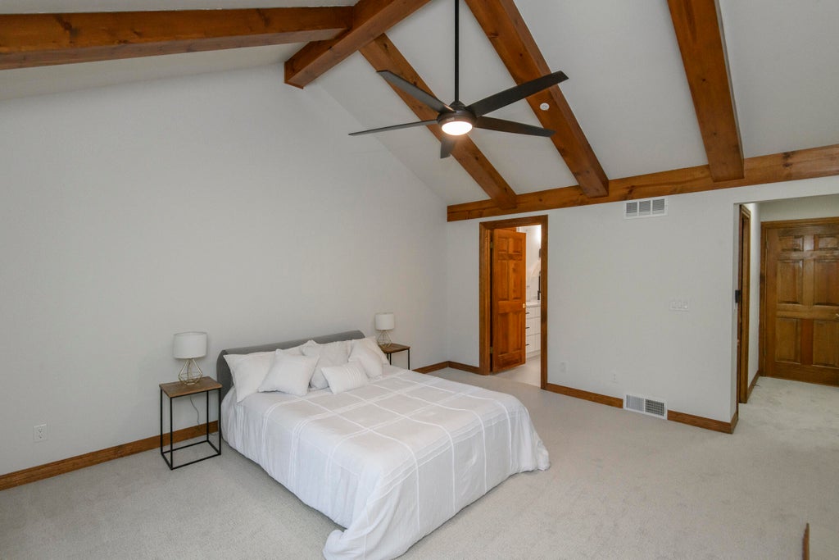
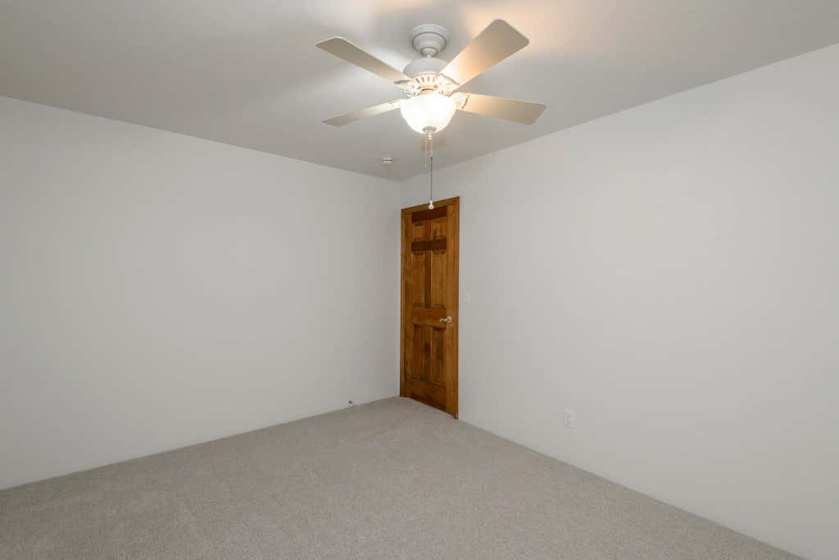
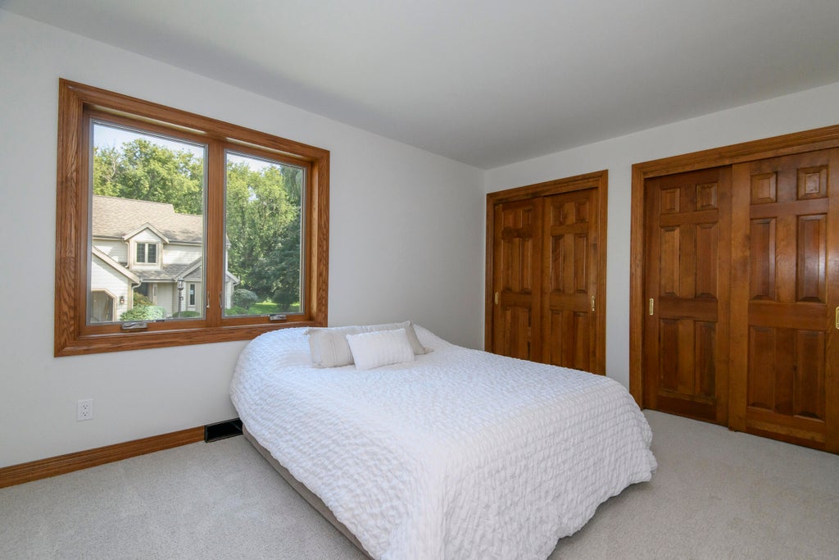
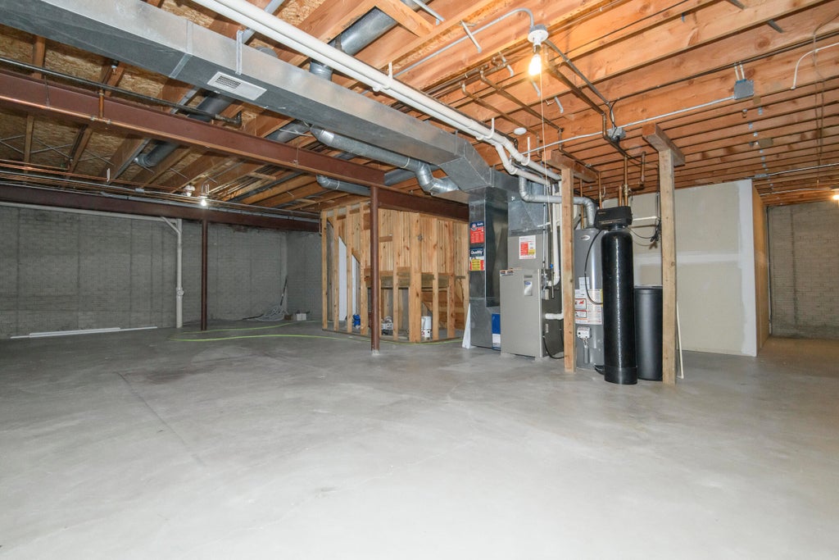
Welcome home to this exquisite condominium in desirable St Andrew Square! Completely updated, move in ready 2 bedroom 2.5 bath condo with a finished rec-room in Brookfield! Everything is fresh and new including tasteful new paint, lighting, and flooring! Dramatic great room with vaulted ceilings, skylights, floor to ceiling gas fireplace, built in bookcase, and patio doors leading to the private deck. Freshly updated eat in kitchen with stainless steel appliances and a formal dining room. First floor primary suite with fireplace, jetted tub, new vanity, and separate shower stall. Main floor laundry. 2nd floor offers loft, 2nd bedroom, full bath, and flex room. Lower level offers wonderful updated rec room. Best of all everything is updated and ready to move in! Relax and enjoy Brookfield!
Property Features of 18465 St Andrew Ct, Brookfield, WI 53045
Condominium
1989
St Andrew Square
$4,485.00
2
Features
| Elementary school: Burleigh |
| Middle school: Pilgrim Park |
| High school: Brookfield East |
| Washer |
| Dryer |
| Oven |
| Microwave oven |
| Dishwasher |
| Refrigerator |
| Water softener |
| Garage |
| Two car garage |
| Attached parking |
| Attached garage |
| Garage spaces: 2 |
| Fiber cement exterior |
| Subdivision: St Andrew Square |
| Lot zoned: M2 Multiple Fam |
| Cable television available |
| Garbage disposal |
| Concrete basement |
| Full basement |
| Partial basement |
| Sump pump |
| Partially finished basement |
| Public sewer |
| Public water |
| Levels in property: Two |
| Total square feet: 2622 |
| Total above grade finished sq ft: 2208 |
| Basement square feet: 414 |
| Living square feet: 2622 |
| For sale |
| Tax year: 2025 |
| Pets allowed |
| HOA Dues: 450 |
Rooms & Dimensions
| Laundry room |
| Loft |
| Loft is 9 x 9 |
| Loft Level: Upper |
| Bedroom 2 is 12 x 9 |
| Bedroom 2 Level: Upper |
| Dining Room is 11 x 10 |
| Dining Level: Main |
| Living Room is 18 x 15 |
| Living Room Level: Main |
| Bonus Room is 13 x 10 |
| Bonus Room Level: Upper |
| Laundry Room is 6 x 6 |
| Laundry Room Level: Main |
| Number of rooms: 9 |