
W237N3390 Five Fields Rd, Pewaukee, WI 53072
$659,000
MLS #: 1976852















| 4 Beds | 3.5 Baths | 3 Car Garage | 3,113 Sq Ft |
Description of W237N3390 Five Fields Rd, Pewaukee, WI 53072
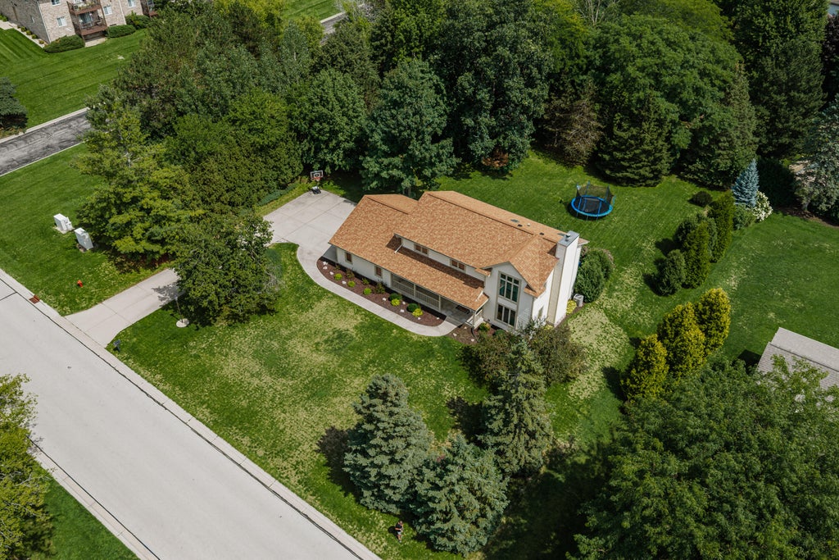
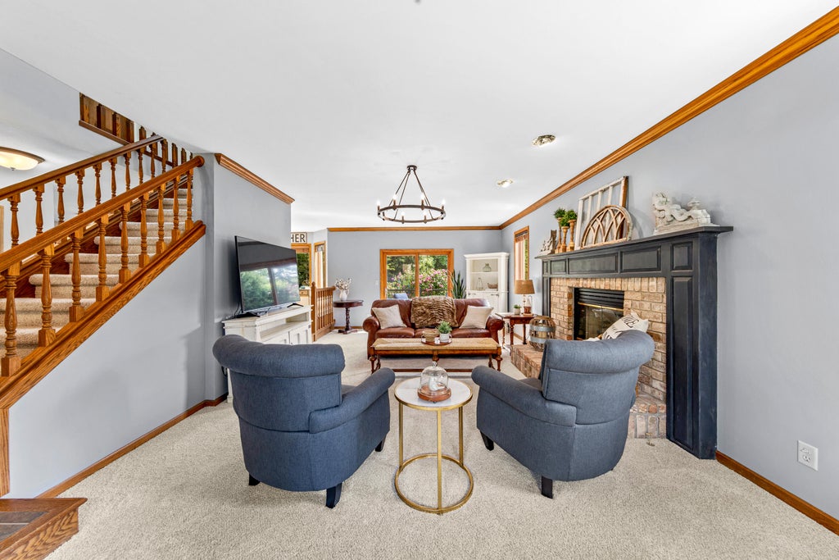
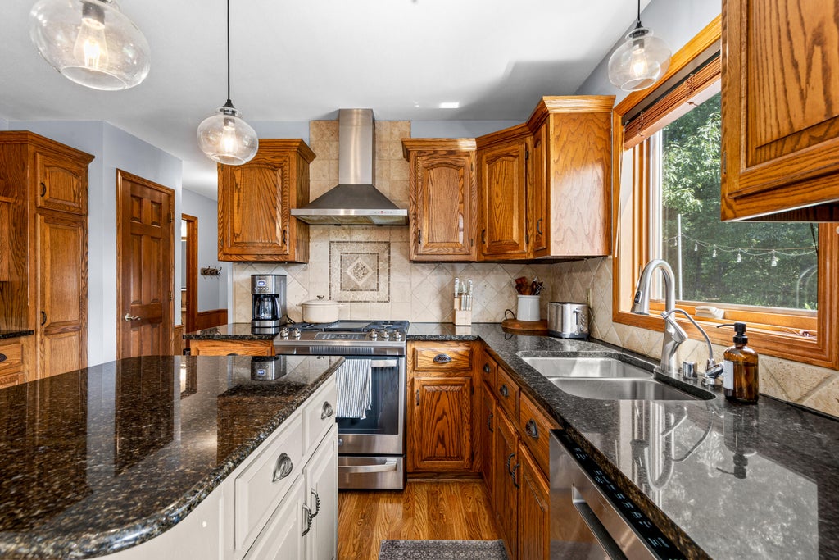
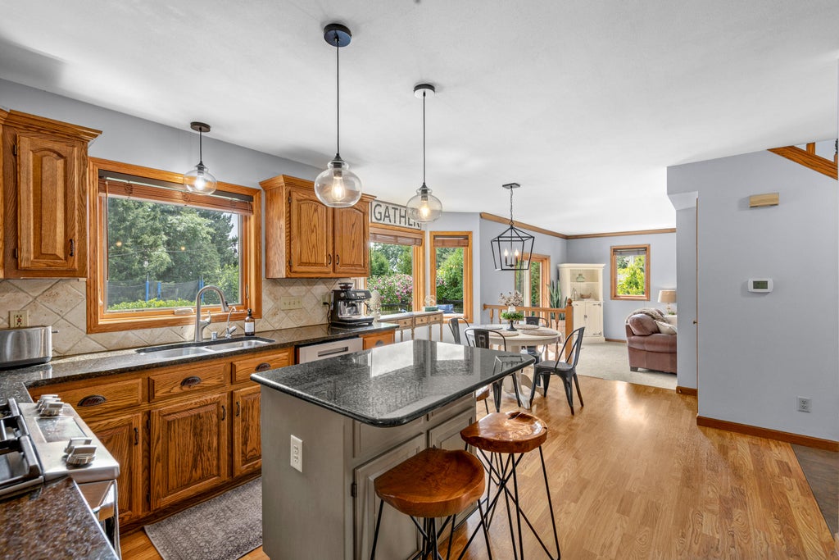
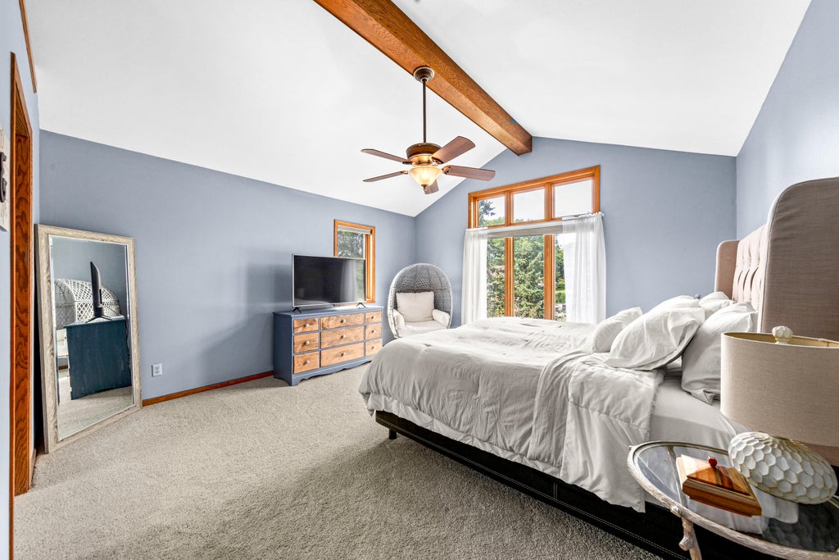
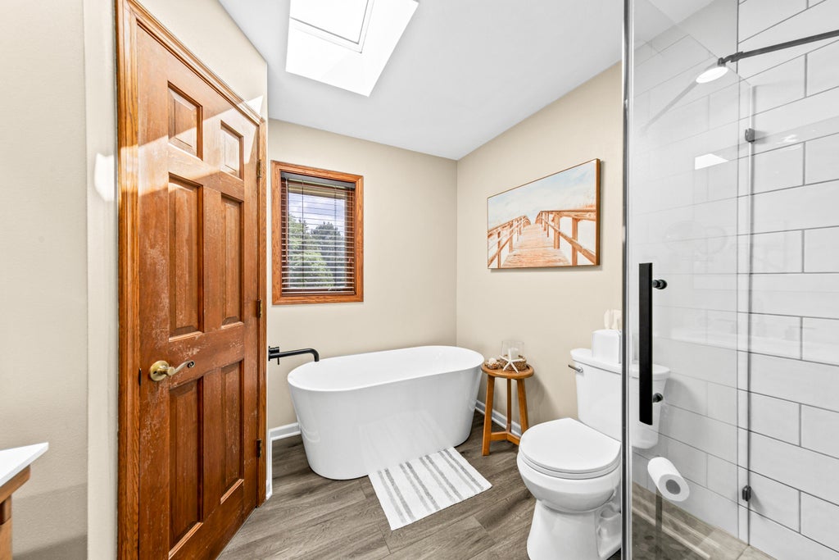
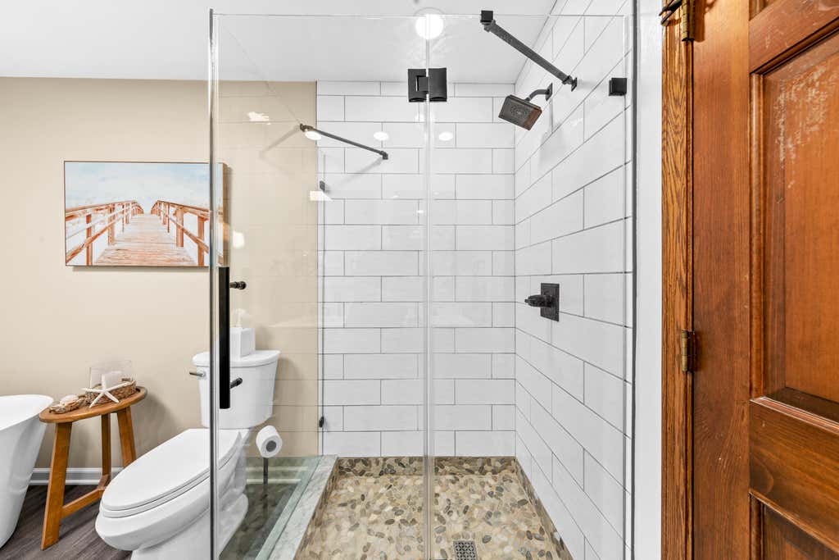
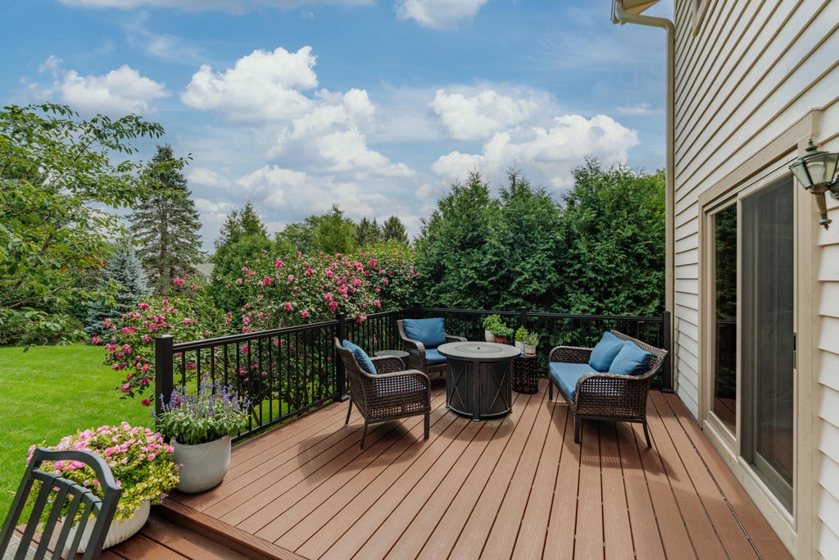
Move-in ready in Pewaukee's sought-after Five Fields neighborhood! This 4-bedroom, 3.5-bath home offers just over 3,000 sq ft of living space with updates throughout, from the roof and exterior paint to the beautifully updated primary bath. A finished lower level adds even more space to gather, work or unwind, while the backyard is made for entertaining and enjoying Wisconsin summers. All this in a fantastic neighborhood just minutes from Pewaukee Beach, Pewaukee Lake and the shops, dining and walkable charm of downtown Pewaukee. Updated, spacious and ready to enjoy, this is Five Fields living at its best.
Property Features of W237N3390 Five Fields Rd, Pewaukee, WI 53072
Listing courtesy of: Shorewest Realtors, Inc.
HOME STYLE
Colonial
Colonial
TYPE
Single Family Residence
Single Family Residence
Year Built
1990
1990
Subdivision
Five Fields
Five Fields
Annual Taxes
$4,859.88
$4,859.88
Stories
2
2
Acres
.58
.58
Features
| Elementary school: Pewaukee Lake |
| Middle school: Asa Clark |
| High school: Pewaukee |
| Washer |
| Dryer |
| Range |
| Oven |
| Cooktop |
| Microwave oven |
| Dishwasher |
| Refrigerator |
| Central air |
| Natural gas heat |
| Garage |
| Three car garage |
| Attached parking |
| Attached garage |
| Garage spaces: 3 |
| Wood exterior |
| Lot acreage is: 0.58 |
| Lot sqft: 25264.8 |
| Subdivision: Five Fields |
| Wooded lot |
| Lot zoned: RES |
| Present use: Subdivision |
| Vaulted ceilings |
| Garbage disposal |
| Kitchen island |
| Walk-in closet(s) |
| Partial basement |
| Sump pump |
| Partially finished basement |
| Paved driveway |
| Public sewer |
| Public water |
| Total square feet: 3113 |
| Total above grade finished sq ft: 2390 |
| Basement square feet: 723 |
| Living square feet: 3113 |
| Property style: colonial |
| For sale |
| Tax year: 2025 |
Rooms & Dimensions
| Pantry |
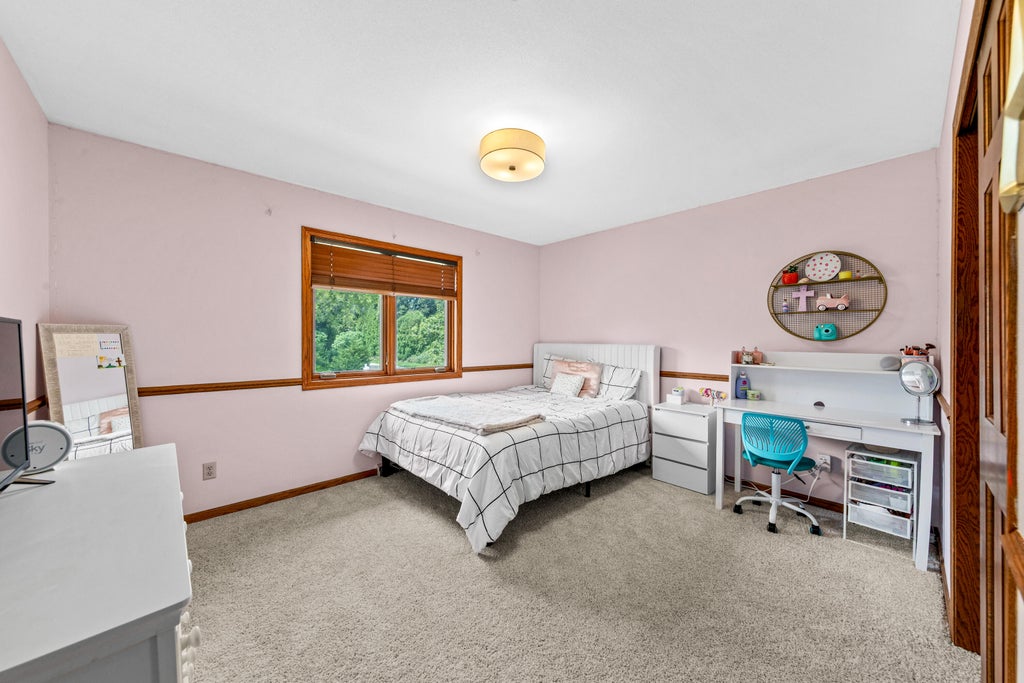
| Bedroom 2 is 11 x 13 |
| Bedroom 2 Level: Upper |
| Bedroom 3 is 11 x 17 |
| Bedroom 3 Level: Upper |
| Bedroom 4 is 12 x 10 |
| Bedroom 4 Level: Upper |
| Dining Room is 14 x 15 |
| Dining Level: Main |
| Living Room is 14 x 25 |
| Living Room Level: Main |
| Bonus Room is 16 x 22 |
| Bonus Room Level: Lower |
| Number of rooms: 9 |