
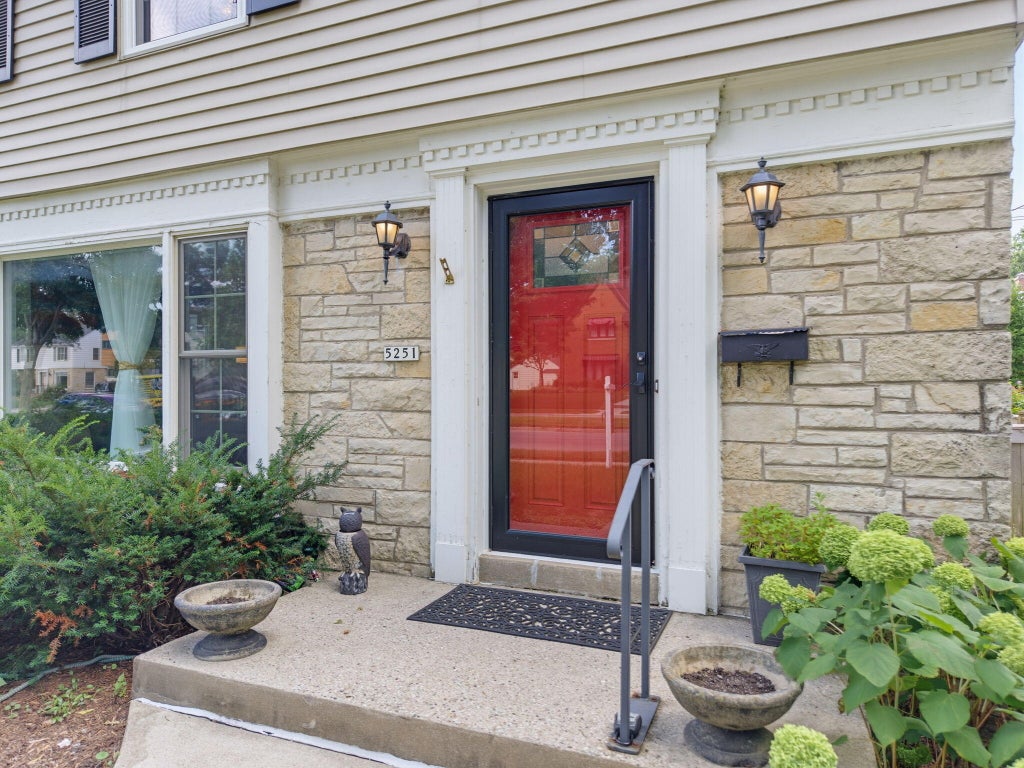
5251 N Santa Monica Blvd, Whitefish Bay, WI 53217 CONTINGENT

















| 3 Beds | 2.5 Baths | 2 Car Garage | 2,322 Sq Ft |
Description of 5251 N Santa Monica Blvd, Whitefish Bay, WI 53217
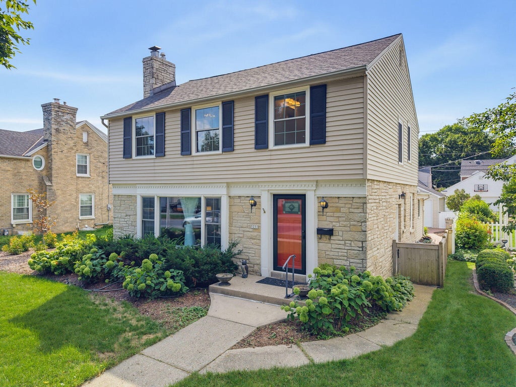
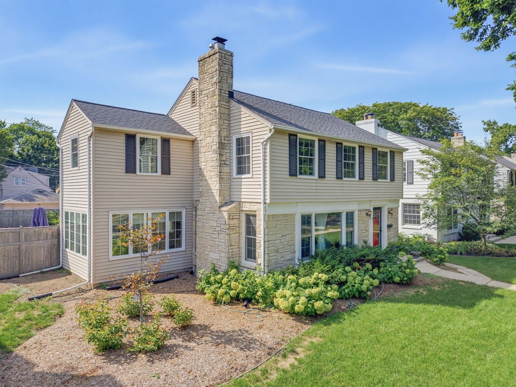
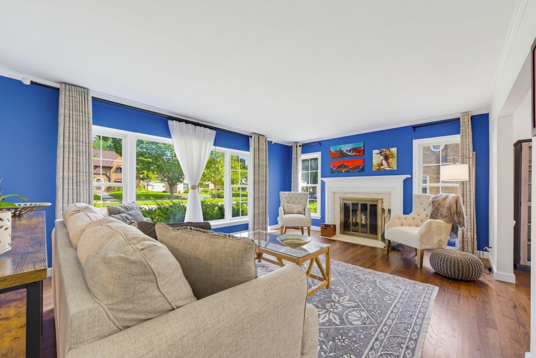
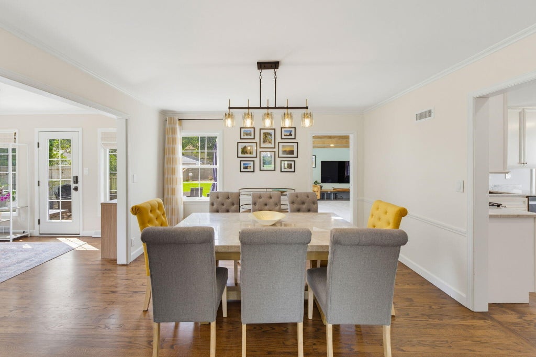
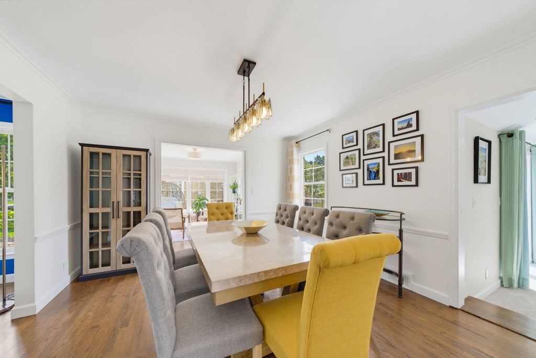
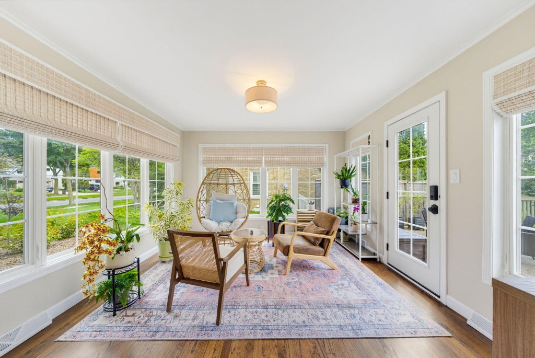
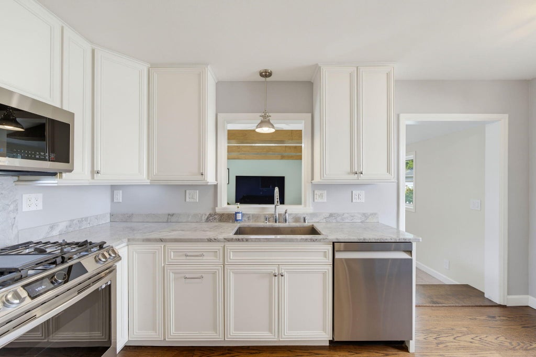
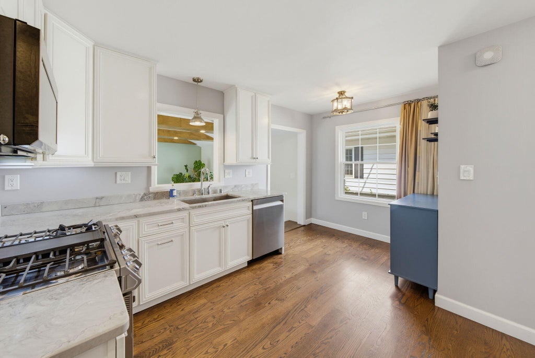
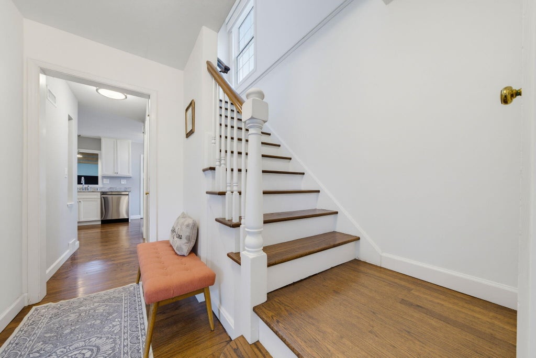
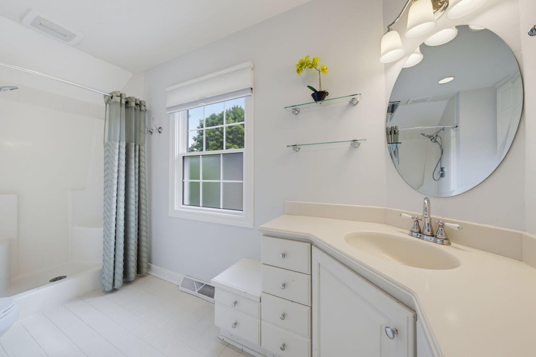
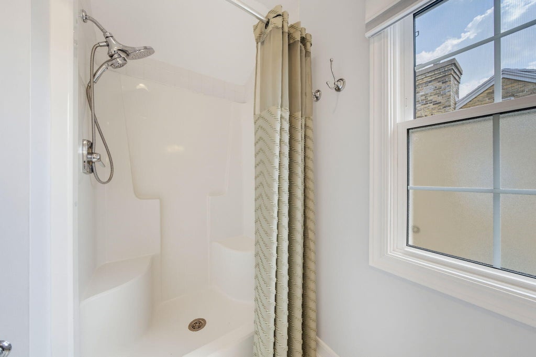
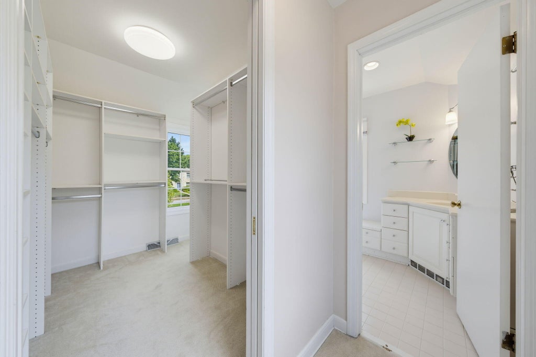
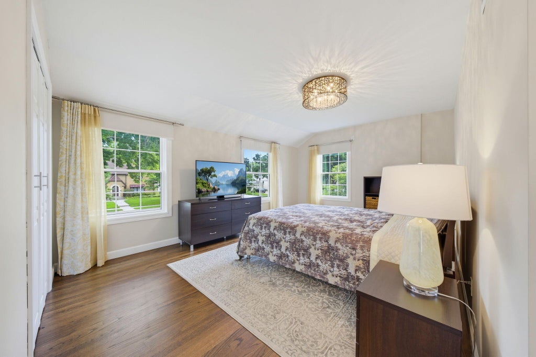
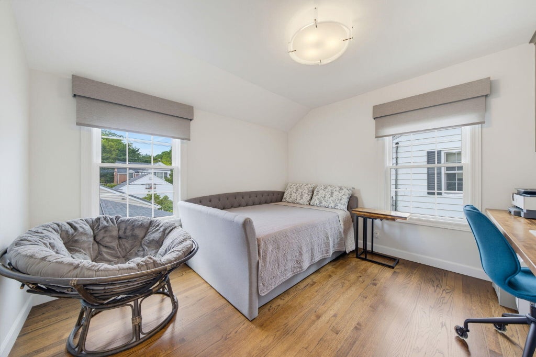
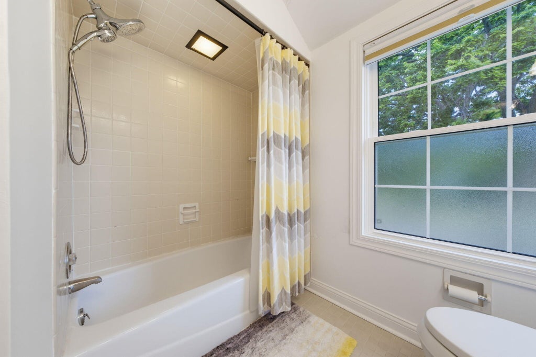
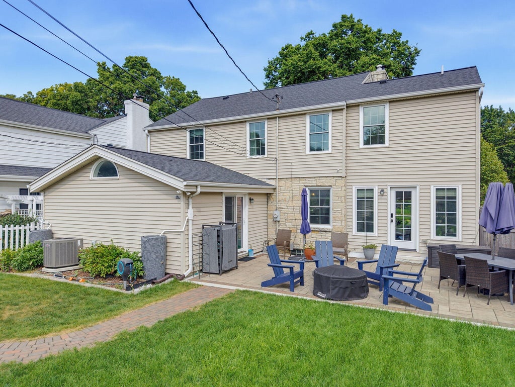
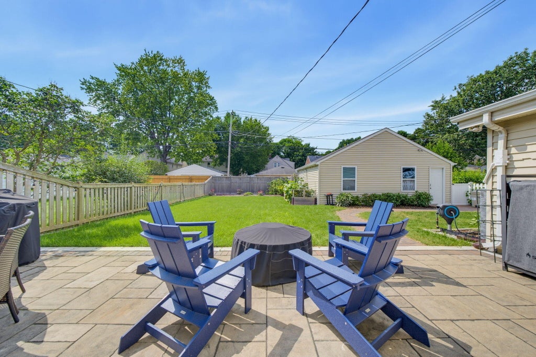
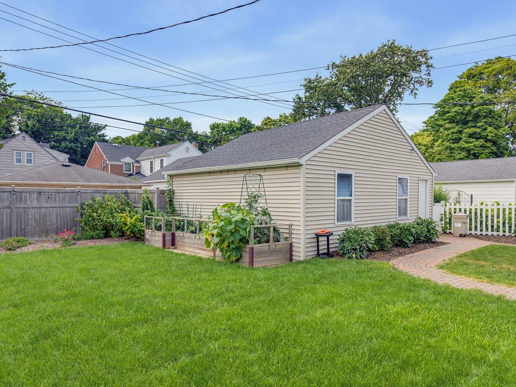
Move-in ready and thoughtfully updated, this 3-bedroom, 2.5-bath Whitefish Bay home is well suited for everyday living and entertaining. Refinished hardwood floors connect the living and dining areas, where a refaced fireplace creates a warm focal point. The eat-in kitchen features granite counters and newer smart appliances, opening to a generous family room with a vaulted, beamed ceiling and patio access. The light-filled sunroom adapts easily to a variety of needs, providing another inviting place to gather or work comfortably from home. Upstairs, the primary suite includes a private bath and walk-in closet. Enjoy outdoor dining on the stone patio within the fenced yard. Shops, restaurants, parks, schools, Lake Michigan, and downtown Milwaukee are all nearby.
Property Features of 5251 N Santa Monica Blvd, Whitefish Bay, WI 53217
Colonial
Single Family Residence
1949
$9,684.76
2
.16
Features
| Middle school: Whitefish Bay |
| High school: Whitefish Bay |
| Washer |
| Dryer |
| Range |
| Oven |
| Microwave oven |
| Dishwasher |
| Refrigerator |
| Central air |
| Forced air heat |
| Natural gas heat |
| Garage |
| Two car garage |
| Detached parking |
| Detached garage |
| Garage spaces: 2 |
| Wood exterior |
| Stone exterior |
| Patio |
| Fenced yard |
| Lot acreage is: 0.16 |
| Fenced lot |
| Lot sqft: 6969.6 |
| Lot zoned: Res |
| Improvement: sidewalks |
| Walk-in closet(s) |
| Full basement |
| Partial basement |
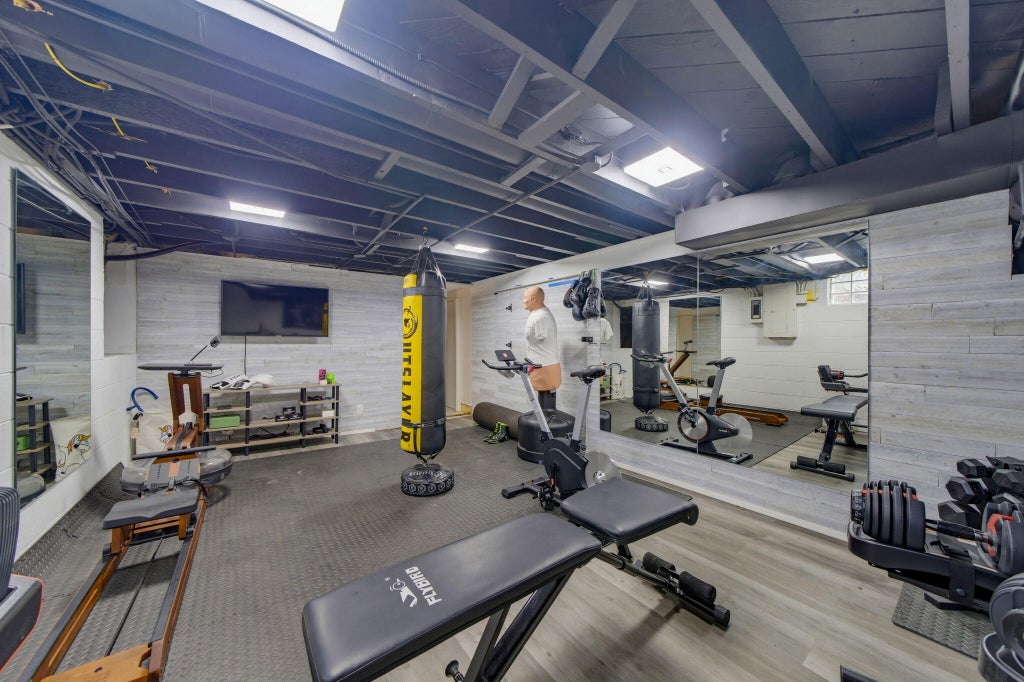
| Partially finished basement |
| Public sewer |
| Public water |
| Property style: colonial |
| For sale |
| Tax year: 2025 |
Rooms & Dimensions
| Den is 12 x 12 |
| Den Level: Main |
| Family room is 18 x 16 |
| Family Room Level: Main |
| Bedroom 2 is 17 x 13 |
| Bedroom 2 Level: Upper |
| Bedroom 3 is 11 x 10 |
| Bedroom 3 Level: Upper |
| Dining Room is 12 x 12 |
| Dining Level: Main |
| Living Room is 20 x 14 |
| Living Room Level: Main |
| Number of rooms: 8 |