
2010 16th St S, La Crosse, WI 54601 CONTINGENT
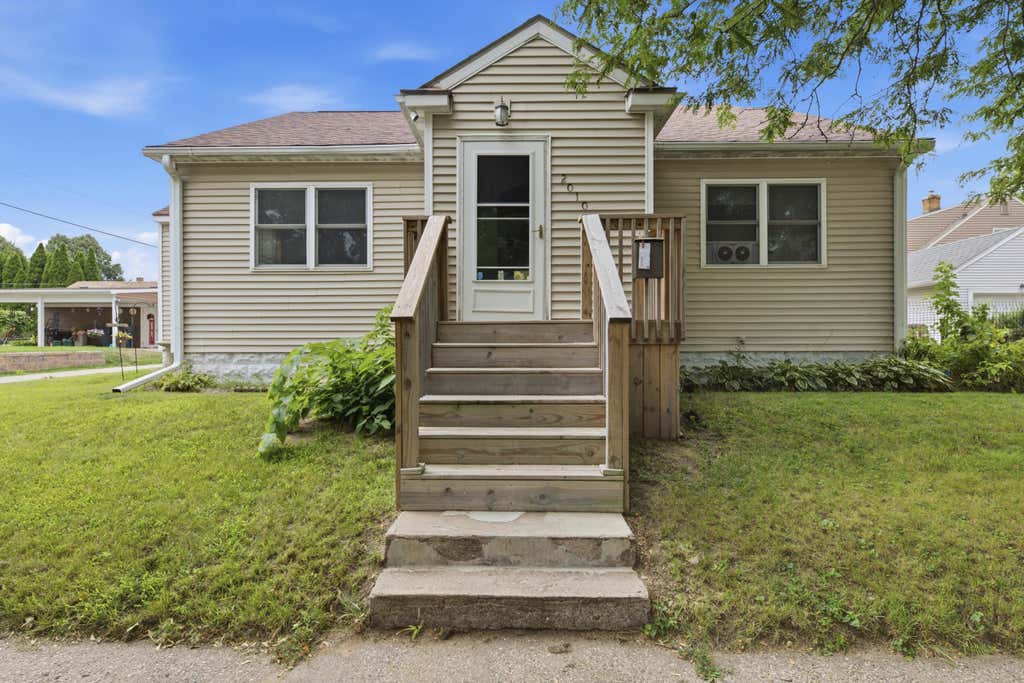
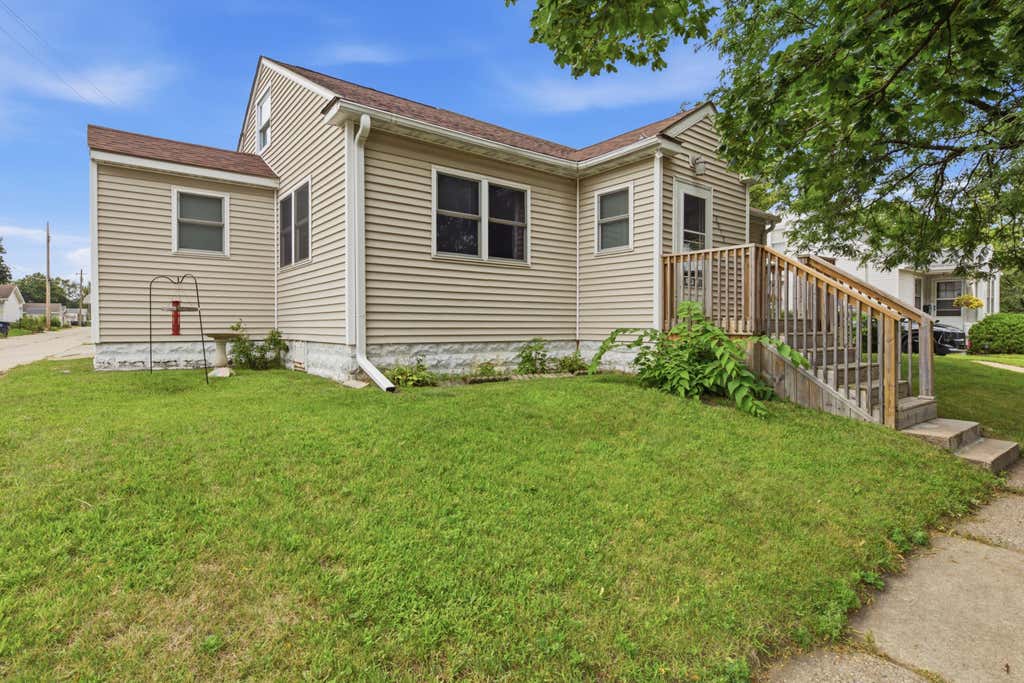
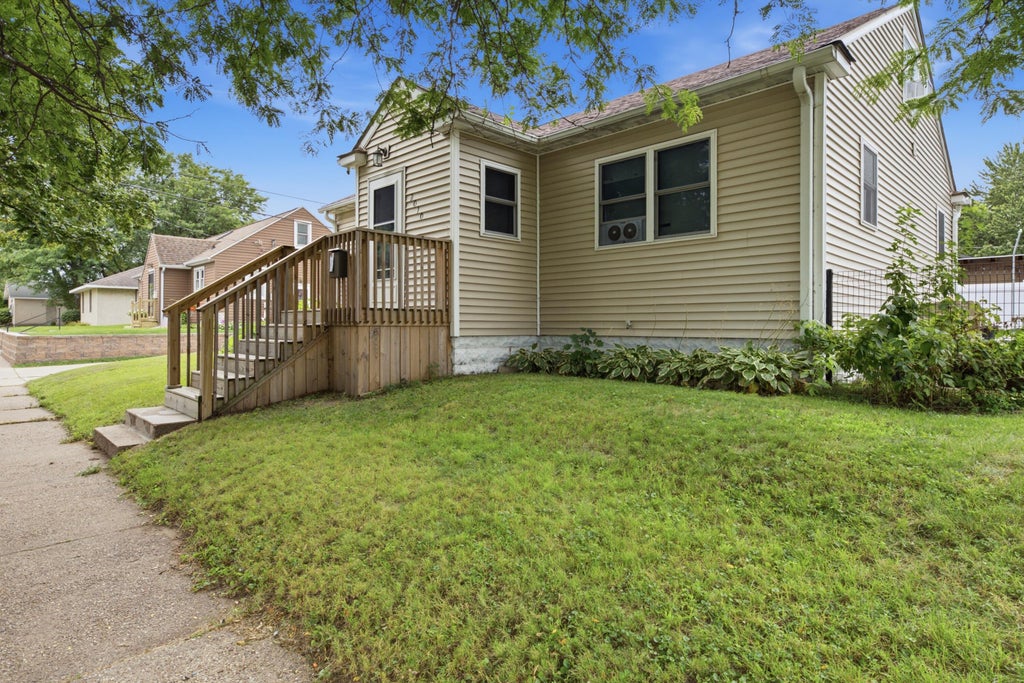
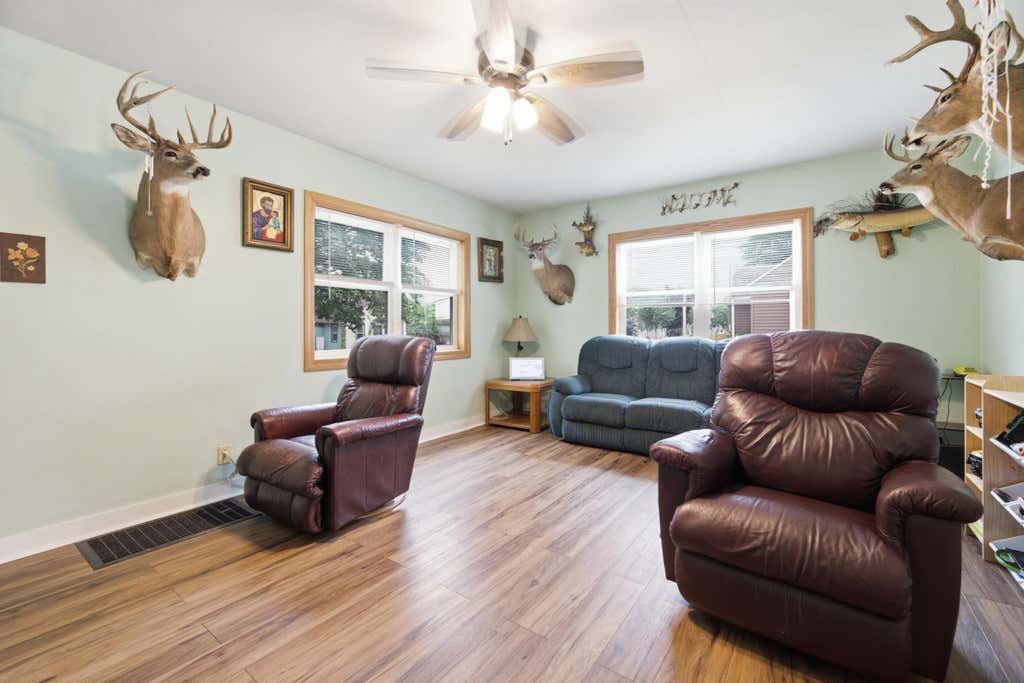
| 3 Beds | 1 Bath | 1 Car Garage | 1,457 Sq Ft |
Description of 2010 16th St S, La Crosse, WI 54601
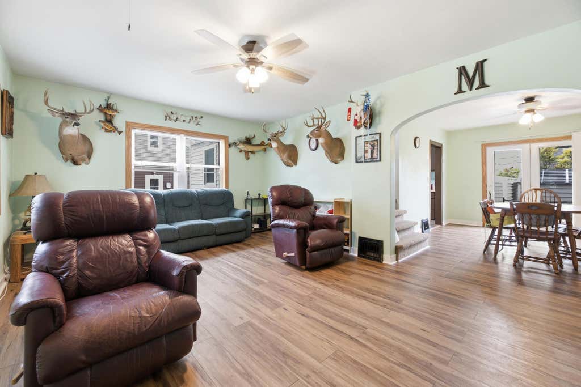
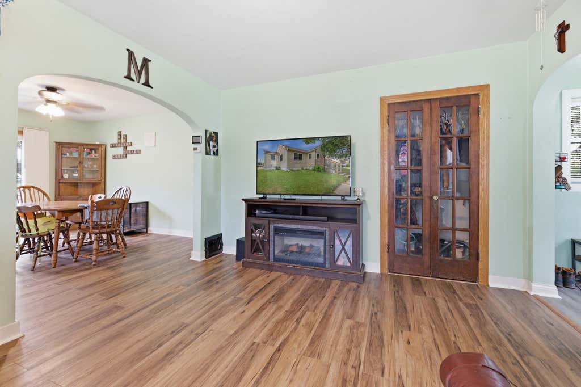
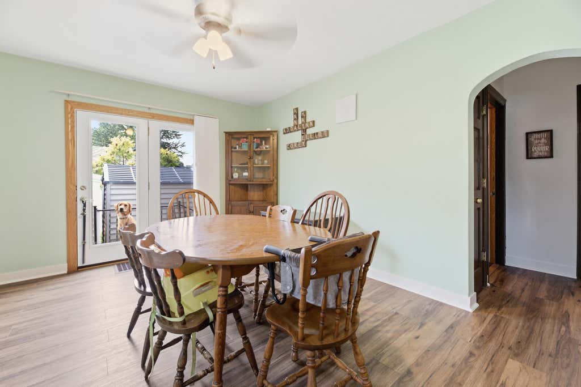
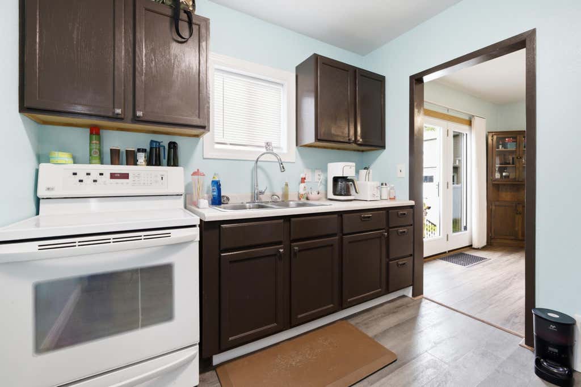
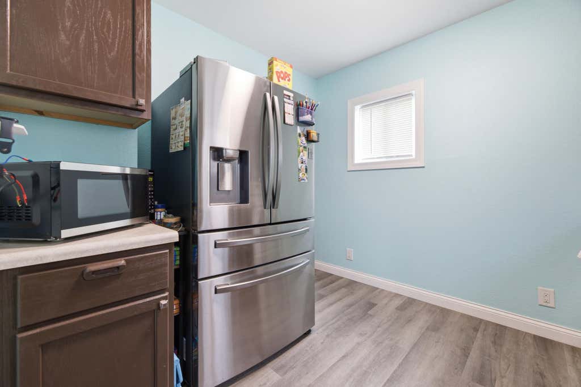
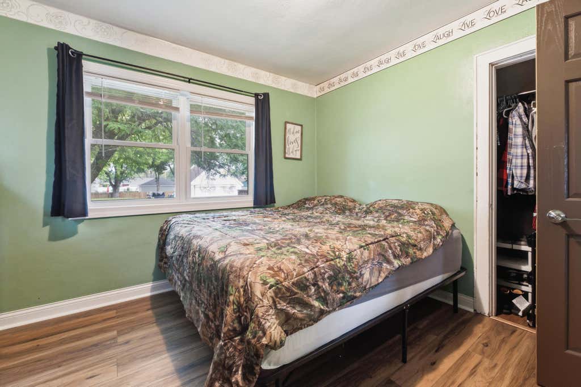
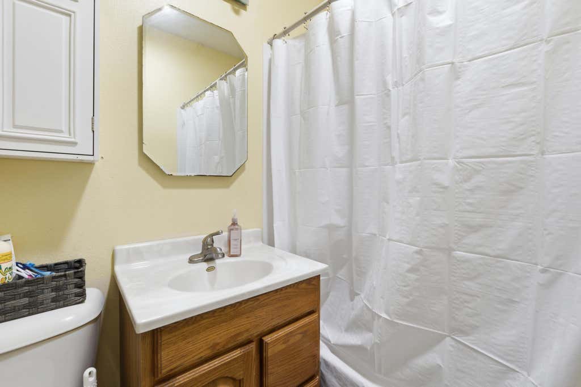
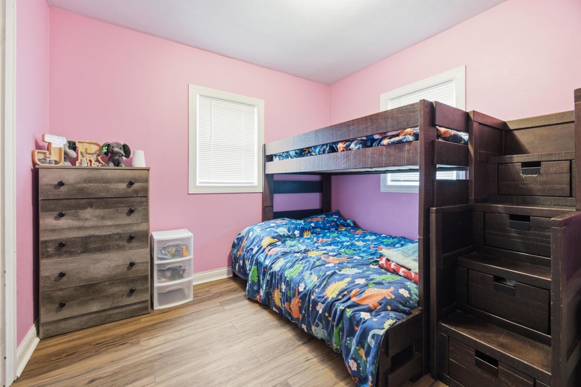
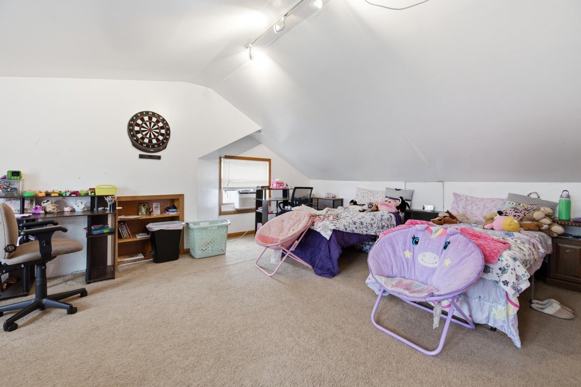
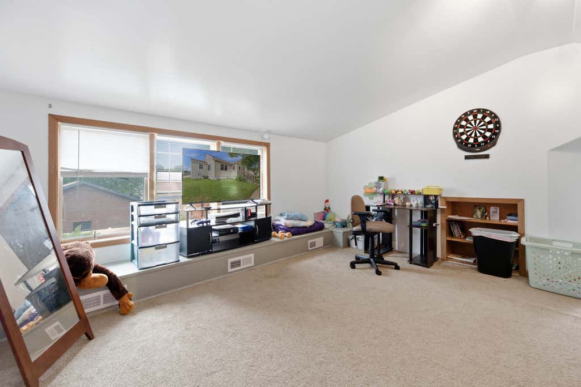
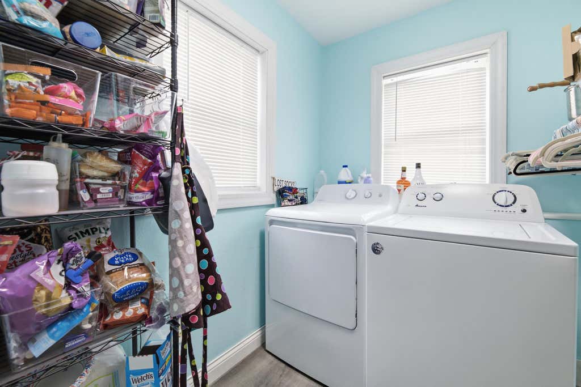
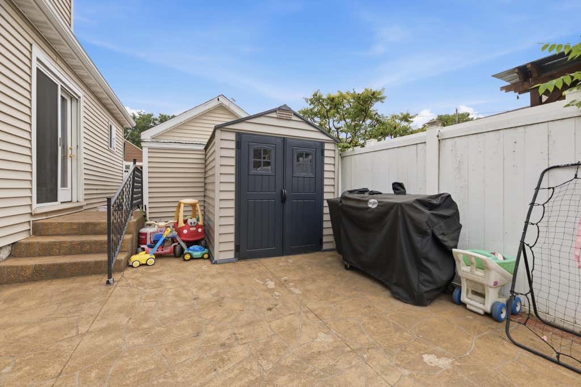
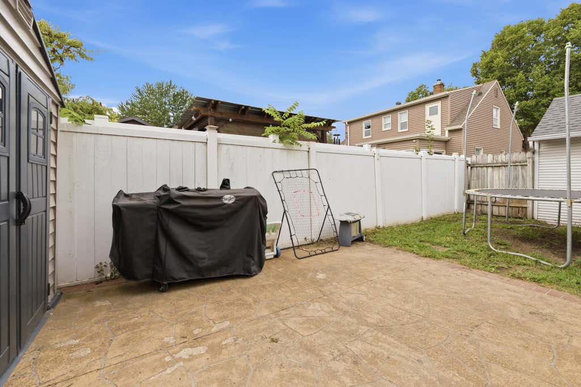
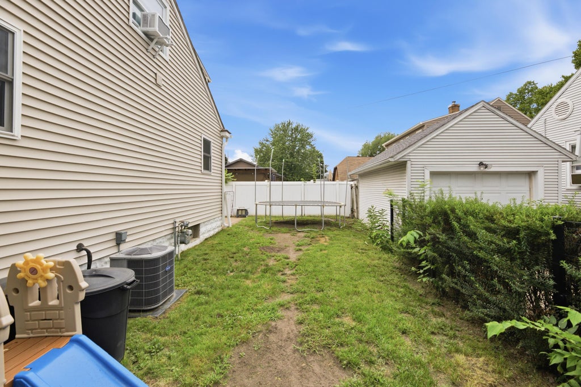
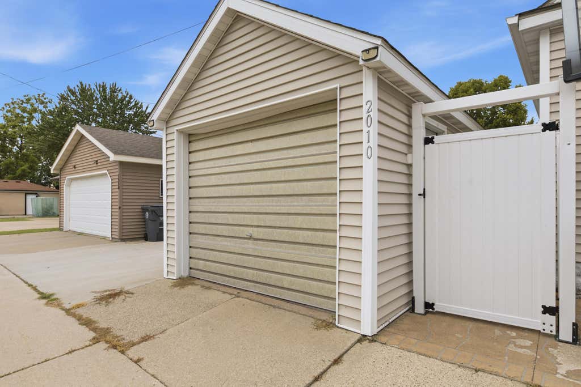
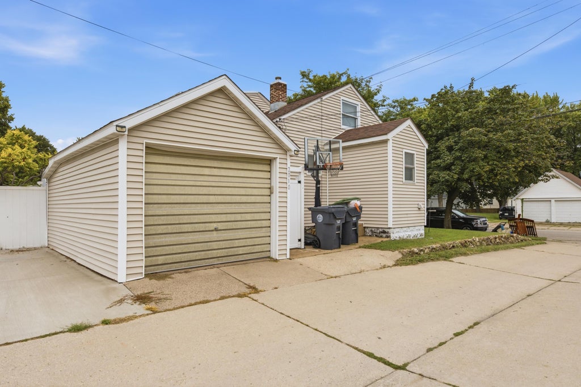
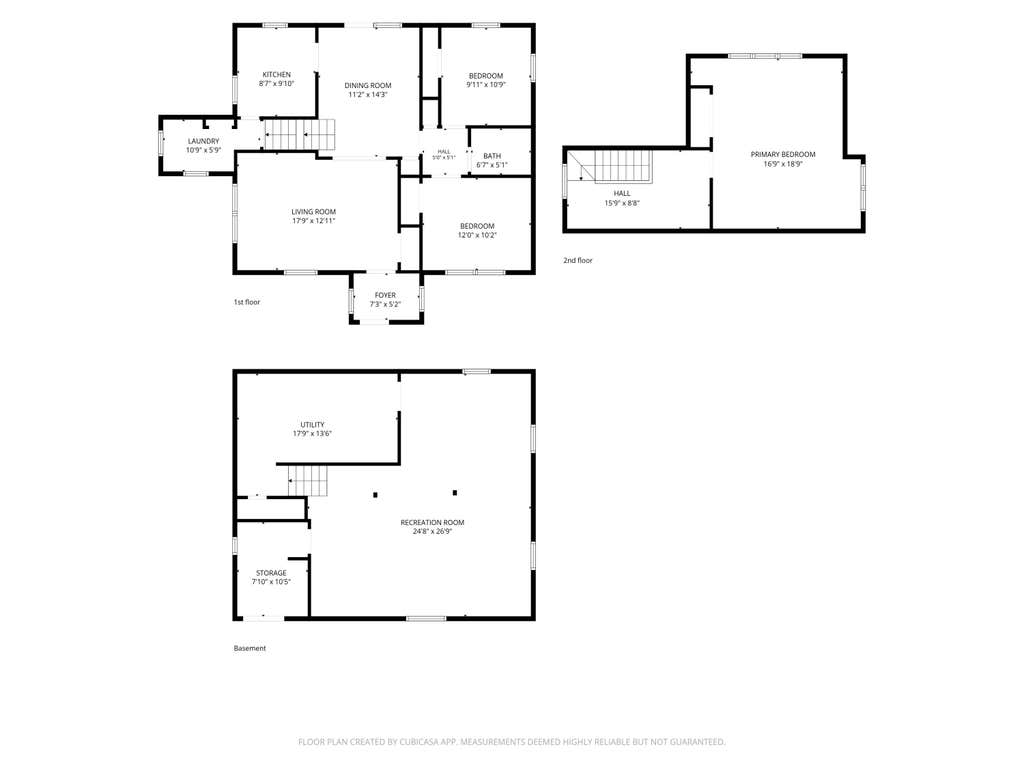
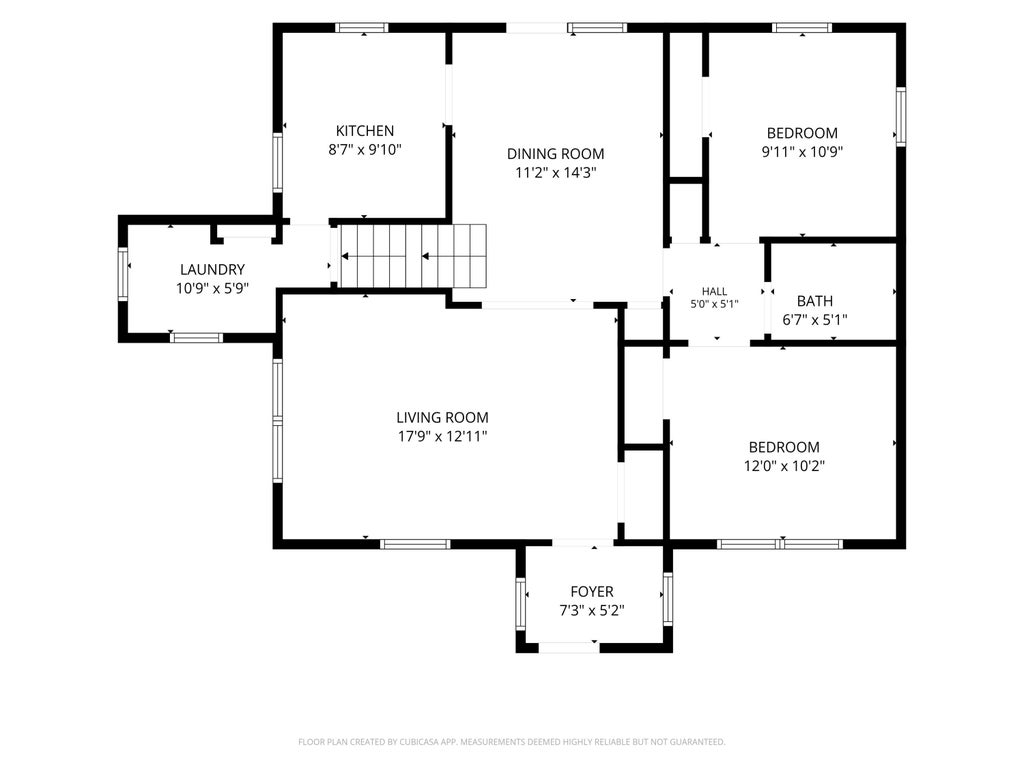
Make this well-maintained, centrally located Cape Cod your first, next, or forever home! The main level is designed for easy living w/ two bedrooms, a full bath, laundry, pantry space, a spacious living room that flows into the dining area, & kitchen. Upstairs, you'll find the third bedroom along with a versatile loft space that offers a little extra privacy and storage. Beautiful new flooring throughout the main level, charming arched doorways, & abundant natural light give this home a warm & inviting feel. Step outside to enjoy the patio and fenced backyard, perfect for relaxing or entertaining. A detached one-car garage with an extra-wide alley entrance adds even more convenience. Full of charm, character, & thoughtful updates, this is one you'll want to see! Schedule your showing toda
Property Features of 2010 16th St S, La Crosse, WI 54601
Cape Cod
Single Family Residence
1936
$3,431.00
1.5
.08
Features
| High school: 7 Rivers Community |
| Washer |
| Dryer |
| Range |
| Oven |
| Refrigerator |
| Central air |
| Forced air heat |
| Natural gas heat |
| Garage |
| One car garage |
| Detached parking |
| Detached garage |
| Garage spaces: 1 |
| Vinyl siding |
| Patio |
| Fenced yard |
| Lot acreage is: 0.08 |
| Fenced lot |
| Lot sqft: 3484.8 |
| Lot zoned: Residential |
| Improvement: sidewalks |
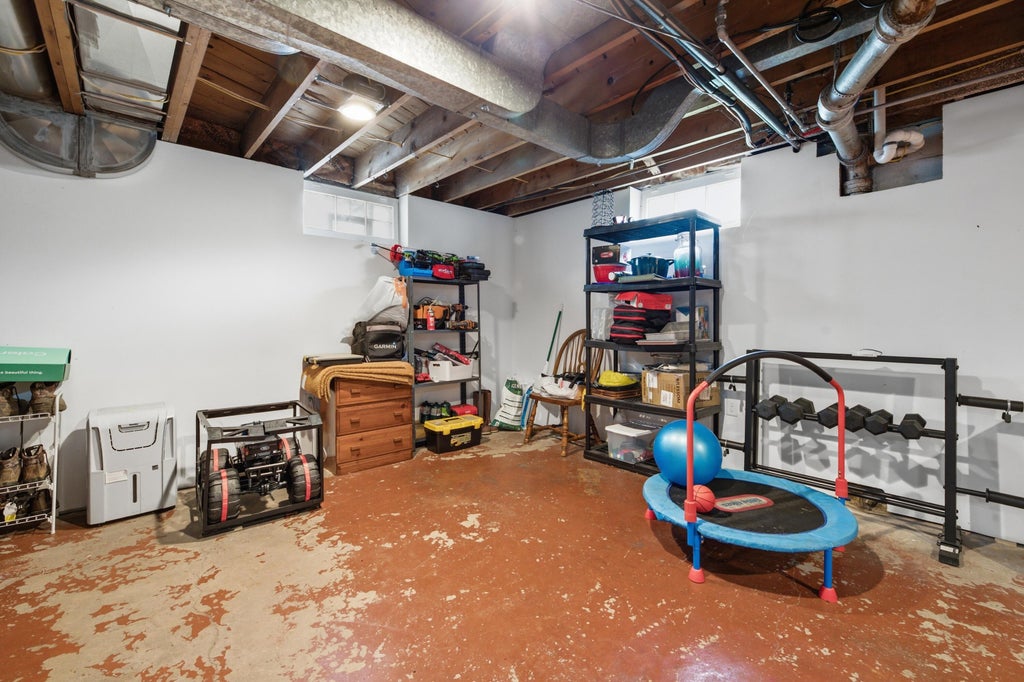
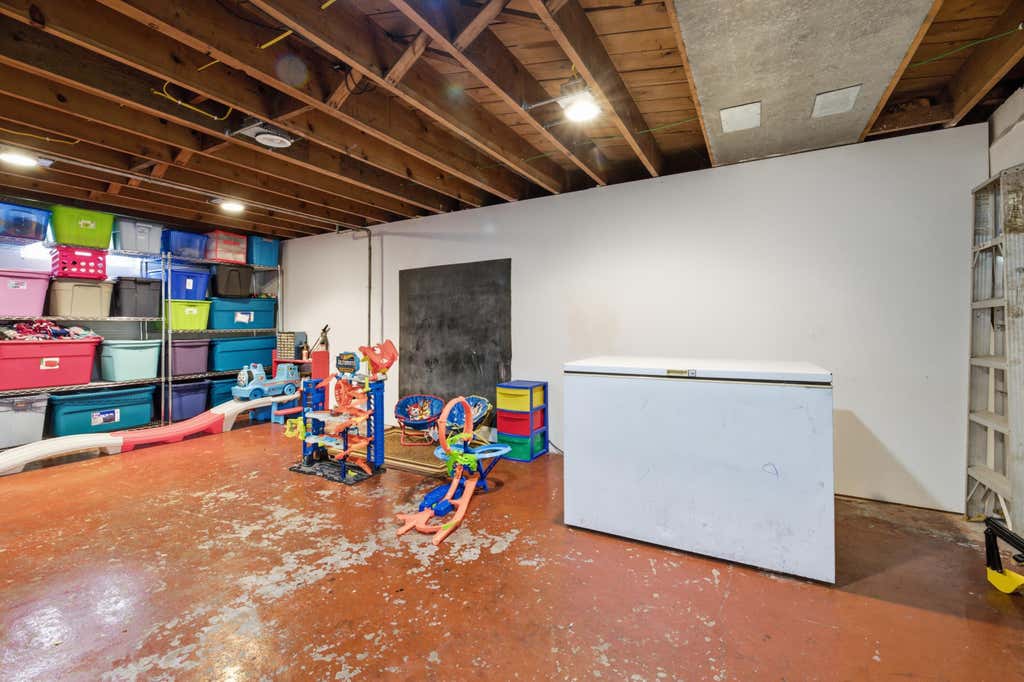
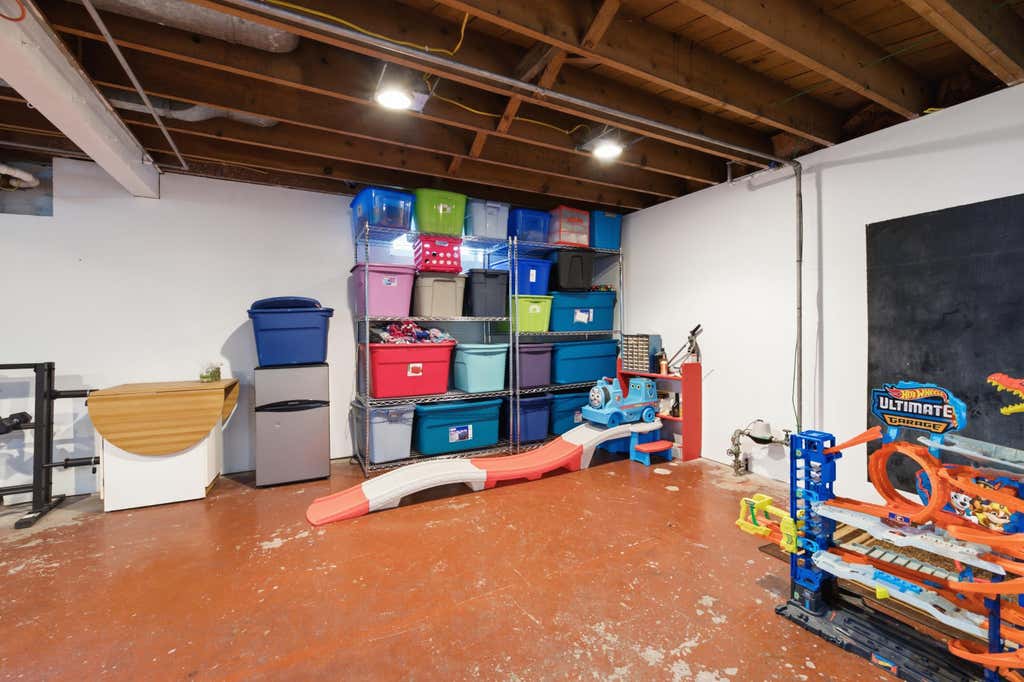
| Full basement |
| Paved driveway |
| Public sewer |
| Public water |
| For sale |
| Tax year: 2025 |
Rooms & Dimensions
| Number of rooms: 7 |