
2718 N 67th St, Milwaukee, WI 53210

| 3 Beds | 2 Baths | 2.5 Car Garage | 457 Sq Ft |
Description of 2718 N 67th St, Milwaukee, WI 53210
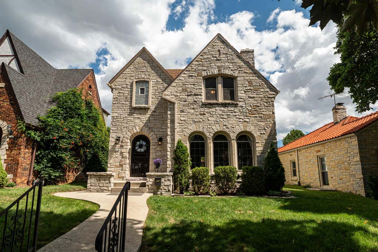
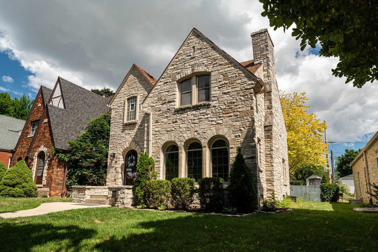
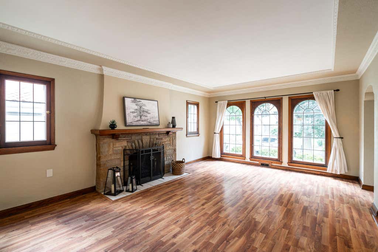
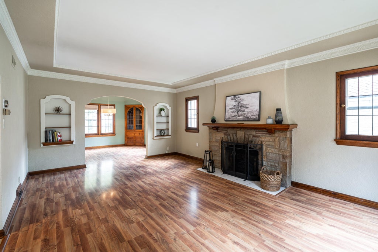
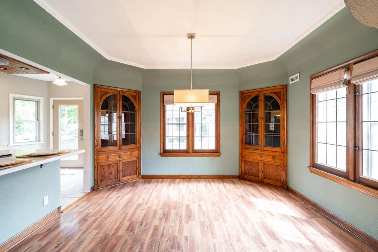
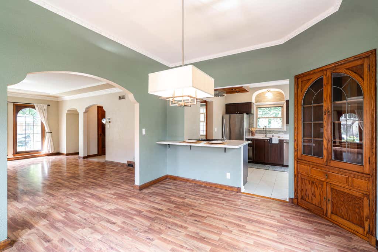
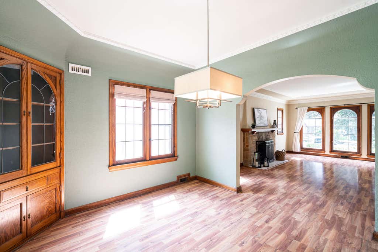
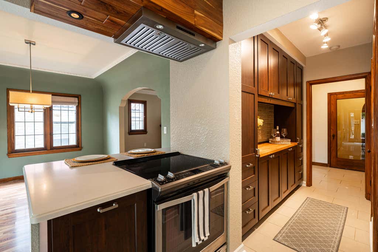
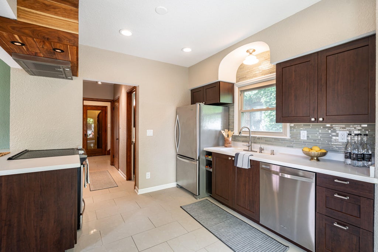
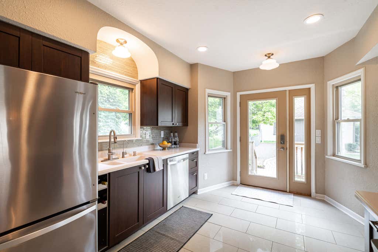
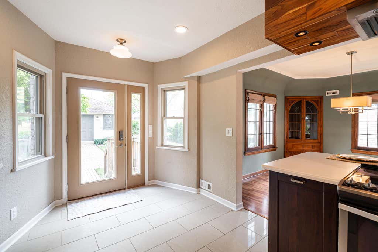
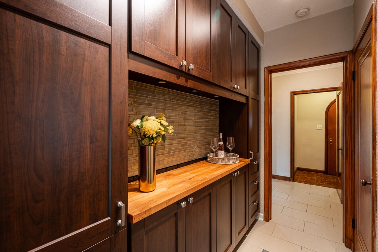
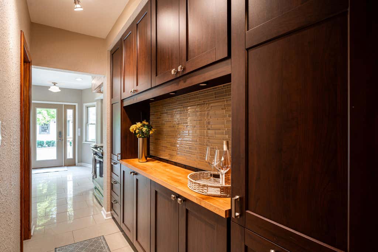
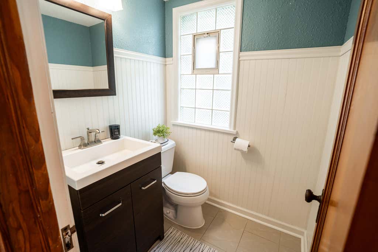
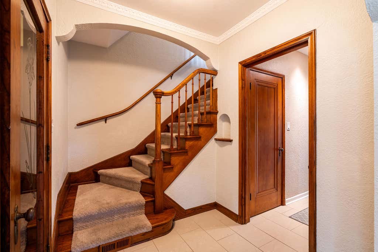
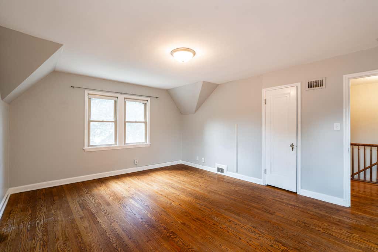
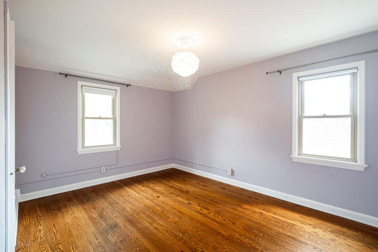
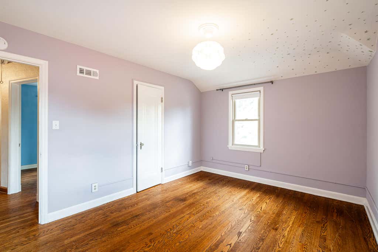
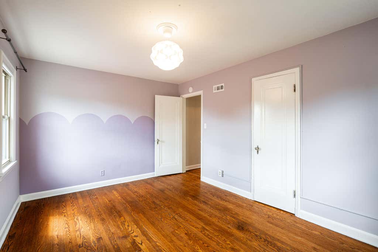
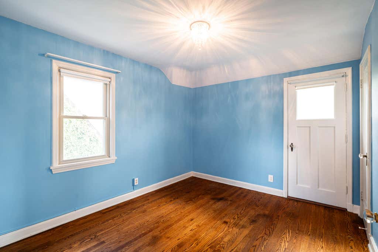
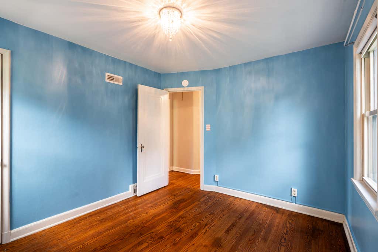
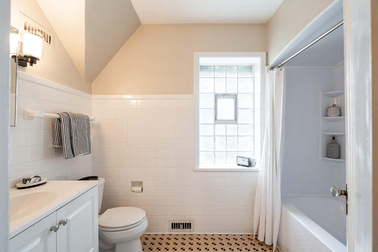
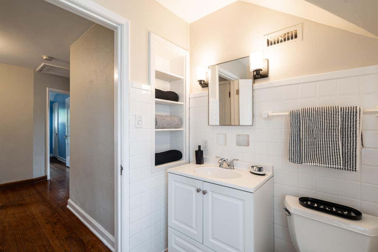
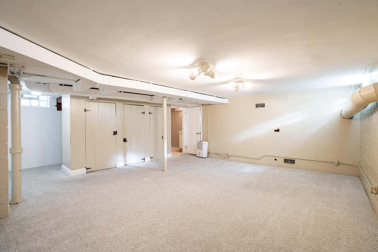
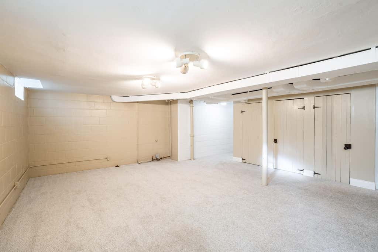
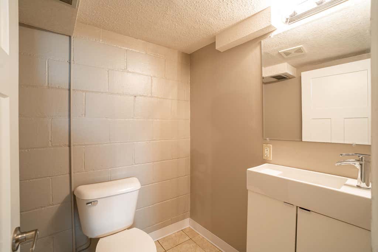
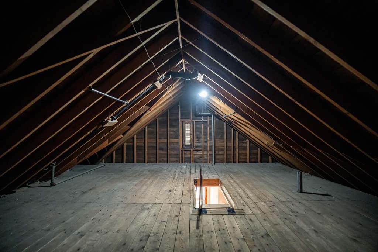
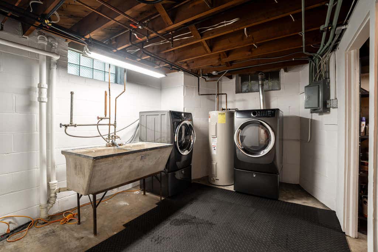
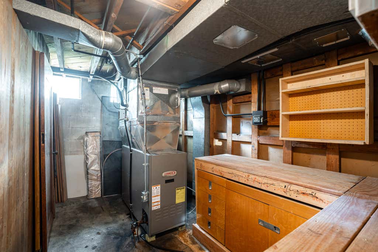
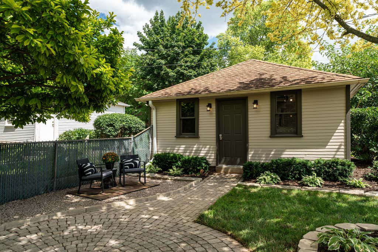
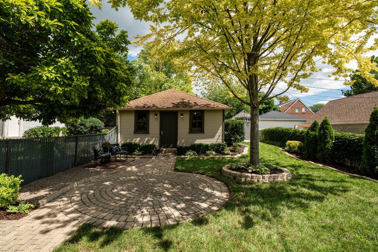
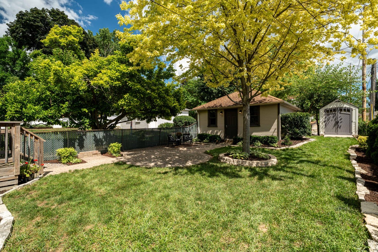
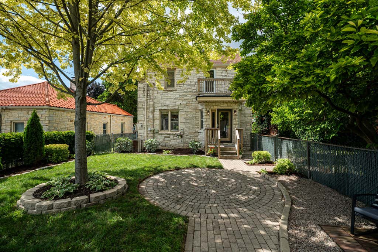
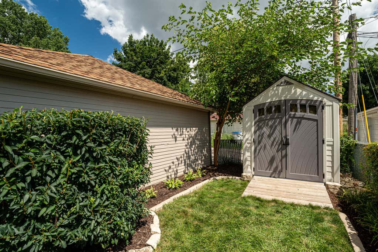
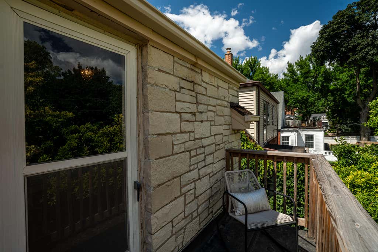
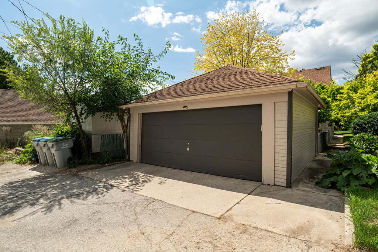
Stately Lannon Stone Tudor located in highly desired Enderis Park offers a spacious, open floor plan with 3 bedrooms, 1 full + 2 half baths . Oak HWFs throughout most all rooms. Living room has stone NFP, french windows & plaster tray ceilings. Kitchen completely renovated, adding rear door to the private, nicely landscaped fenced-in yard w/ newer shed and direct access to the 2 car garage. 3 generously sized bedrooms upstairs, all w/ oak HWFs & great closet space. Full upper bath is crisp, white & clean with new tub/shower surround & mosaic tile floors. Large rec room LL w/ 1/2 bath, laundry & storage. HUGE attic for storage! Walk to Enderis Park w/ play area, volleyball & tennis/pickle ball courts, live music & farmers market. Walk to new Brewery opening soon on 71st & Center!
Property Features of 2718 N 67th St, Milwaukee, WI 53210
Tudor/Provincial
Single Family Residence
1935
$7,285.86
2
.12
Features
| Washer |
| Dryer |
| Range |
| Oven |
| Dishwasher |
| Refrigerator |
| Central air |
| Forced air heat |
| Oil heat |
| Garage |
| Detached parking |
| Detached garage |
| Garage spaces: 2.5 |
| Stone exterior |
| Patio |
| Fenced yard |
| Lot acreage is: 0.12 |
| Fenced lot |
| Lot sqft: 5227.2 |
| Lot zoned: RS6 RES SF |
| Improvement: sidewalks |
| Garbage disposal |
| Kitchen island |
| Full basement |
| Partial basement |
| Partially finished basement |
| Public sewer |
| Public water |
| Total square feet: 457 |
| Basement square feet: 457 |
| Living square feet: 457 |
| Property style: tudor |
| For sale |
| Tax year: 2025 |
Rooms & Dimensions
| Bedroom 2 is 14 x 10 |
| Bedroom 2 Level: Upper |
| Bedroom 3 is 11 x 9 |
| Bedroom 3 Level: Upper |
| Dining Room is 12 x 13 |
| Dining Level: Main |
| Living Room is 20 x 14 |
| Living Room Level: Main |
| Number of rooms: 8 |