
9601 W Darnel Ave, Milwaukee, WI 53224
$348,900
MLS #: 1976891
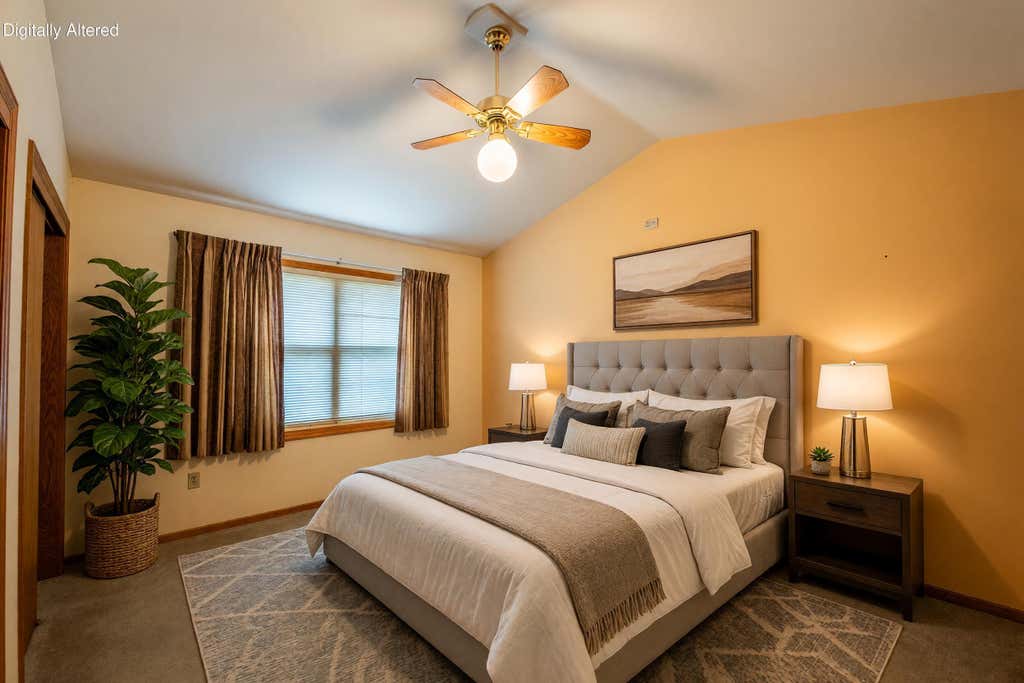
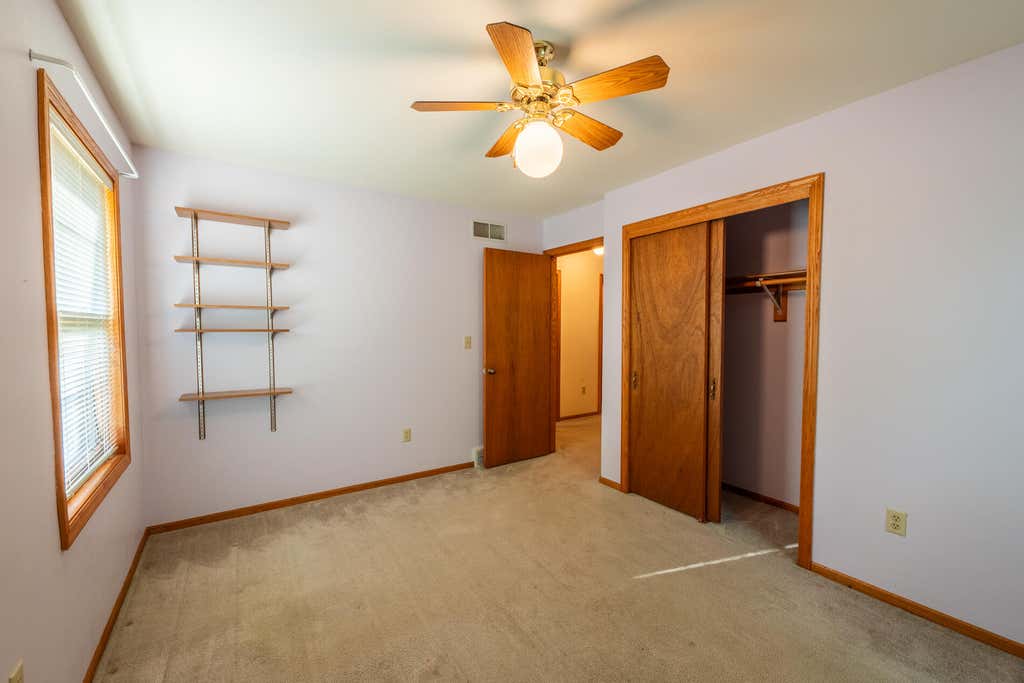
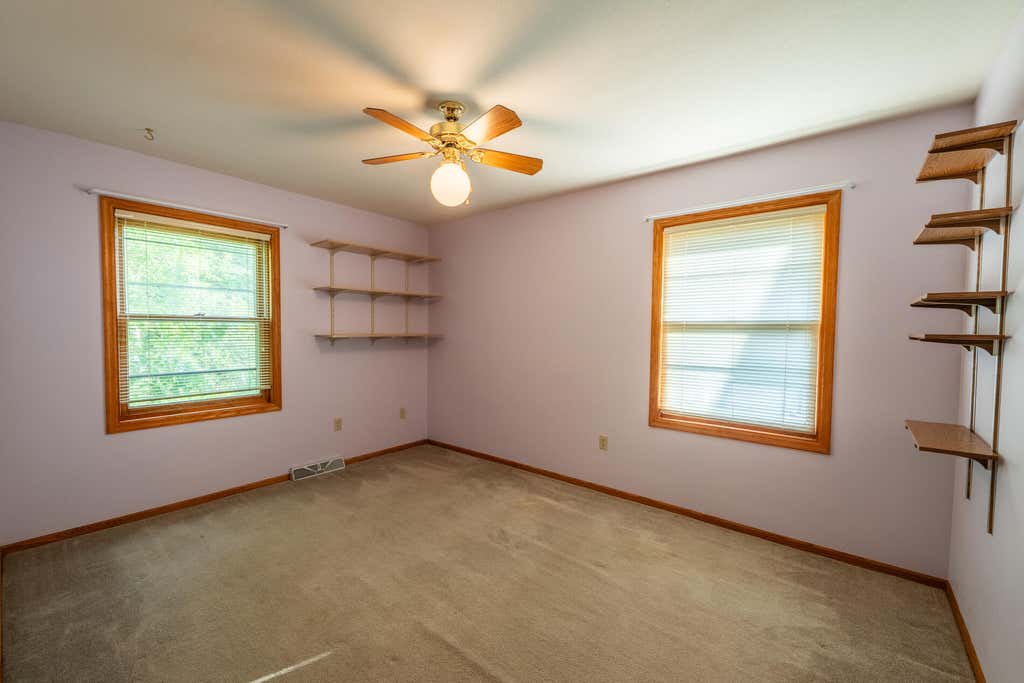
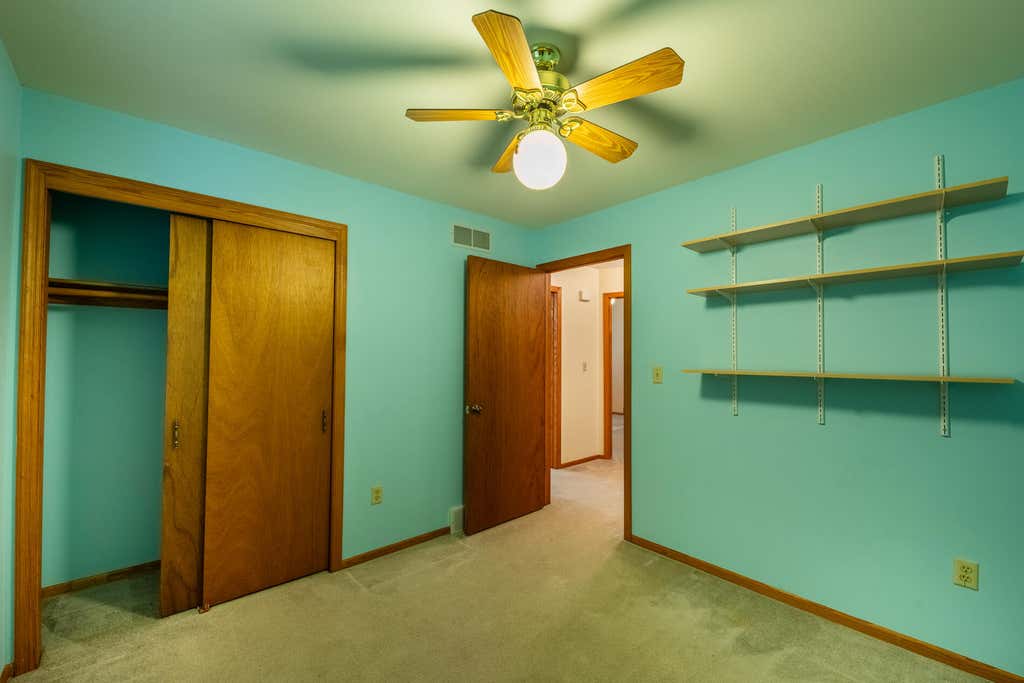
| 4 Beds | 2 Baths | 2.5 Car Garage | 1,824 Sq Ft |
Description of 9601 W Darnel Ave, Milwaukee, WI 53224
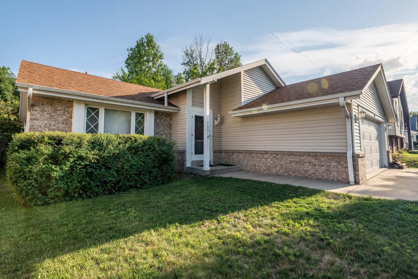
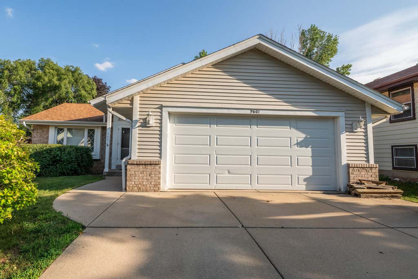
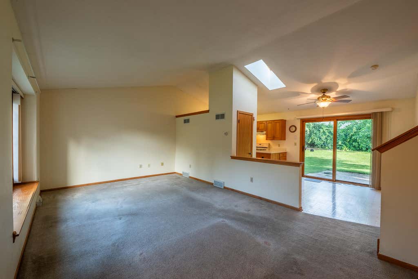
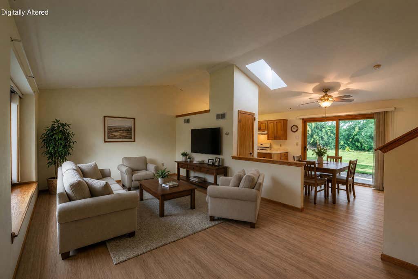
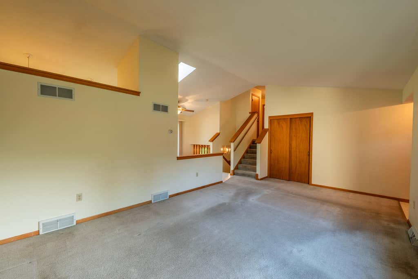
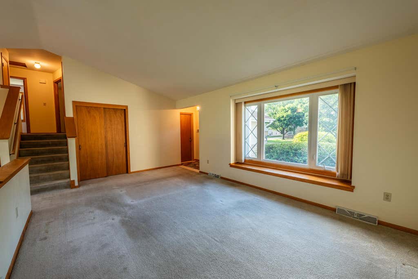
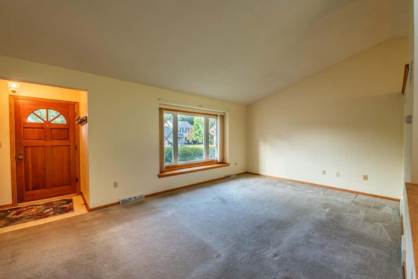
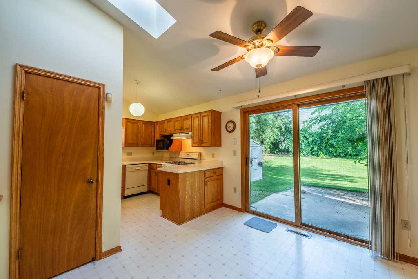
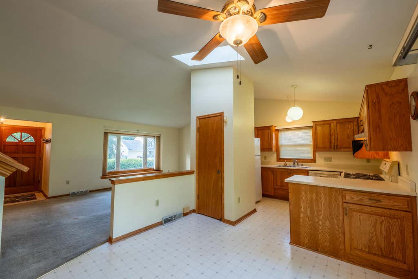
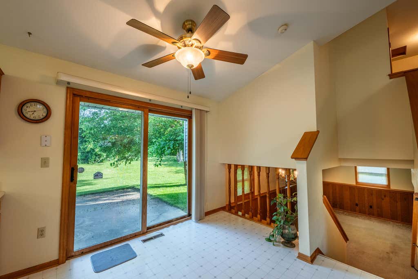
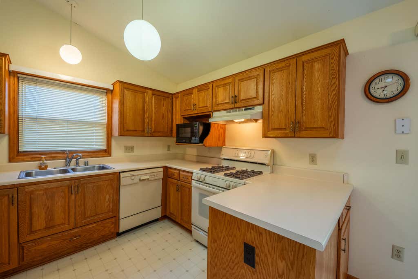
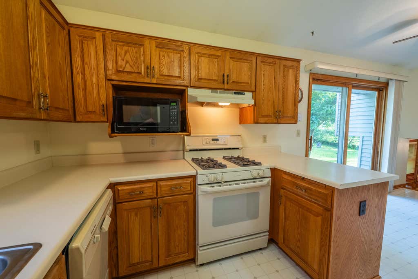
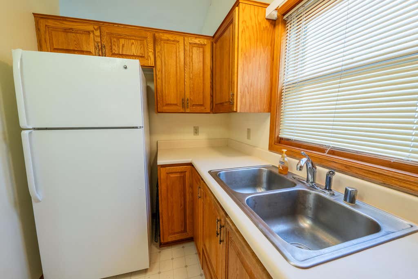
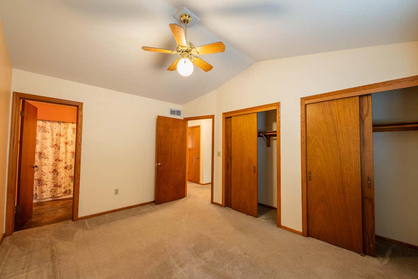
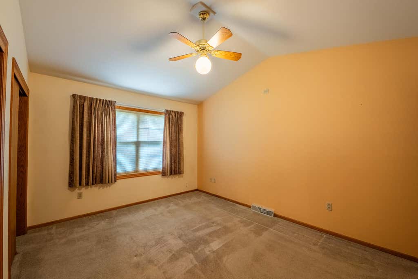
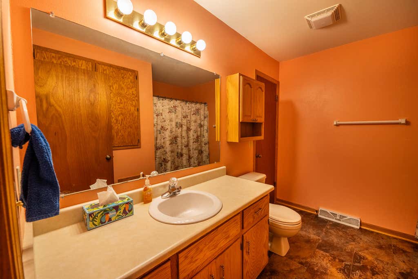
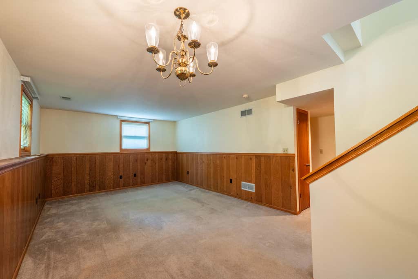
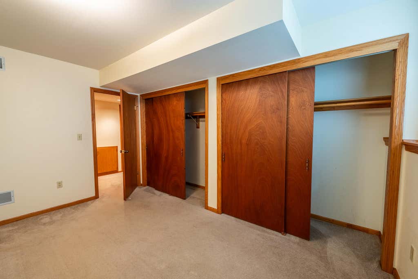
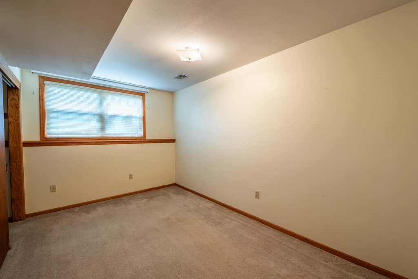
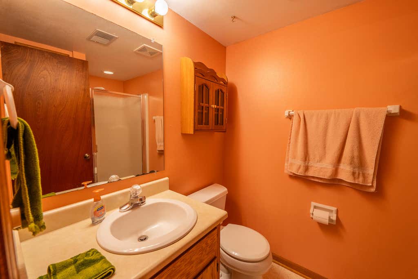
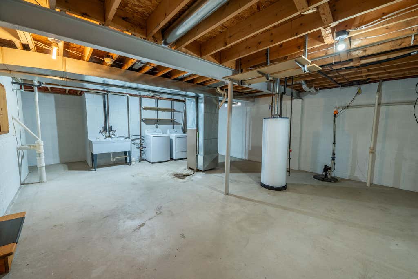
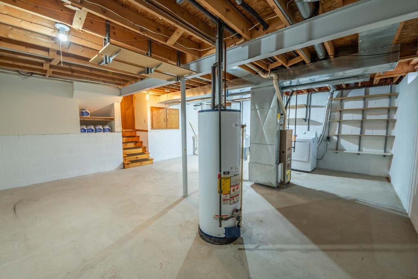
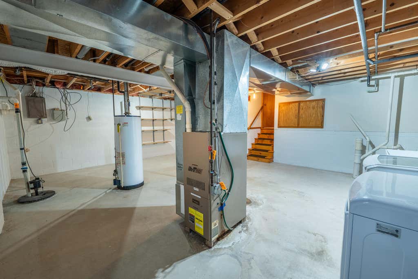
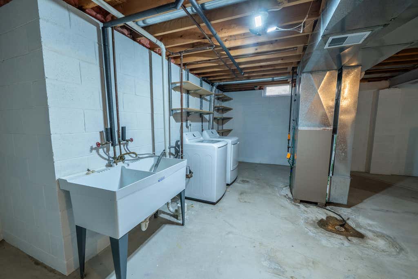
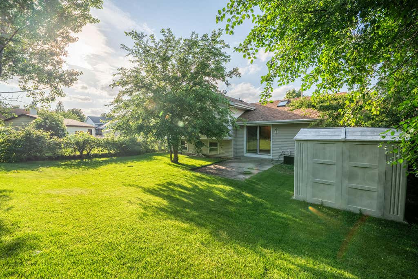
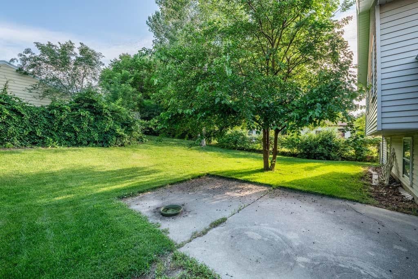
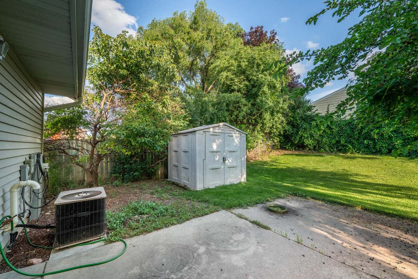
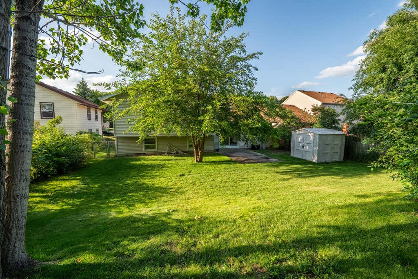
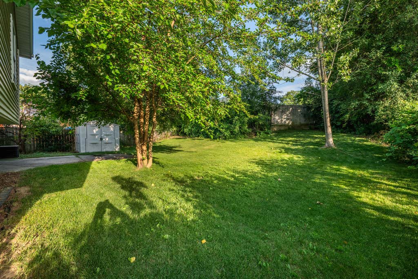
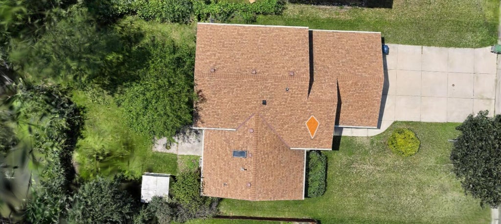
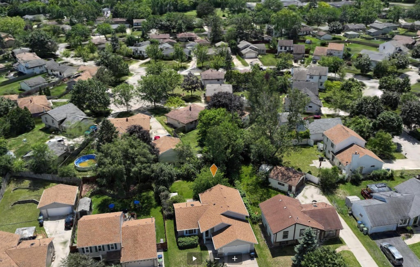
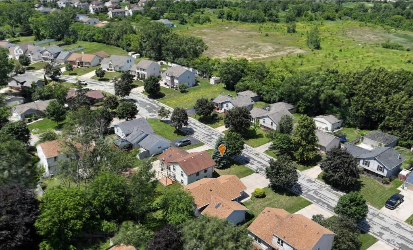
PRICED BELOW ASSESSED VALUE! Welcome to this well-maintained 4-bedroom, 2-bath home offering approx. 1,824 sq. ft. in a quiet Milwaukee neighborhood. The functional floor plan features vaulted ceilings, two spacious living areas and full egress windows that bring in plenty of natural light. Enjoy the fenced backyard, perfect for relaxing, entertaining or gardening, plus an ATTACHED 2.5-car garage. With a few cosmetic changes, you can truly make this home your own. The basement is a blank slate with space for a future rec room, hobby area or additional storage. A life change is the only reason this lovingly owned home of more than 20 years is available. Now it's ready for its next chapter. Don't miss this opportunity!
Property Features of 9601 W Darnel Ave, Milwaukee, WI 53224
Listing courtesy of: Nova Real Estate Group
HOME STYLE
Other
Other
TYPE
Single Family Residence
Single Family Residence
Year Built
1995
1995
Annual Taxes
$6,817.49
$6,817.49
Acres
.17
.17
Features
| Washer |
| Dryer |
| Range |
| Oven |
| Microwave oven |
| Dishwasher |
| Refrigerator |
| Central air |
| Forced air heat |
| Natural gas heat |
| Garage |
| Attached parking |
| Attached garage |
| Garage spaces: 2.5 |
| Brick exterior |
| Fenced yard |
| Lot acreage is: 0.17 |
| Fenced lot |
| Lot sqft: 7405.2 |
| Lot zoned: Residential |
| Vaulted ceilings |
| Garbage disposal |
| Full basement |
| Sump pump |
| Paved driveway |
| Public sewer |
| Public water |
| Levels in property: Three Or More |
| For sale |
| Tax year: 2025 |
Rooms & Dimensions
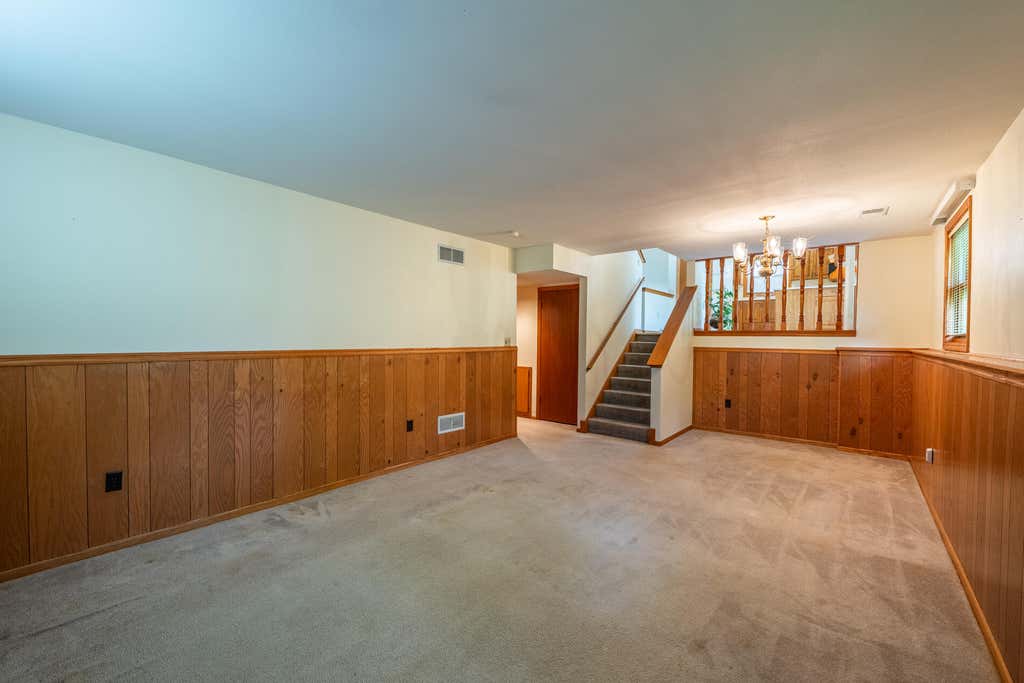
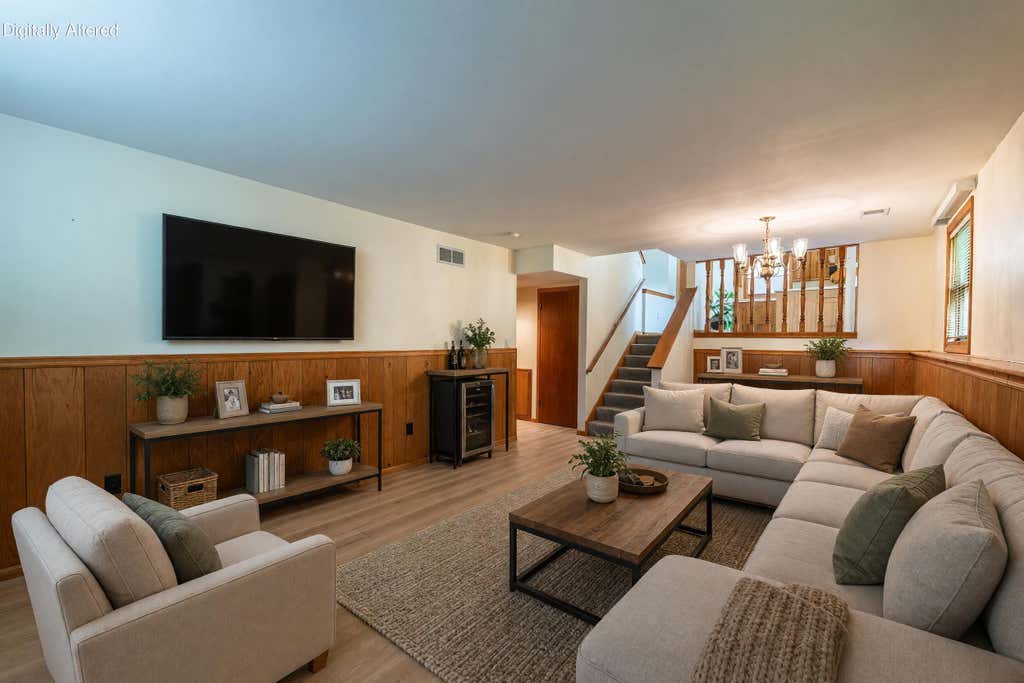
| Family room is 23 x 13 |
| Family Room Level: Lower |
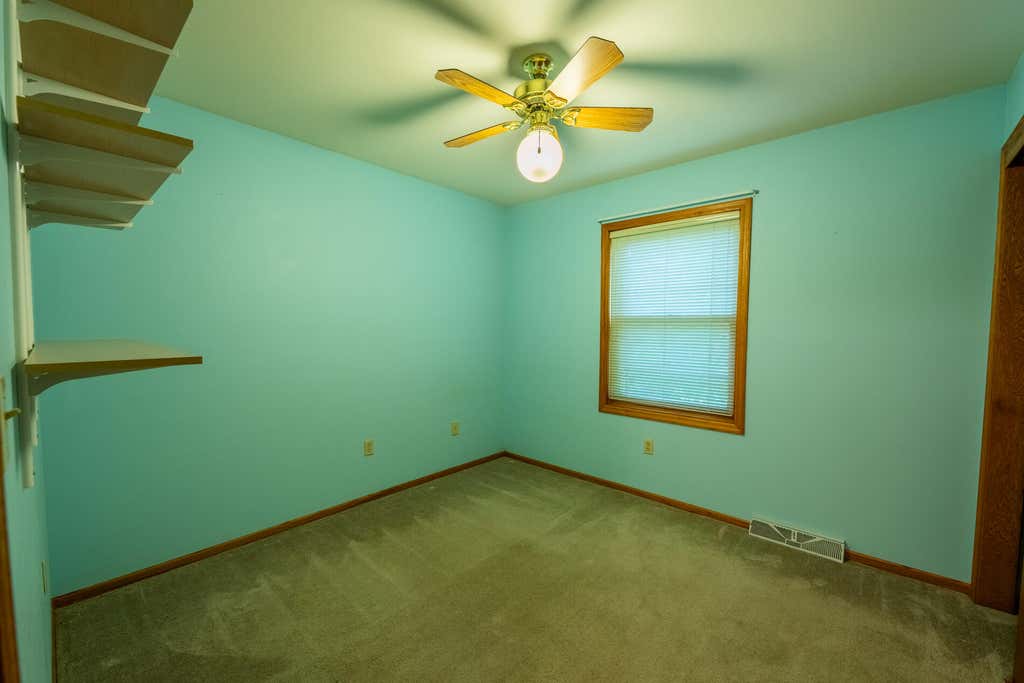
| Bedroom 2 is 14 x 10 |
| Bedroom 2 Level: Upper |
| Bedroom 3 is 12 x 10 |
| Bedroom 3 Level: Upper |
| Bedroom 4 is 15 x 9 |
| Bedroom 4 Level: Lower |
| Dining Room is 11 x 10 |
| Dining Level: Main |
| Living Room is 20 x 13 |
| Living Room Level: Main |
| Number of rooms: 7 |