
1904 Henry Johns Blvd, Bangor, WI 54614 PENDING






| 3 Beds | 3 Baths | 2.5 Car Garage | 2,350 Sq Ft |
Description of 1904 Henry Johns Blvd, Bangor, WI 54614
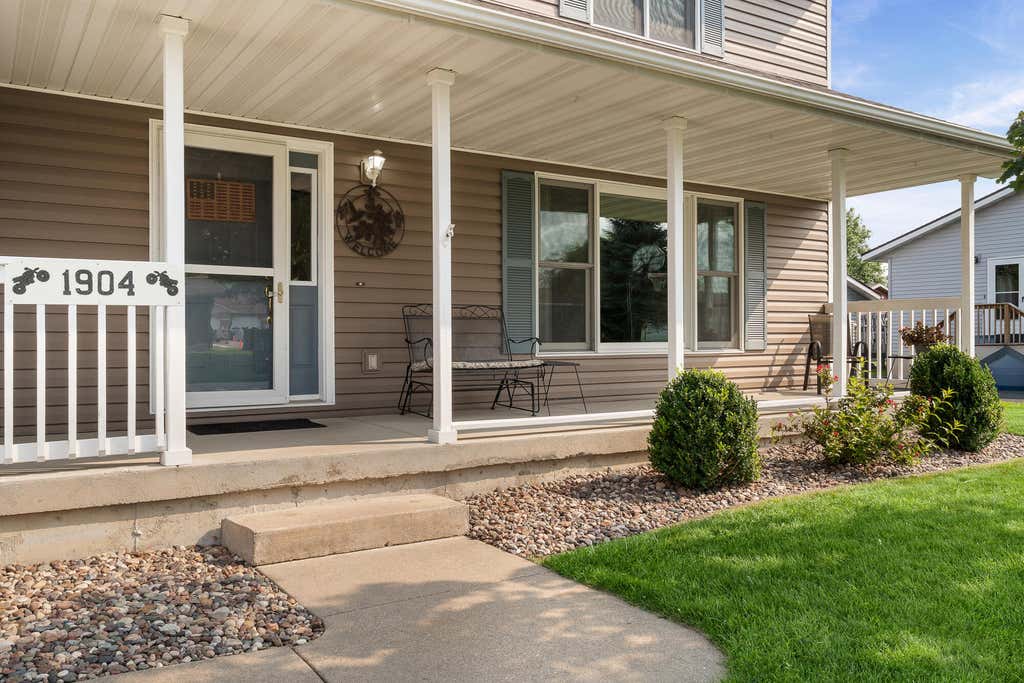
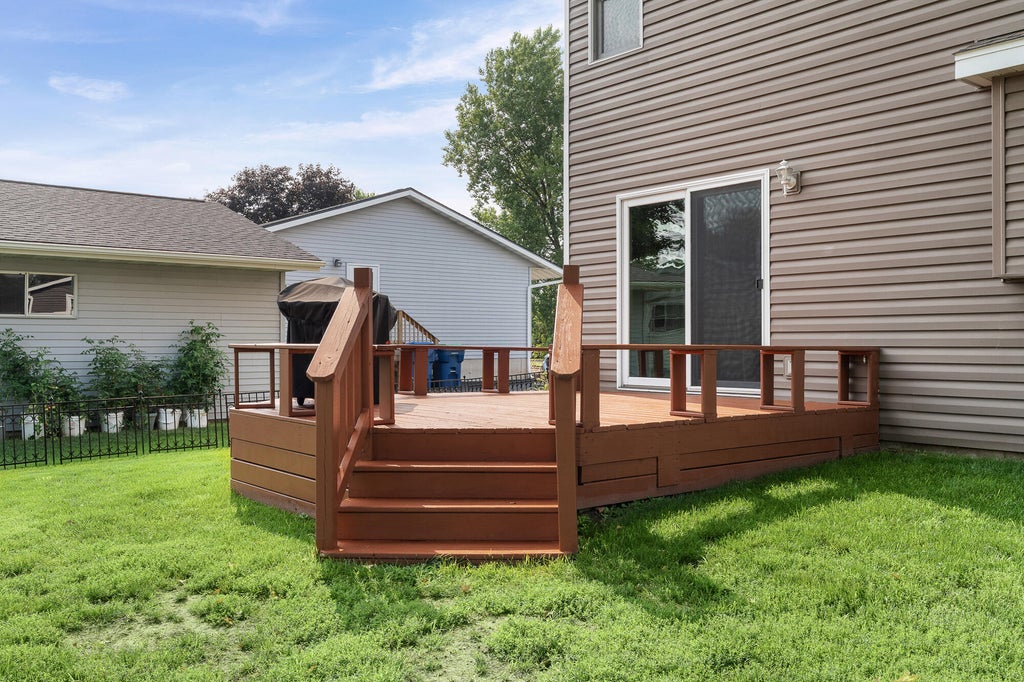
This traditional two-story home offers the space and flexibility today's lifestyle demands. A welcoming foyer opens to a bright, spacious living room filled with natural light. The kitchen features granite countertops, abundant cabinetry, and a generous dining area with direct access to the deck and backyard--perfect for entertaining or relaxing outdoors. The main level also includes a convenient laundry room and half bathroom near the attached 2.5-car garage. Upstairs, you'll find a private primary suite, two additional bedrooms, and another full bathroom. The finished lower level adds even more living space with a cozy gas fireplace, an additional bathroom, and plenty of storage. Conveniently located near local shopping with quick access to the interstate.
Property Features of 1904 Henry Johns Blvd, Bangor, WI 54614
Single Family Residence
1999
$4,358.00
2
.2
Features
| Elementary school: Bangor |
| High school: Bangor |
| Washer |
| Dryer |
| Range |
| Oven |
| Microwave oven |
| Dishwasher |
| Refrigerator |
| Central air |
| Forced air heat |
| Natural gas heat |
| Garage |
| Attached parking |
| Attached garage |
| Garage spaces: 2.5 |
| Vinyl siding |
| Lot acreage is: 0.2 |
| Lot sqft: 8712 |
| Lot zoned: Residential |
| Garbage disposal |
| Finished basement |
| Full basement |
| Paved driveway |
| Public sewer |
| Public water |
| For sale |
| Tax year: 2025 |
Rooms & Dimensions
| Family room is 27 x 12 |
| Family Room Level: Lower |
| Bedroom 2 is 12 x 14 |
| Bedroom 2 Level: Upper |
| Bedroom 3 is 13 x 10 |
| Bedroom 3 Level: Upper |
| Dining Room is 12 x 10 |
| Dining Level: Main |
| Living Room is 13 x 19 |
| Living Room Level: Main |
| Number of rooms: 8 |