
705 Sunset Dr, Hartford, WI 53027
$524,900
MLS #: 1976901











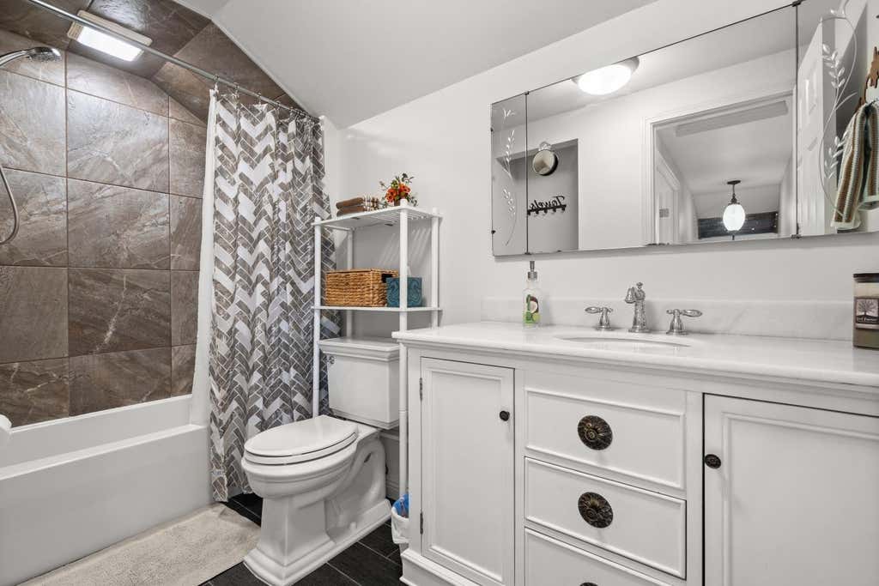
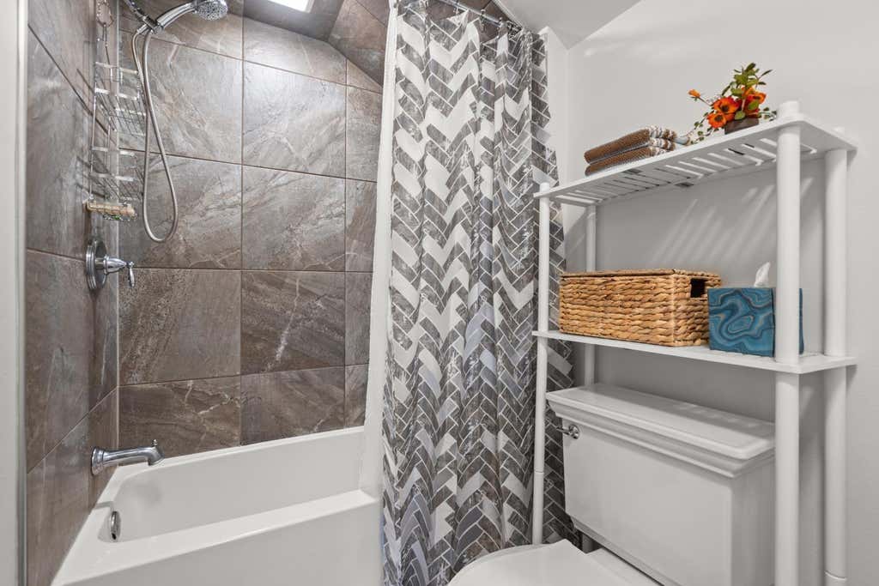
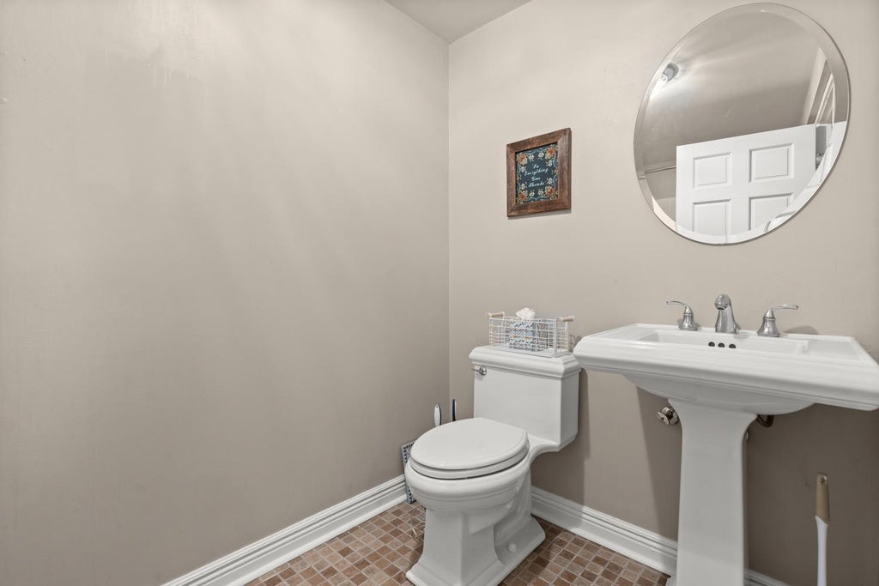
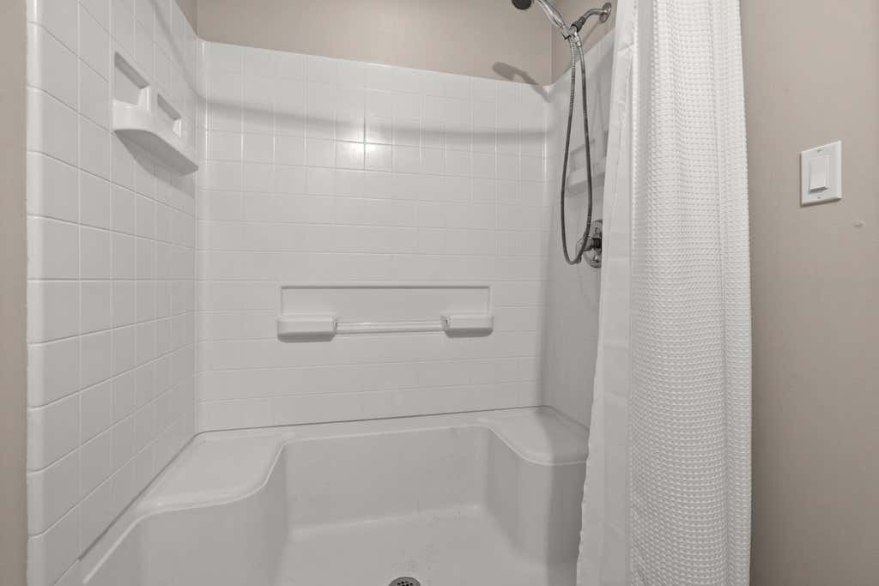

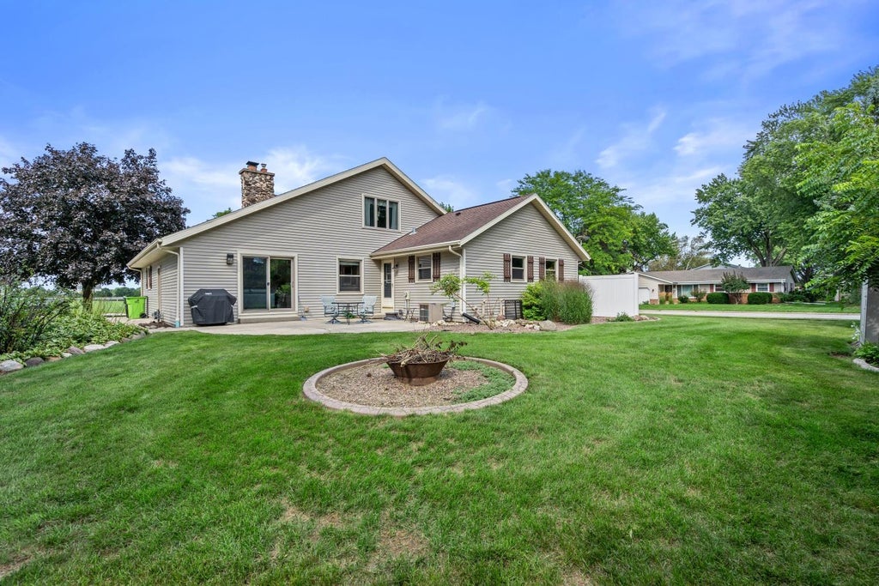
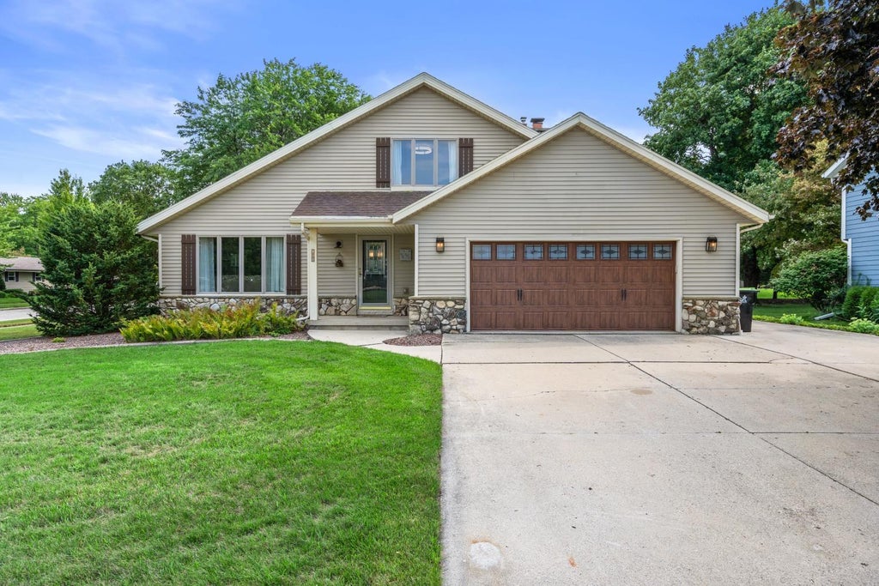
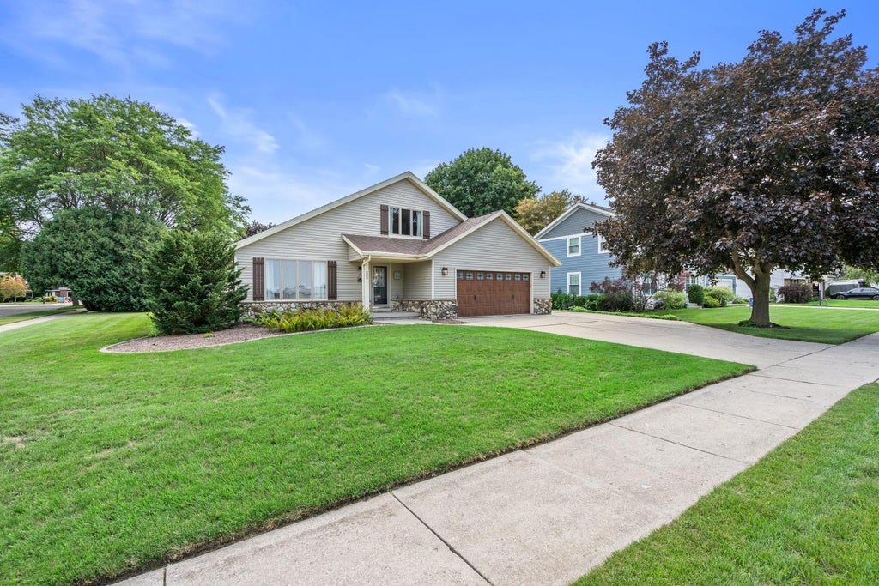
| 4 Beds | 3.5 Baths | 2 Car Garage | 2,488 Sq Ft |
Description of 705 Sunset Dr, Hartford, WI 53027
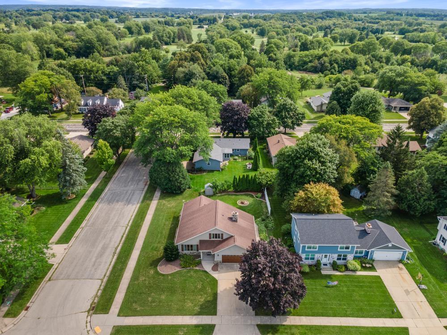
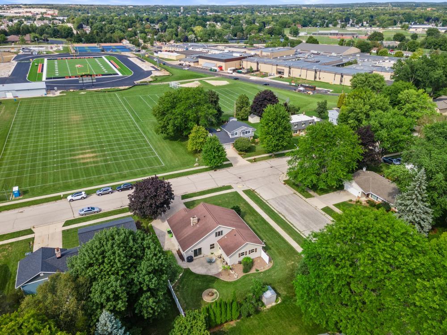
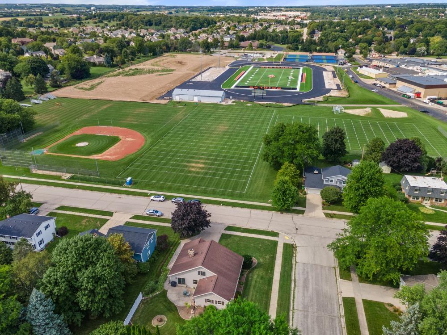
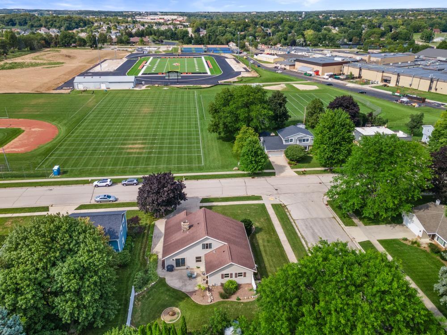
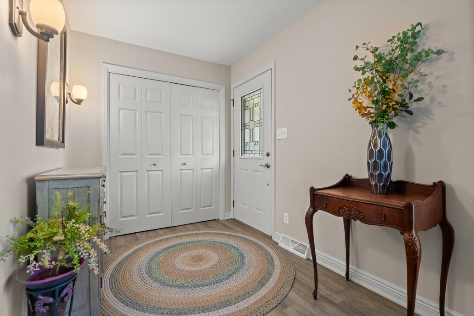
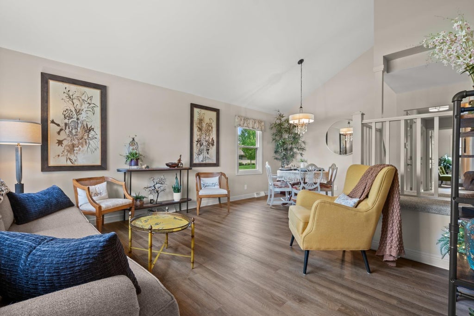
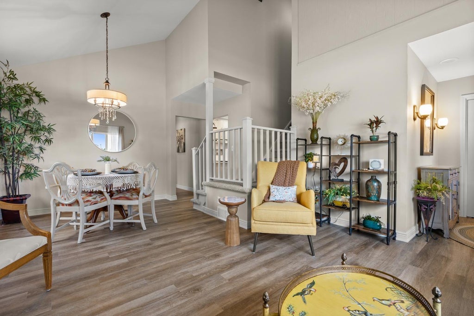
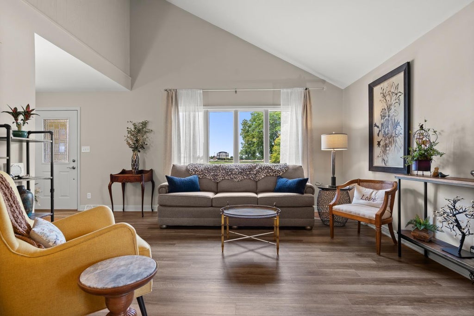
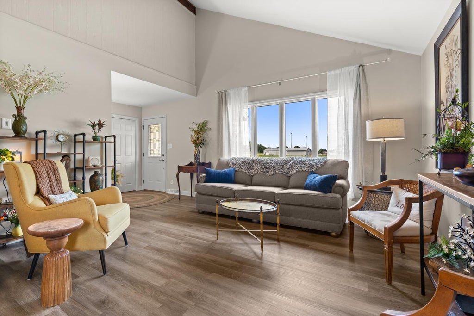
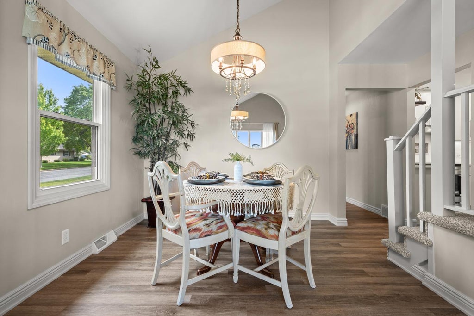
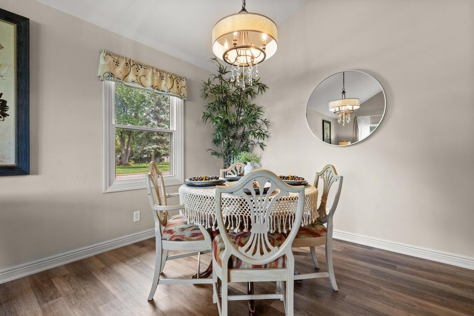
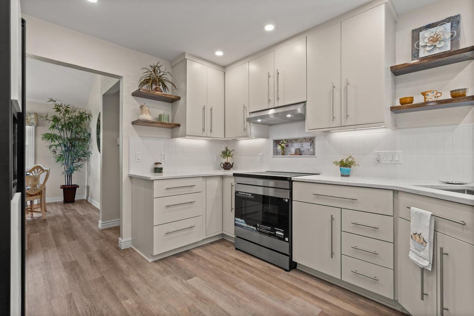
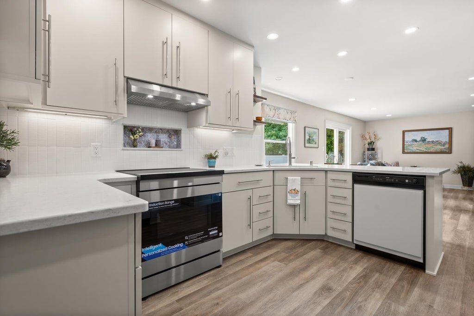
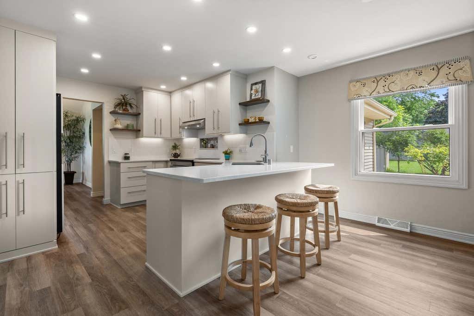
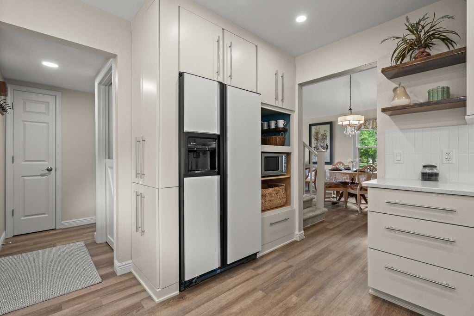
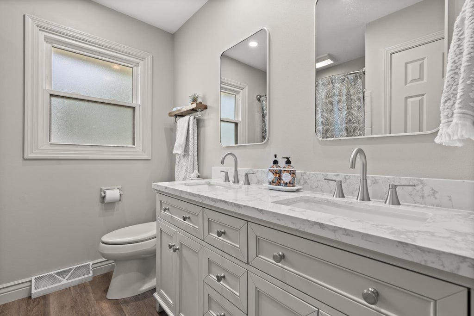
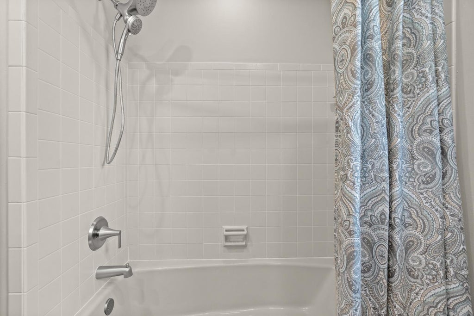
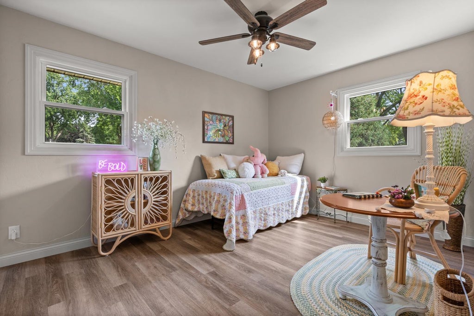
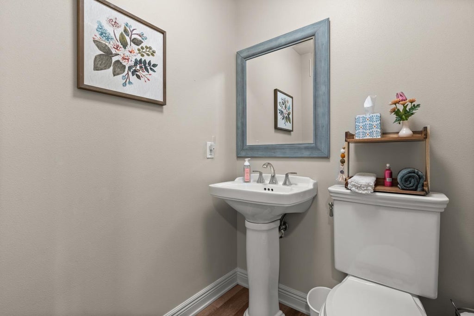
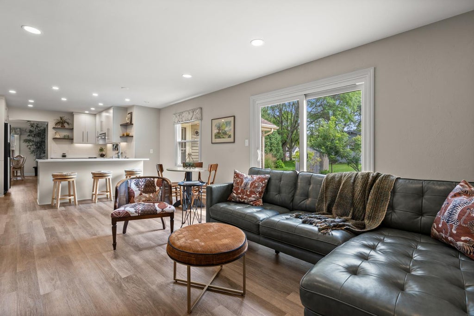
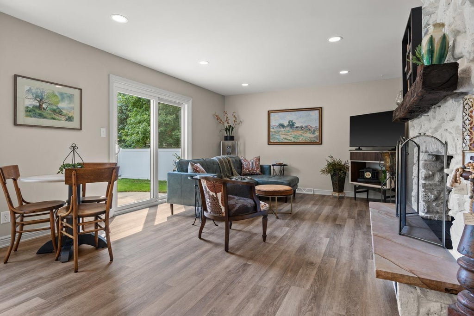
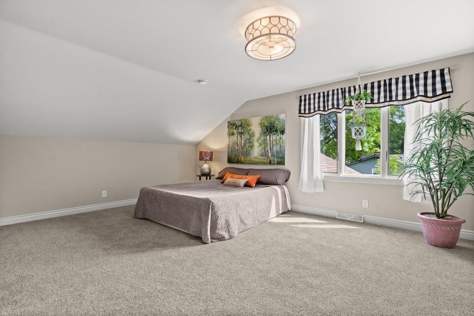
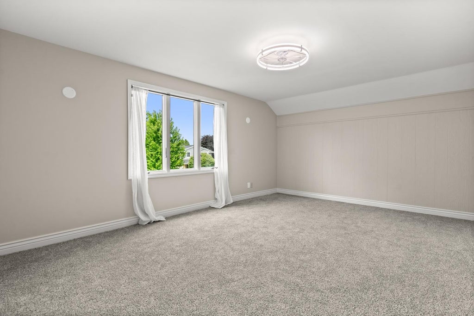
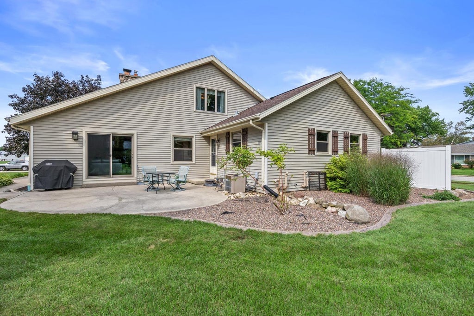
Showings start 8/21/26. Welcome to this beautifully updated 4-bedroom, 3.5-bath home in a family-friendly Hartford neighborhood! Offering 2,032 square feet of comfortable living space on a generous 0.27-acre lot, this home combines modern updates with an ideal location close to Hartford schools. The seller has thoughtfully updated the home throughout, including a refreshed kitchen with a new stove, updated bathrooms, new flooring throughout, and improvements to both the living room and family room. Most windows have also been replaced, providing added comfort and peace of mind. With four bedrooms and 3.5 bathrooms, there is plenty of room for family, guests, work-from-home needs, and everyday living.
Property Features of 705 Sunset Dr, Hartford, WI 53027
Listing courtesy of: Keller Williams Realty-Lake Country
HOME STYLE
Cape Cod
Cape Cod
TYPE
Single Family Residence
Single Family Residence
Year Built
1978
1978
Annual Taxes
$4,185.00
$4,185.00
Stories
1.5
1.5
Acres
.27
.27
Features
| Middle school: Central |
| High school: Hartford |
| Range |
| Oven |
| Microwave oven |
| Dishwasher |
| Refrigerator |
| Central air |
| Forced air heat |
| Natural gas heat |
| Garage |
| Two car garage |
| Attached parking |
| Attached garage |
| Garage spaces: 2 |
| Vinyl siding |
| Stone exterior |
| Lot acreage is: 0.27 |
| Corner lot |
| Lot sqft: 11761.2 |
| Lot zoned: R-2 |
| Improvement: sidewalks |
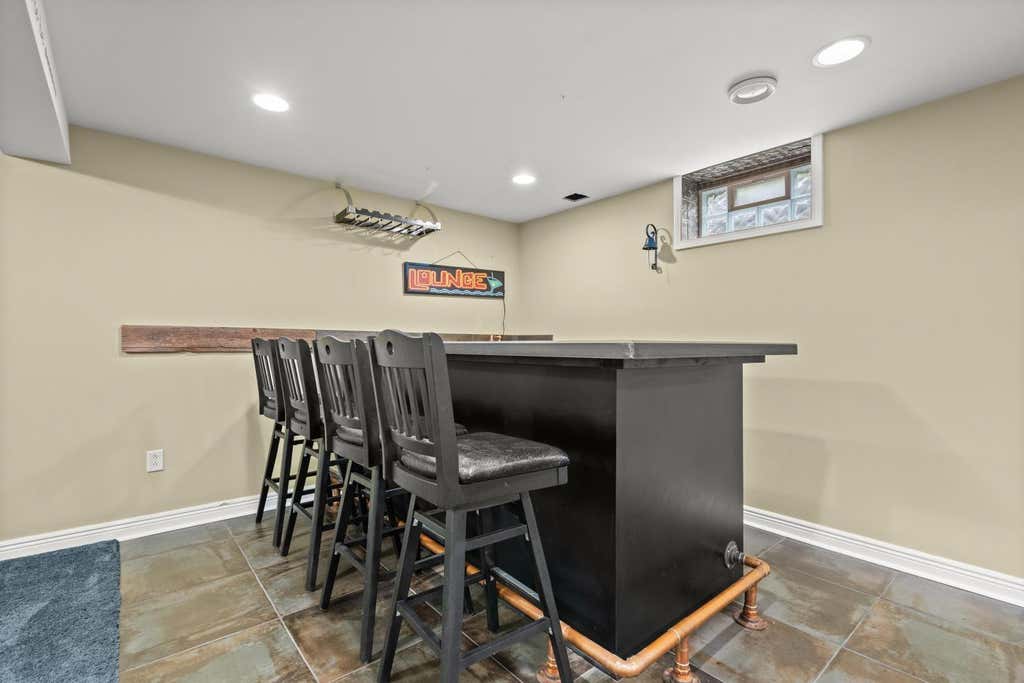
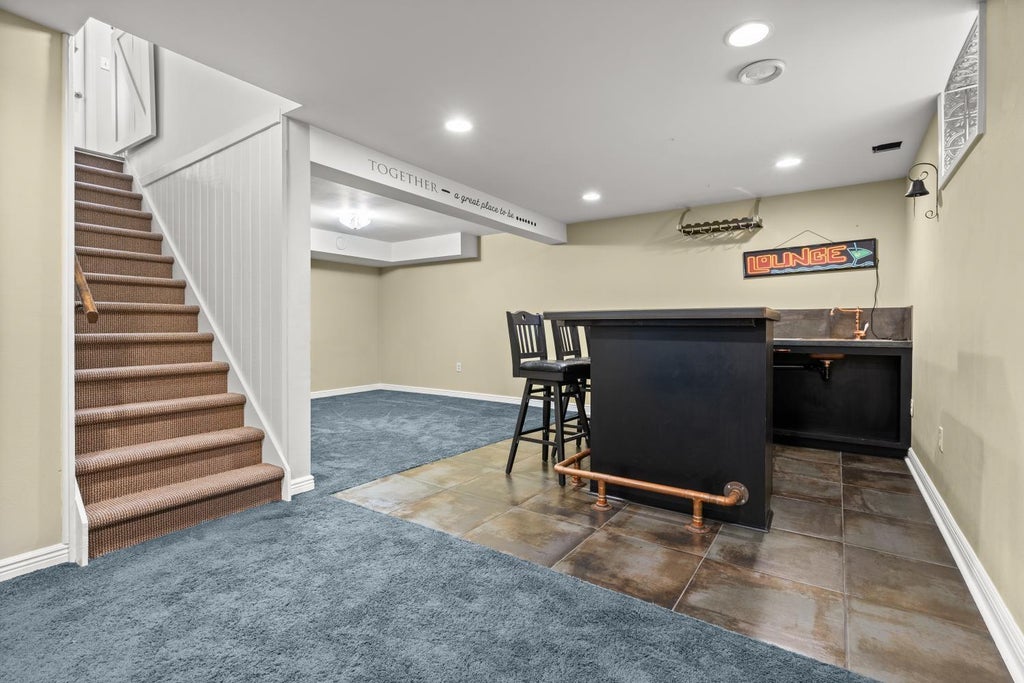
| Wet bar |
| Vaulted ceilings |
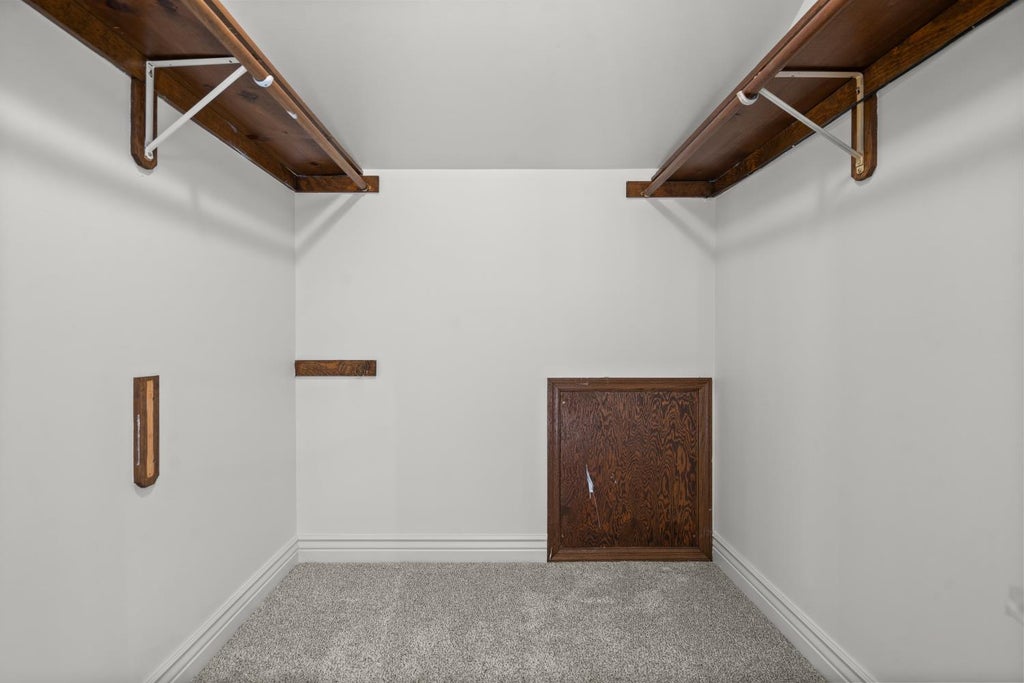
| Walk-in closet(s) |
| Crawlspace |
| Full basement |
| Partial basement |
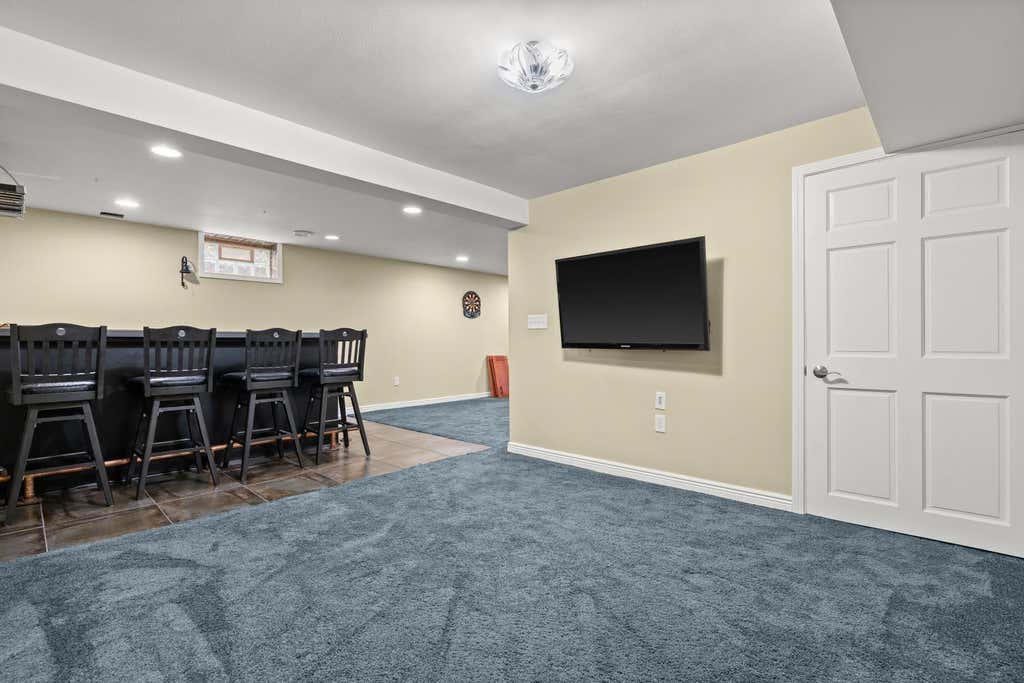
| Partially finished basement |
| Paved driveway |
| Public sewer |
| Public water |
| Total square feet: 2488 |
| Total above grade finished sq ft: 2032 |
| Basement square feet: 456 |
| Living square feet: 2488 |
| For sale |
| Tax year: 2025 |
Rooms & Dimensions
| Family room is 21 x 13 |
| Family Room Level: Main |
| Bedroom 2 is 10 x 13 |
| Bedroom 2 Level: Main |
| Bedroom 3 is 12 x 10 |
| Bedroom 3 Level: Main |
| Bedroom 4 is 16 x 11 |
| Bedroom 4 Level: Upper |
| Dining Room is 13 x 10 |
| Dining Level: Main |
| Living Room is 14 x 11 |
| Living Room Level: Main |
| Number of rooms: 10 |