
10611 W Silver Spring Dr, Milwaukee, WI 53225
$157,000
MLS #: 1976903
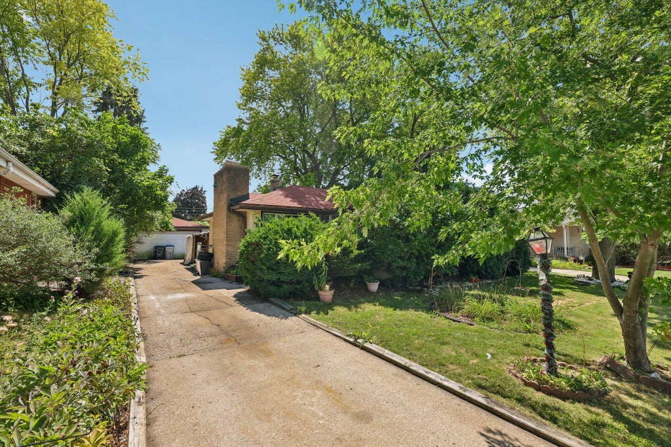

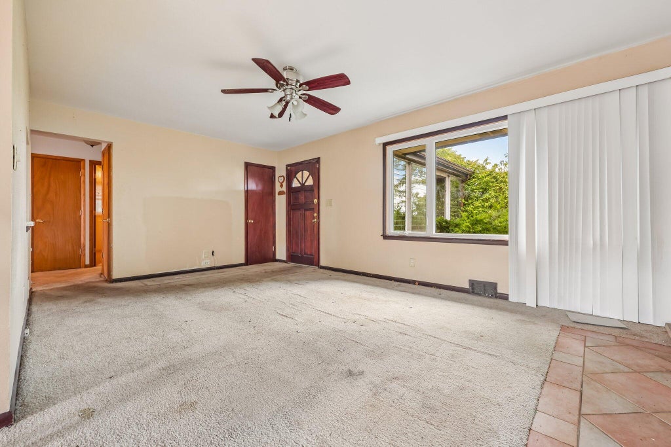
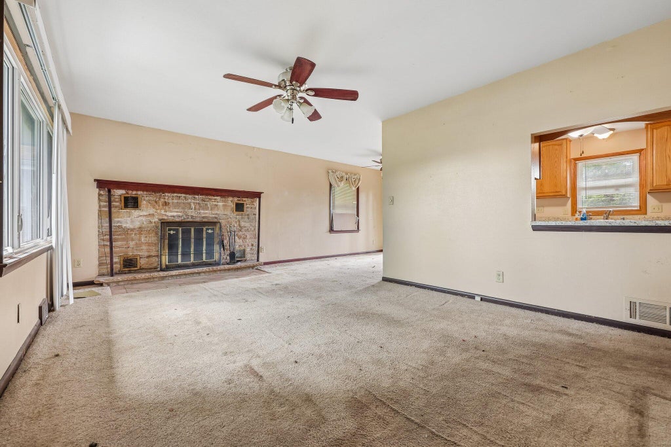

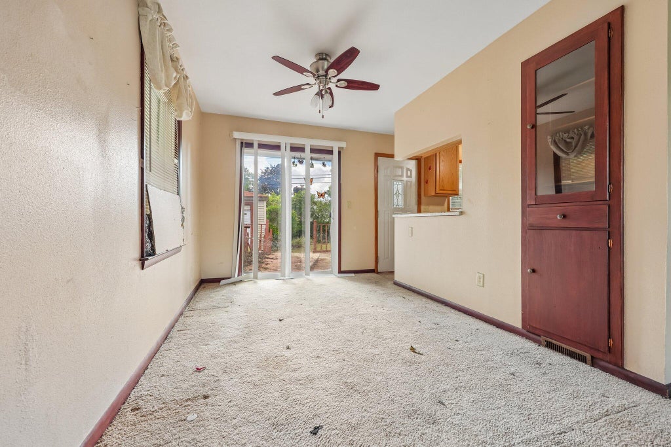

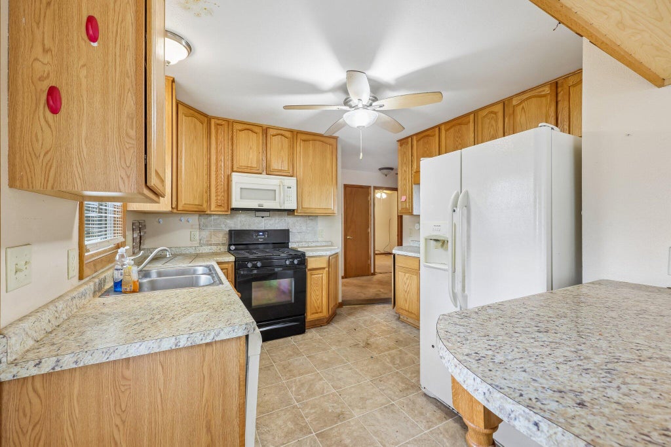
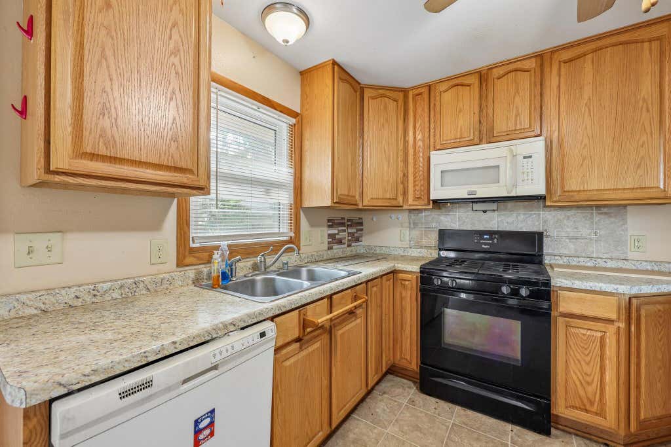
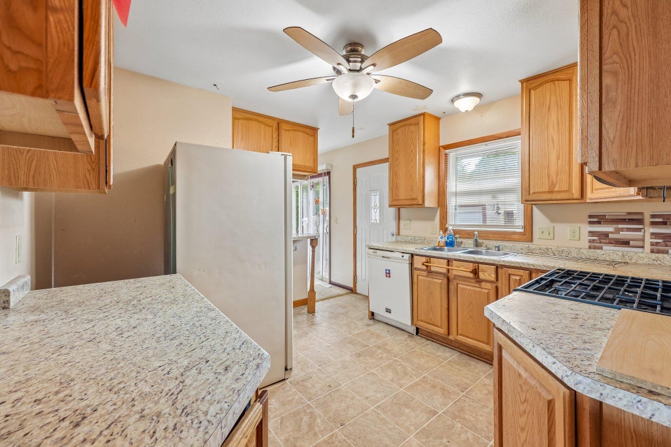
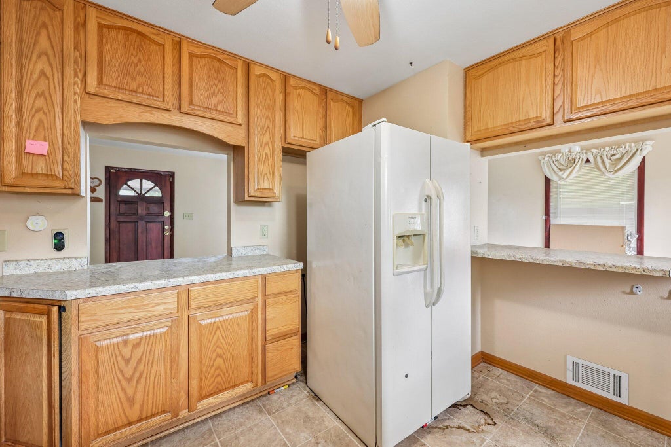

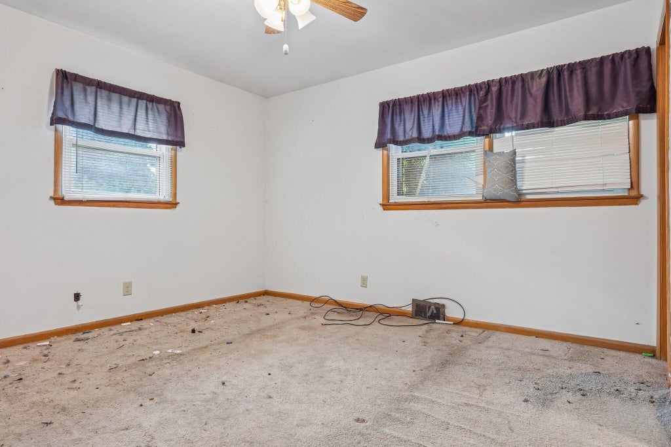
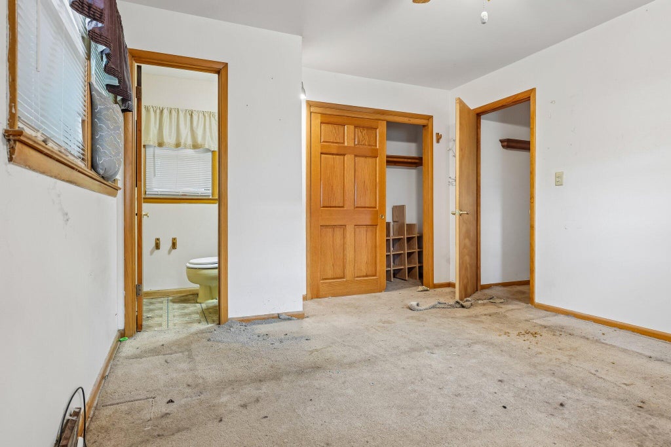
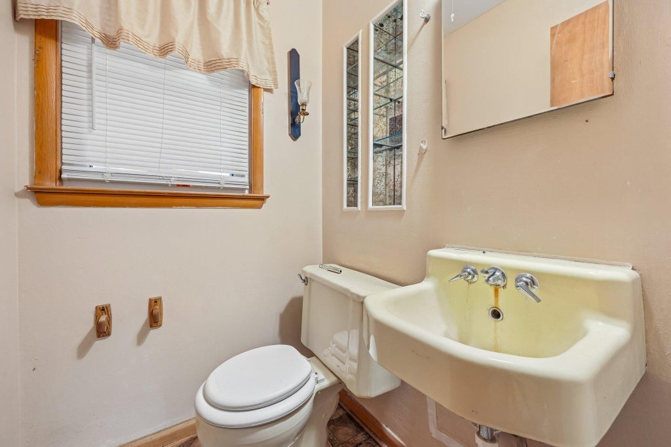

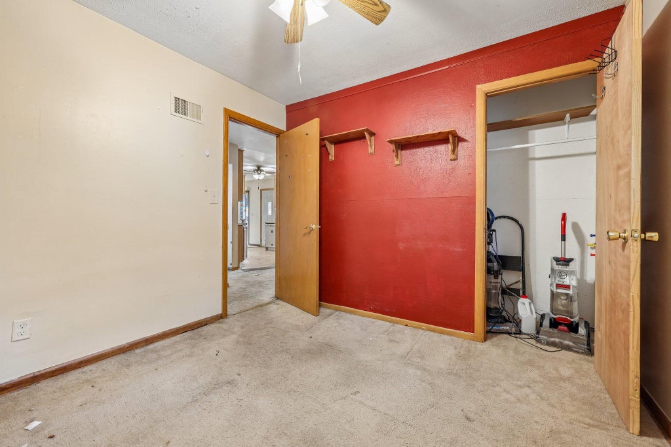





| 3 Beds | 1.5 Baths | 2 Car Garage | 1,132 Sq Ft |
Description of 10611 W Silver Spring Dr, Milwaukee, WI 53225
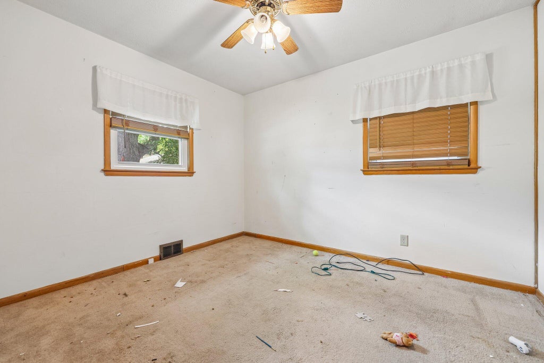
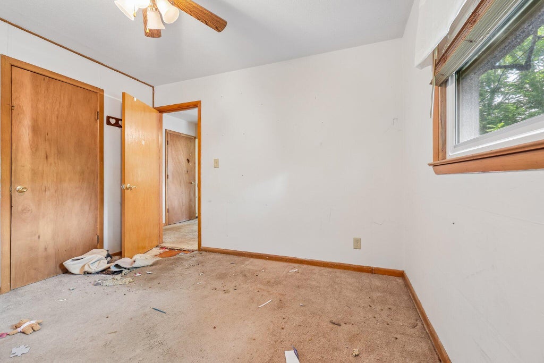
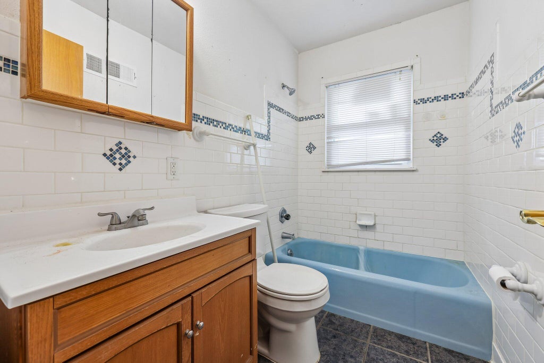
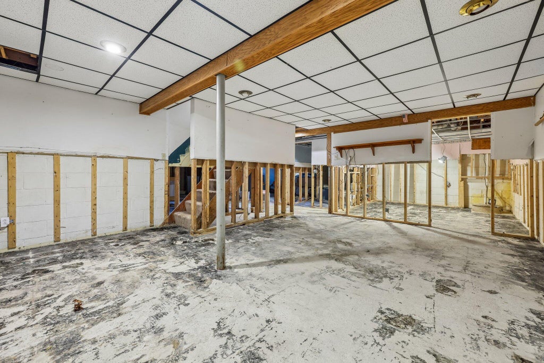
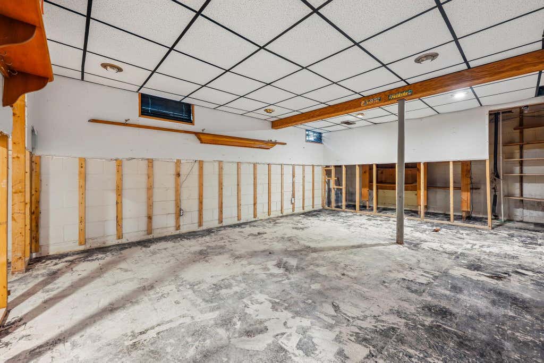
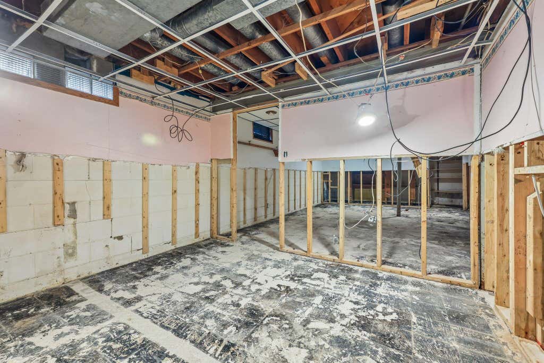
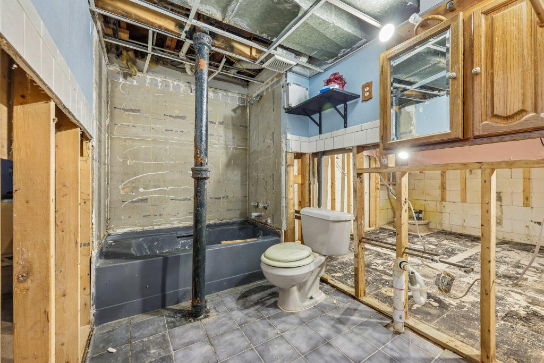
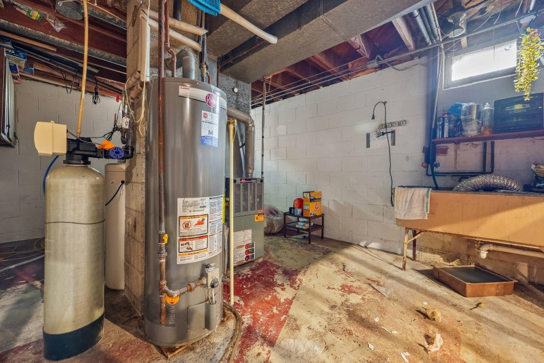
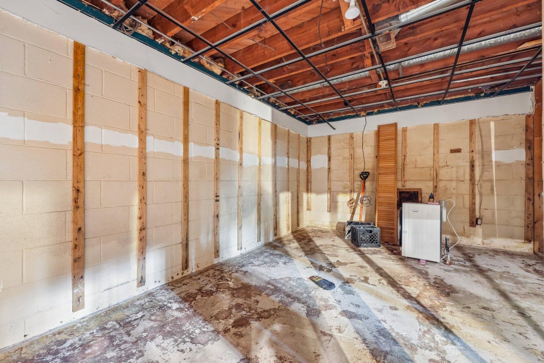
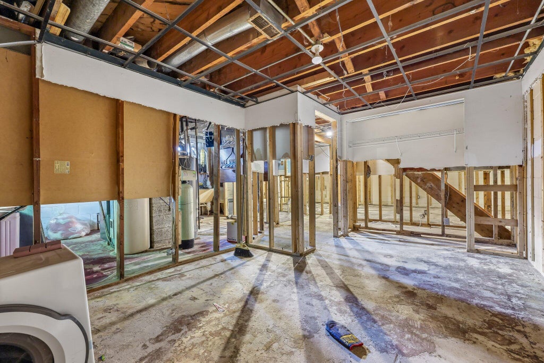
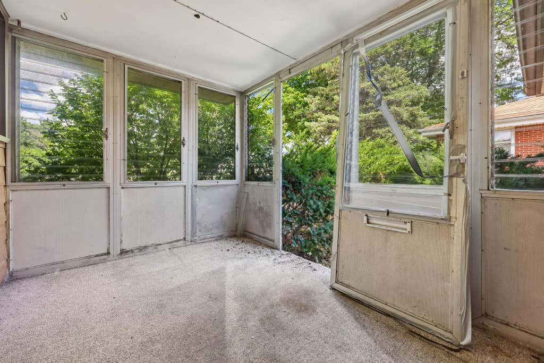
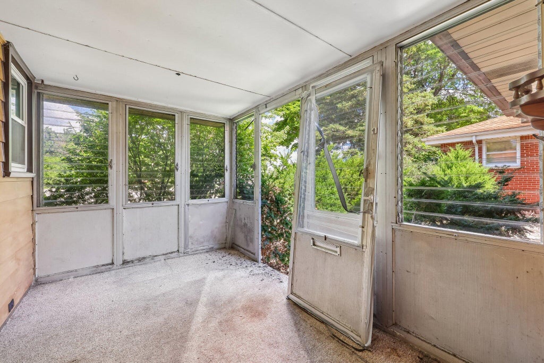
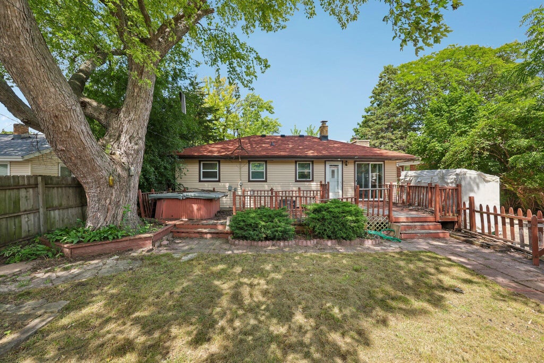
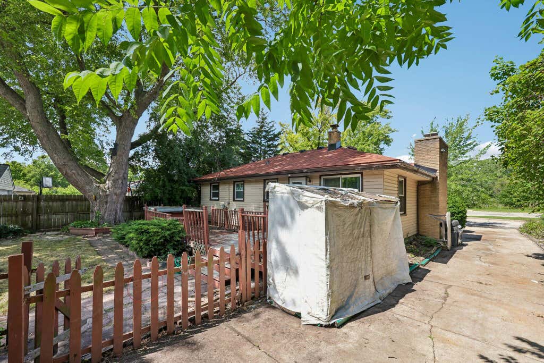
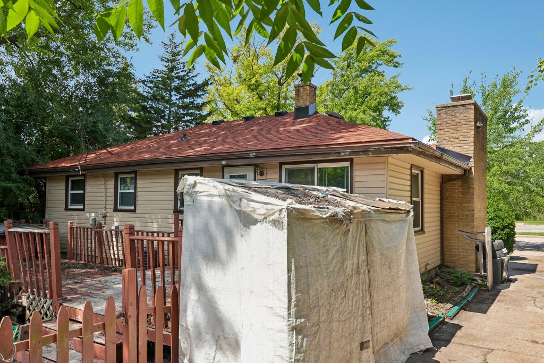
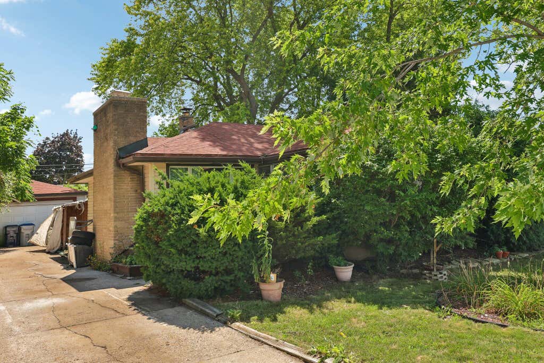
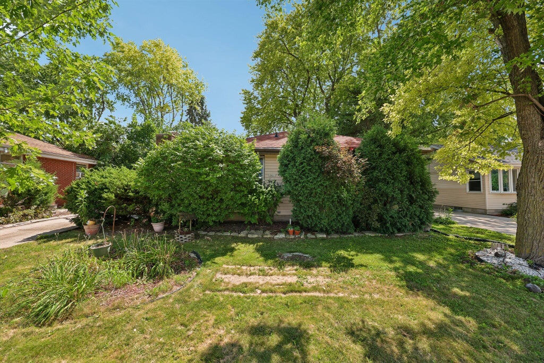
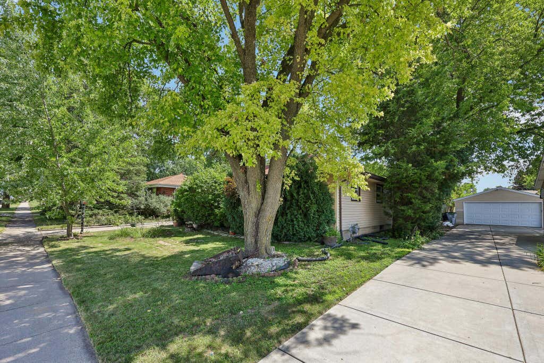
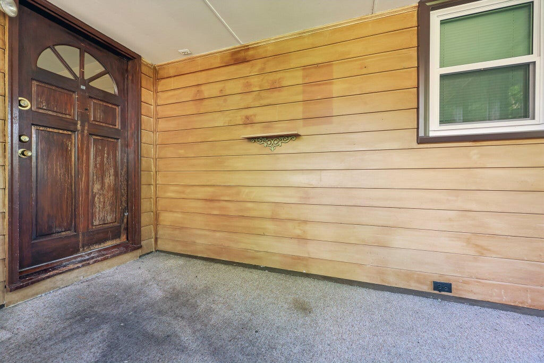
Opportunity for investors, rehabbers, or DIYs seeking sweat equity. All three bedrooms and 1.5 baths on the main floor, with the half bath in the primary bedroom. Natural wood fireplace in the living room. The basement is roughed in/partially finished with additional rooms and plumbed for another full bath. ALL NEW roofs, siding, and window/door trim completed this summer. Convenient location and easy on/off to I-41, Hwy 100/Mayfair Rd, and Hwy 175/W Appleton Ave. This property is being sold ''as-is'' and is unlikely to qualify for financing. See it today!
Property Features of 10611 W Silver Spring Dr, Milwaukee, WI 53225
Listing courtesy of: Benchmark Real Estate, LLC
HOME STYLE
Ranch
Ranch
TYPE
Single Family Residence
Single Family Residence
Year Built
1956
1956
Subdivision
Robert William Park
Robert William Park
Annual Taxes
$4,287.80
$4,287.80
Stories
1
1
Acres
.16
.16
Features
| Range |
| Oven |
| Microwave oven |
| Dishwasher |
| Refrigerator |
| Central air |
| Forced air heat |
| Natural gas heat |
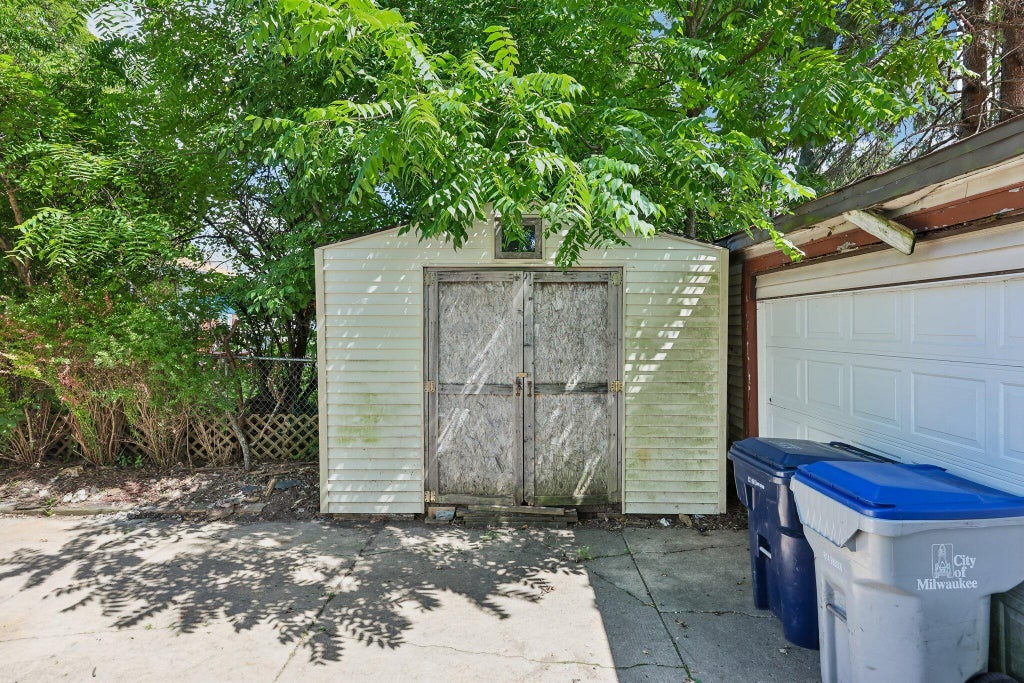
| Garage |
| Two car garage |
| Detached parking |
| Detached garage |
| Garage spaces: 2 |
| Vinyl siding |
| Deck |
| Fenced yard |
| Lot acreage is: 0.16 |
| Fenced lot |
| Lot sqft: 6969.6 |
| Subdivision: Robert William Park |
| Lot zoned: RS4 |
| Present use: Subdivision |
| Improvement: sidewalks |
| Full basement |
| Partial basement |
| Sump pump |
| Partially finished basement |
| Paved driveway |
| Public sewer |
| Well water |
| Shared well |
| Property style: ranch |
| For sale |
| Tax year: 2025 |
Rooms & Dimensions
| Bedroom 2 is 11 x 9.83 |
| Bedroom 2 Level: Main |
| Bedroom 3 is 9.83 x 9.67 |
| Bedroom 3 Level: Main |
| Dining Room is 8.5 x 11 |
| Dining Level: Main |
| Living Room is 18.67 x 11.9 |
| Living Room Level: Main |
| Number of rooms: 6 |