
W7885 Country Ave, Holland, WI 54636 PENDING





| 4 Beds | 3 Baths | 3 Car Garage | 3,990 Sq Ft |
Description of W7885 Country Ave, Holland, WI 54636
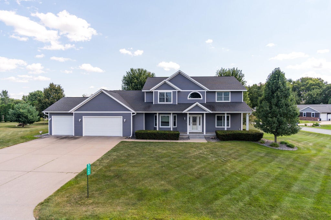
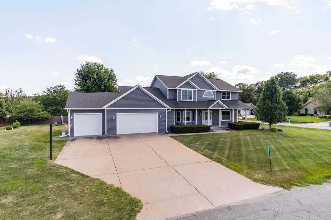
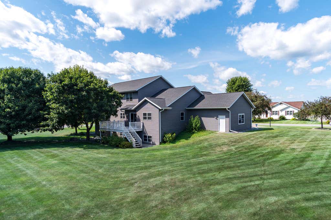
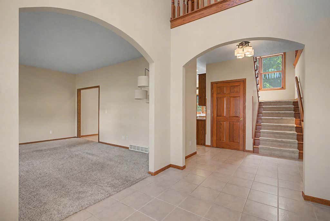
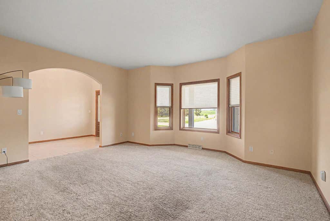
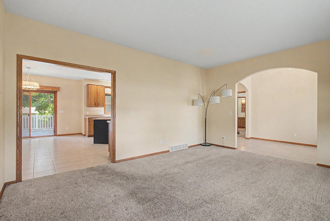
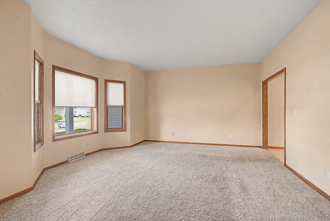
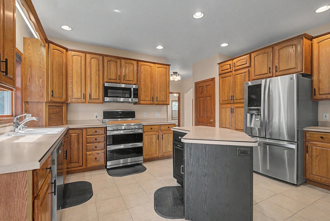
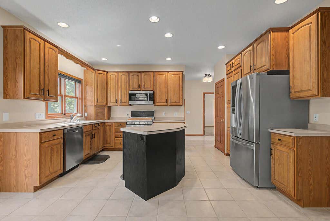
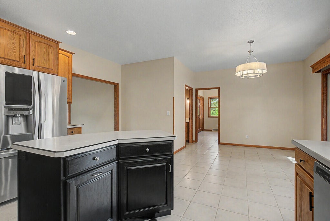
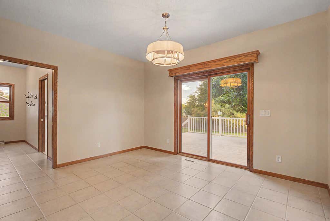
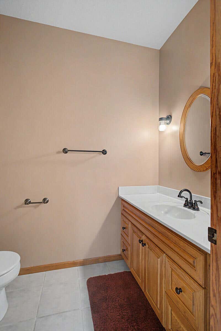
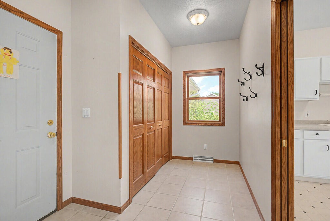
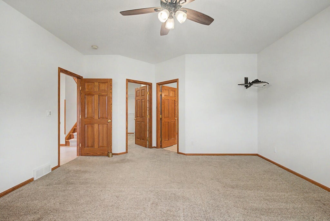
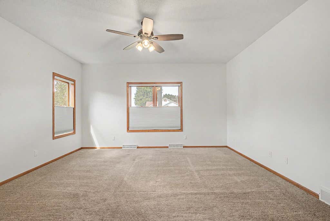
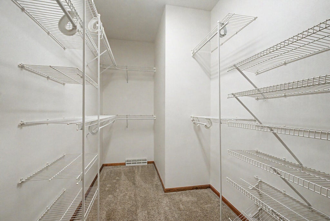
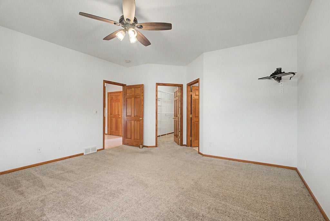
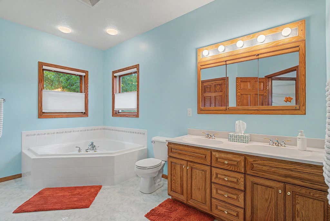
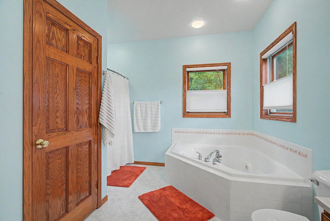
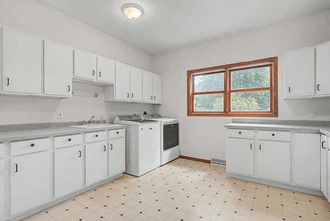
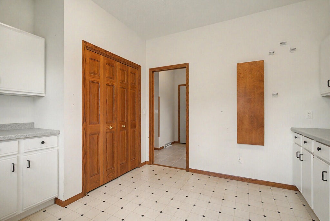
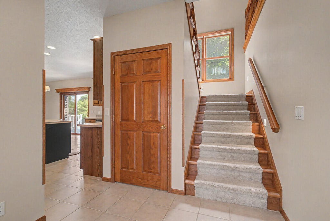
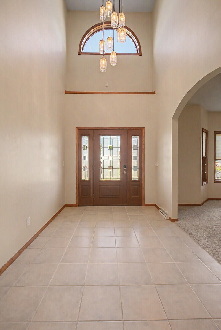
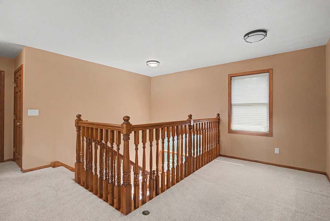
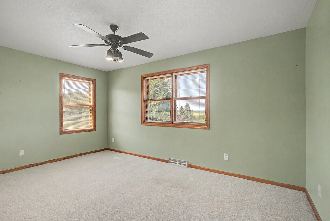
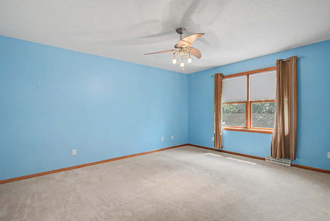
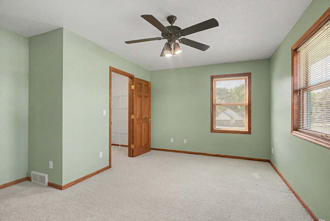
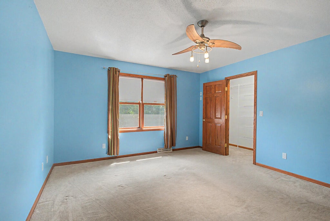
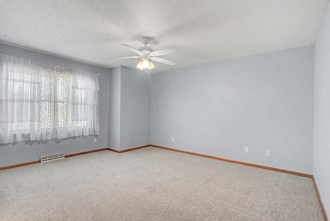
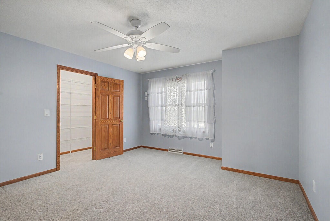
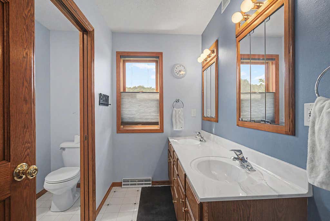
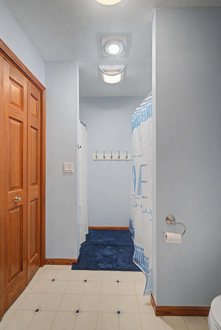
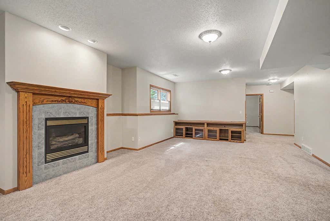
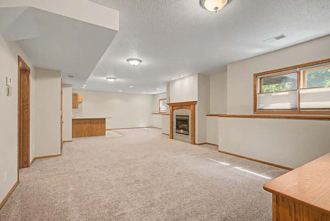
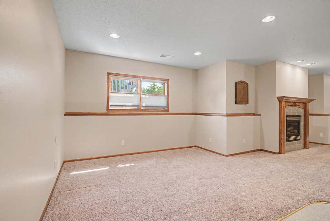
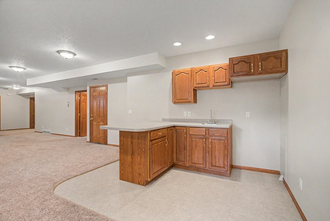
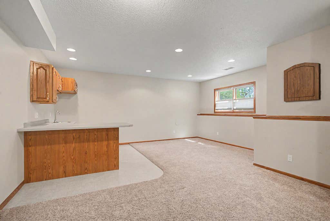
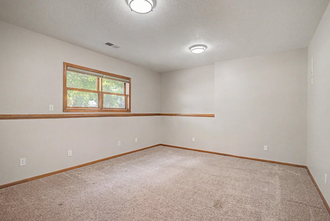
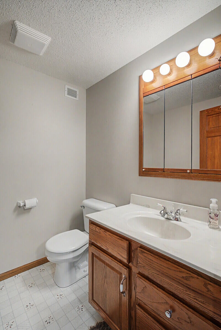
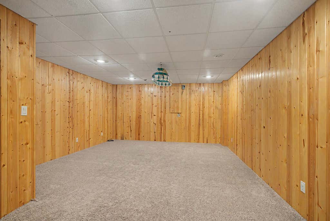
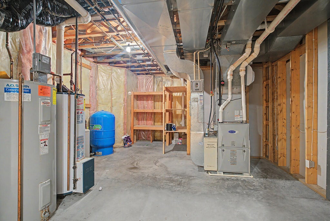
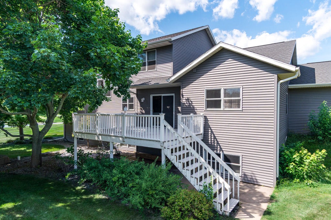

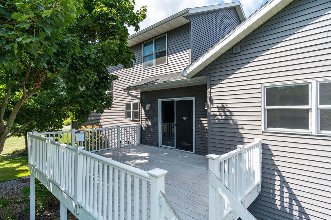
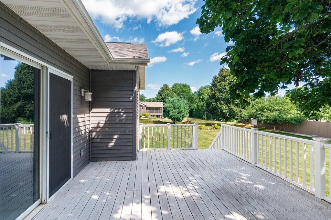
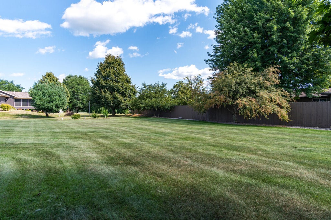
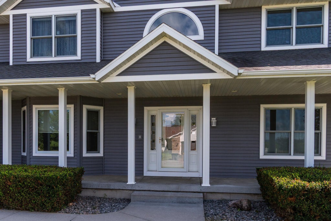
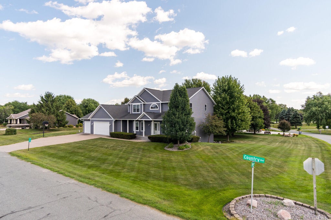
Welcome home to apprx 4,000 finished sq ft designed for living & entertaining - so much to love here! A vaulted foyer opens to the living room, staircase & kitchen/dining area, with arched doorways adding character. The open kitchen features a work island overlooking the backyard & dining area with deck access. A main-floor primary suite complements the home's highly functional layout, while a dream main-floor laundry adds everyday convenience. With 4 bedrooms, 2 full & 2 half baths, there's room for everyone. The phenomenal lower level offers a huge rec room with wet bar & fireplace, game room/den & dual access. Zoned heating adds comfort thru-out. Set on over 1/2 acre in the township w/lower taxes to enjoy. Bring your style, your people & your personality--this home is ready for it all!
Property Features of W7885 Country Ave, Holland, WI 54636
Colonial
Single Family Residence
2000
$5,784.00
2
.58
Features
| Middle school: Holmen |
| High school: Holmen |
| Washer |
| Dryer |
| Range |
| Oven |
| Microwave oven |
| Dishwasher |
| Refrigerator |
| Central air |
| Forced air heat |
| Natural gas heat |
| Garage |
| Three car garage |
| Attached parking |
| Attached garage |
| Garage spaces: 3 |
| Vinyl siding |
| Deck |
| Lot acreage is: 0.58 |
| Corner lot |
| Lot sqft: 25264.8 |
| Lot zoned: Res |
| Present use: Subdivision |
| Wet bar |
| Kitchen island |
| Walk-in closet(s) |
| Concrete basement |
| Finished basement |
| Full basement |
| Paved driveway |
| Private water |
| Well water |
| Septic system |
| Property style: colonial |
| For sale |
| Tax year: 2025 |
Rooms & Dimensions
| Den is 15 x 13 |
| Den Level: Lower |
| Family room is 36 x 18 |
| Family Room Level: Lower |
| Laundry room |
| Bedroom 2 is 15 x 13 |
| Bedroom 2 Level: Upper |
| Bedroom 3 is 15 x 13 |
| Bedroom 3 Level: Upper |
| Bedroom 4 is 15 x 11 |
| Bedroom 4 Level: Upper |
| Dining Room is 13 x 12 |
| Dining Level: Main |
| Living Room is 17 x 15 |
| Living Room Level: Main |
| Laundry Room is 14 x 11 |
| Laundry Room Level: Main |
| Number of rooms: 11 |