
W164N10543 Timberline Ct, Germantown, WI 53022 PENDING
$419,900
MLS #: 1976912
| 3 Beds | 2 Baths | 2.5 Car Garage | 1,870 Sq Ft |
Description of W164N10543 Timberline Ct, Germantown, WI 53022
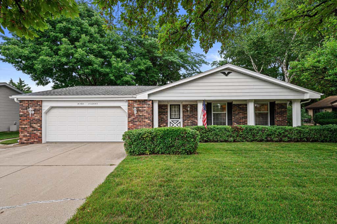
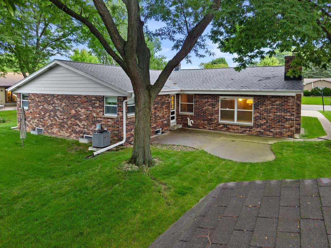
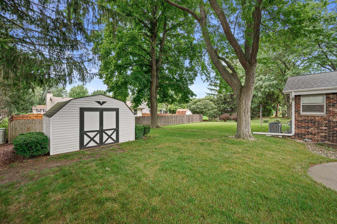
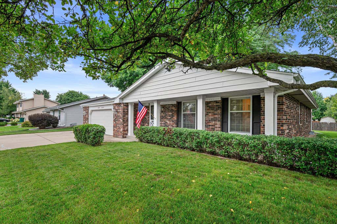
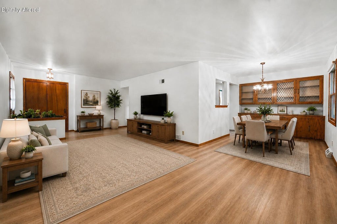
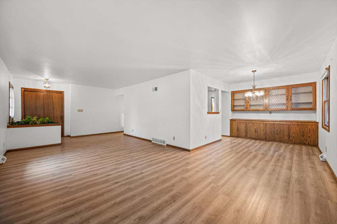
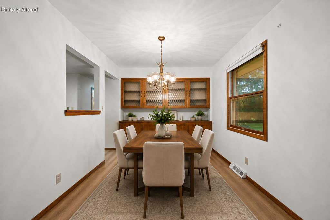
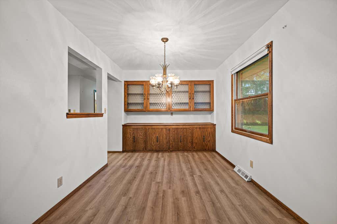
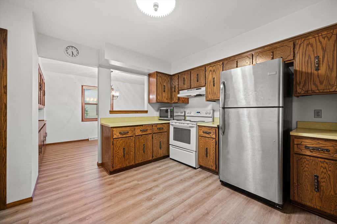
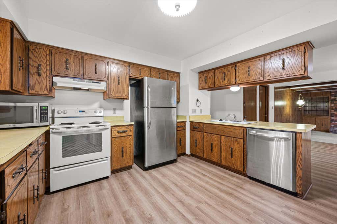
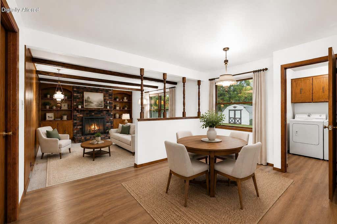
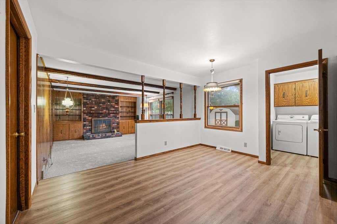
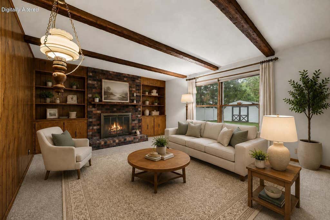
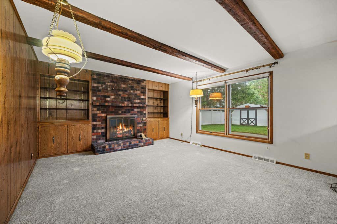
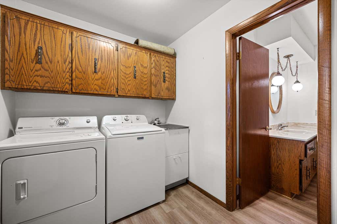
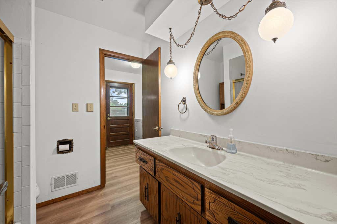
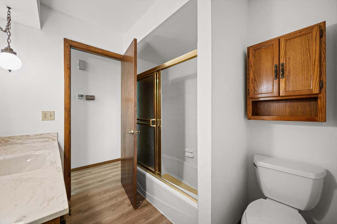
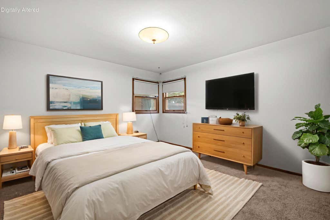
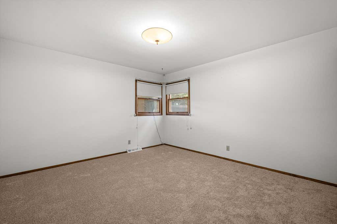
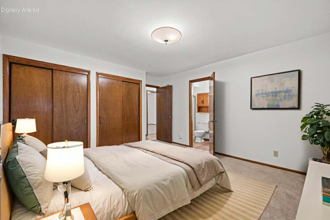
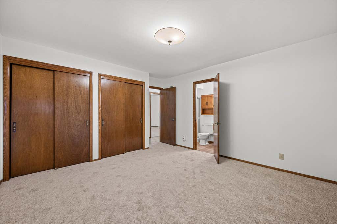
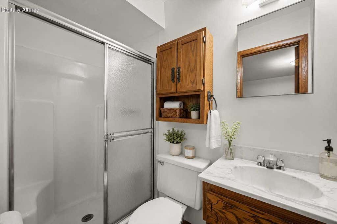
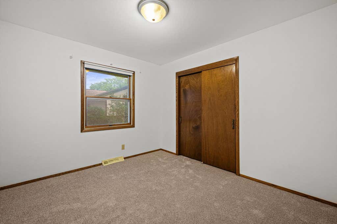
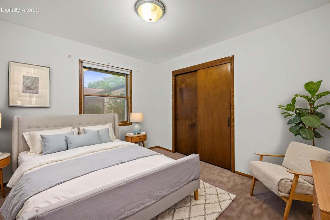
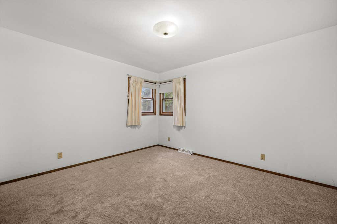
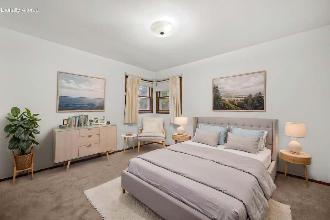
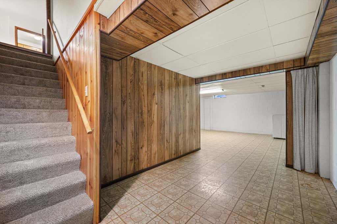
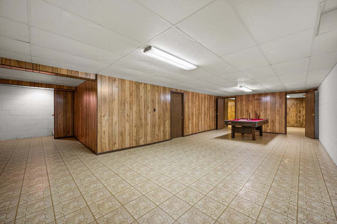
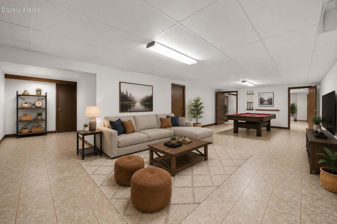
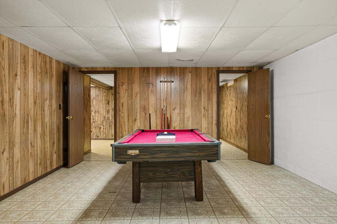
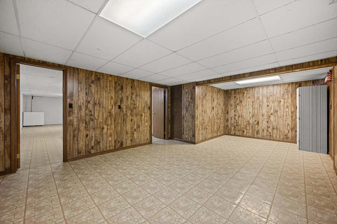
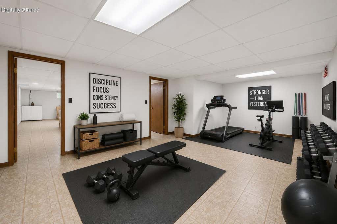
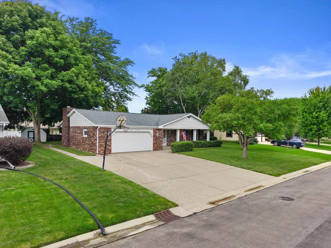
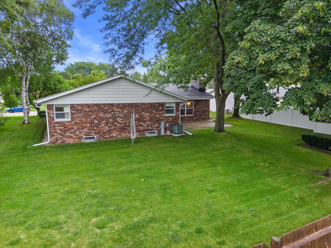
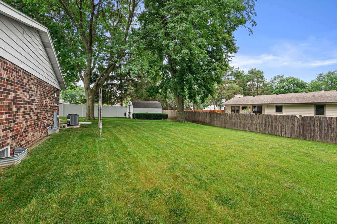
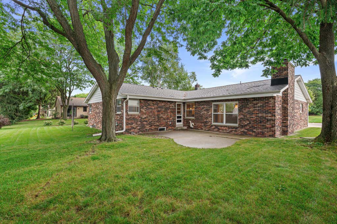
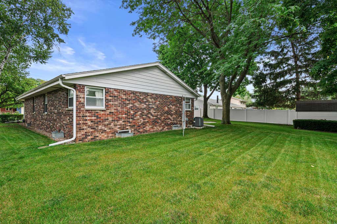
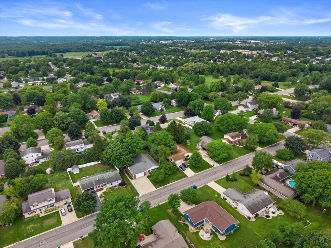
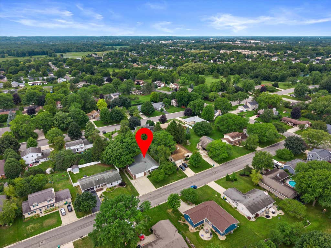
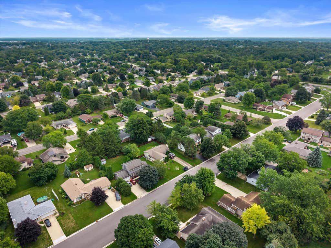
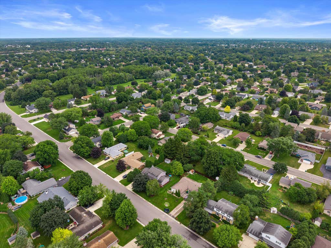
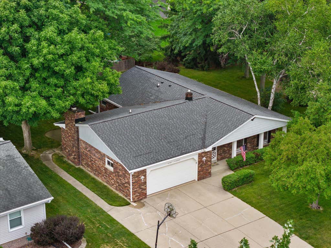
The perfect blend of classic charm and everyday comfort awaits in this exceptionally well-maintained Germantown ranch. With 3 bedrooms and 2 full bathrooms, this home offers a layout designed for both entertaining and everyday living. The main level features a spacious living room, a family room with a natural fireplace, a formal dining room, a cozy dinette, brand-new flooring, and the convenience of main-floor laundry. The partially finished lower level offers a rec room, bonus room, and abundant storage. Outside, you'll appreciate the attractive brick exterior, a beautifully maintained backyard, a storage shed, and a 2.5-car garage. Don't miss your opportunity to make this home yours before it's gone!
Property Features of W164N10543 Timberline Ct, Germantown, WI 53022
Listing courtesy of: EXP Realty, LLC-MKE
HOME STYLE
Ranch
Ranch
TYPE
Single Family Residence
Single Family Residence
Year Built
1978
1978
Annual Taxes
$5,383.59
$5,383.59
Stories
1
1
Acres
.25
.25
Features
| Elementary school: County Line |
| Middle school: Kennedy |
| High school: Germantown |
| Washer |
| Dryer |
| Oven |
| Microwave oven |
| Dishwasher |
| Refrigerator |
| Central air |
| Forced air heat |
| Natural gas heat |
| Garage |
| Attached parking |
| Attached garage |
| Garage spaces: 2.5 |
| Brick exterior |
| Patio |
| Lot acreage is: 0.25 |
| Lot sqft: 10890 |
| Lot zoned: RES |
| Garbage disposal |
| Full basement |
| Partial basement |
| Sump pump |
| Partially finished basement |
| Paved driveway |
| Public sewer |
| Public water |
| Property style: ranch |
| For sale |
| Tax year: 2025 |
Rooms & Dimensions
| Family room is 17 x 14 |
| Family Room Level: Main |
| Laundry room |
| Bedroom 2 is 13 x 11 |
| Bedroom 2 Level: Main |
| Bedroom 3 is 10 x 11 |
| Bedroom 3 Level: Main |
| Dining Room is 11 x 9 |
| Dining Level: Main |
| Living Room is 22 x 12 |
| Living Room Level: Main |
| Laundry Room is 7 x 6 |
| Laundry Room Level: Main |
| Number of rooms: 9 |