
S98W36840 Juniper Ln, Eagle, WI 53119 CONTINGENT
$499,000
MLS #: 1976917
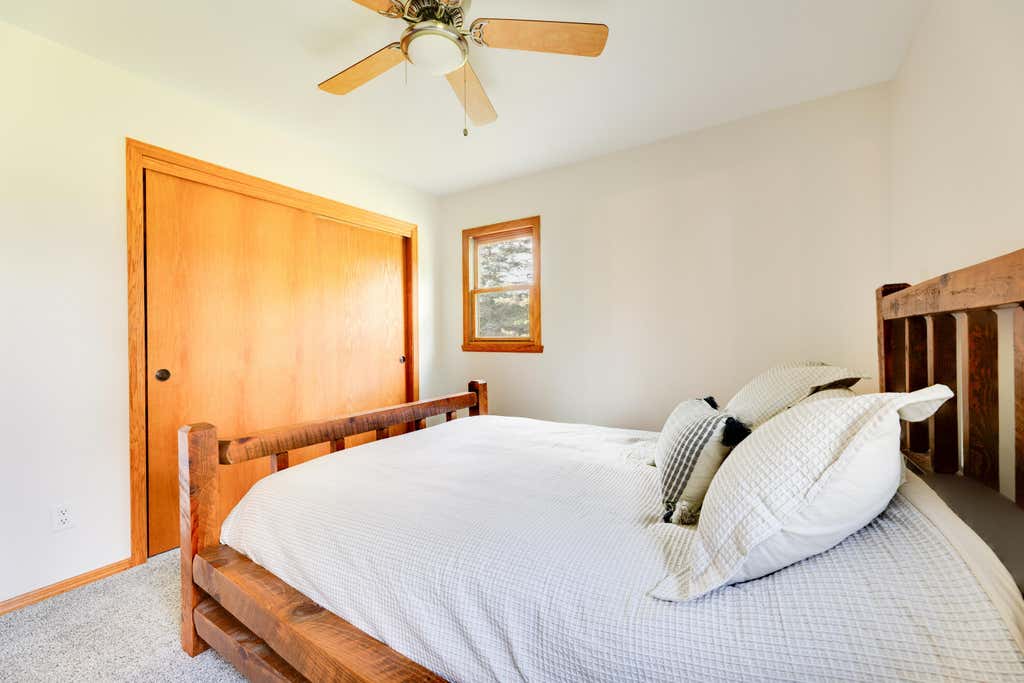
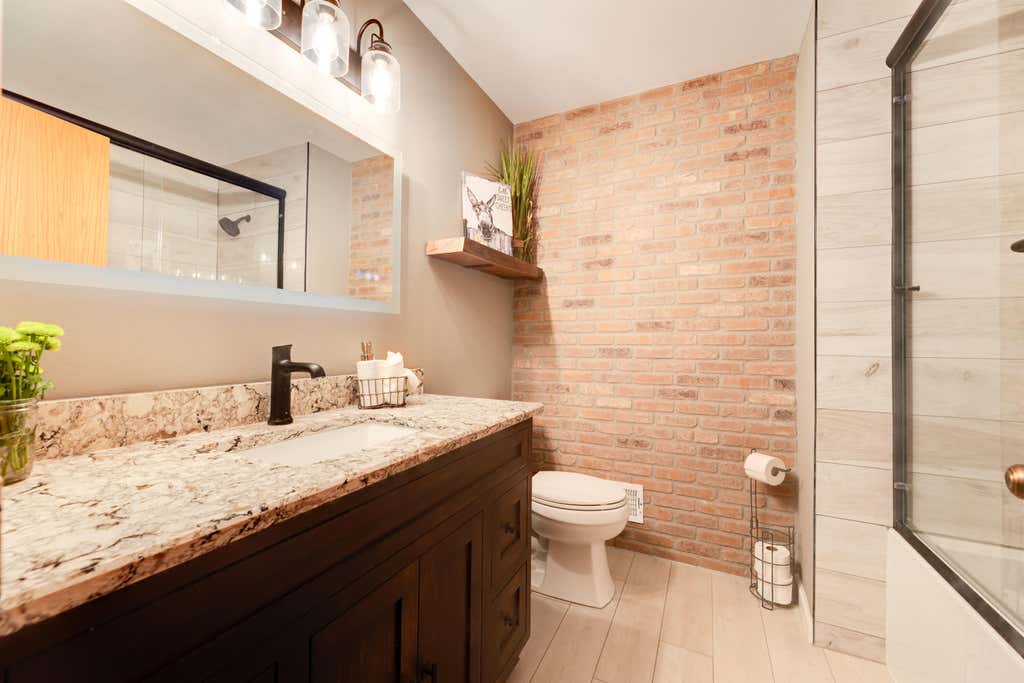
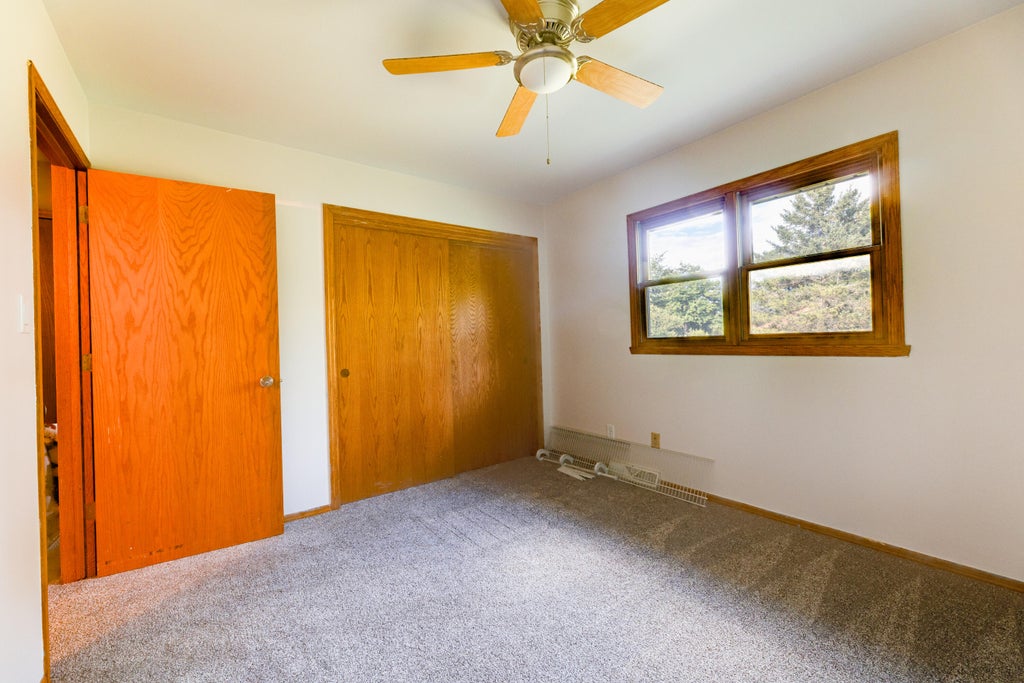
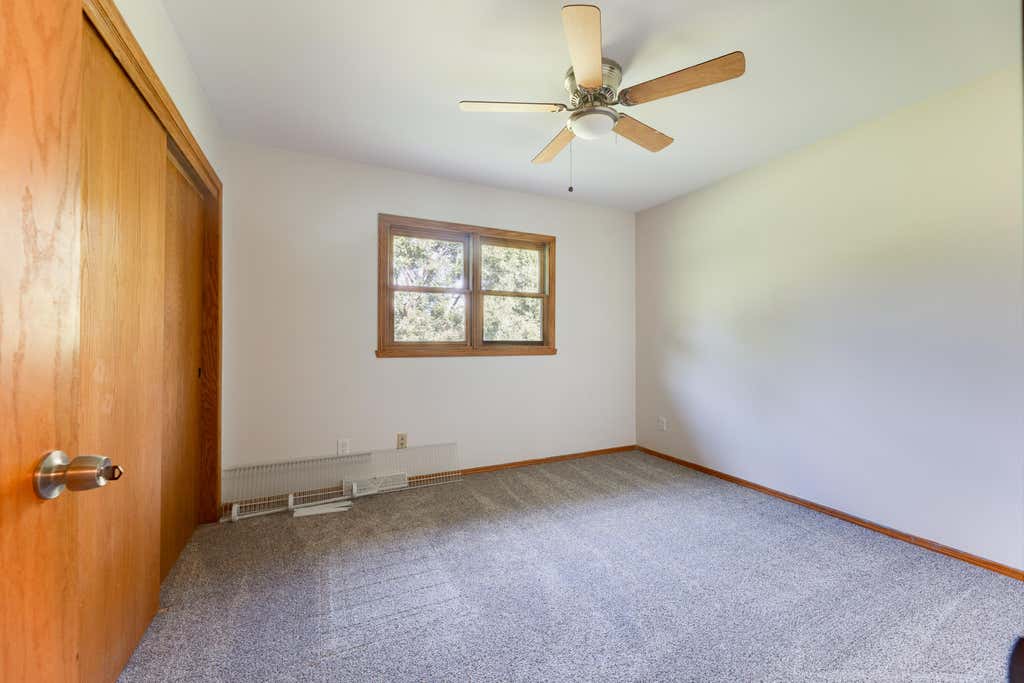
| 4 Beds | 3 Baths | 2 Car Garage | 1,823 Sq Ft |
Description of S98W36840 Juniper Ln, Eagle, WI 53119
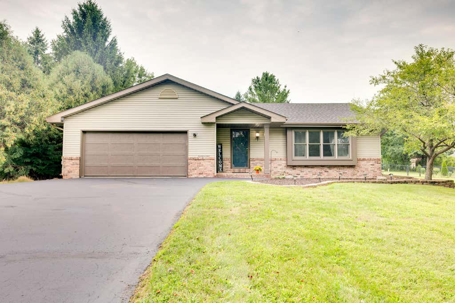
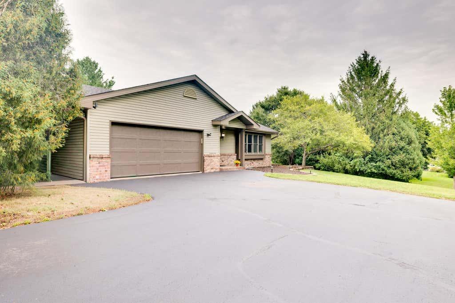
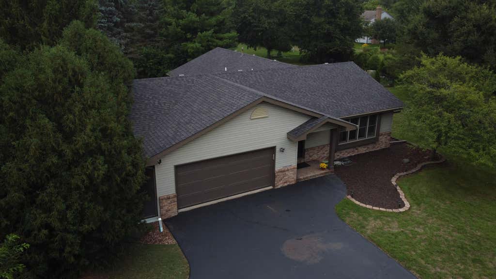
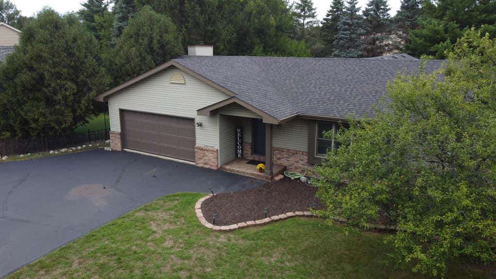
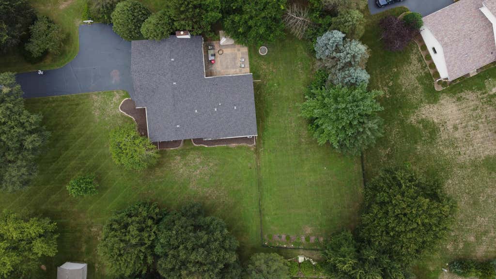
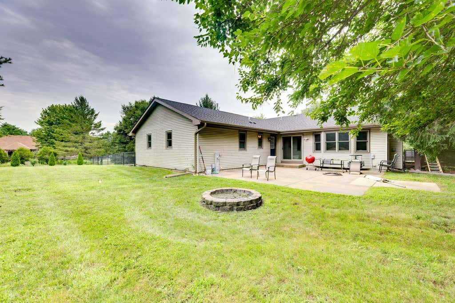
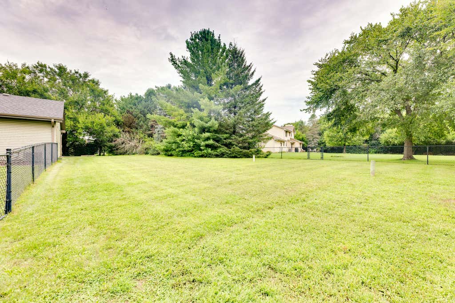
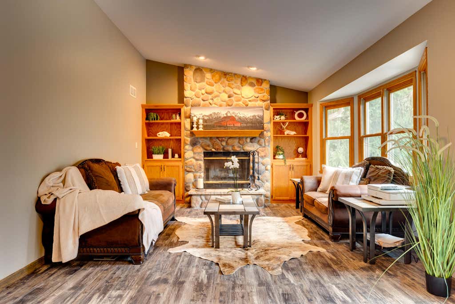
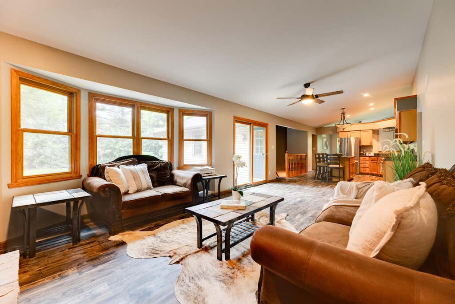
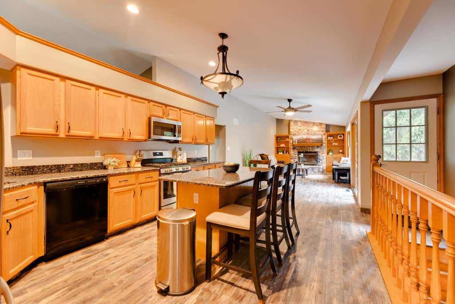
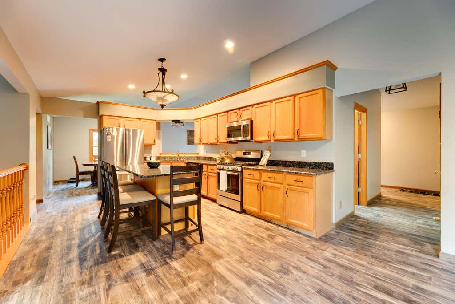
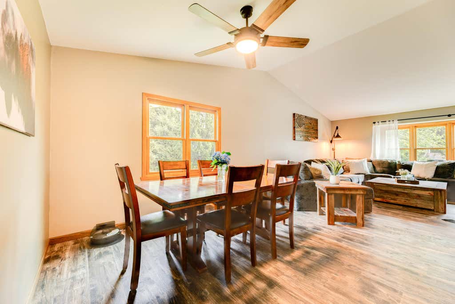
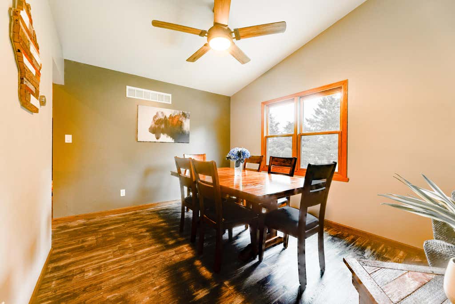
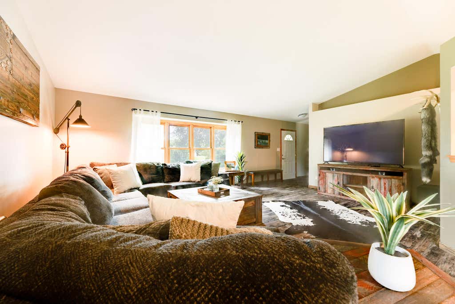
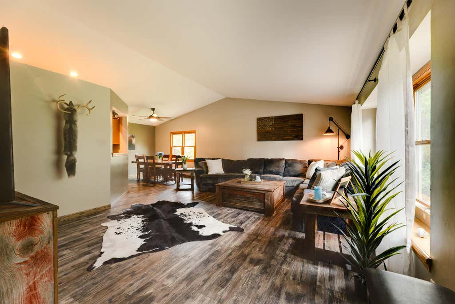
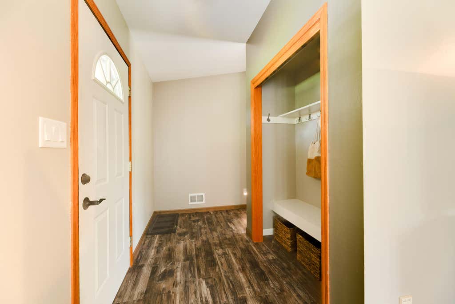
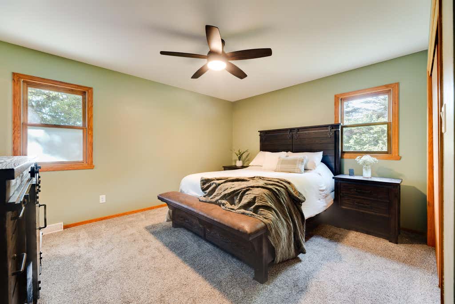
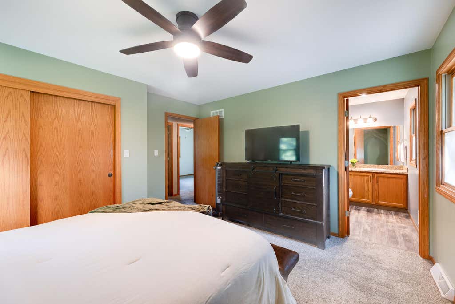
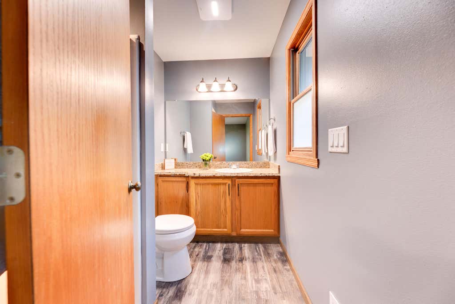
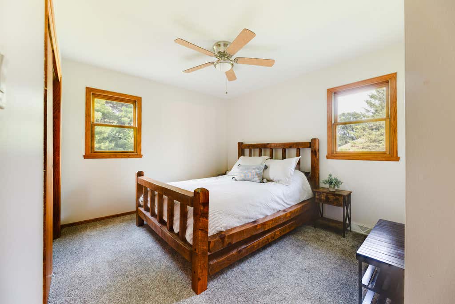
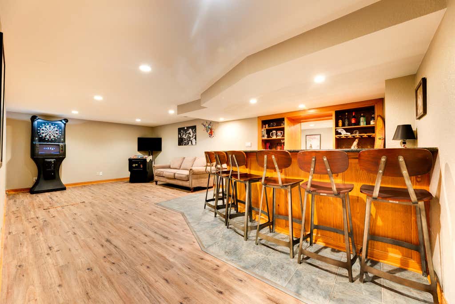
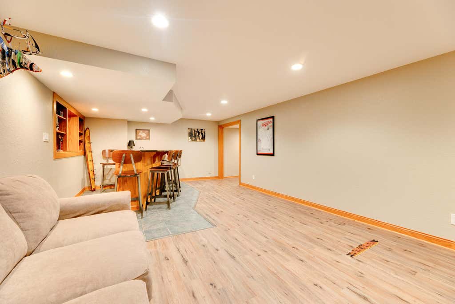
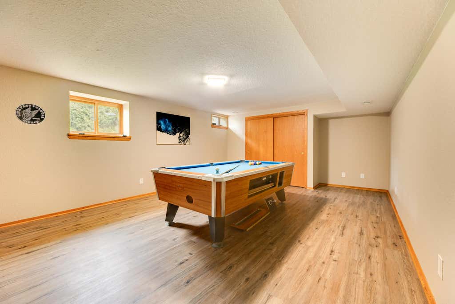
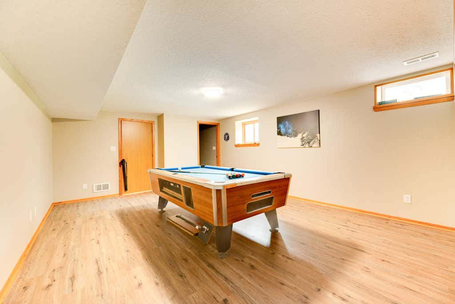
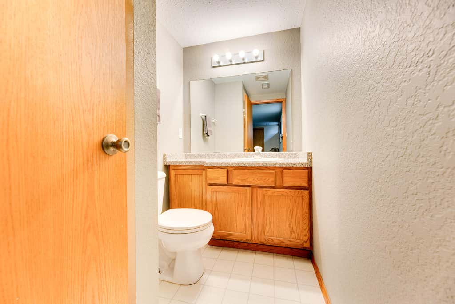
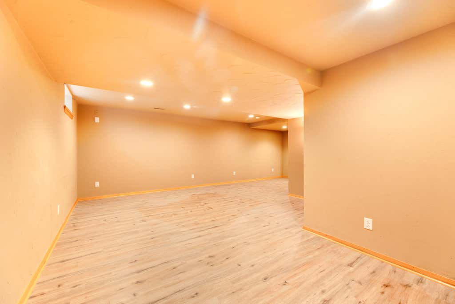
Some homes are meant to be lived in, and some are made for entertaining. This one does both! Step into a bright, open ranch with cathedral ceilings, a dramatic stone fireplace, and a granite island in the kitchen. The updated bathrooms bring personality with a standout brick feature wall, sleek glass shower doors, and a refreshed primary bath. Downstairs, the fun continues with a massive 4th bedroom, private bath, and a gorgeous wood wet bar that begs for game nights and gatherings. Outside is your own private playground with a fenced yard, mature trees, patio, and firepit. And the big-ticket updates are already done, including a new roof, fascia, gutters, garage door and more! Move in, settle in, and start making memories.
Property Features of S98W36840 Juniper Ln, Eagle, WI 53119
Listing courtesy of: Roots Realty, LLC
HOME STYLE
Ranch
Ranch
TYPE
Single Family Residence
Single Family Residence
Year Built
1996
1996
Annual Taxes
$3,080.92
$3,080.92
Stories
1
1
Acres
.81
.81
Features
| Middle school: Palmyra-Eagle |
| High school: Palmyra-Eagle |
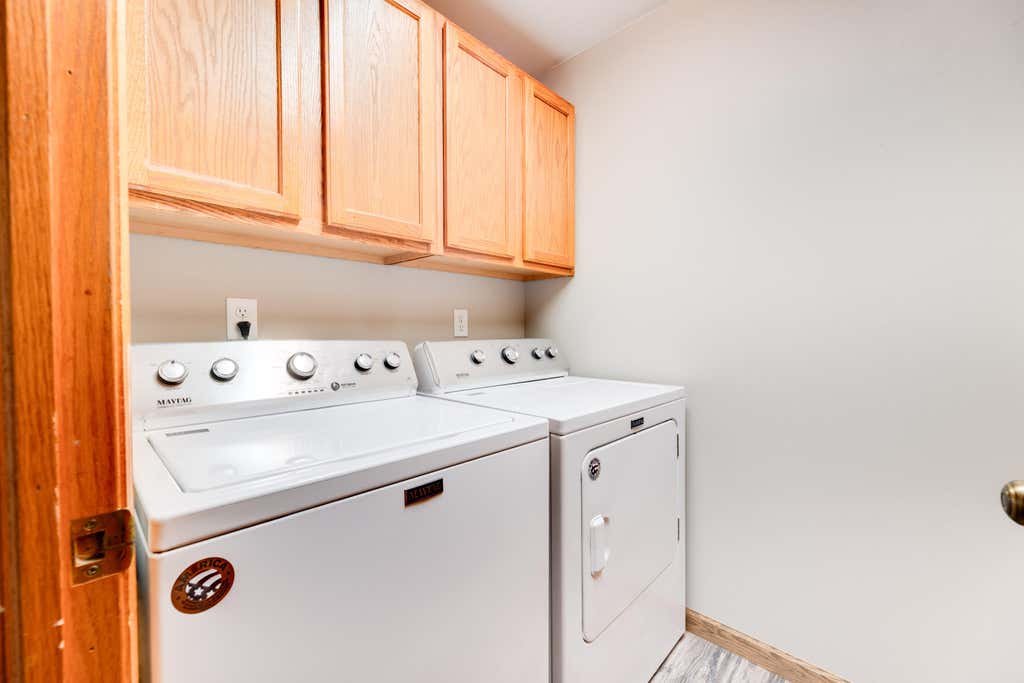
| Washer |
| Dryer |
| Range |
| Oven |
| Microwave oven |
| Dishwasher |
| Refrigerator |
| Central air |
| Forced air heat |
| Natural gas heat |
| Garage |
| Two car garage |
| Attached parking |
| Attached garage |
| Garage spaces: 2 |
| Vinyl siding |
| Brick exterior |
| Patio |
| Fenced yard |
| Lot acreage is: 0.81 |
| Fenced lot |
| Lot sqft: 35283.6 |
| Lot zoned: RES |
| Vaulted ceilings |
| Central vacuum |
| Kitchen island |
| Crawlspace |
| Finished basement |
| Full basement |
| Sump pump |
| Paved driveway |
| Private water |
| Well water |
| Septic system |
| Property style: ranch |
| For sale |
| Tax year: 2025 |
Rooms & Dimensions
| Den is 23 x 19 |
| Den Level: Lower |
| Family room is 14 x 13 |
| Family Room Level: Main |
| Laundry room |
| Bedroom 2 is 11 x 10 |
| Bedroom 2 Level: Main |
| Bedroom 3 is 11 x 10 |
| Bedroom 3 Level: Main |
| Bedroom 4 is 23 x 19 |
| Bedroom 4 Level: Lower |
| Dining Room is 12 x 10 |
| Dining Level: Main |
| Living Room is 21 x 14 |
| Living Room Level: Main |
| Laundry Room Level: Main |
| Number of rooms: 10 |