
364 Lake Breeze Way, Two Rivers, WI 54241 CONTINGENT
$474,900
MLS #: 1976920




















| 4 Beds | 3 Baths | 2 Car Garage | 2,105 Sq Ft |
Description of 364 Lake Breeze Way, Two Rivers, WI 54241
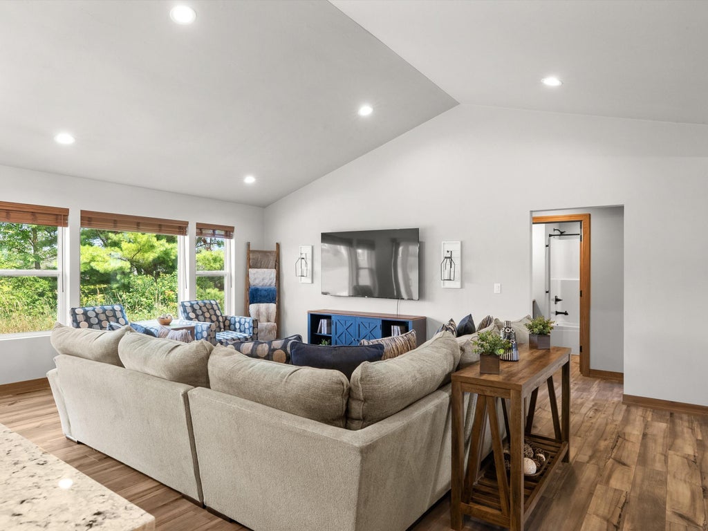
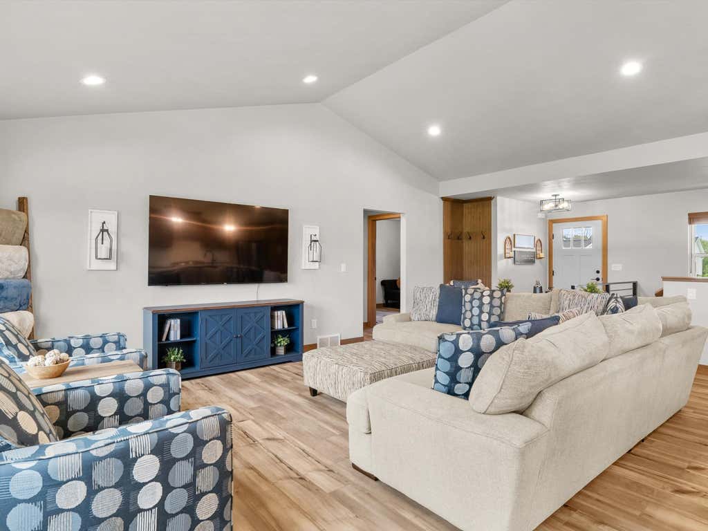
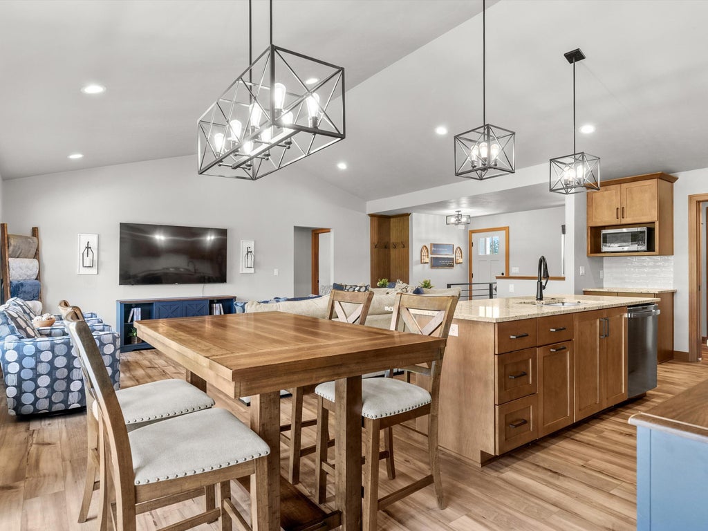
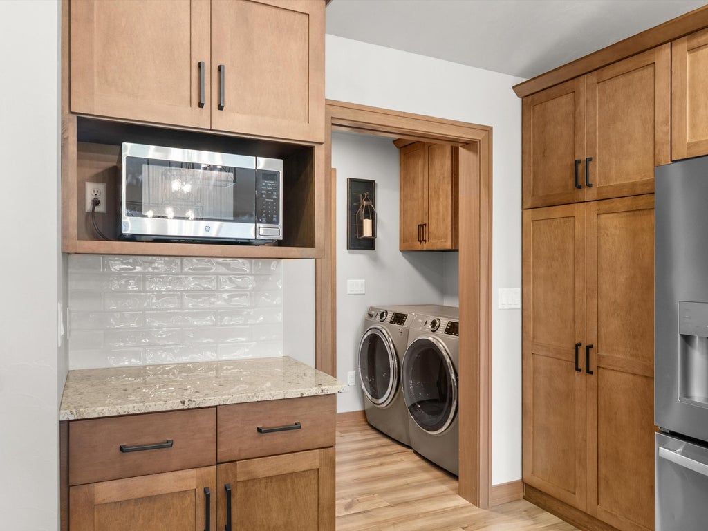
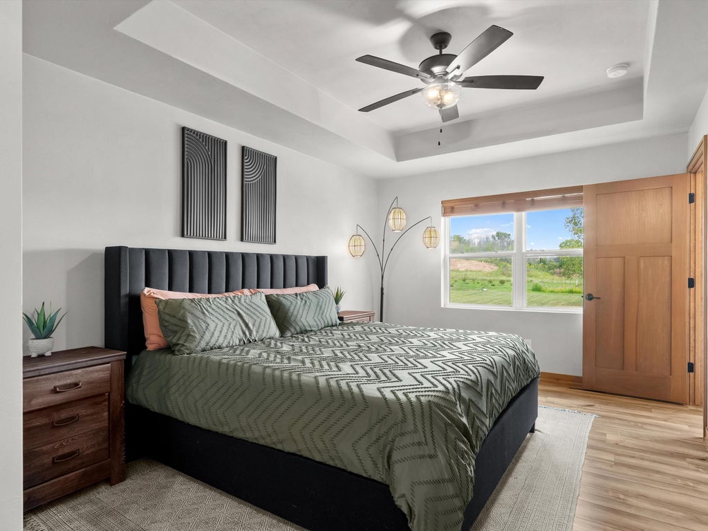
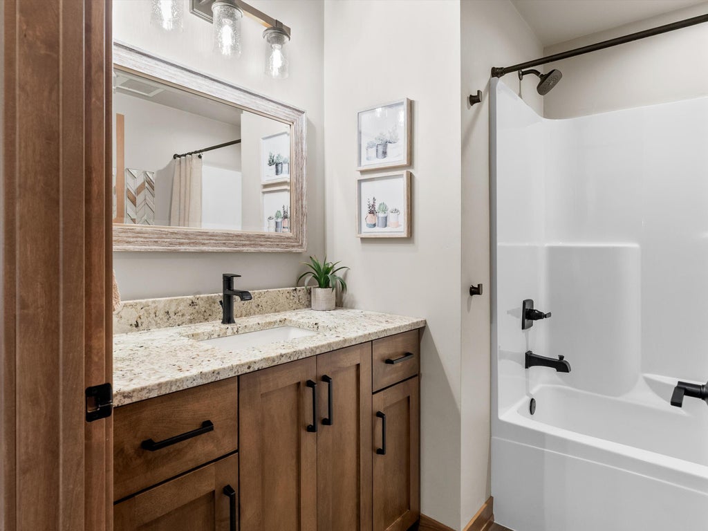
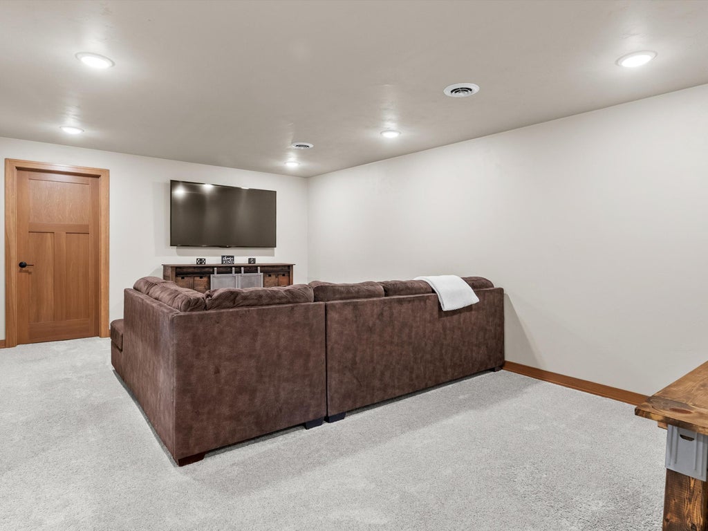
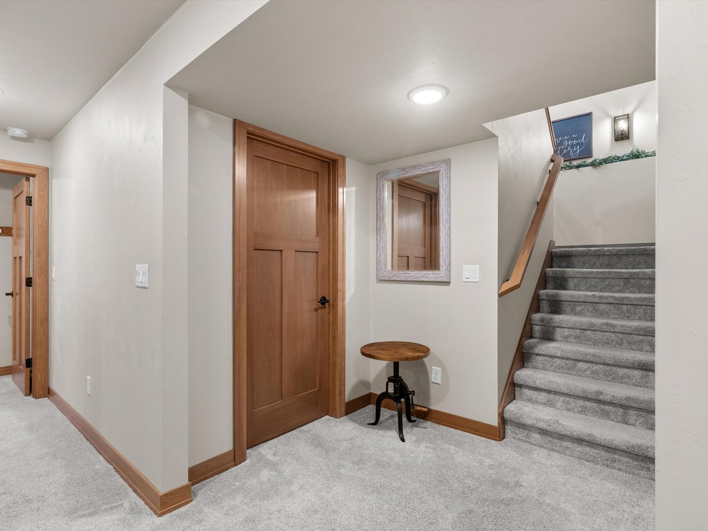
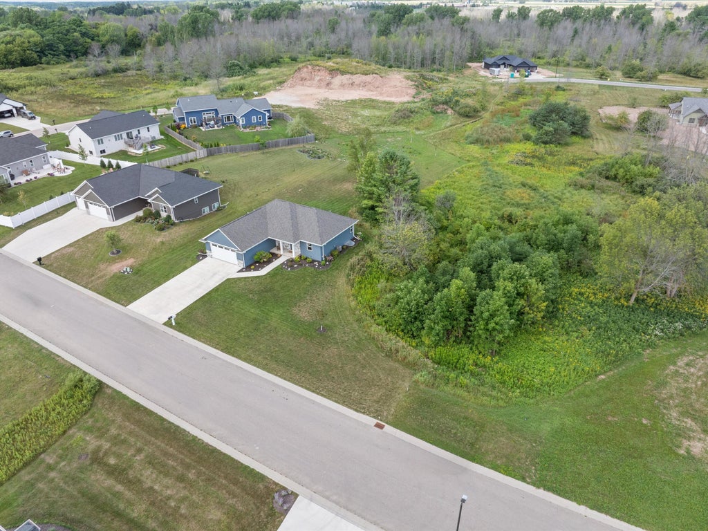
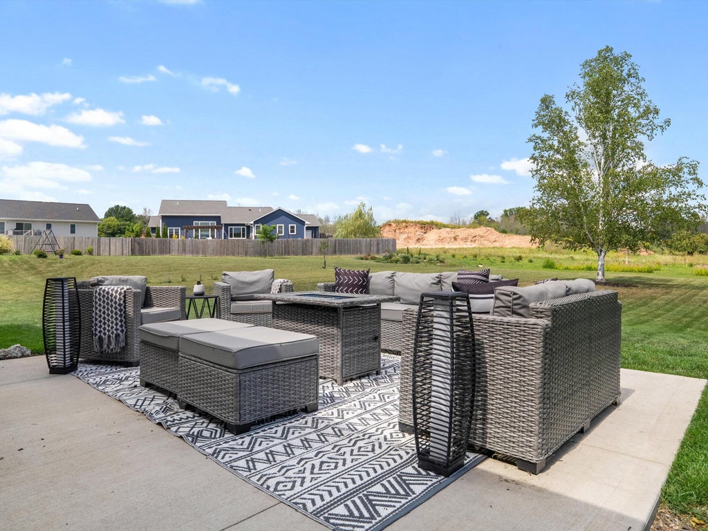
Beautiful 4-Bedroom Ranch in Sandy Bay Highlands! This well-cared-for home offers comfortable ranch-style living with plenty of space for everyone. The spacious layout includes four bedrooms, three bathrooms, Cathedral ceilings, Granite counters, and Luxury vinyl plank flooring throughout. Step outside and you'll love the large, beautifully maintained yard, complete with a natural area that adds privacy, character, and a little extra room to enjoy the outdoors. Whether you're entertaining, relaxing, gardening, or simply enjoying the peaceful surroundings, this yard has plenty to offer. Only three years old and lovingly cared for, this home is ready for its next chapter, come take a look and see if this feels like home!
Property Features of 364 Lake Breeze Way, Two Rivers, WI 54241
Listing courtesy of: RE/MAX Port Cities Realtors
HOME STYLE
Ranch
Ranch
TYPE
Single Family Residence
Single Family Residence
Year Built
2023
2023
Subdivision
Sandy Bay Highlands
Sandy Bay Highlands
Annual Taxes
$6,800.00
$6,800.00
Stories
1
1
Acres
.68
.68
Features
| Middle school: Clarke |
| High school: Two Rivers |
| Washer |
| Dryer |
| Range |
| Microwave oven |
| Dishwasher |
| Refrigerator |
| Central air |
| Forced air heat |
| Natural gas heat |
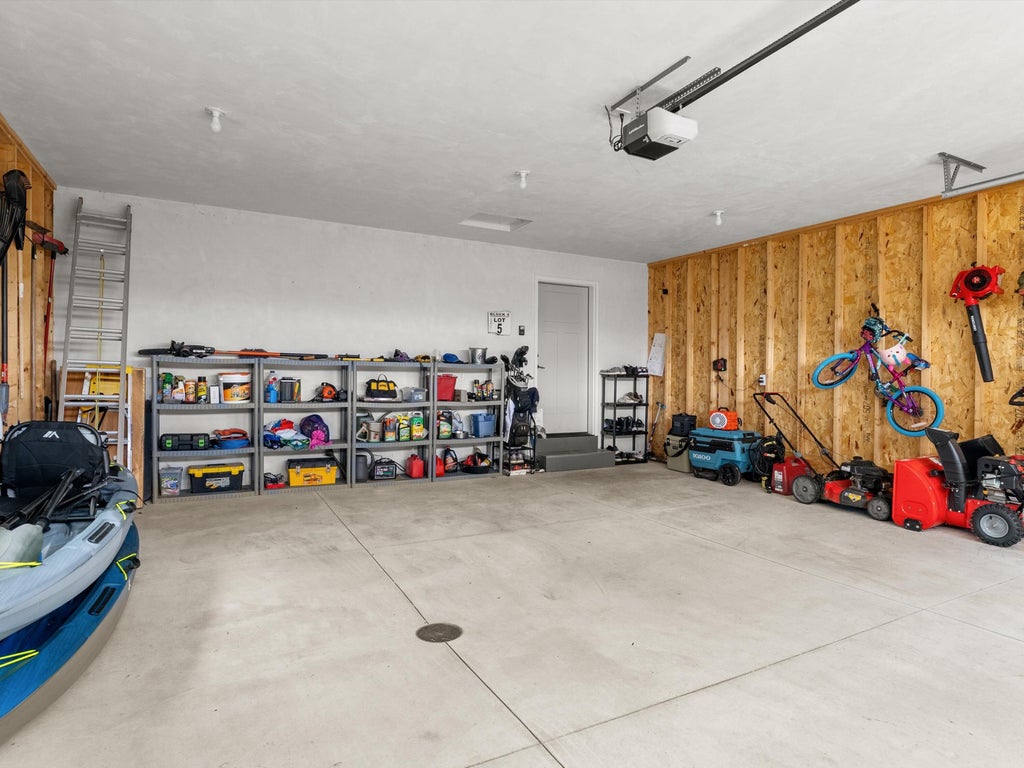
| Garage |
| Two car garage |
| Attached parking |
| Attached garage |
| Garage spaces: 2 |
| Vinyl siding |
| Patio |
| Lot acreage is: 0.68 |
| Lot sqft: 29620.8 |
| Subdivision: Sandy Bay Highlands |
| Lot zoned: Res |
| Present use: Subdivision |
| Vaulted ceilings |
| Kitchen island |
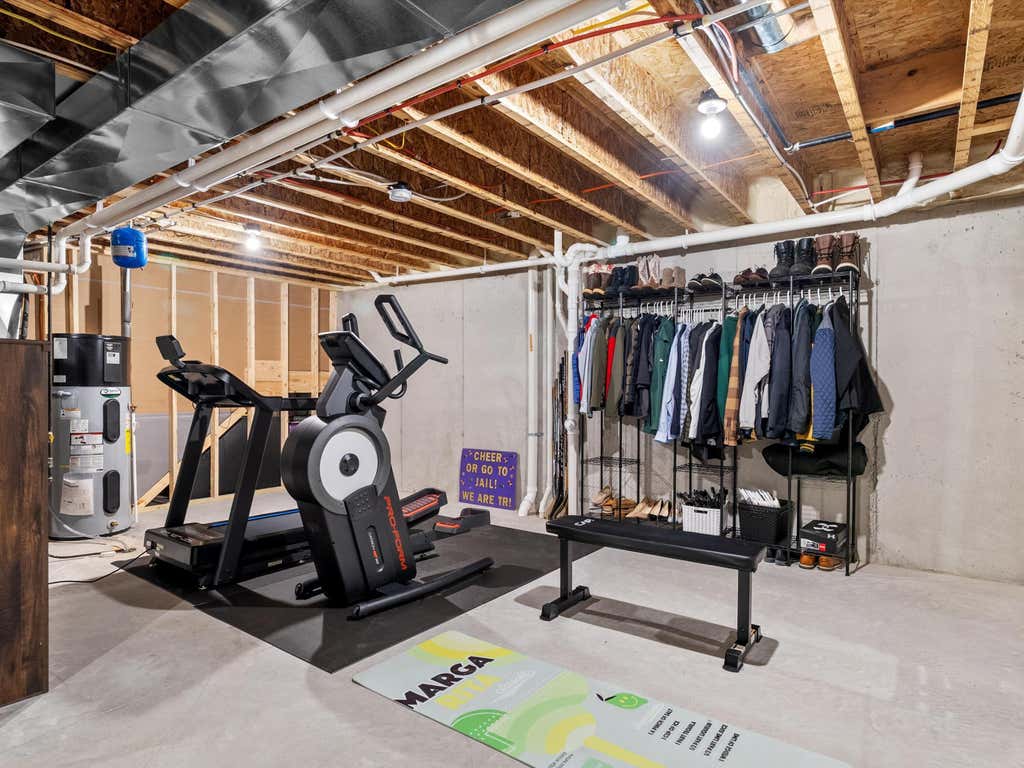
| Concrete basement |
| Full basement |
| Partial basement |
| Partially finished basement |
| Paved driveway |
| Public sewer |
| Public water |
| Total square feet: 2105 |
| Total above grade finished sq ft: 1507 |
| Basement square feet: 598 |
| Living square feet: 2105 |
| Property style: ranch |
| For sale |
| Tax year: 2025 |
Rooms & Dimensions
| Family room is 25 x 13 |
| Family Room Level: Lower |
| Laundry room |
| Bedroom 2 is 11 x 10 |
| Bedroom 2 Level: Main |
| Bedroom 3 is 11 x 10 |
| Bedroom 3 Level: Main |
| Bedroom 4 is 11 x 13 |
| Bedroom 4 Level: Lower |
| Dining Room is 11 x 8 |
| Dining Level: Main |
| Living Room is 14 x 26 |
| Living Room Level: Main |
| Laundry Room is 7 x 5 |
| Laundry Room Level: Main |
| Number of rooms: 10 |