
W193S7137 Hillview Dr, Muskego, WI 53150
$429,900
MLS #: 1976925
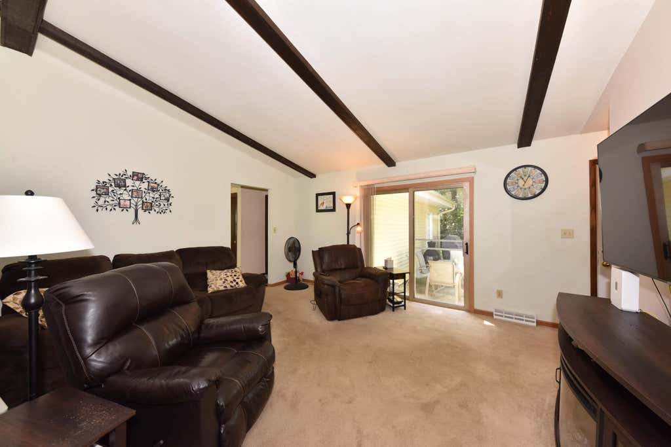
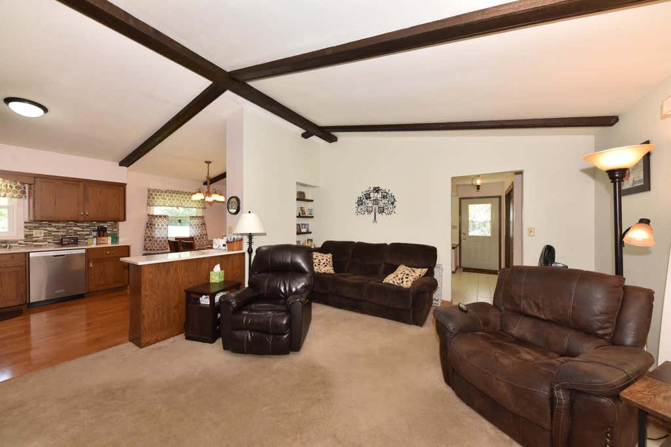
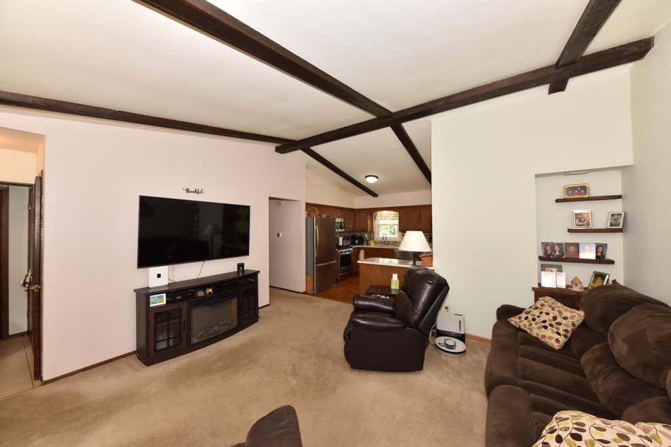
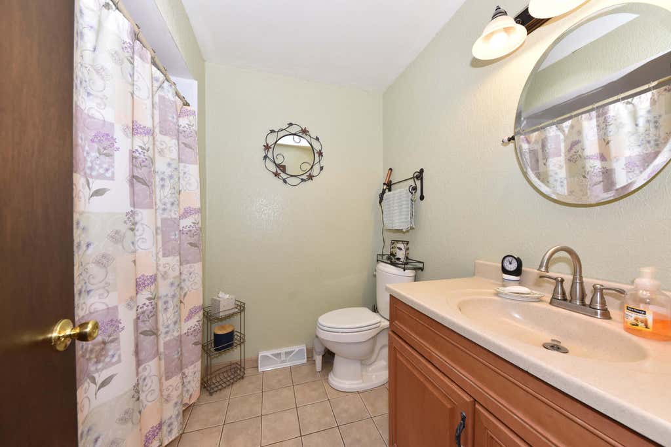
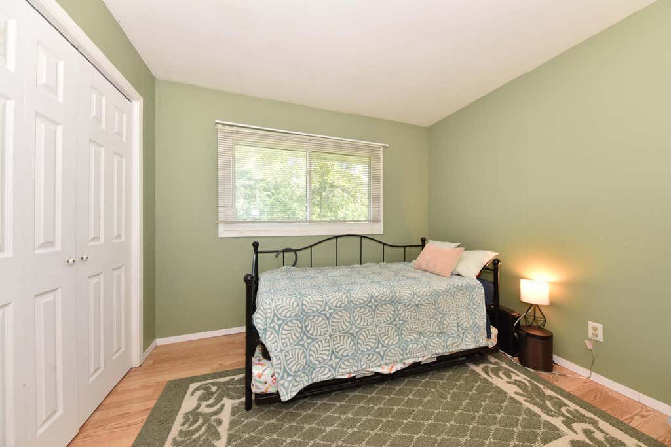
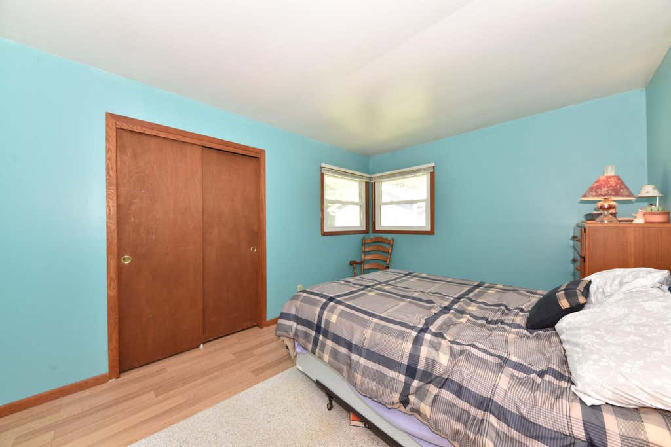
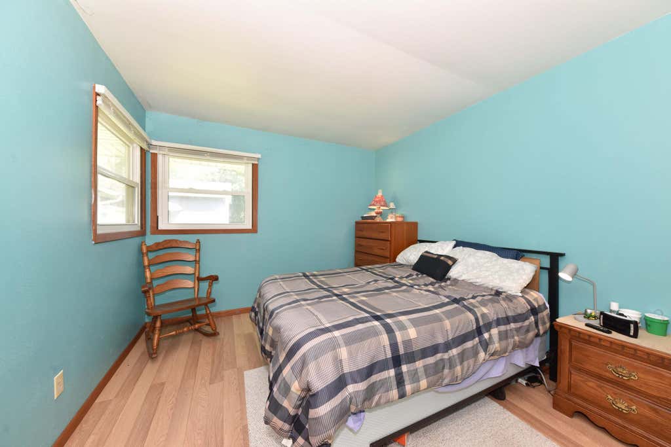

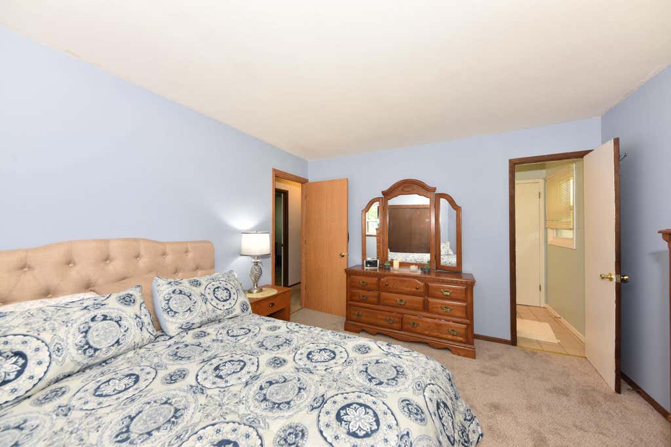
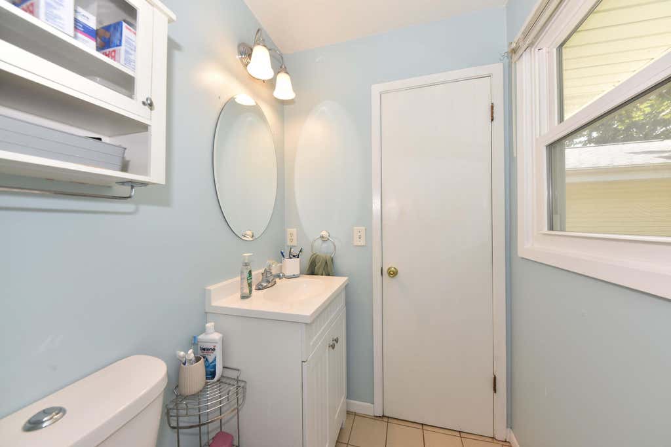
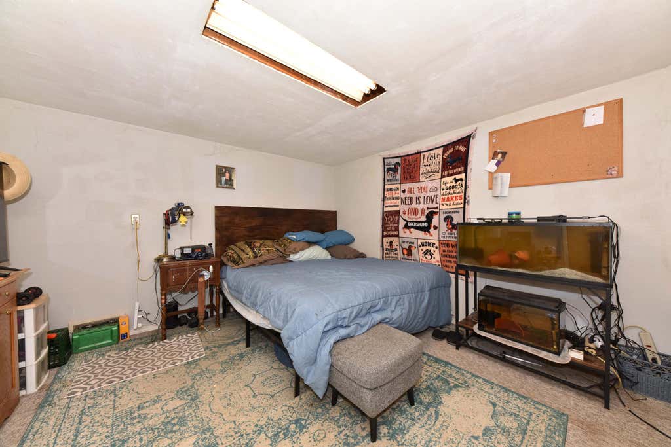
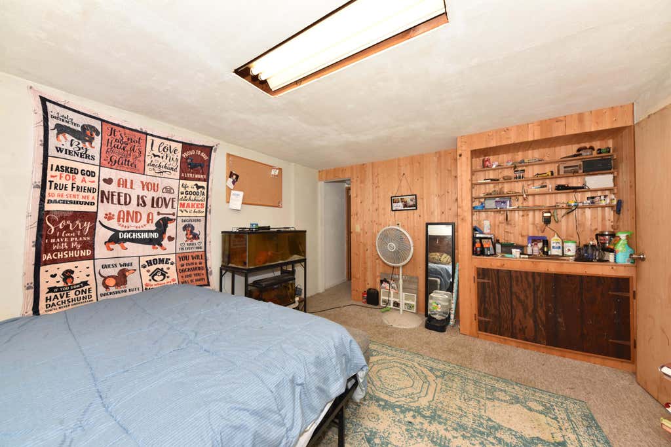
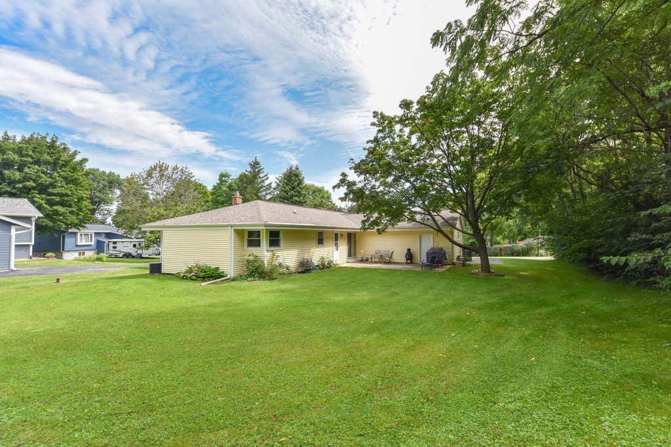
| 3 Beds | 1.5 Baths | 2 Car Garage | 1,600 Sq Ft |
Description of W193S7137 Hillview Dr, Muskego, WI 53150
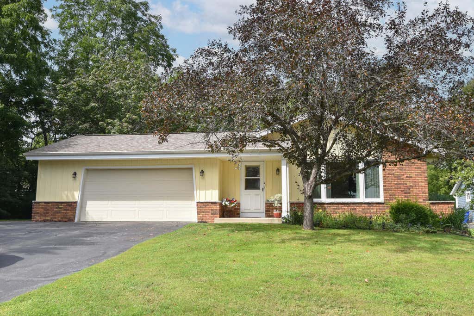
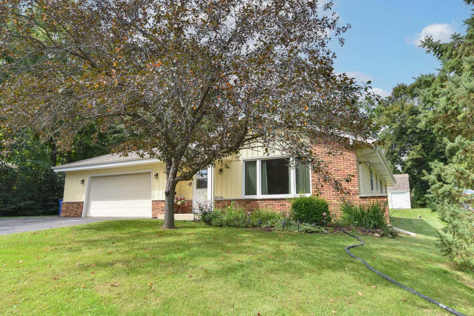
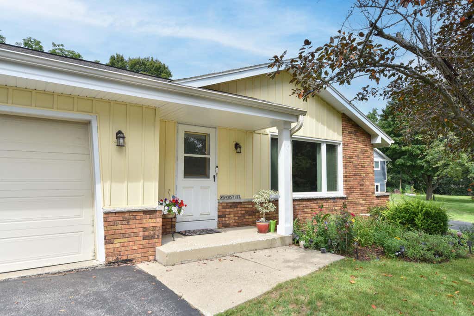
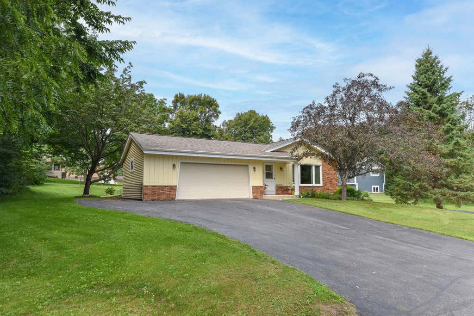
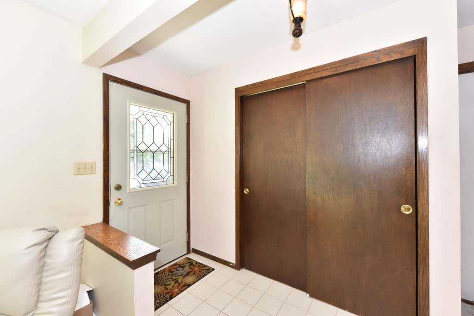
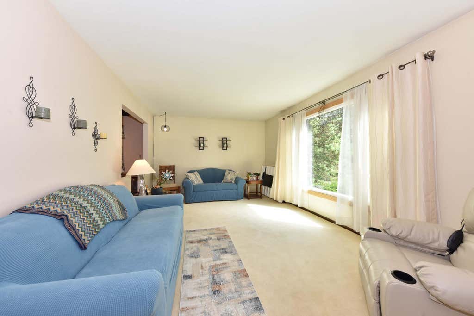
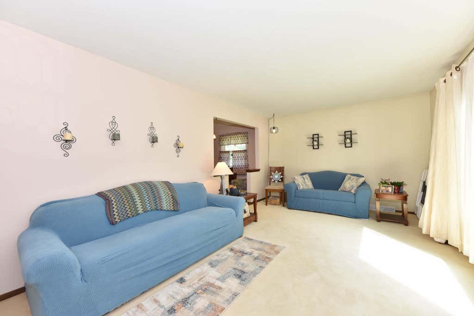
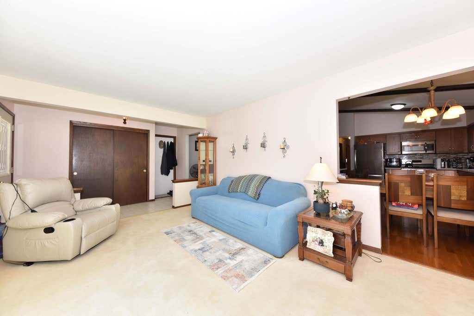
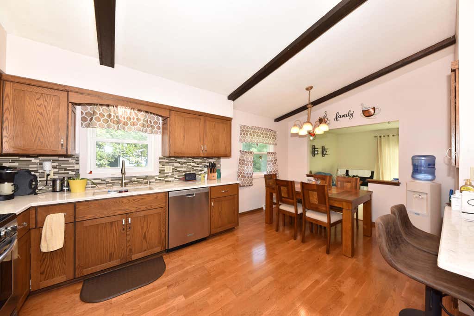
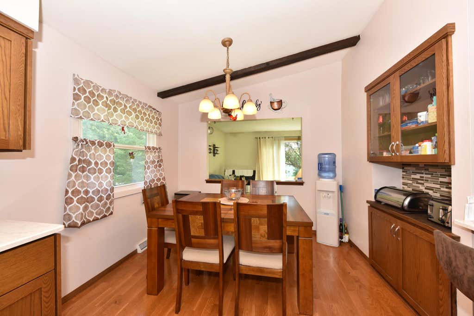
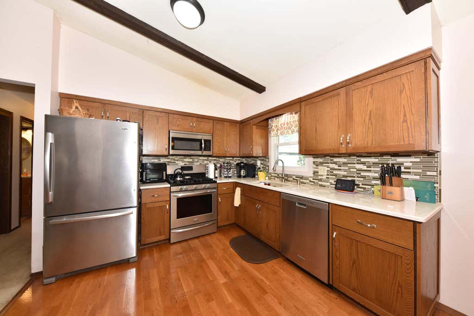
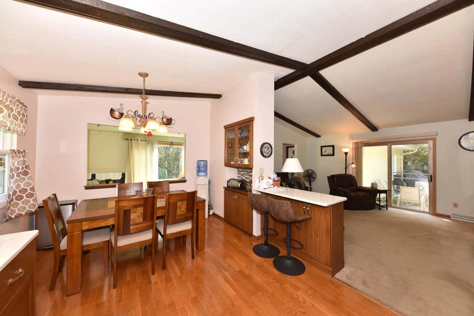
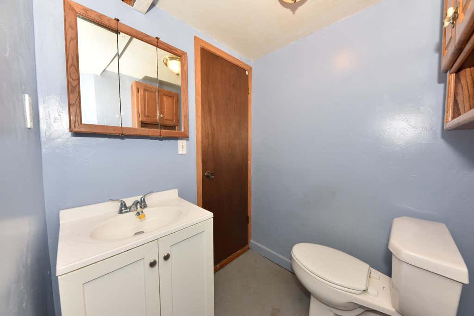
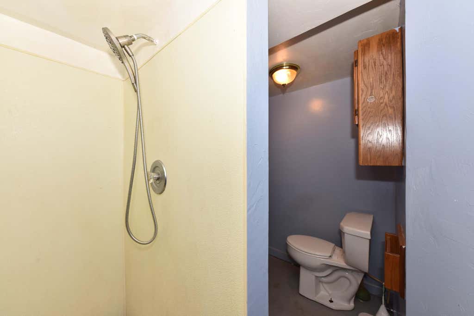
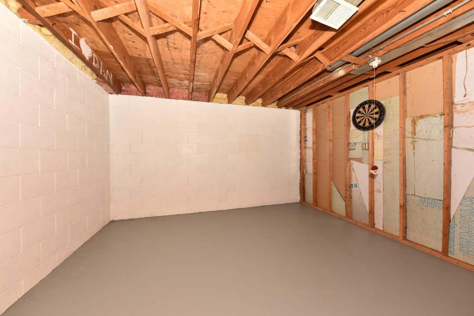
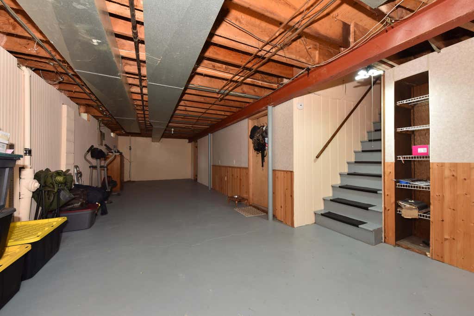
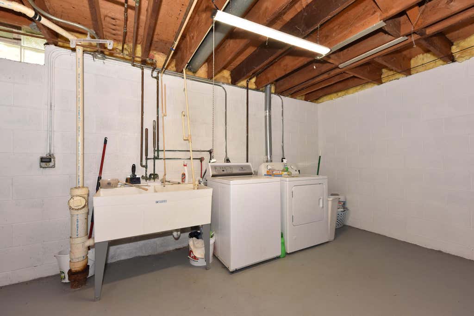
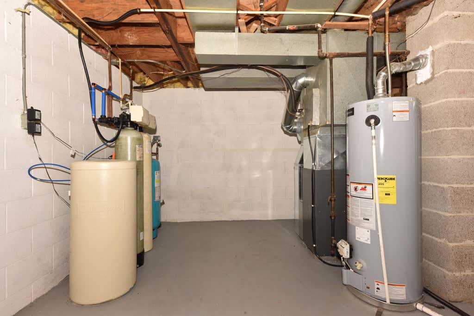
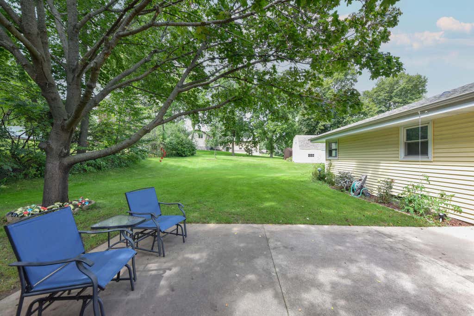
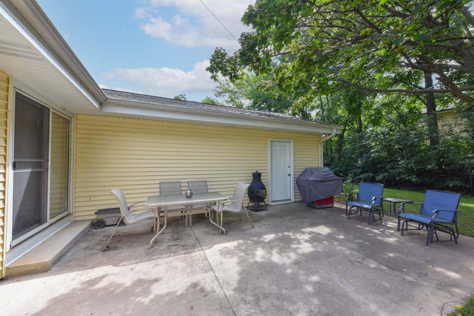
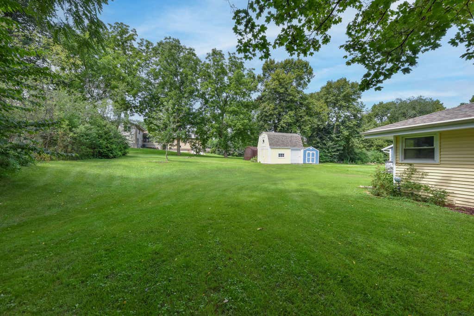
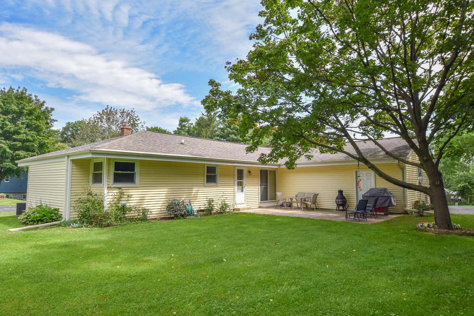
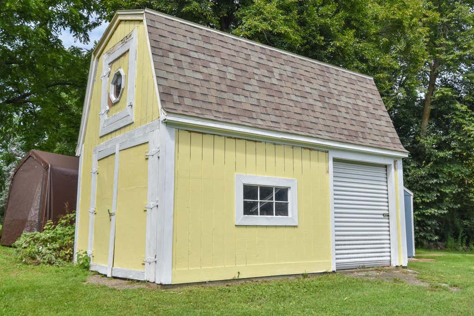
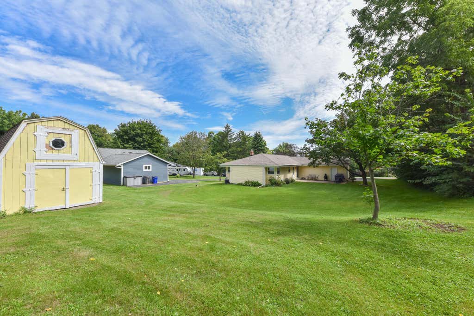
Enjoy the best of lakeside living with lake access to Little Muskego Lake, including a private beach and park. This well-maintained 3-bedroom, 1.5-bath ranch is nestled on a quiet street and offers beautiful lake views with the convenience of being just a short walk from the water. Inside, the home has been thoughtfully cared for and moderately updated, offering comfortable living spaces and plenty of potential to make it your own. The lower level offers additional living space and a full bath. Outside, enjoy a private yard with room to relax and entertain. The property also features a 2-car attached garage plus an additional 10' x 20' detached shed with an overhead door, providing excellent storage and workspace options.
Property Features of W193S7137 Hillview Dr, Muskego, WI 53150
Listing courtesy of: Epique Realty
HOME STYLE
Ranch
Ranch
TYPE
Single Family Residence
Single Family Residence
Year Built
1975
1975
Annual Taxes
$4,536.00
$4,536.00
Stories
1
1
Acres
.41
.41
Features
| Elementary school: Mill Valley |
| Middle school: Lake Denoon |
| High school: Muskego |
| Range |
| Oven |
| Dishwasher |
| Refrigerator |
| Central air |
| Forced air heat |
| Natural gas heat |
| Garage |
| Two car garage |
| Attached parking |
| Attached garage |
| Garage spaces: 2 |
| Aluminum siding |
| Brick exterior |
| Lot acreage is: 0.41 |
| Waterfront lot |
| Body of water: Little Muskego |
| Lot sqft: 17859.6 |
| Lot zoned: RES |
| Lot has water view |
| Garbage disposal |
| Full basement |
| Partial basement |
| Sump pump |
| Partially finished basement |
| Paved driveway |
| Public sewer |
| Private water |
| Well water |
| Total square feet: 1600 |
| Total above grade finished sq ft: 1438 |
| Basement square feet: 162 |
| Living square feet: 1600 |
| Property style: ranch |
| For sale |
| Tax year: 2025 |
Rooms & Dimensions
| Family room is 15 x 16 |
| Family Room Level: Main |
| Bedroom 2 is 13 x 13 |
| Bedroom 2 Level: Main |
| Bedroom 3 is 10 x 10 |
| Bedroom 3 Level: Main |
| Living Room is 19 x 12 |
| Living Room Level: Main |
| Number of rooms: 6 |