
28925 Elm Island Dr, Waterford, WI 53185 CONTINGENT
$625,000
MLS #: 1976927











| 3 Beds | 2.5 Baths | 2 Car Garage | 2,100 Sq Ft |
Description of 28925 Elm Island Dr, Waterford, WI 53185
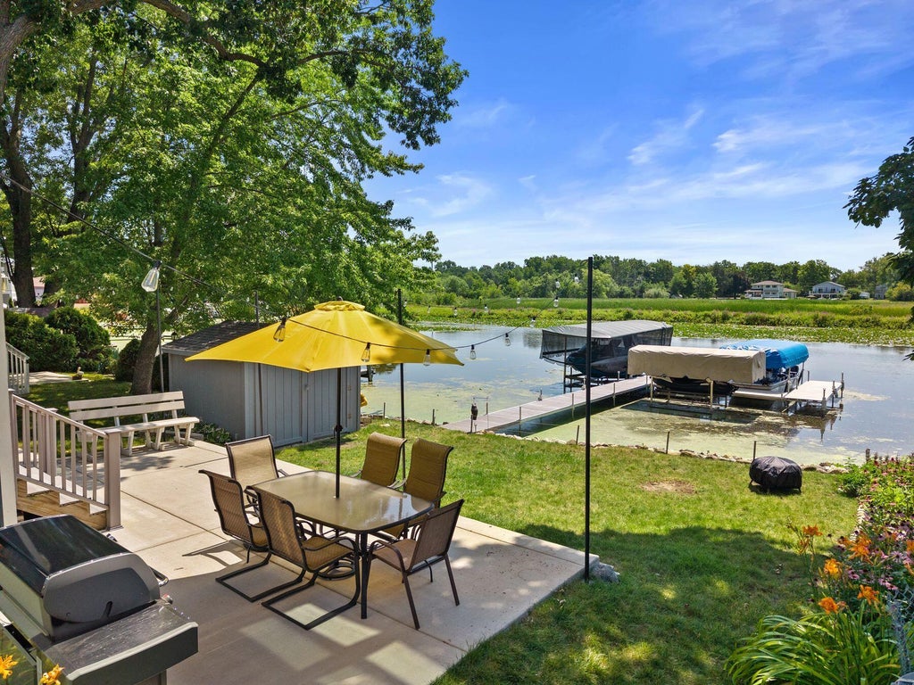
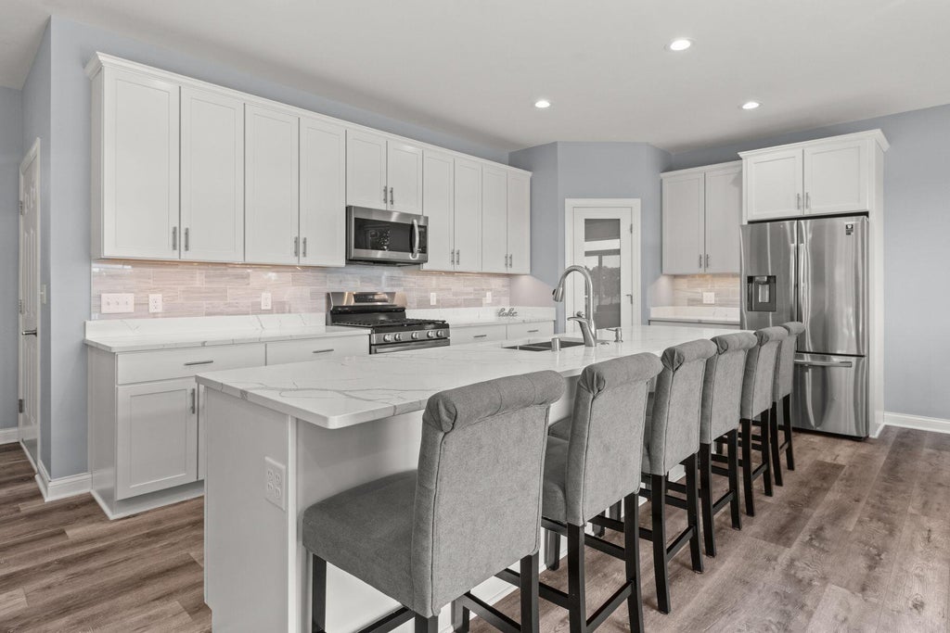
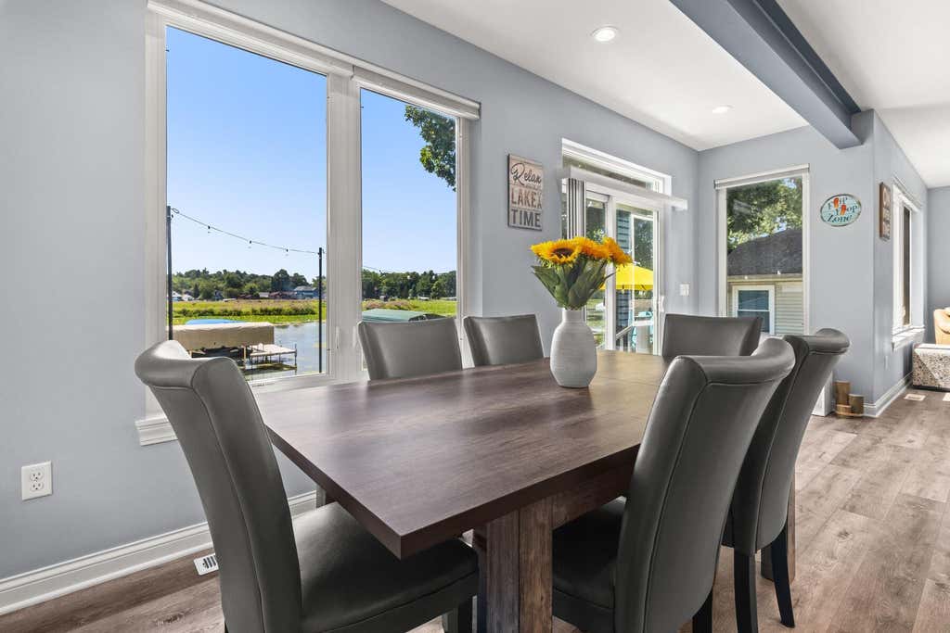
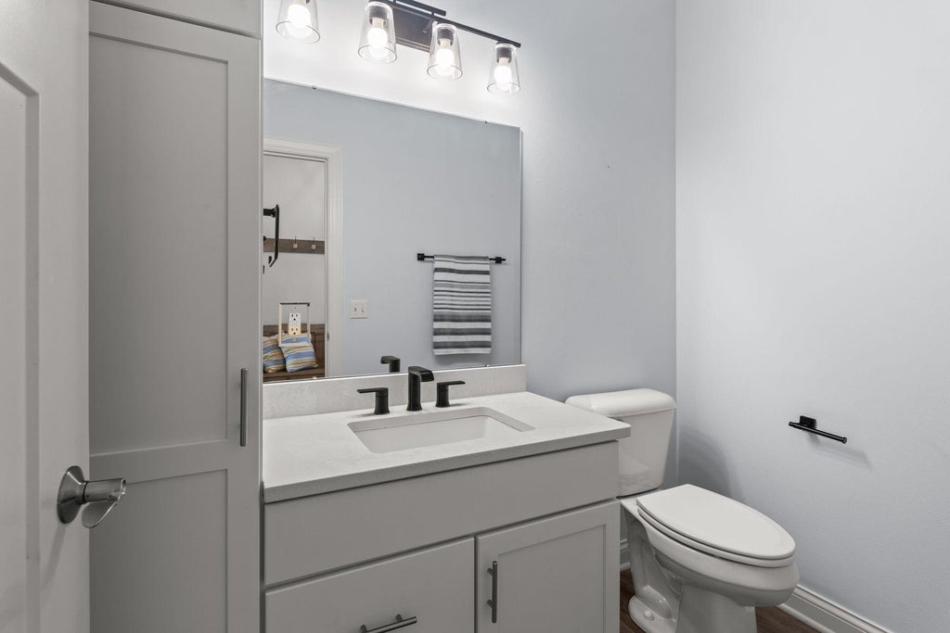
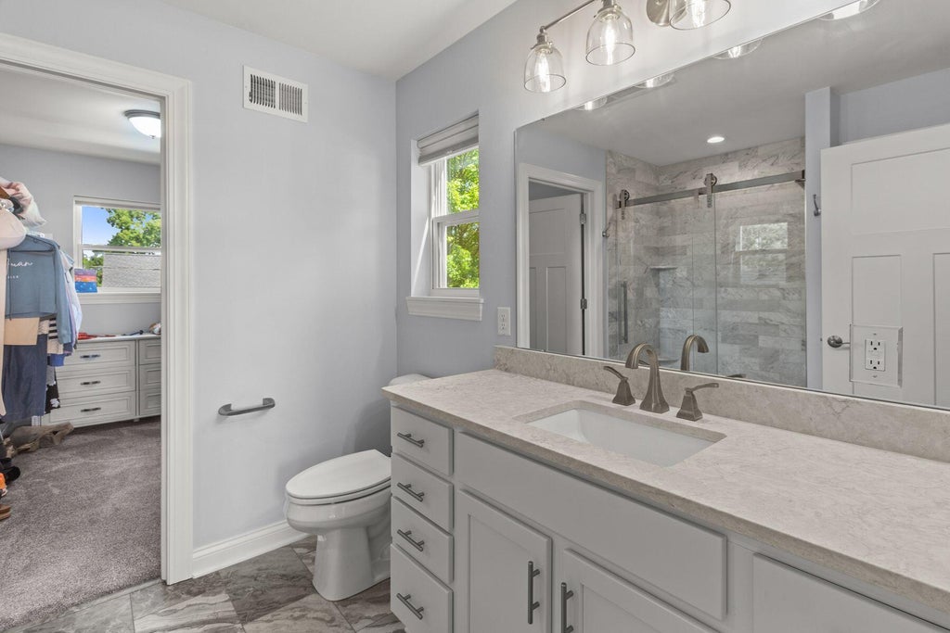
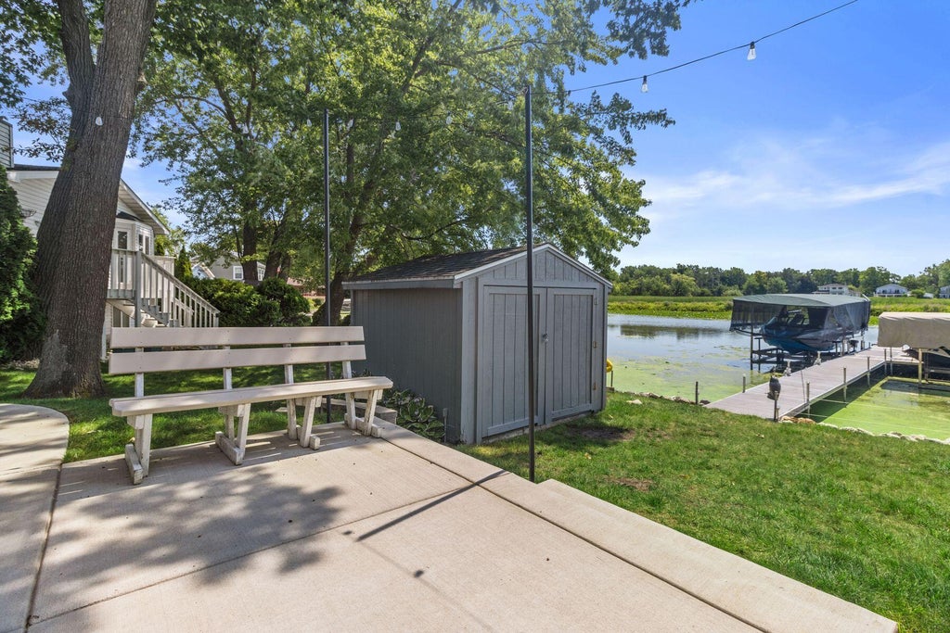
If you ever dreamed of a lake house, here's your chance! Presenting this almost new 3-bedroom, 2.5-bathroom contemporary colonial offering direct, navigable passage to the magnificent waters of Lake Tichigan. This home features a private pier and storage shed for all of your outdoor toys. Step inside to a welcoming open layout, a showstopping six-person center island, alongside a walk-in pantry and dining area with water views. Upstairs a gracious primary bedroom complete with ensuite, two more bedrooms, a full bath and convenient laundry. A concrete patio spans the length of the home perfect for entertaining and relaxing. Enjoy effortless boating and sunset cruises right outside your back door. Don't wait!
Property Features of 28925 Elm Island Dr, Waterford, WI 53185
Listing courtesy of: Mahler Sotheby's International Realty
HOME STYLE
Colonial,Other
Colonial,Other
TYPE
Single Family Residence
Single Family Residence
Year Built
2021
2021
Annual Taxes
$8,698.00
$8,698.00
Stories
2
2
Acres
.11
.11
Features
| Elementary school: Trailside |
| Middle school: Fox River |
| High school: Waterford |
| Range |
| Oven |
| Microwave oven |
| Dishwasher |
| Refrigerator |
| Central air |
| Forced air heat |
| Natural gas heat |
| Garage |
| Two car garage |
| Attached parking |
| Attached garage |
| Garage spaces: 2 |
| Vinyl siding |
| Patio |
| Lot acreage is: 0.11 |
| Waterfront lot |
| Body of water: Tichigan/Fox River |
| Lot sqft: 4791.6 |
| Lot zoned: R-3A |
| Lot has water view |
| Wet bar |
| Kitchen island |
| Walk-in closet(s) |
| Concrete basement |
| Full basement |
| Paved driveway |
| Public sewer |
| Private water |
| Well water |
| Property style: colonial |
| For sale |
| Tax year: 2025 |
Rooms & Dimensions
| Laundry room |
| Pantry |
| Bedroom 2 is 16 x 9 |
| Bedroom 2 Level: Upper |
| Bedroom 3 is 11 x 10 |
| Bedroom 3 Level: Upper |
| Dining Room is 6 x 10 |
| Dining Level: Main |
| Living Room is 18 x 13 |
| Living Room Level: Main |
| Laundry Room is 9 x 5 |
| Laundry Room Level: Upper |
| Number of rooms: 8 |