
1420 19th St S, La Crosse, WI 54601 PENDING
$269,900
MLS #: 1976928

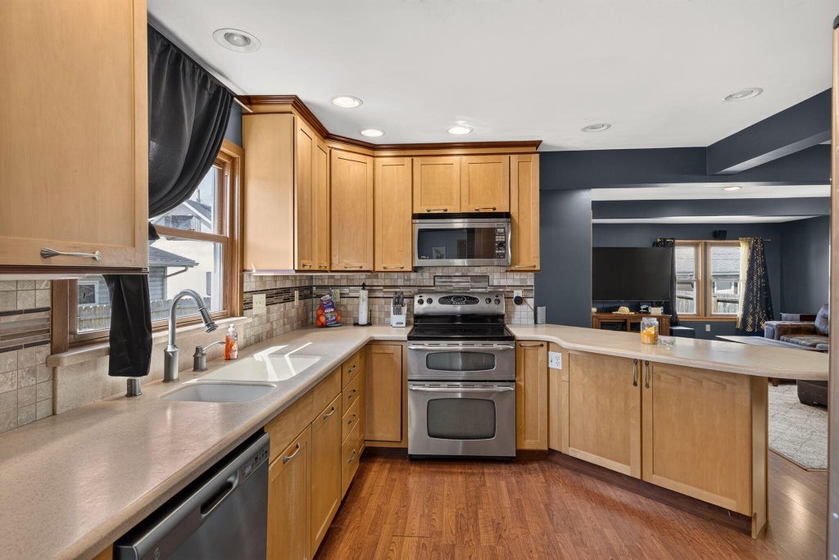


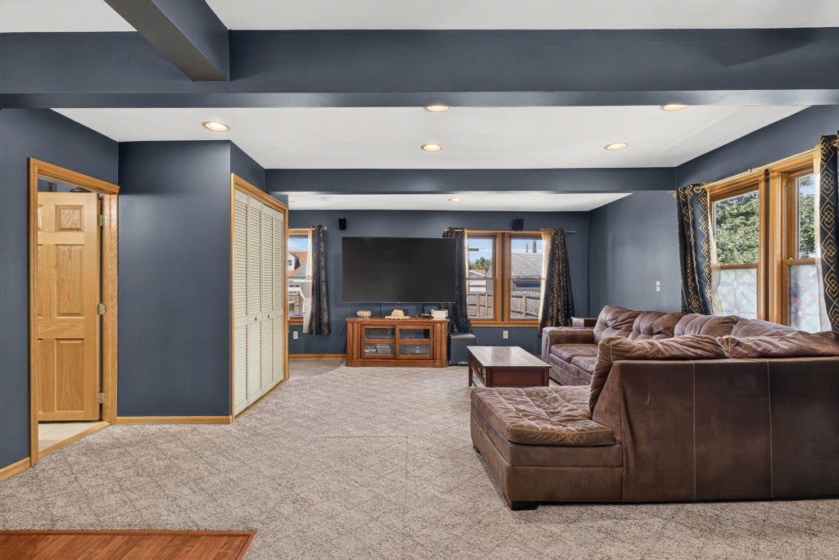


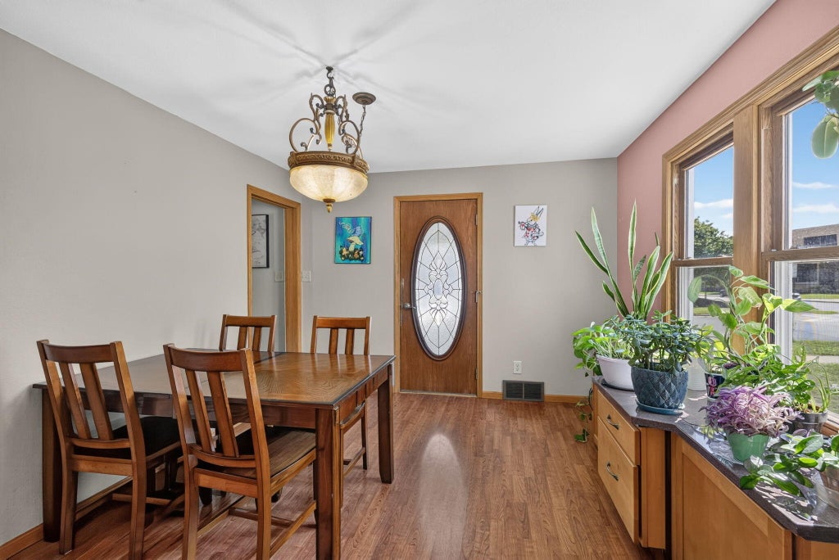


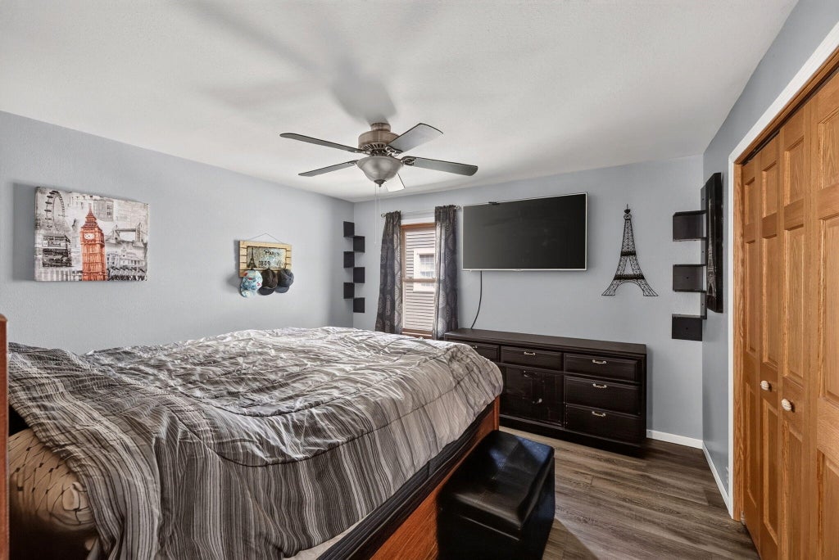
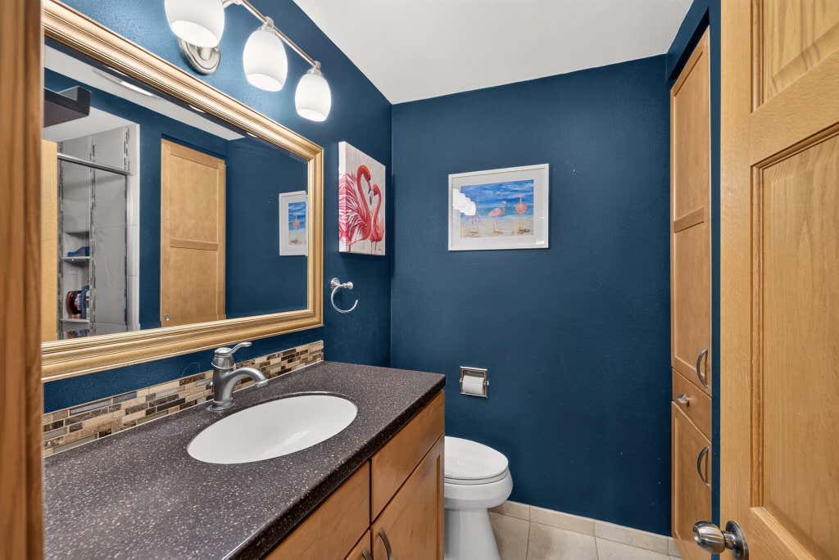

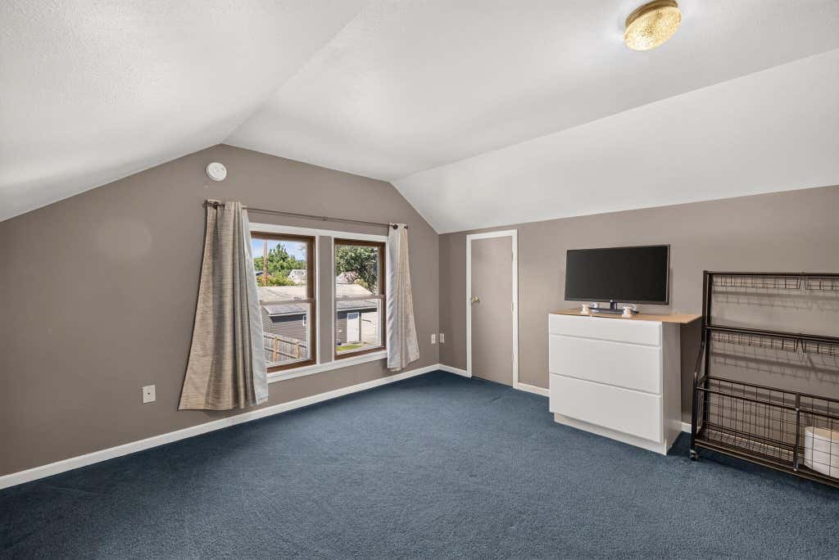

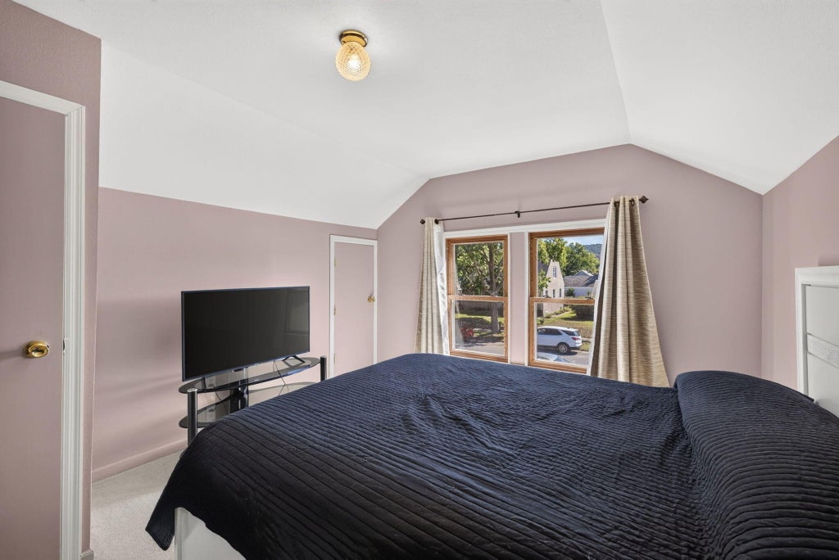
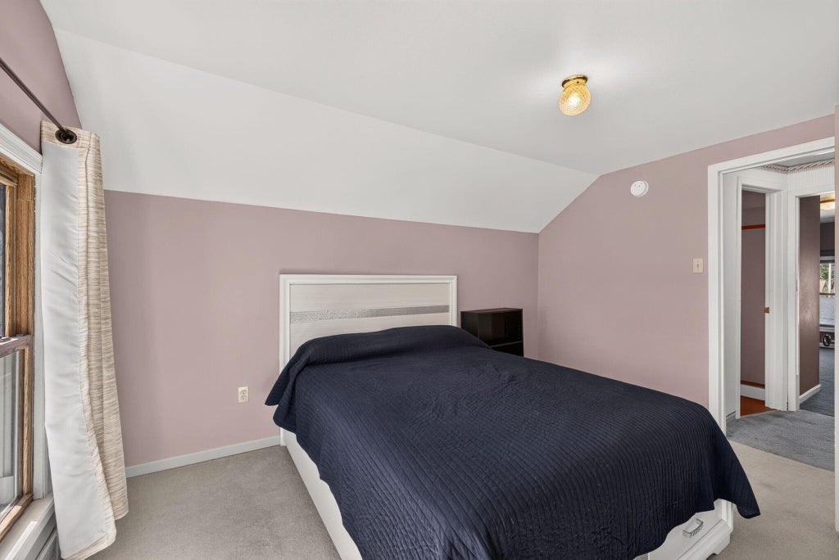




| 3 Beds | 2 Baths | 3 Car Garage | 1,550 Sq Ft |
Description of 1420 19th St S, La Crosse, WI 54601
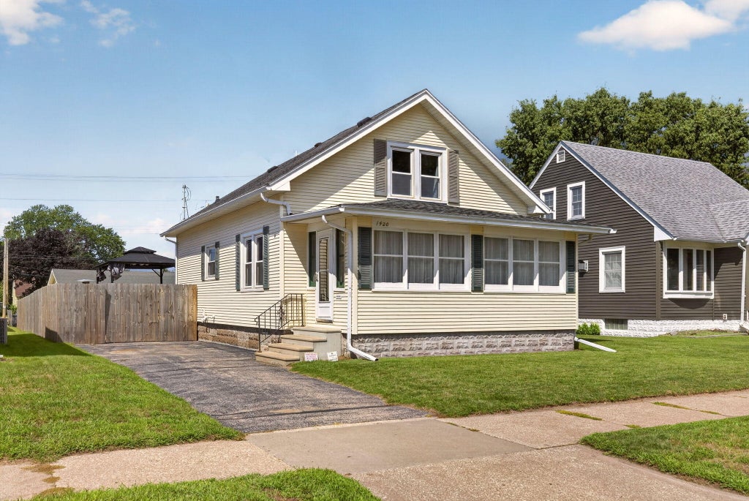
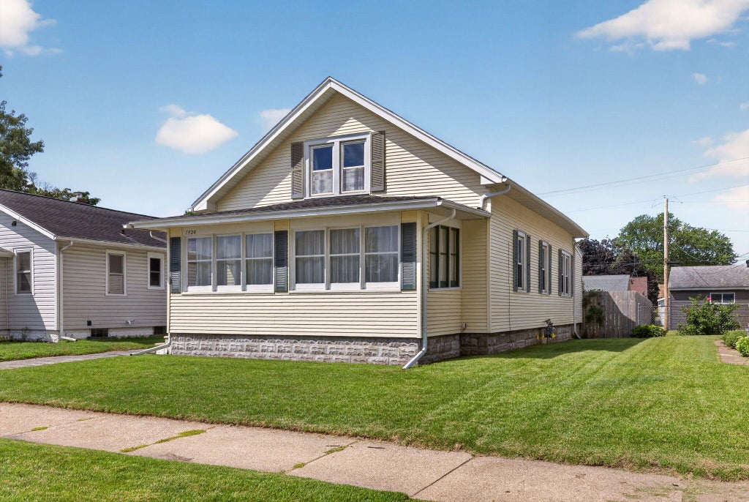
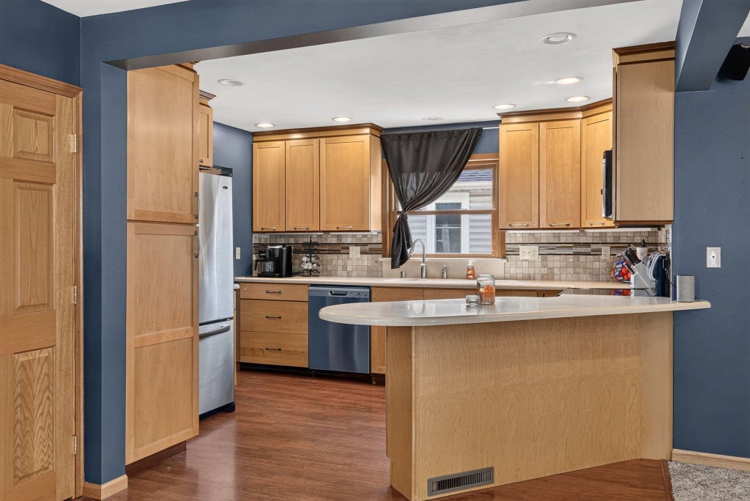
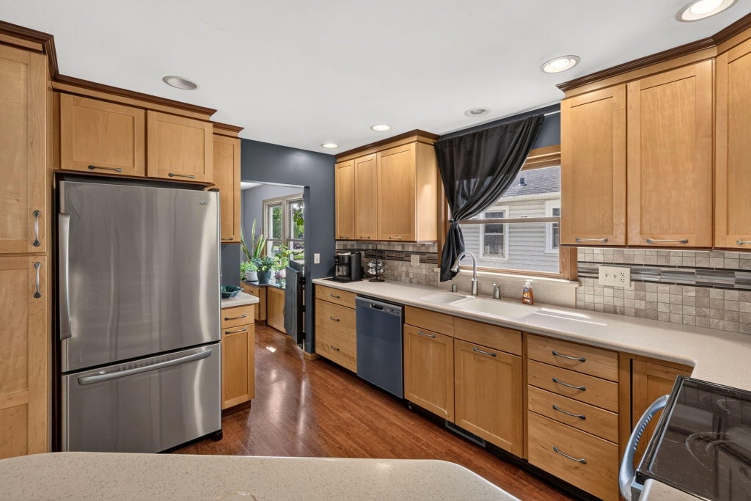
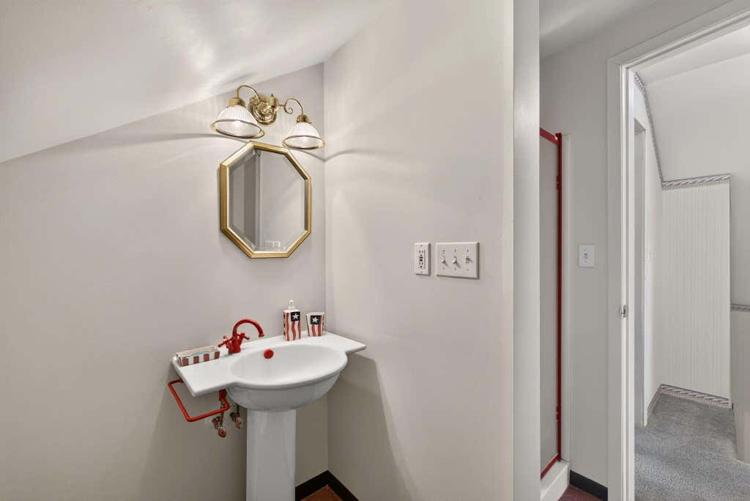
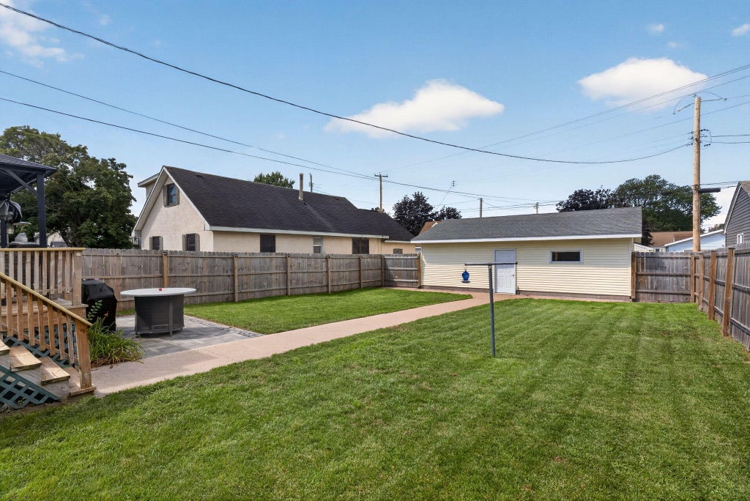
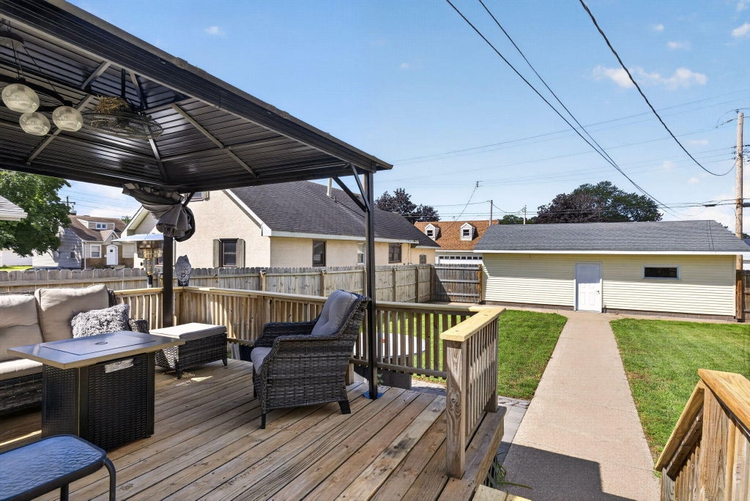
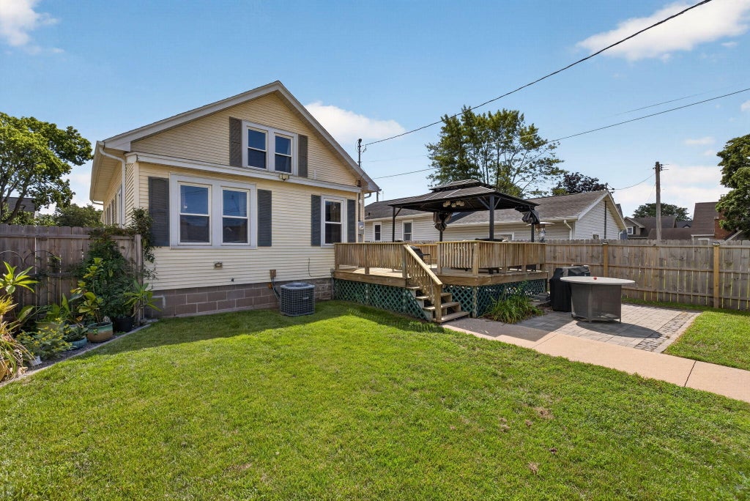
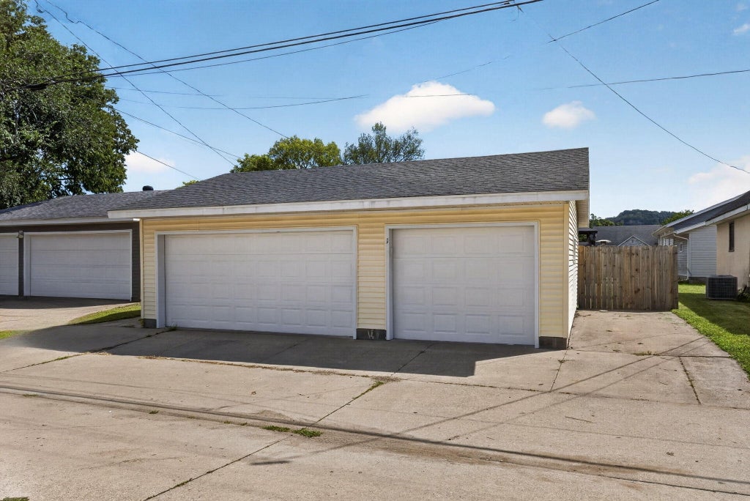
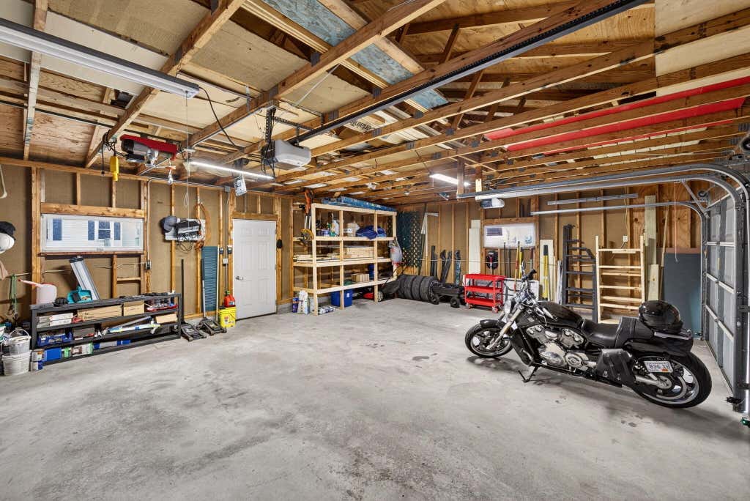
Garage space, outdoor living, and thoughtful updates come together in this 3-bedroom, 2-bath bungalow on La Crosse's south side. A detached 3-car garage(large enough for a full-size truck), fully fenced backyard, and additional off-street parking from the alley are just the beginning. Inside, you'll find an open-concept kitchen and living area that's perfect for everyday living and entertaining, along with an updated kitchen and convenient main-floor laundry. The beautifully updated bath features heated floors and a luxurious rain shower. Enjoy your morning coffee on the cozy front porch or host family and friends on the spacious back deck. Conveniently located near schools, shopping, parks, and everything the south side has to offer!
Property Features of 1420 19th St S, La Crosse, WI 54601
Listing courtesy of: @properties La Crosse
HOME STYLE
Bungalow
Bungalow
TYPE
Single Family Residence
Single Family Residence
Year Built
1924
1924
Annual Taxes
$4,389.00
$4,389.00
Stories
2
2
Acres
.16
.16
Features
| Washer |
| Dryer |
| Range |
| Microwave oven |
| Dishwasher |
| Refrigerator |
| Central air |
| Forced air heat |
| Natural gas heat |
| Garage |
| Three car garage |
| Detached parking |
| Detached garage |
| Garage spaces: 3 |
| Vinyl siding |
| Deck |
| Fenced yard |
| Lot acreage is: 0.16 |
| Fenced lot |
| Lot sqft: 6969.6 |
| Lot zoned: Residential |
| Full basement |
| Paved driveway |
| Public sewer |
| Public water |
| For sale |
| Tax year: 2025 |
Rooms & Dimensions
| Bedroom 2 is 12 x 11 |
| Bedroom 2 Level: Upper |
| Bedroom 3 is 13 x 14 |
| Bedroom 3 Level: Upper |
| Dining Room is 12 x 11 |
| Dining Level: Main |
| Living Room is 23 x 14 |
| Living Room Level: Main |
| Number of rooms: 7 |