
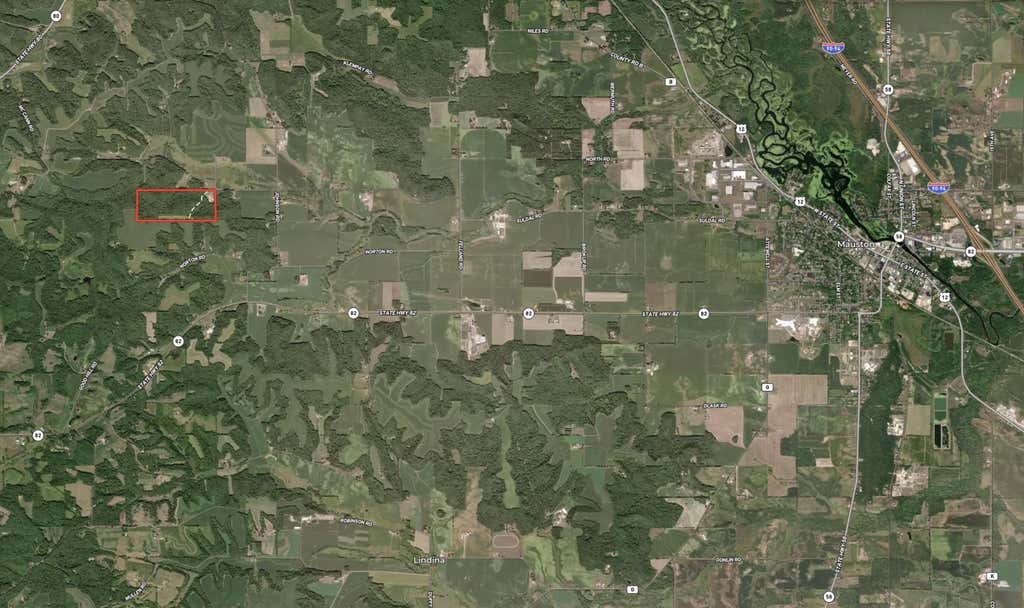
W8299 Suldal Rd, Plymouth, WI 53948















| 4 Beds | 3.5 Baths | 3 Car Garage | 3,878 Sq Ft |
Description of W8299 Suldal Rd, Plymouth, WI 53948
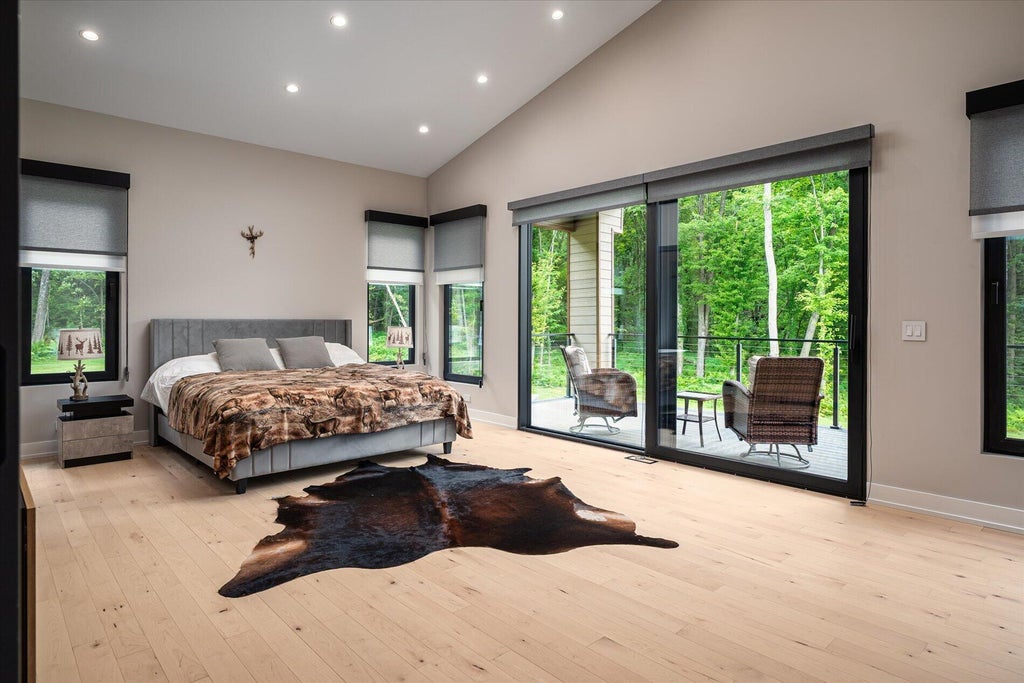
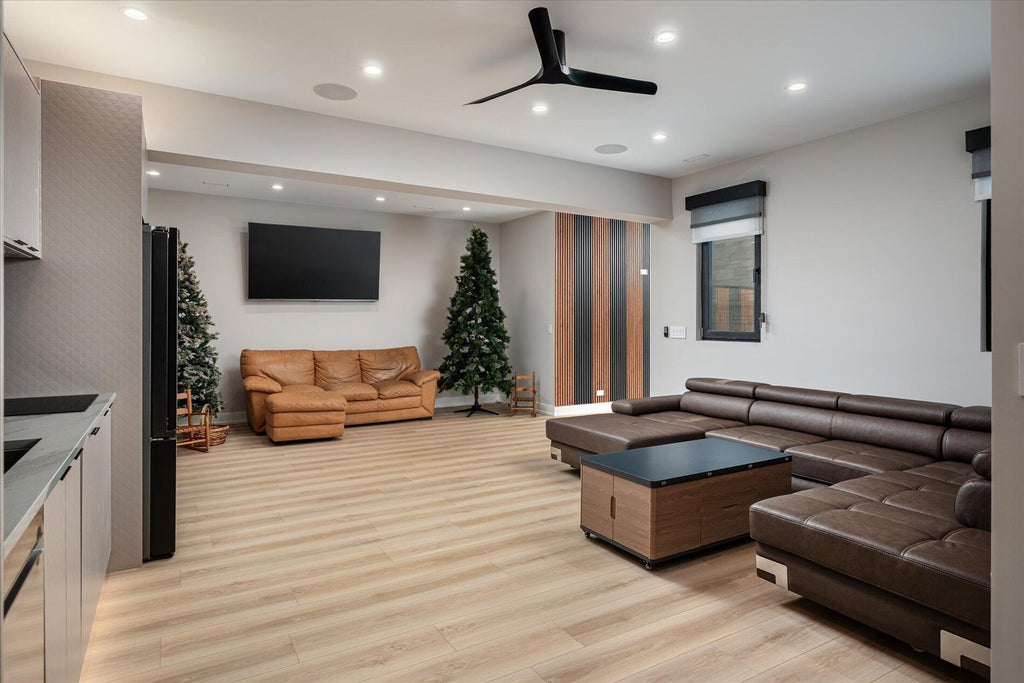
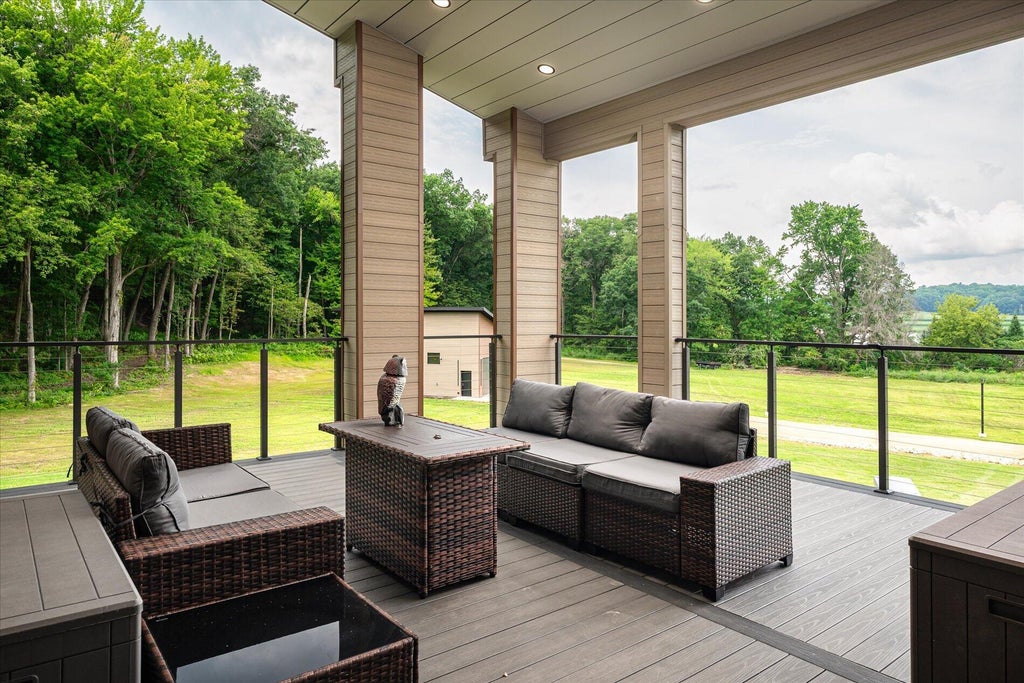
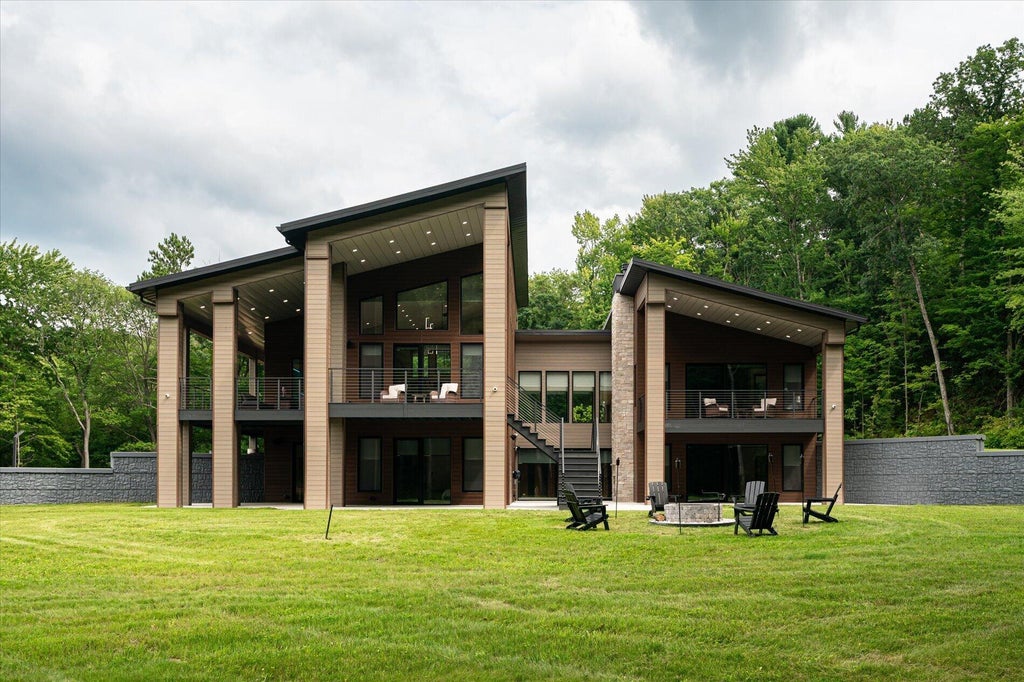
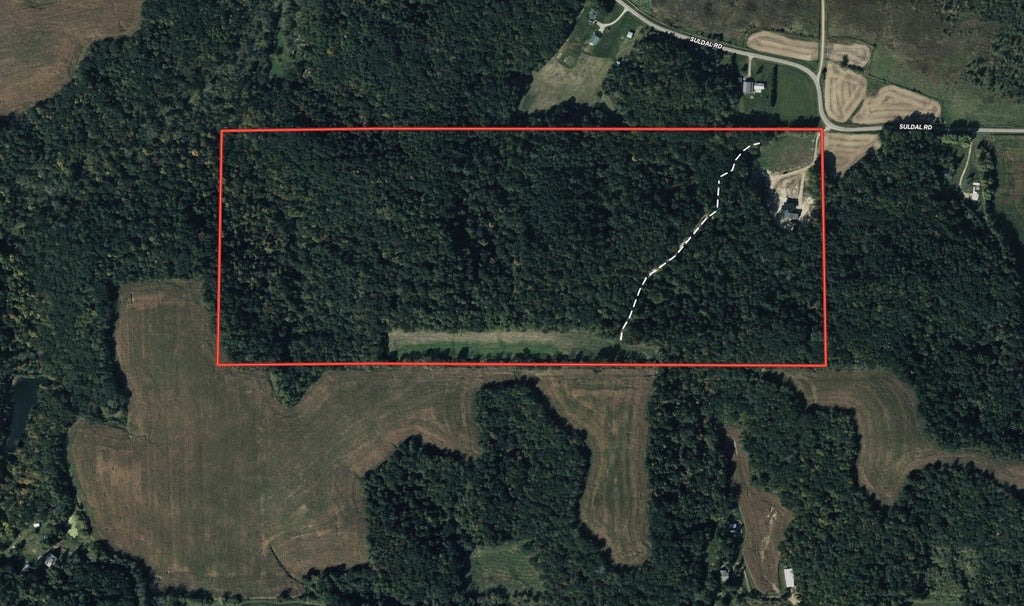
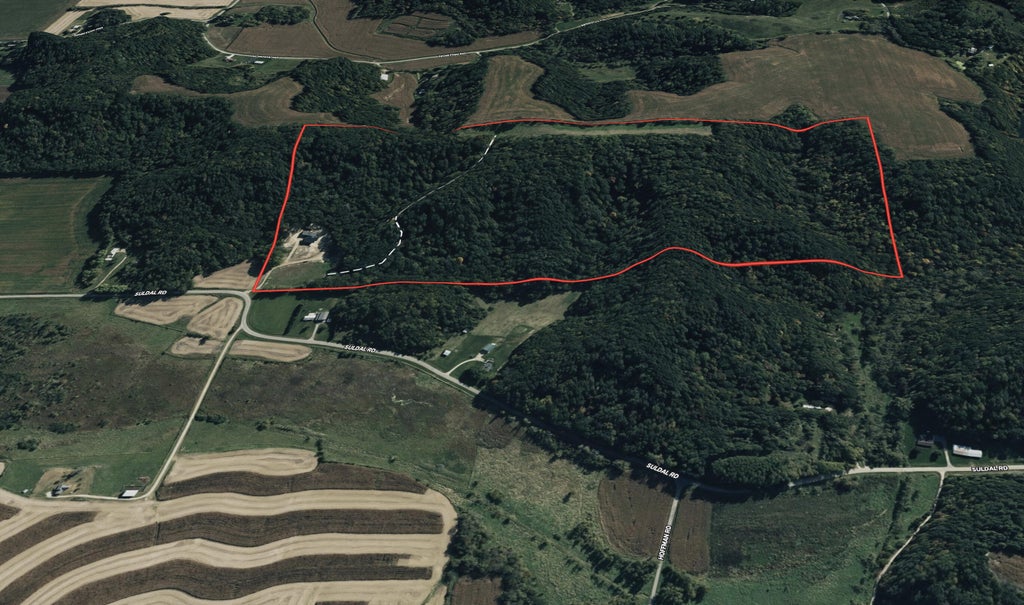
You've just found one of Wisconsin's most extraordinary luxury recreational estates. Set across 104 private acres near Mauston, The Suldal Estate pairs a newly built 4-bed, 3.5-bath residence with the rolling hardwood ridges and sweeping valleys of Southwest Wisconsin. Crafted without compromise, the home showcases European-inspired finishes, triple-pane windows, metal roofing, radiant heated floors, electronic blinds, whole-home audio, fiber internet, premium mechanicals and an exceptional lower-level living quarters with second kitchen. Outside, a wraparound porch, outdoor fireplace, detached heated garage and extensive lighting create a true private compound. The land is equally impressive--towering timber, dramatic topography, secluded ridges and exceptional whitetail habitat.
Property Features of W8299 Suldal Rd, Plymouth, WI 53948
Contemporary
Single Family Residence
2023
$7,427.00
1
103.93
Features
| Middle school: Olson |
| Washer |
| Dryer |
| Range |
| Oven |
| Cooktop |
| Microwave oven |
| Dishwasher |
| Refrigerator |
| Central air |
| Forced air heat |
| Radiant heat |
| Garage |
| Three car garage |
| Attached parking |
| Attached garage |
| Garage spaces: 3 |
| Vinyl siding |
| Deck |
| Lot acreage is: 103.93 |
| Lot sqft: 4527190.8 |
| Wooded lot |
| Lot zoned: Ag Forest |
| Vaulted ceilings |
| Central vacuum |
| Kitchen island |
| Walk-in closet(s) |
| Finished basement |
| Full basement |
| Private water |
| Well water |
| Septic system |
| New construction |
| Property style: contemporary |
| For sale |
| Tax year: 2025 |
| Horses allowed |
Rooms & Dimensions
| Family room is 11 x 19 |
| Family Room Level: Lower |
| Laundry room |
| Pantry |
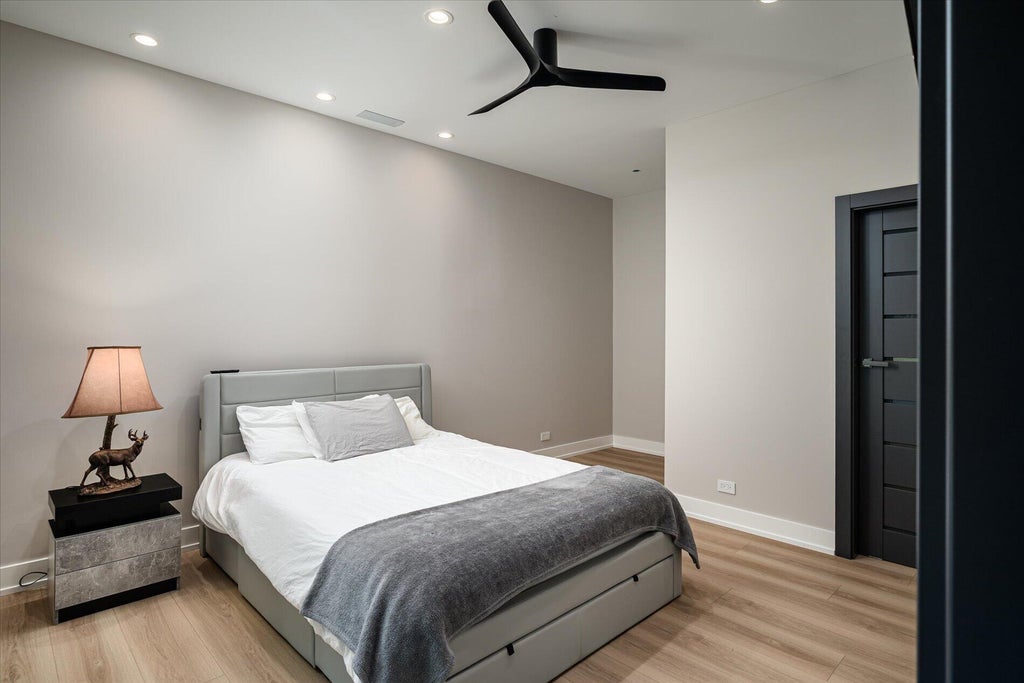
| Bedroom 2 is 13 x 19 |
| Bedroom 2 Level: Lower |
| Bedroom 3 is 11 x 18 |
| Bedroom 3 Level: Lower |
| Bedroom 4 is 16 x 22 |
| Bedroom 4 Level: Lower |
| Dining Room is 13 x 19 |
| Dining Level: Main |
| Living Room is 19 x 24 |
| Living Room Level: Main |
| Laundry Room is 5 x 11 |
| Number of rooms: 10 |