
7941 S Cecily Dr, Oak Creek, WI 53154
$474,900
MLS #: 1976941
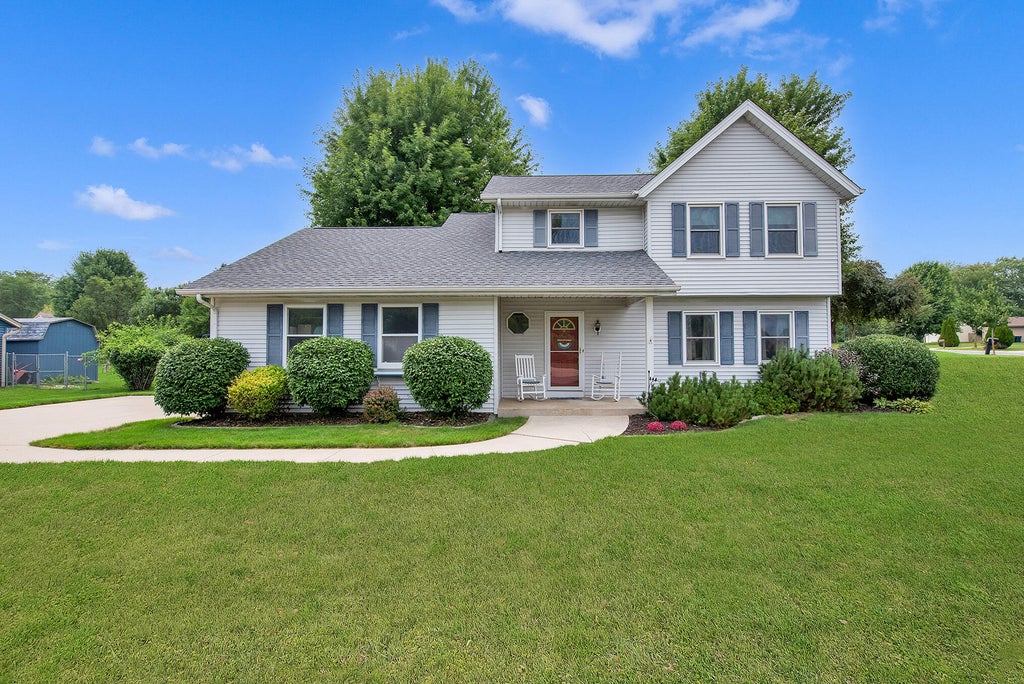


| 3 Beds | 2.5 Baths | 2 Car Garage | 1,700 Sq Ft |
Description of 7941 S Cecily Dr, Oak Creek, WI 53154
Welcome home to this beautifully maintained 3-bedroom, 2.5-bath property offering comfort, space, and timeless charm. The inviting living room features a natural fireplace, creating the perfect setting for relaxing evenings at home. The spacious primary ensuite includes walk-in closets. The Kitchen features classic oak cabinetry. Outside, the large yard offers plenty of room for entertaining, gardening, or simply enjoying the outdoors. A two-car attached garage completes this wonderful home, which has been lovingly cared for and is ready for its new owners.
Property Features of 7941 S Cecily Dr, Oak Creek, WI 53154
Listing courtesy of: Homestead Realty, Inc
HOME STYLE
Colonial
Colonial
TYPE
Single Family Residence
Single Family Residence
Year Built
1997
1997
Annual Taxes
$6,976.25
$6,976.25
Stories
2
2
Acres
.33
.33
Features
| High school: Oak Creek |
| Range |
| Dishwasher |
| Refrigerator |
| Forced air heat |
| Natural gas heat |
| Garage |
| Two car garage |
| Attached parking |
| Attached garage |
| Garage spaces: 2 |
| Vinyl siding |
| Lot acreage is: 0.33 |
| Lot sqft: 14374.8 |
| Lot zoned: Residential |
| Improvement: sidewalks |
| Full basement |
| Public sewer |
| Public water |
| Property style: colonial |
| For sale |
| Tax year: 2025 |
Rooms & Dimensions
| Den is 11 x 10 |
| Den Level: Lower |
| Family room is 20 x 12 |
| Family Room Level: Main |
| Bedroom 2 is 11 x 11 |
| Bedroom 2 Level: Upper |
| Bedroom 3 is 11 x 10 |
| Bedroom 3 Level: Upper |
| Dining Room is 10 x 9 |
| Dining Level: Main |
| Living Room is 15 x 13 |
| Living Room Level: Main |
| Number of rooms: 8 |