
N81W13172 Country Terrace Ln, Menomonee Falls, WI 53051 CONTINGENT
| 3 Beds | 2 Baths | 2.5 Car Garage | 1,452 Sq Ft |
Description of N81W13172 Country Terrace Ln, Menomonee Falls, WI 53051
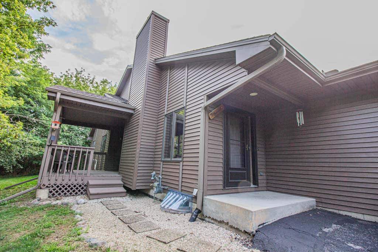
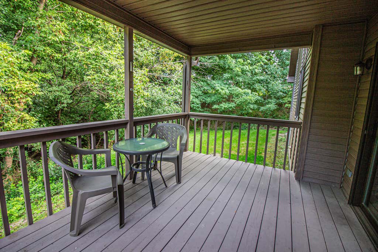
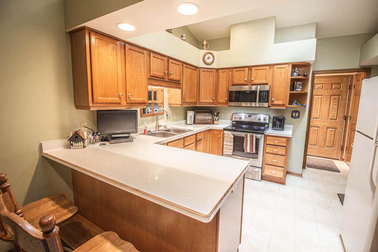
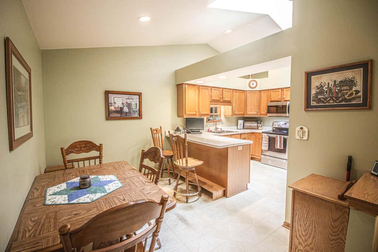
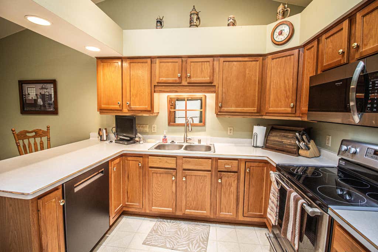
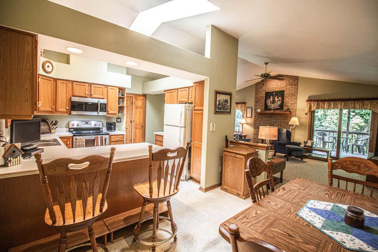
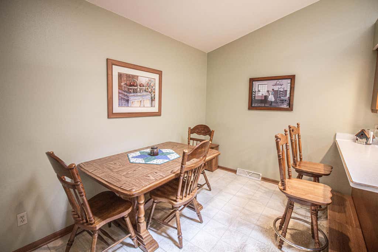
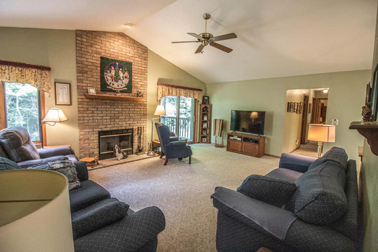
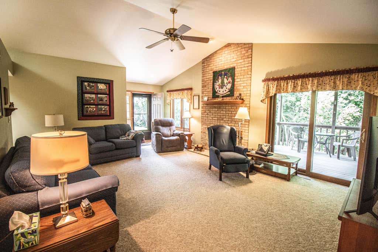
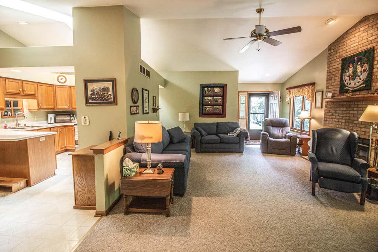
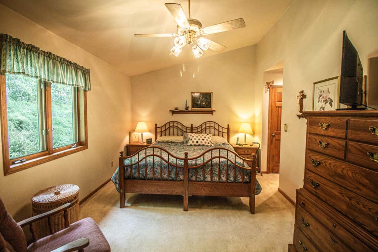
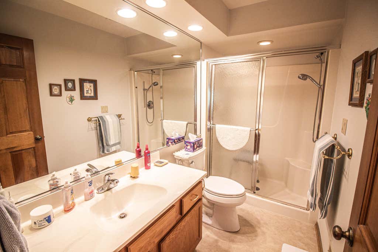
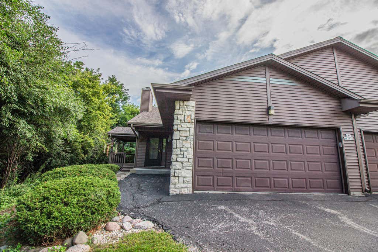
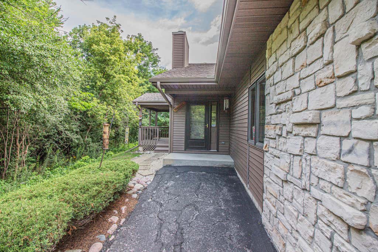
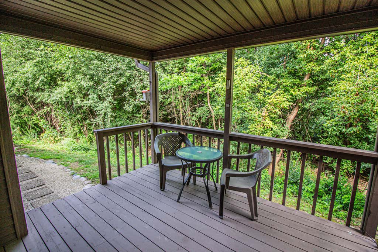
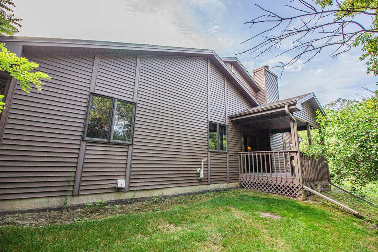

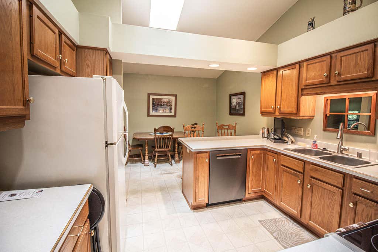

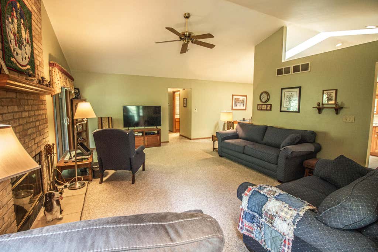
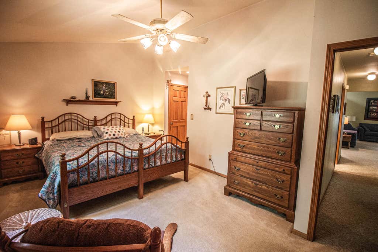
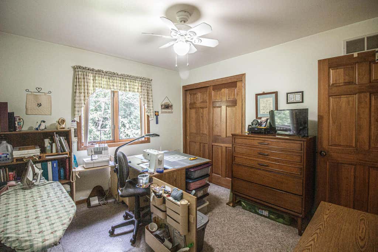
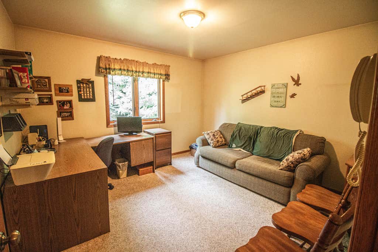
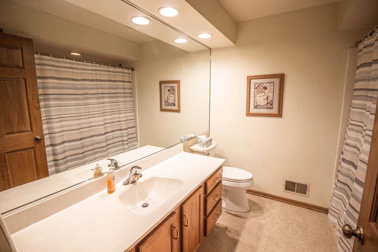
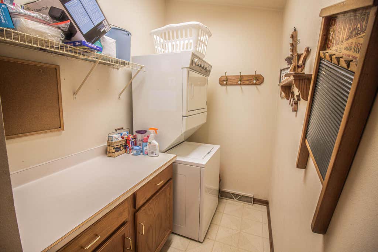
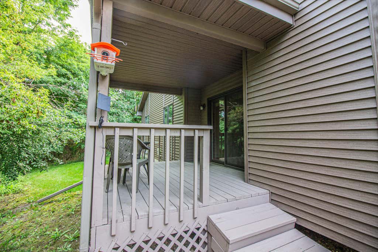
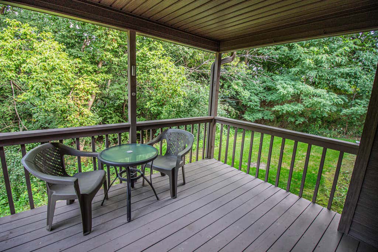
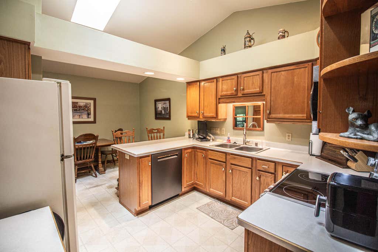
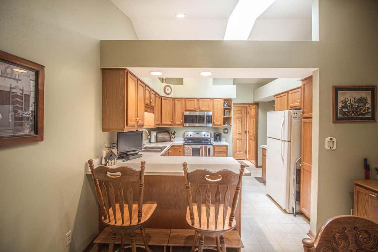
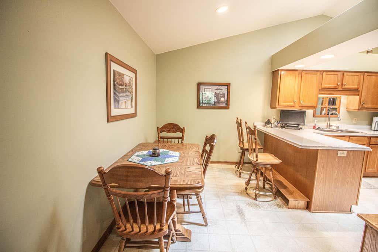
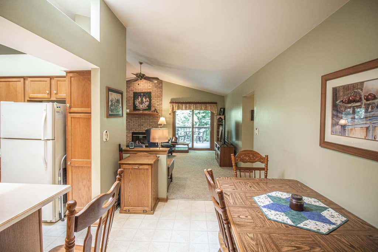
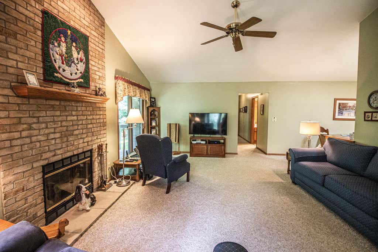
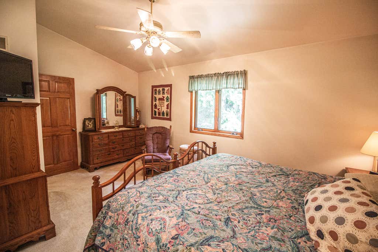
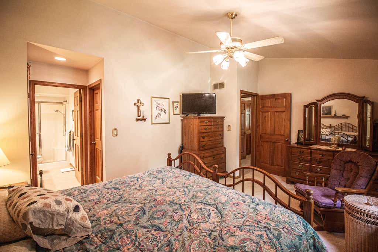
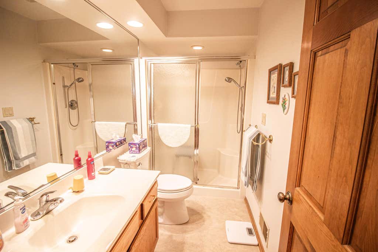
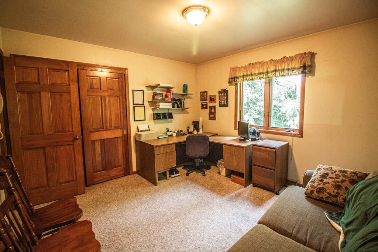
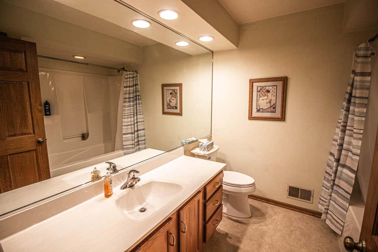
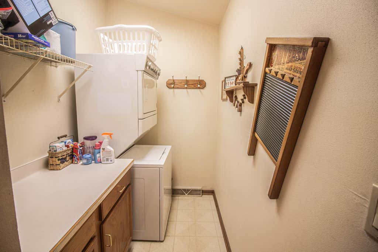
Lovingly cherished & nicely maintained, this Original-Owner condo is on the market for the 1st time in 30 yrs. You'll Love the privacy & wooded surroundings of this 3BD, 2BA Ranch Style, Side-by-Side, End Unit. You'll feel like you are in the northern woods, yet be so close to everything. The spacious great room offers a focal point/stone floor-to-ceiling gas FP & soaring vaulted ceilings. The patio doors lead to a covered porch that's perfect for your morning coffee. The kitchen features a ton of cabinets, SS appliances, a snack counter for extra seating & a dining area. Primary BD has vaulted ceilings, ensuite & 2 closets. Full BA, 2 other BD's & a laundry room are all on the main floor. 2+ car attached garage is a Plus. Unfinished lower level is just waiting for your finishing touches.
Property Features of N81W13172 Country Terrace Ln, Menomonee Falls, WI 53051
Condominium
1996
$3,394.14
1
Features
| Middle school: North |
| High school: Menomonee Falls |
| Washer |
| Dryer |
| Range |
| Oven |
| Microwave oven |
| Dishwasher |
| Refrigerator |
| Garage |
| Attached parking |
| Attached garage |
| Garage spaces: 2.5 |
| Vinyl siding |
| Stone exterior |
| Lot zoned: RES |
| Garbage disposal |
| Full basement |
| Sump pump |
| Public sewer |
| Public water |
| Levels in property: One |
| Total square feet: 1452 |
| Total above grade finished sq ft: 1452 |
| Living square feet: 1452 |
| For sale |
| Tax year: 2025 |
| Pets allowed |
| HOA Dues: 300 |
Rooms & Dimensions
| Laundry room |
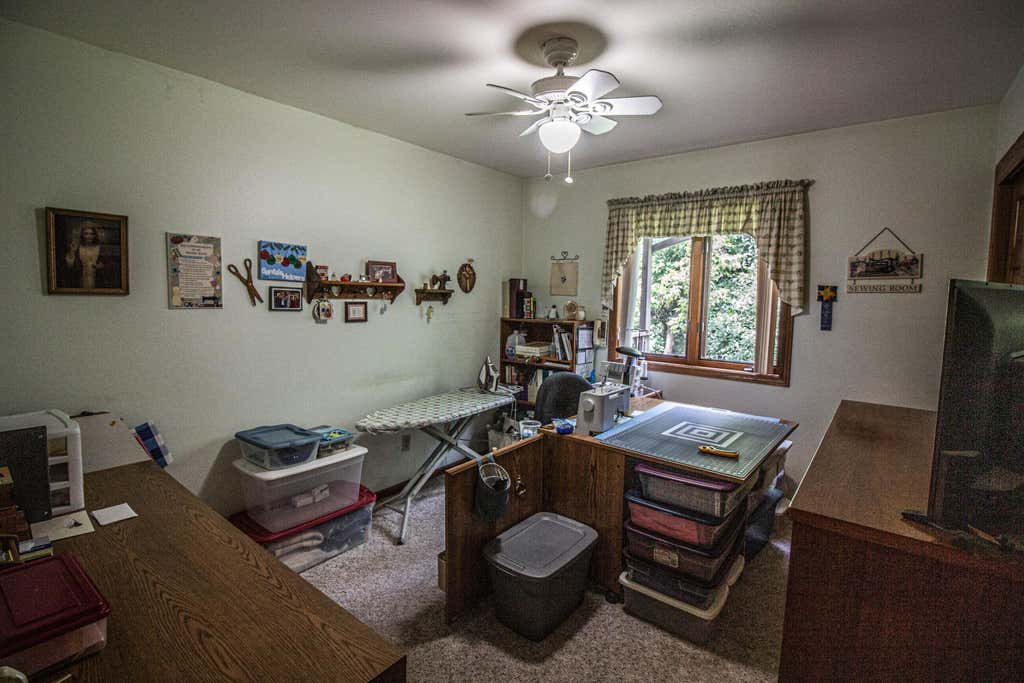
| Bedroom 2 is 12 x 10 |
| Bedroom 2 Level: Main |
| Bedroom 3 is 12 x 12 |
| Bedroom 3 Level: Main |
| Dining Room is 10 x 8 |
| Dining Level: Main |
| Living Room is 24 x 19 |
| Living Room Level: Main |
| Laundry Room is 8 x 6 |
| Laundry Room Level: Main |
| Number of rooms: 7 |