
11800 Timberline Ln, Hales Corners, WI 53130




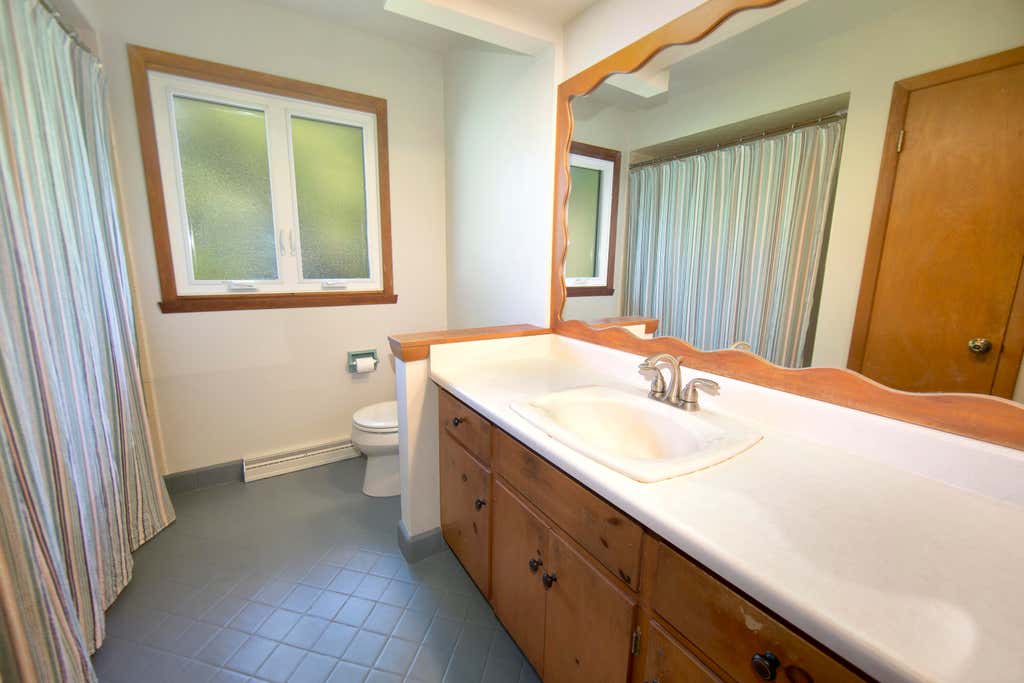
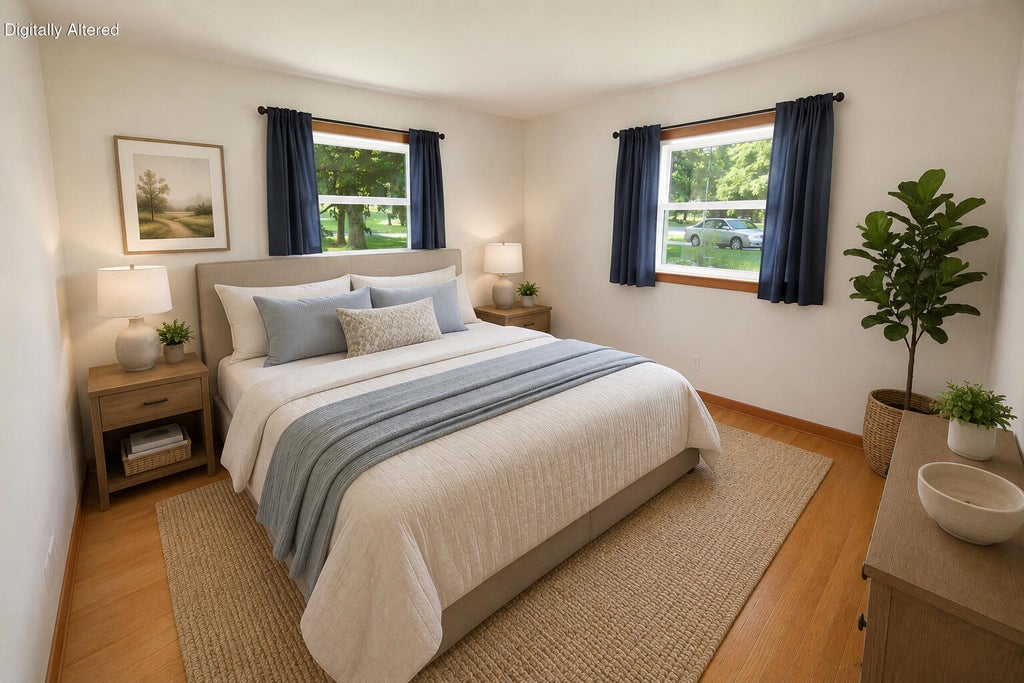

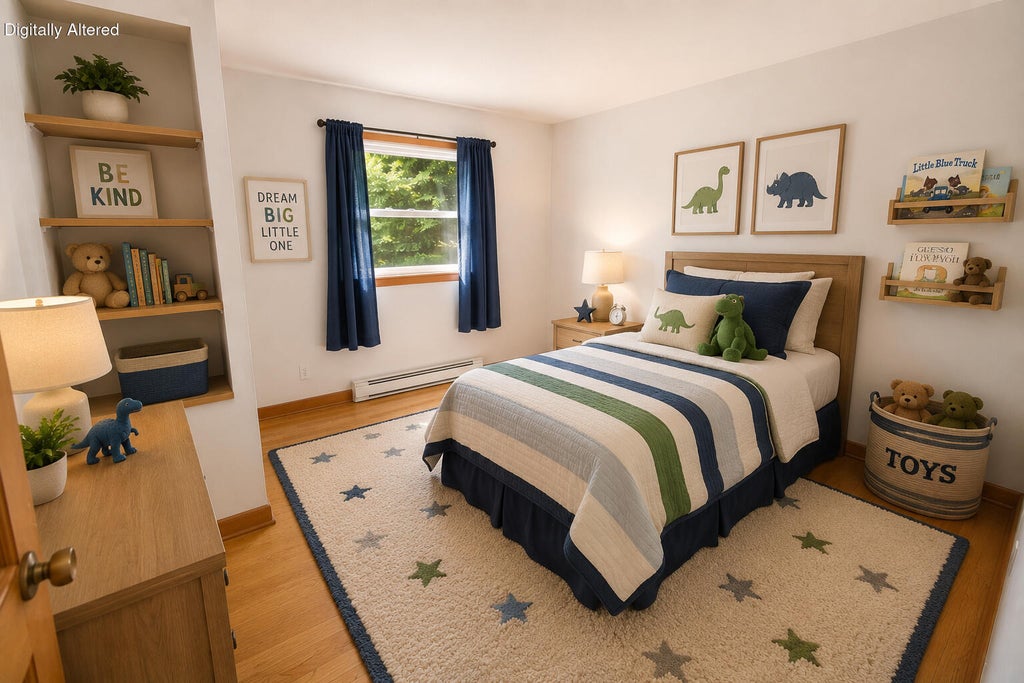
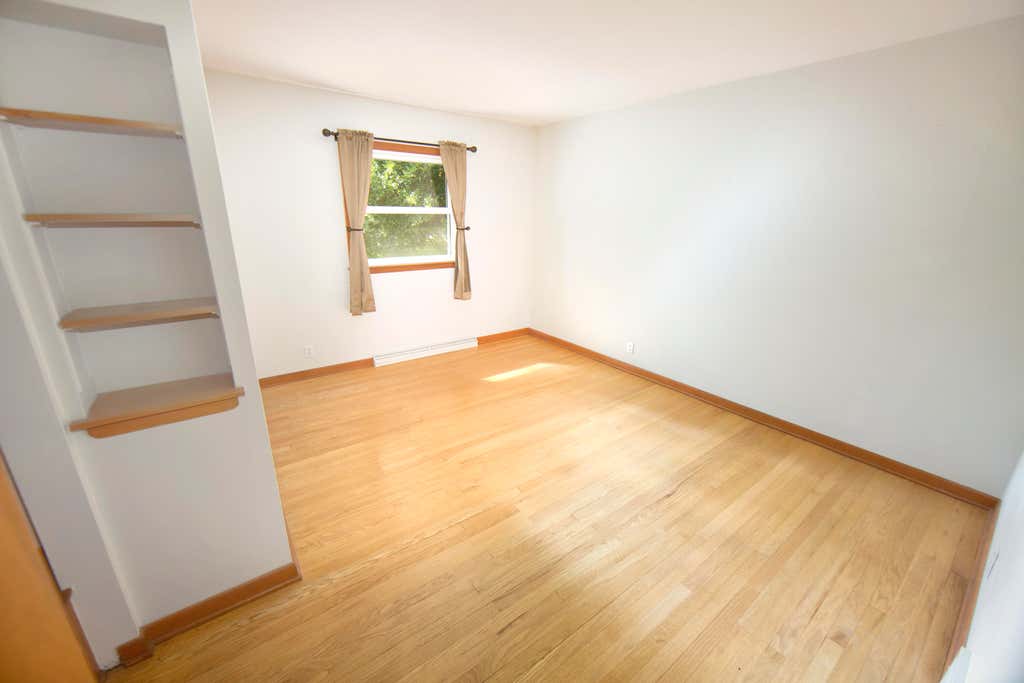

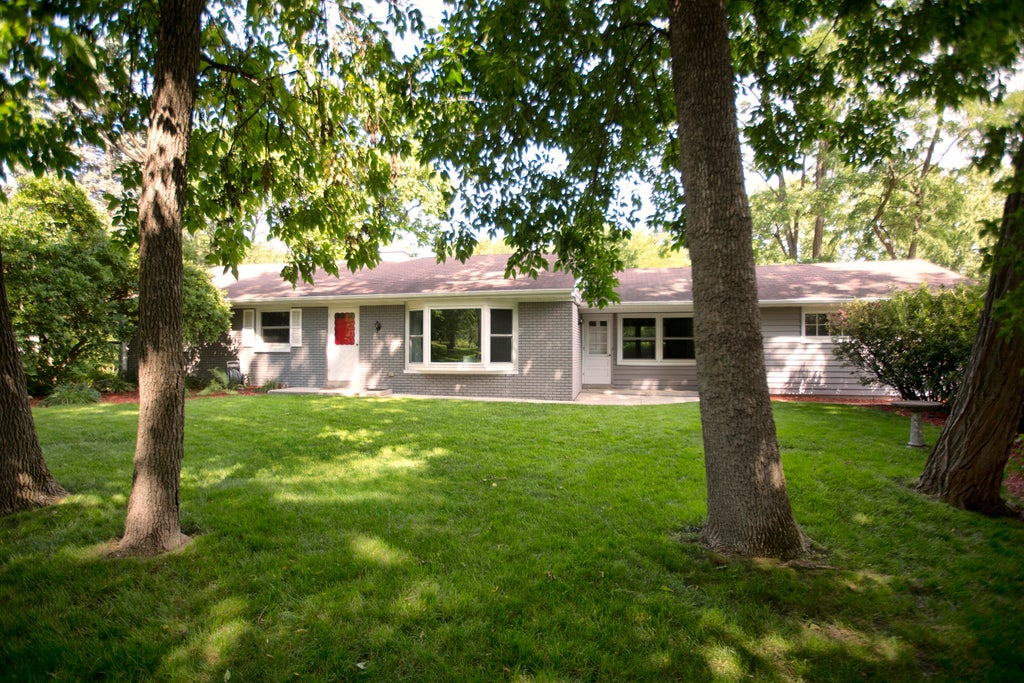

| 3 Beds | 1 Bath | 2.5 Car Garage | 1,469 Sq Ft |
Description of 11800 Timberline Ln, Hales Corners, WI 53130
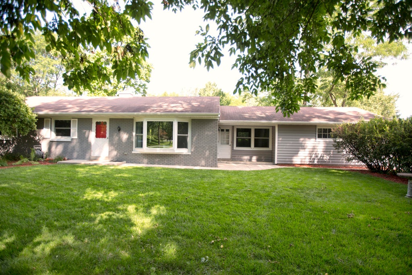
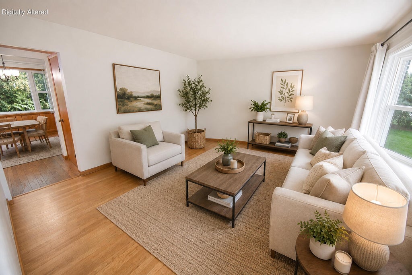
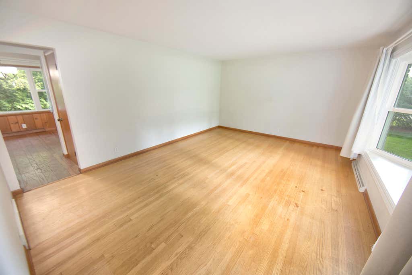
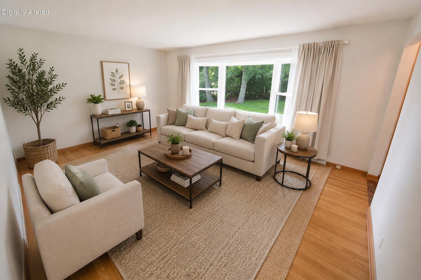
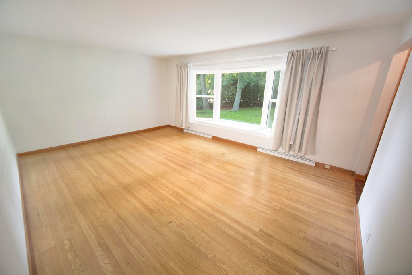
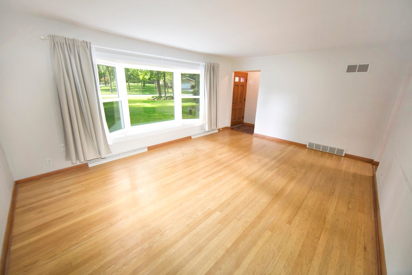
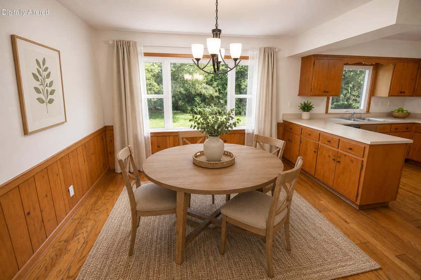
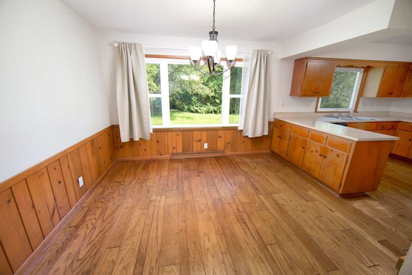
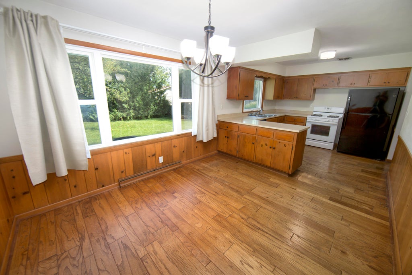
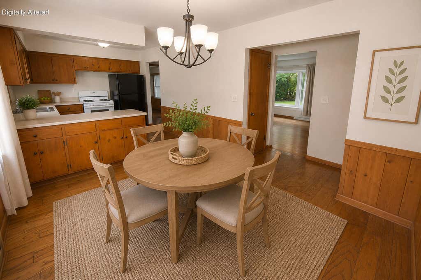
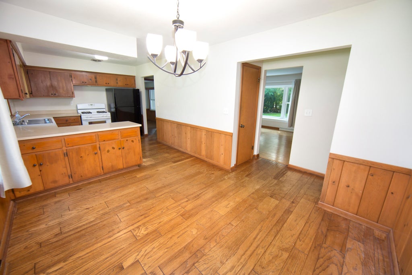
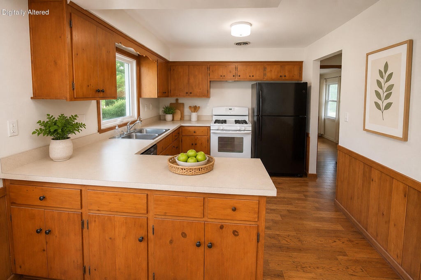
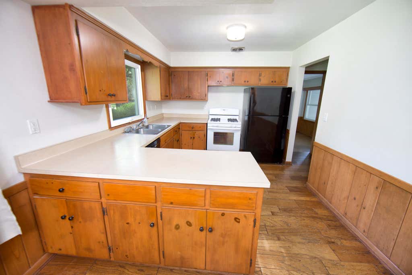
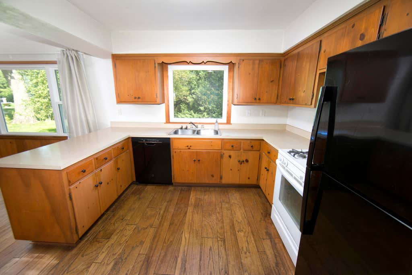
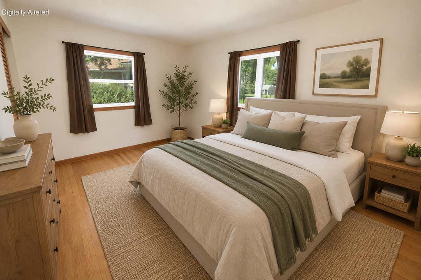
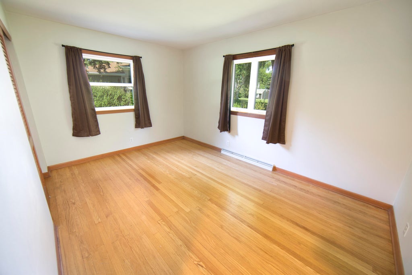
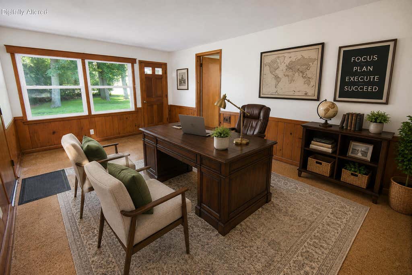
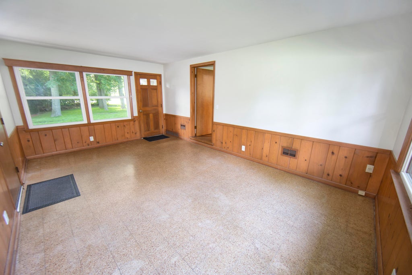
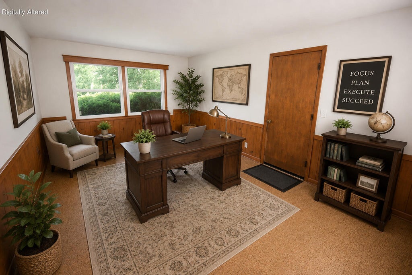
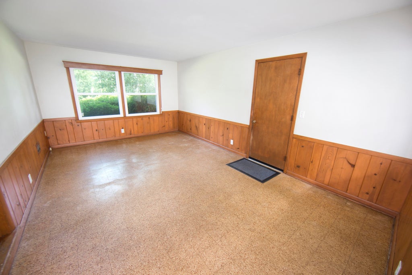
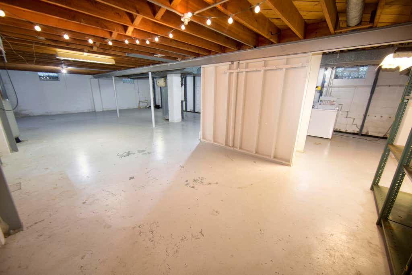
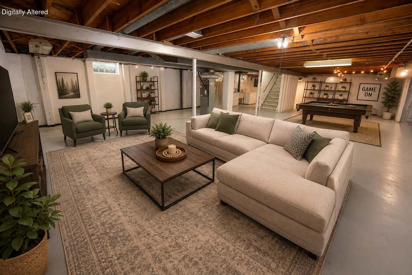
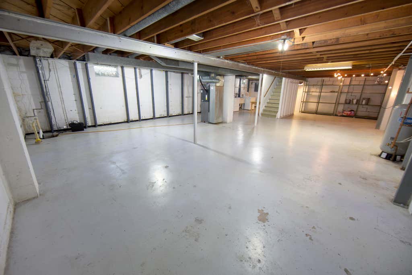
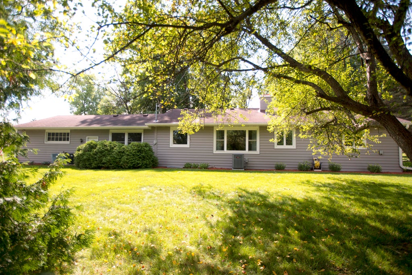
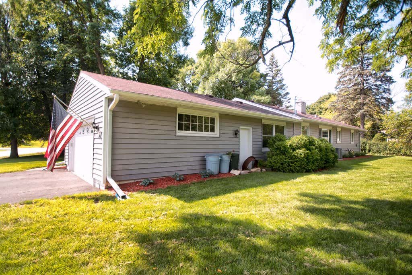
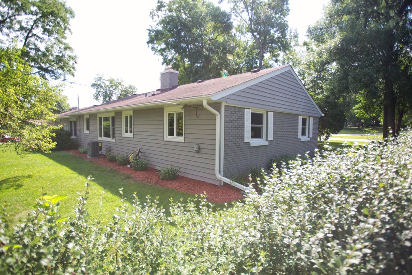
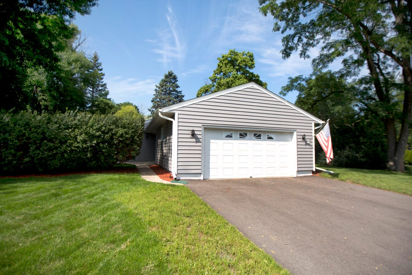
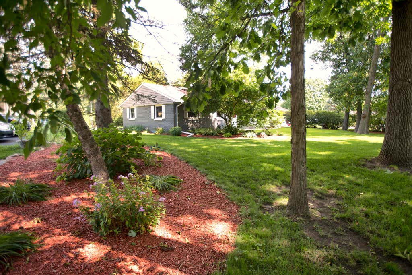
Welcome home to this charming Hales Corners ranch nestled on a beautifully landscaped, park-like lot! Large newer windows '25 fill the home with natural light, highlighting HWF's throughout. The eat-in KIT offers abundant cabinet/counter space, a peninsula & peaceful views of the tree-lined backyard. 3 nicely sized BR's provide comfortable living space. The breezeway connects the home to the att 2.5-car GAR with new asphalt driveway '25 and offers endless possibilities for a den, home office, or flex space. Newer mechanicals include furnace '26, A/C '24, Well Pump '24. The spacious LL awaits your dream RR ideas for even more living/entertaining space. Convenient location close to parks and just minutes from shopping, dining, and everyday amenities. Don't miss this opportunity. View video!
Property Features of 11800 Timberline Ln, Hales Corners, WI 53130
Ranch
Single Family Residence
1956
$5,547.52
1
.46
Features
| Middle school: Whitnall |
| High school: Whitnall |
| Washer |
| Dryer |
| Range |
| Oven |
| Dishwasher |
| Refrigerator |
| Central air |
| Forced air heat |
| Natural gas heat |
| Garage |
| Attached parking |
| Attached garage |
| Garage spaces: 2.5 |
| Vinyl siding |
| Brick exterior |
| Lot acreage is: 0.46 |
| Corner lot |
| Lot sqft: 20037.6 |
| Lot zoned: Residential |
| Full basement |
| Paved driveway |
| Public sewer |
| Private water |
| Well water |
| Total square feet: 1469 |
| Total above grade finished sq ft: 1469 |
| Living square feet: 1469 |
| Property style: ranch |
| For sale |
| Tax year: 2025 |
Rooms & Dimensions
| Den is 18 x 12 |
| Den Level: Main |
| Pantry |
| Bedroom 2 is 13 x 11 |
| Bedroom 2 Level: Main |
| Bedroom 3 is 13 x 10 |
| Bedroom 3 Level: Main |
| Living Room is 18 x 13 |
| Living Room Level: Main |
| Number of rooms: 6 |