
1107 Woodland Hills Dr, Waukesha, WI 53188 CONTINGENT








| 3 Beds | 3 Baths | 2 Car Garage | 2,904 Sq Ft |
Description of 1107 Woodland Hills Dr, Waukesha, WI 53188
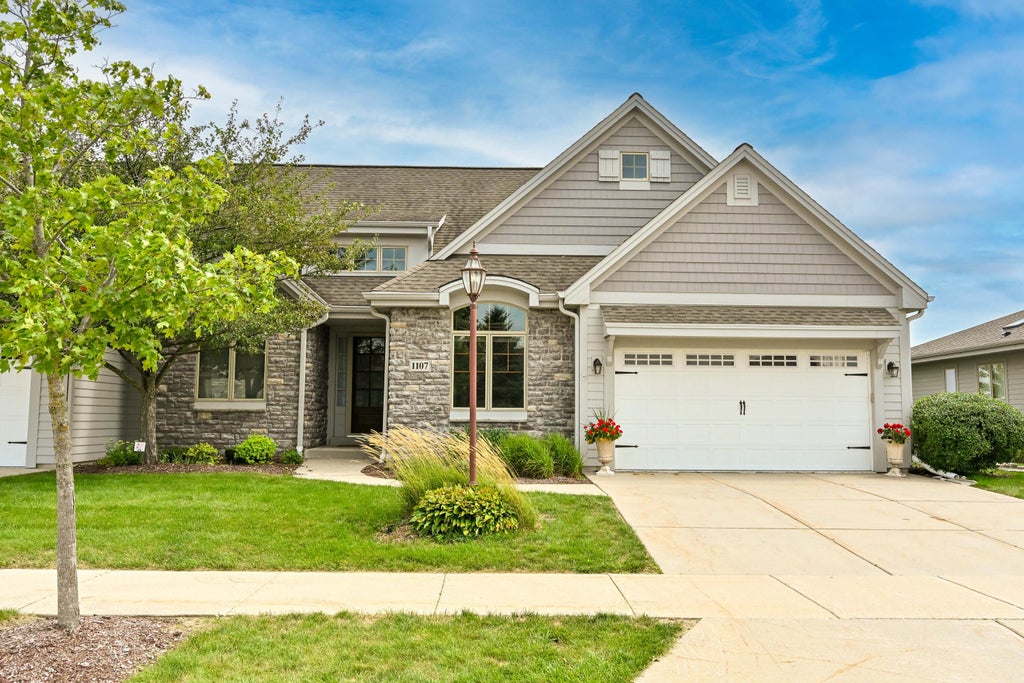
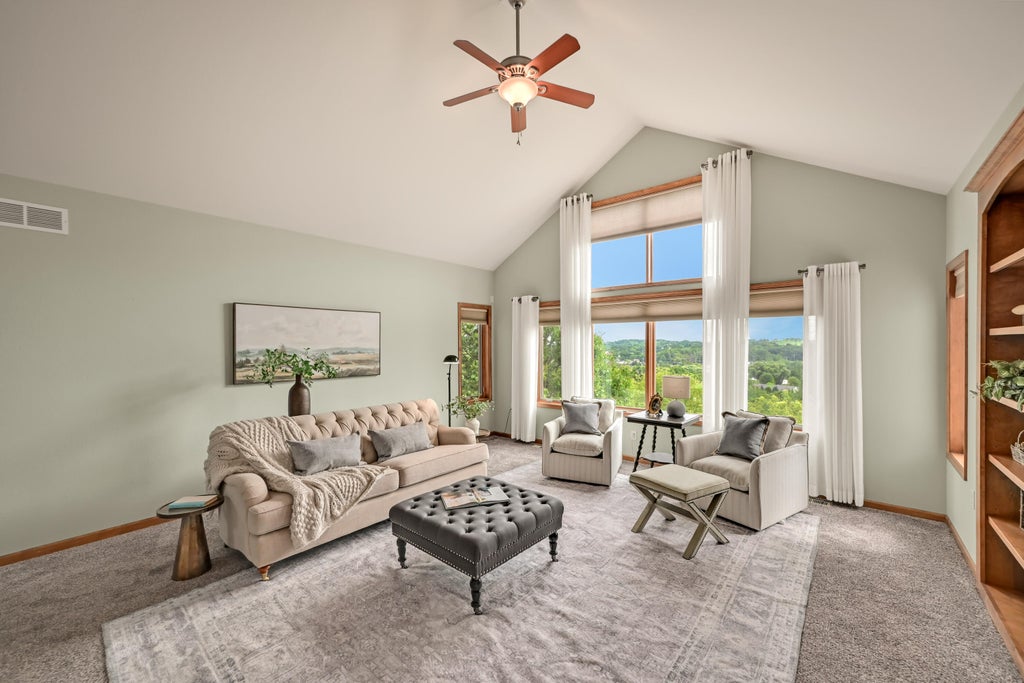
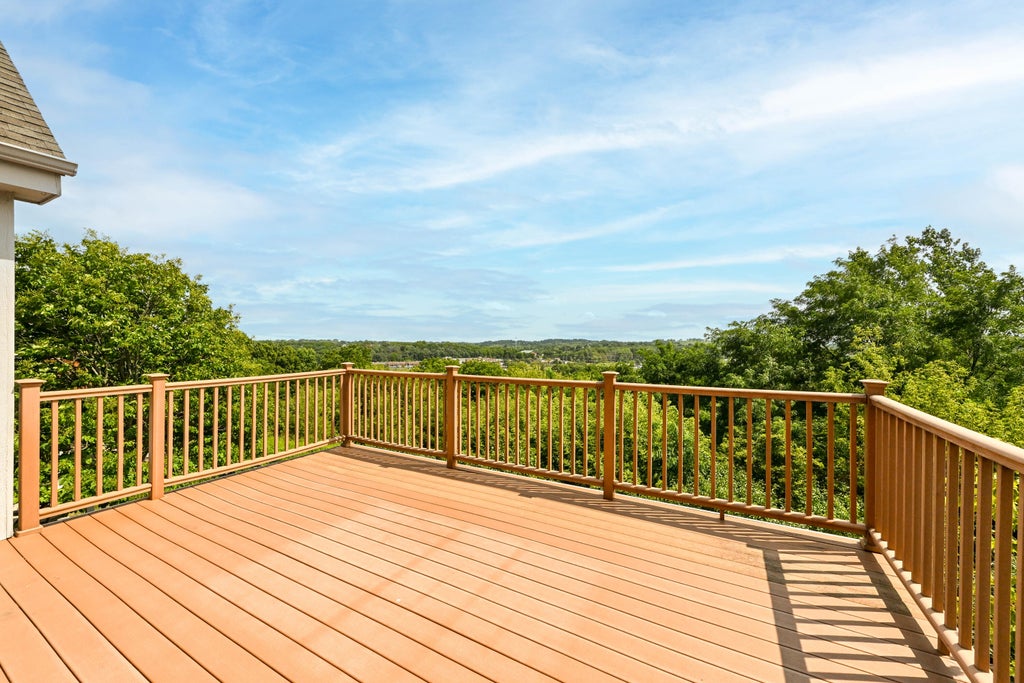
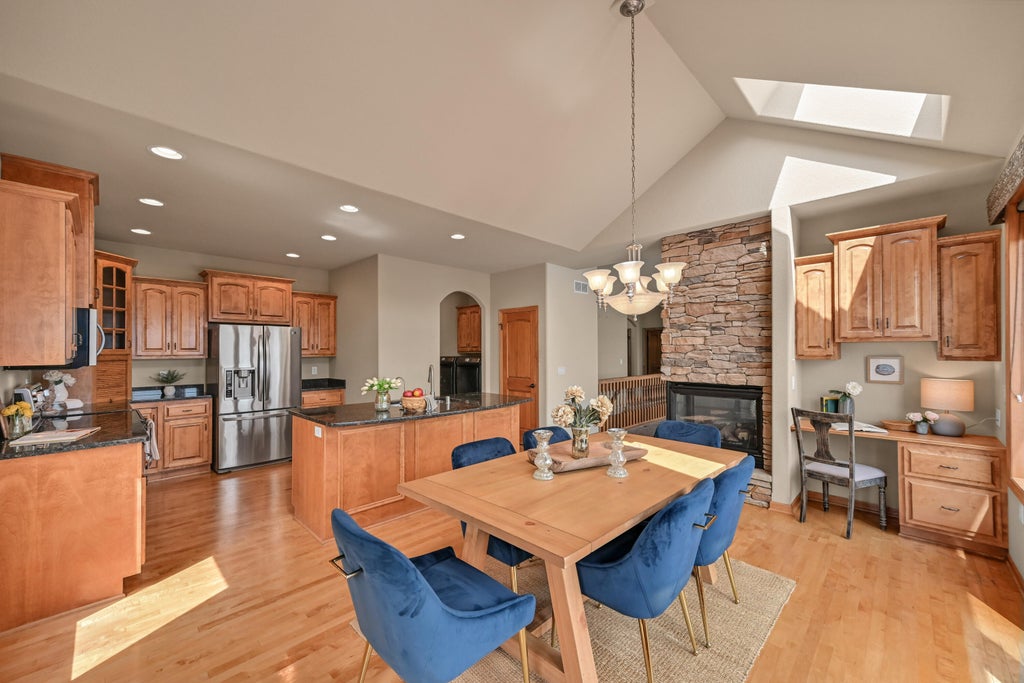
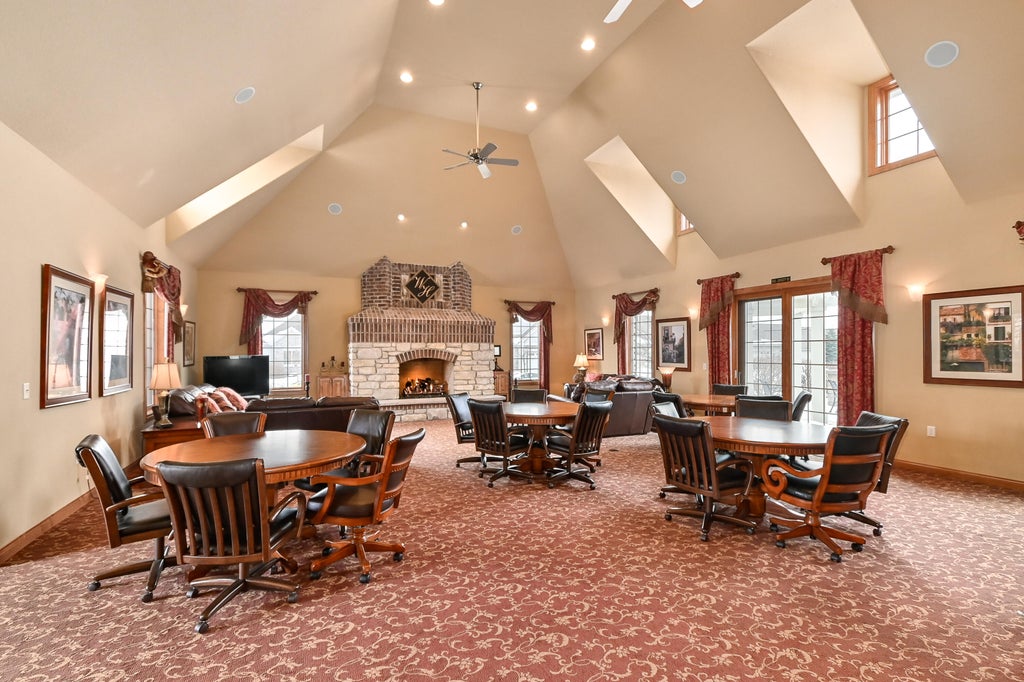
Exceptional Woodland Hills 3-bedroom, 3-full-bath condo offers sophisticated living, stunning panoramic views, a rare full walk-out lower level and full access to the clubhouse! The vaulted great room features built-in bookshelf and a two-way fireplace, The well-appointed kitchen offers granite countertops, abundant cabinetry, and a generous granite island, while the dinette opens to a large deck. Main-level primary suite includes dual closets and a luxurious ensuite with soaking tub, walk-in shower, and dual sinks. A second bedroom and full bath complete the main level. The bright lower level features a family room, bar, third bedroom, full bath, flex space, patio access, and abundant storage. Directly across from the clubhouse with gym, entertaining spaces, and walking trails!
Property Features of 1107 Woodland Hills Dr, Waukesha, WI 53188
Condominium
2009
Woodland Hills
$8,062.00
1
Features
| Washer |
| Dryer |
| Range |
| Oven |
| Microwave oven |
| Dishwasher |
| Refrigerator |
| Garage |
| Two car garage |
| Attached parking |
| Attached garage |
| Garage spaces: 2 |
| Stone exterior |
| Fiber cement exterior |
| Subdivision: Woodland Hills |
| Lot zoned: RES |
| Cable television available |
| Garbage disposal |
| Concrete basement |
| Full basement |
| Basement has outside entrance |
| Walkout basement |
| Public sewer |
| Public water |
| Levels in property: One |
| For sale |
| Tax year: 2025 |
| Association clubhouse(s) |
| Pets allowed |
| HOA Dues: 500 |
Rooms & Dimensions
| Den is 11 x 10 |
| Bedroom 2 is 12 x 11 |
| Bedroom 2 Level: Main |
| Bedroom 3 is 14 x 13 |
| Dining Room is 15 x 12 |
| Dining Level: Main |
| Living Room is 18 x 17 |
| Living Room Level: Main |
| Number of rooms: 8 |