
7215 32nd Ave, Kenosha, WI 53142 CONTINGENT
$274,900
MLS #: 1976961


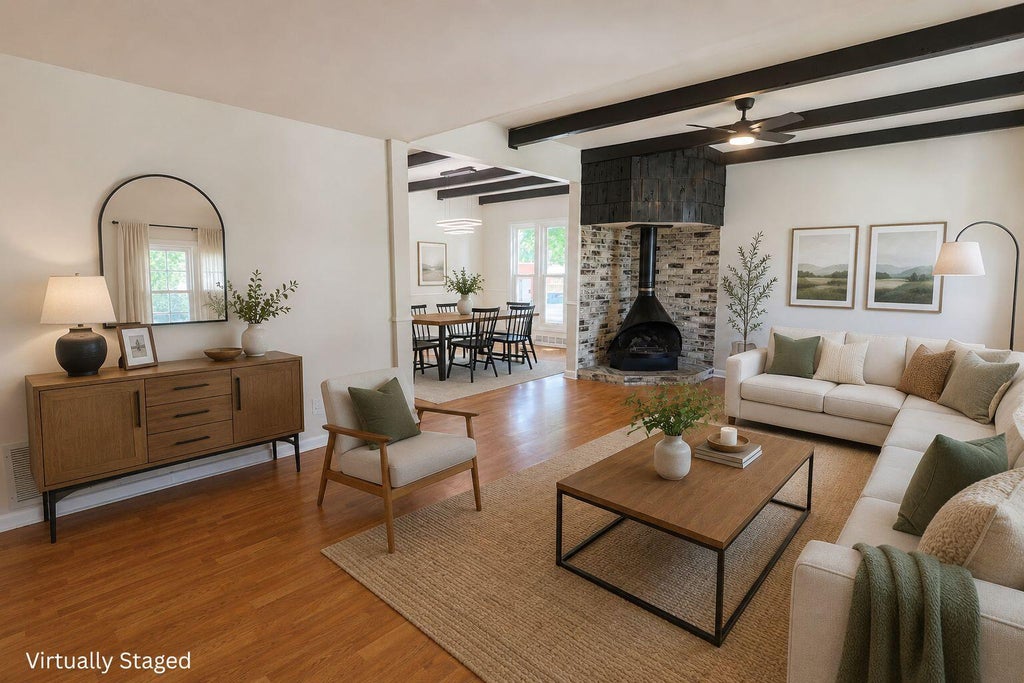

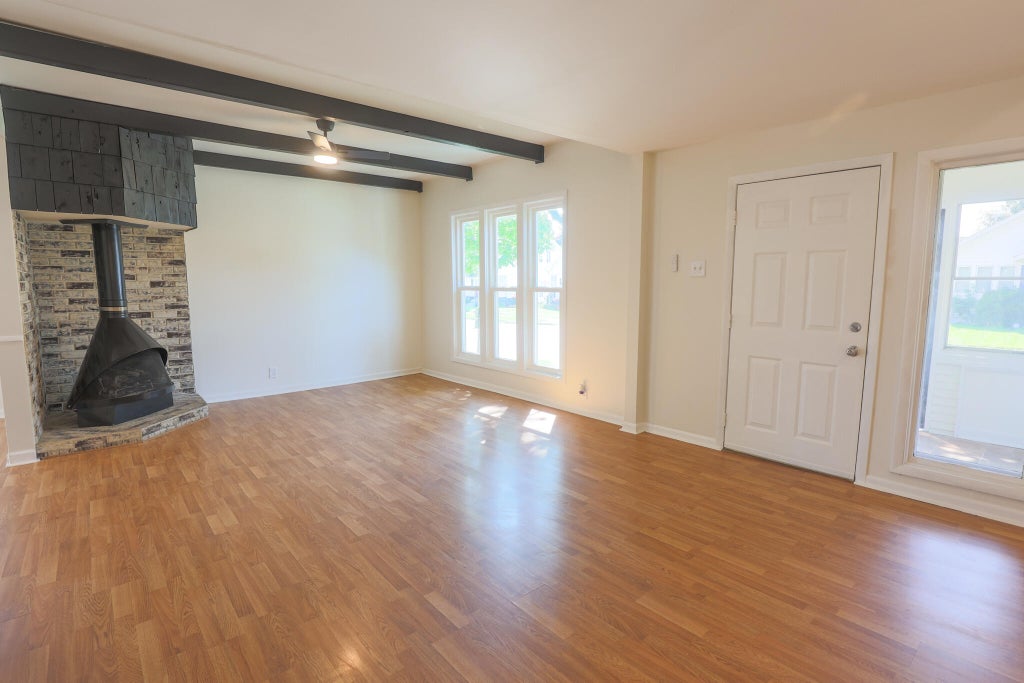
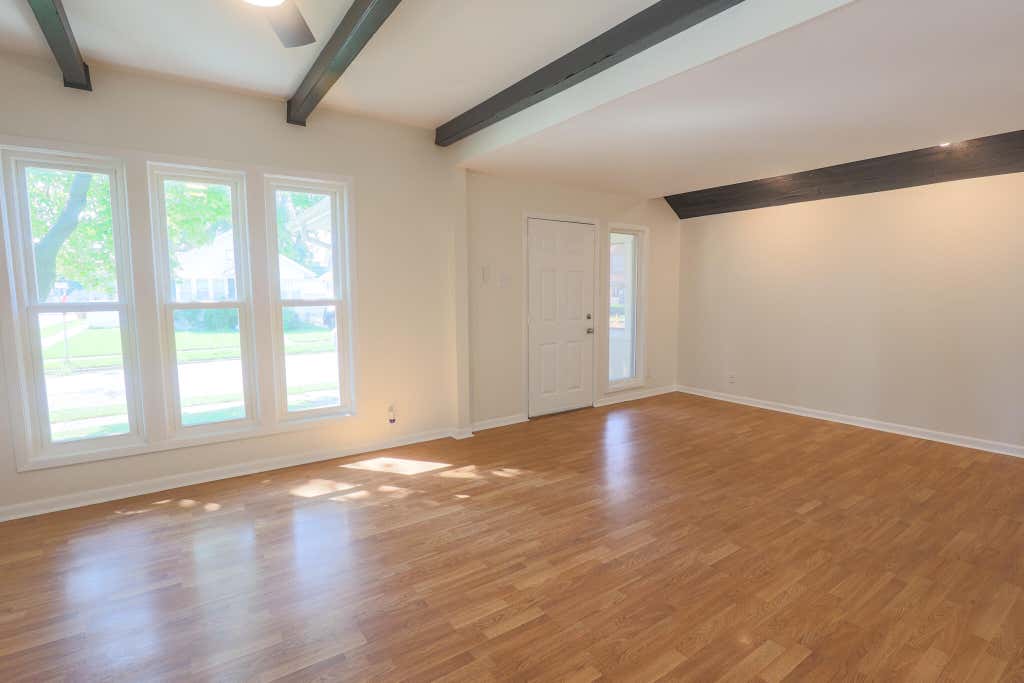


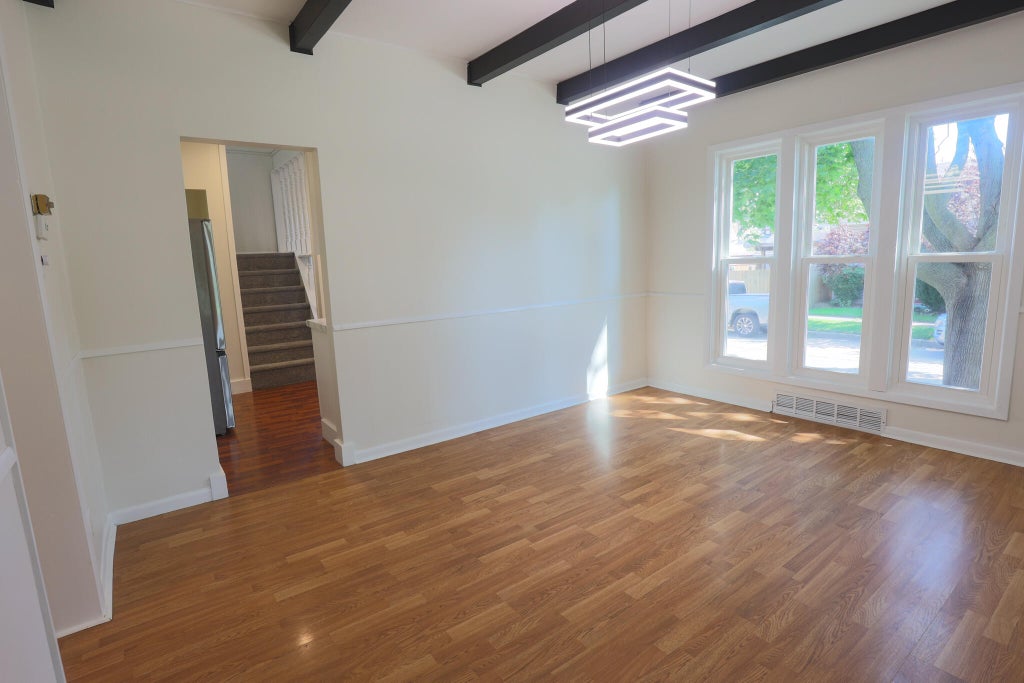
















| 3 Beds | 2 Baths | 2 Car Garage | 1,697 Sq Ft |
Description of 7215 32nd Ave, Kenosha, WI 53142
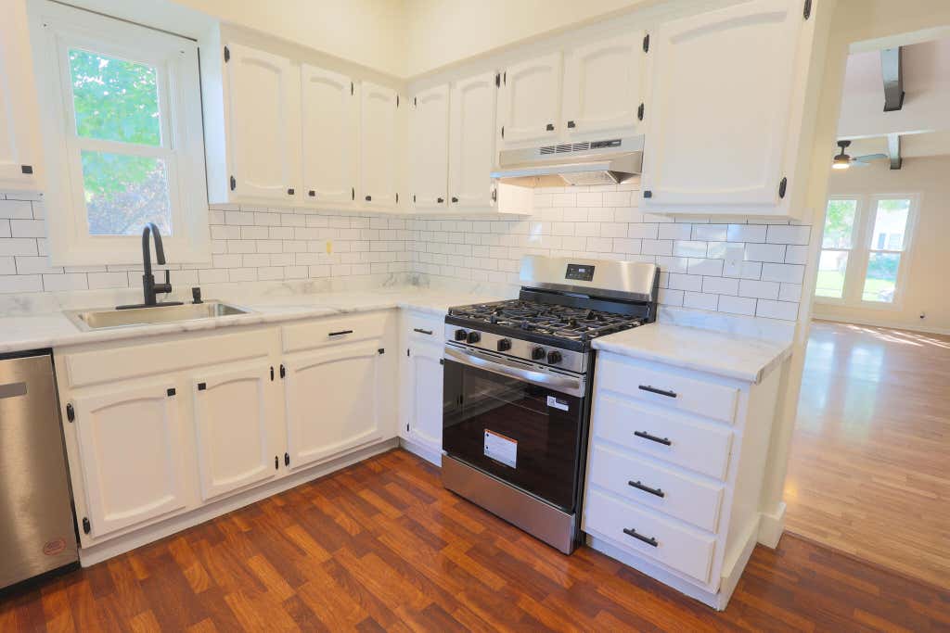

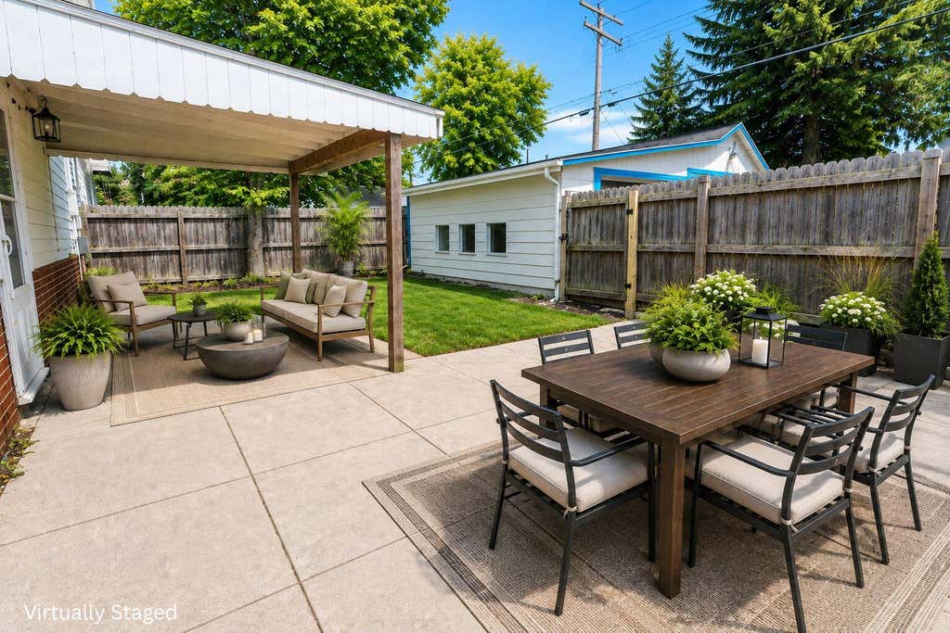
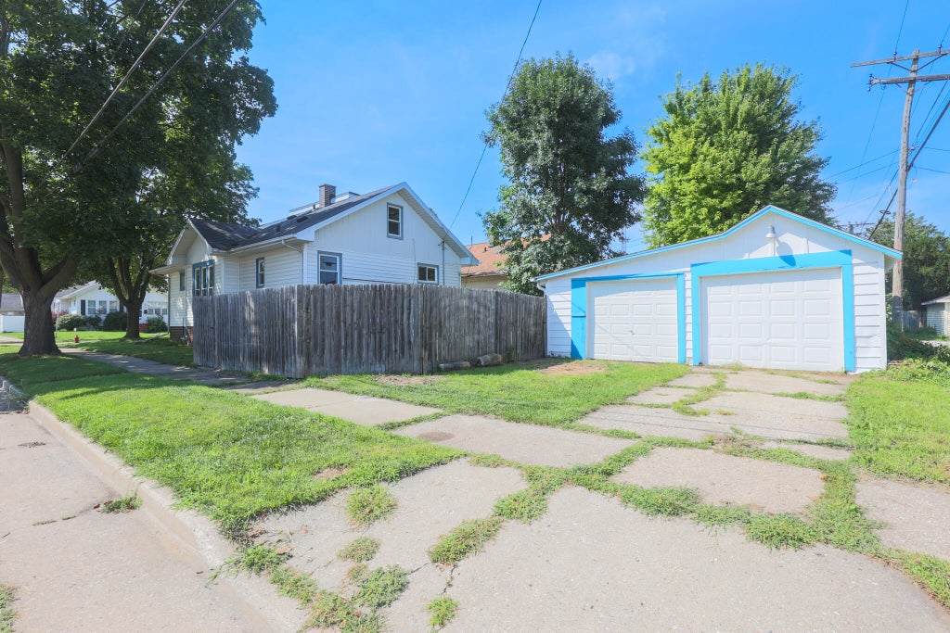
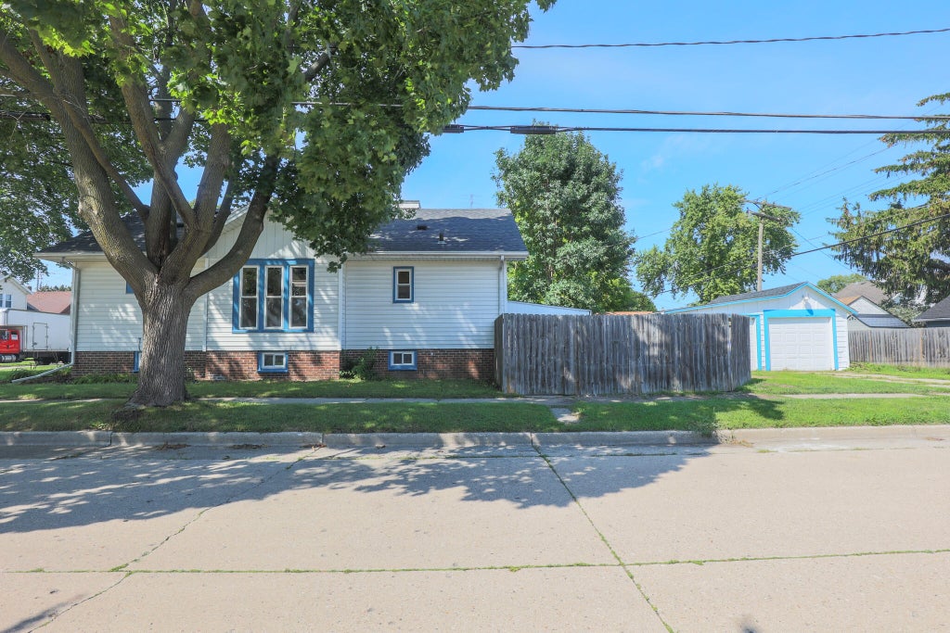
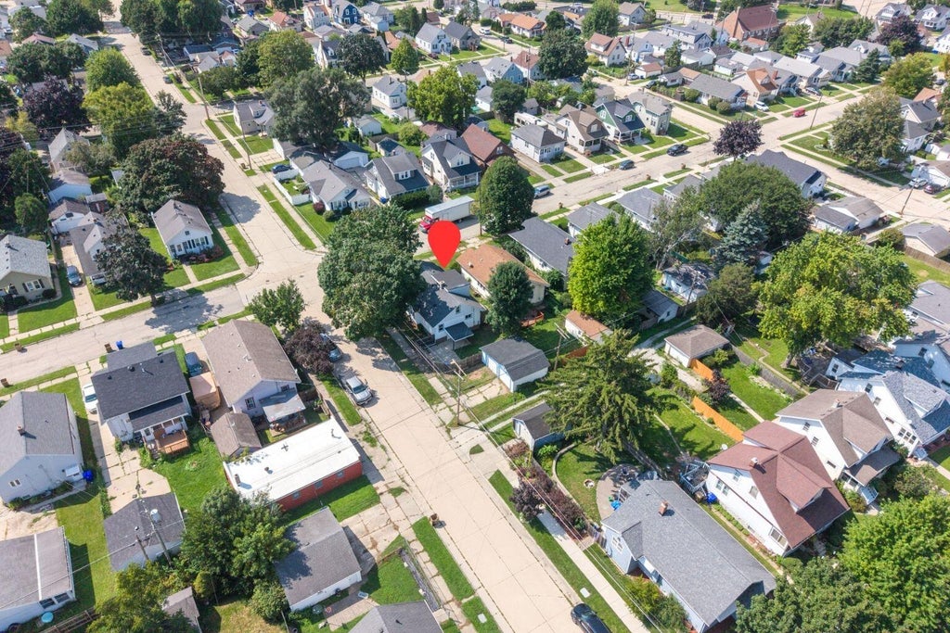
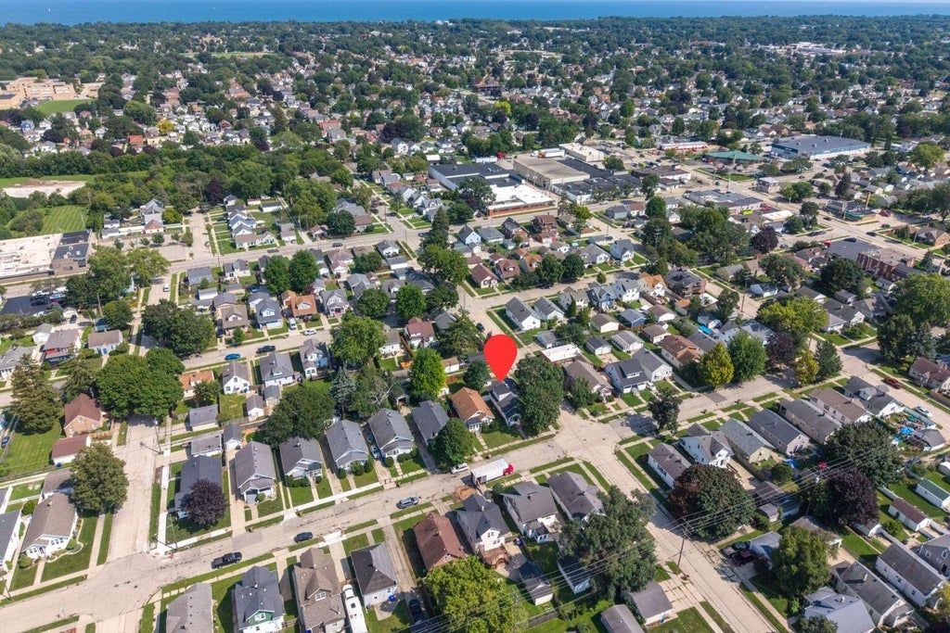
Welcome home to this beautifully refreshed 3-bedroom, 1.5-story Cape Cod style home situated on a desirable corner lot in a convenient Kenosha location. Featuring a spacious kitchen with plenty of room for cooking and gathering, this home blends classic charm with fresh updates throughout. The main floor bathroom offers a relaxing whirlpool tub, while the partially finished basement includes a full bathroom and flexible space for a family room, home office, workout area, or guests. Outside enjoy a detached two-car garage, newly installed fence, and plenty of yard space. Conveniently located near parks, schools, shopping, restaurants, and everyday amenities, this move-in-ready home is ready for its next owner.
Property Features of 7215 32nd Ave, Kenosha, WI 53142
Listing courtesy of: Welcome Home Real Estate Group, LLC
HOME STYLE
Bungalow,Cape Cod
Bungalow,Cape Cod
TYPE
Single Family Residence
Single Family Residence
Year Built
1924
1924
Annual Taxes
$3,411.58
$3,411.58
Stories
1.5
1.5
Acres
.11
.11
Features
| Elementary school: Roosevelt |
| Middle school: Lincoln |
| High school: Indian Trail HS & Academy |
| Washer |
| Dryer |
| Range |
| Dishwasher |
| Refrigerator |
| Forced air heat |
| Natural gas heat |
| Garage |
| Two car garage |
| Detached parking |
| Detached garage |
| Garage spaces: 2 |
| Vinyl siding |
| Fenced yard |
| Lot acreage is: 0.11 |
| Corner lot |
| Fenced lot |
| Lot sqft: 4791.6 |
| Lot zoned: Residential |
| Improvement: sidewalks |
| Full basement |
| Partial basement |
| Partially finished basement |
| Paved driveway |
| Public sewer |
| Public water |
| Total square feet: 1697 |
| Total above grade finished sq ft: 1205 |
| Basement square feet: 492 |
| Living square feet: 1697 |
| For sale |
| Tax year: 2025 |
Rooms & Dimensions
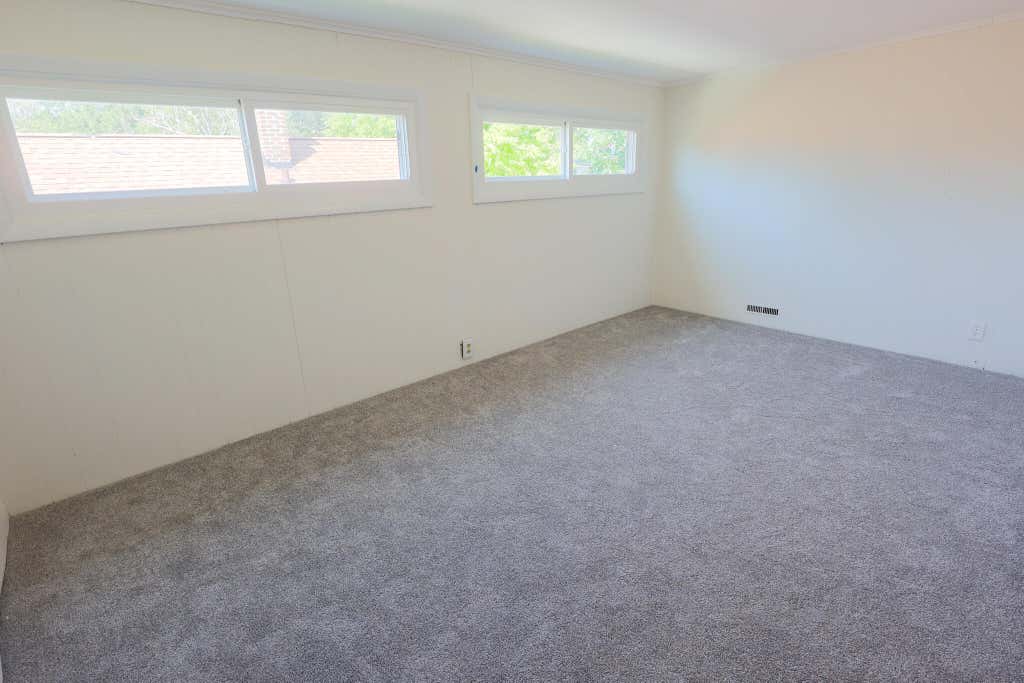
| Bedroom 2 is 11 x 15 |
| Bedroom 2 Level: Upper |
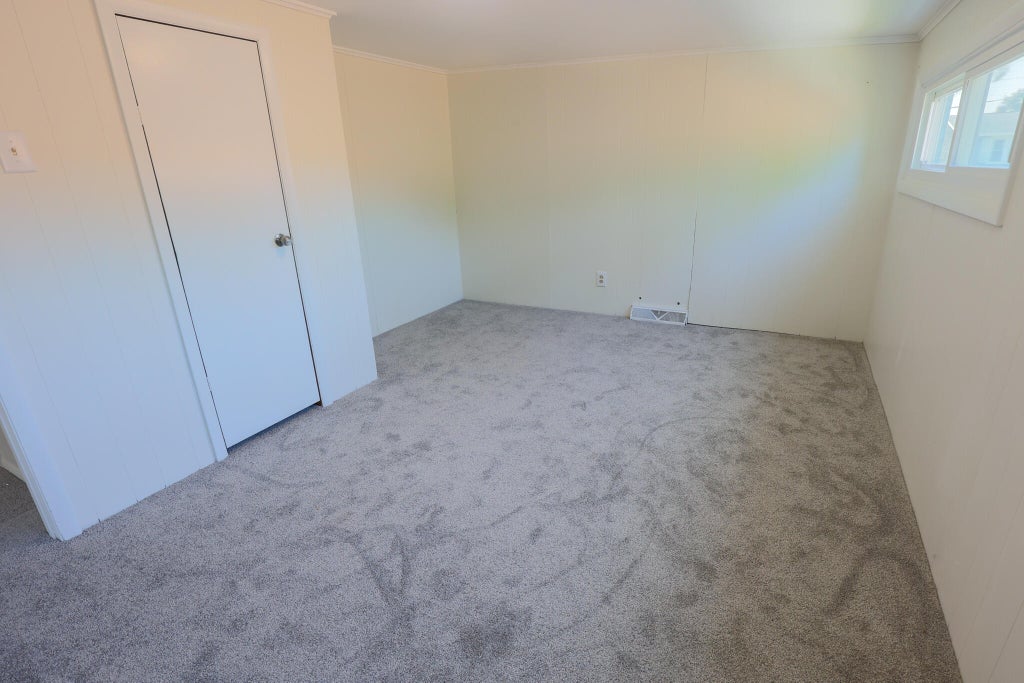
| Bedroom 3 is 14 x 10 |
| Bedroom 3 Level: Lower |
| Dining Room is 11 x 14 |
| Dining Level: Main |
| Living Room is 13 x 23 |
| Living Room Level: Main |
| Number of rooms: 7 |