
2533 N Fratney St, Milwaukee, WI 53212 CONTINGENT
$200,000
MLS #: 1976966








| 3 Beds | 1 Bath | 2 Car Garage | 1,584 Sq Ft |
Description of 2533 N Fratney St, Milwaukee, WI 53212
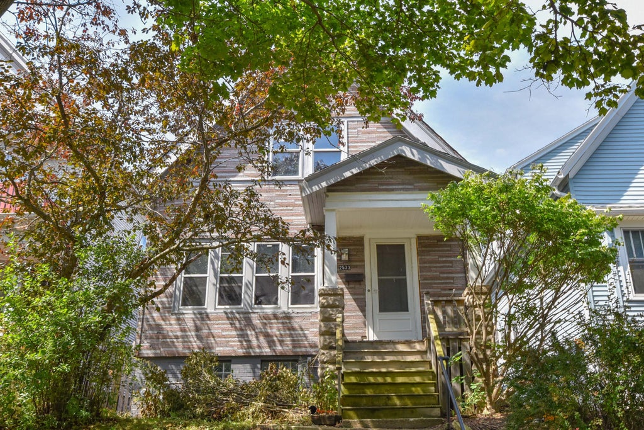
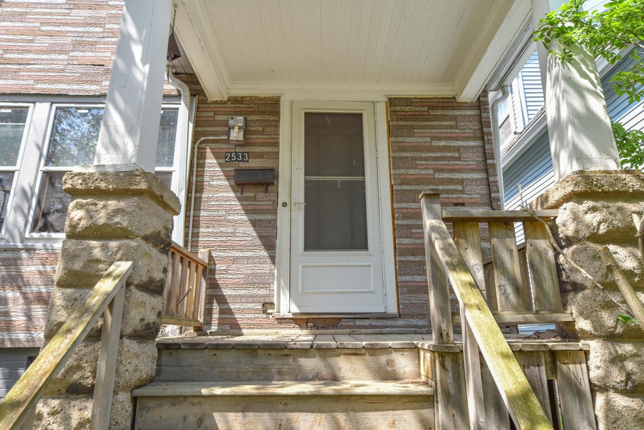
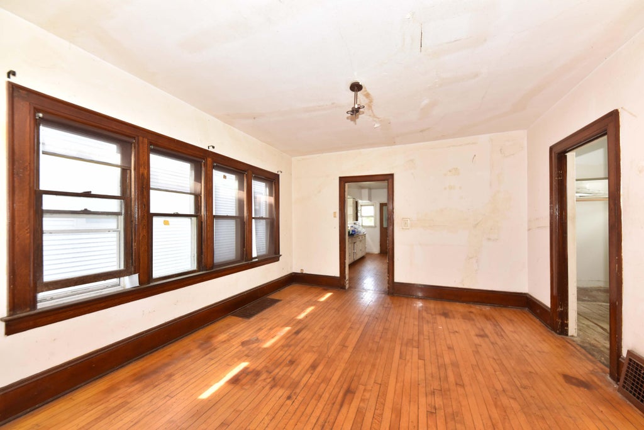
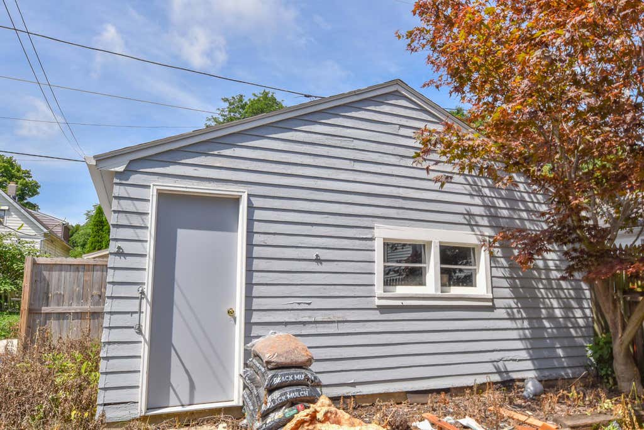
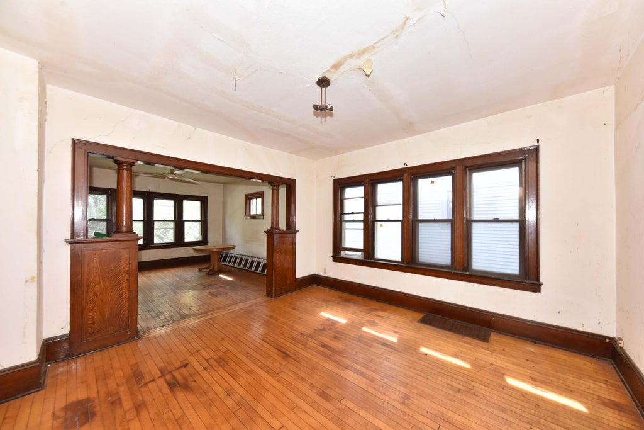
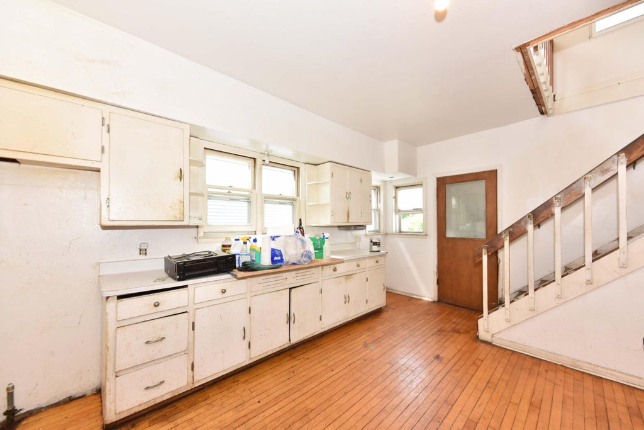
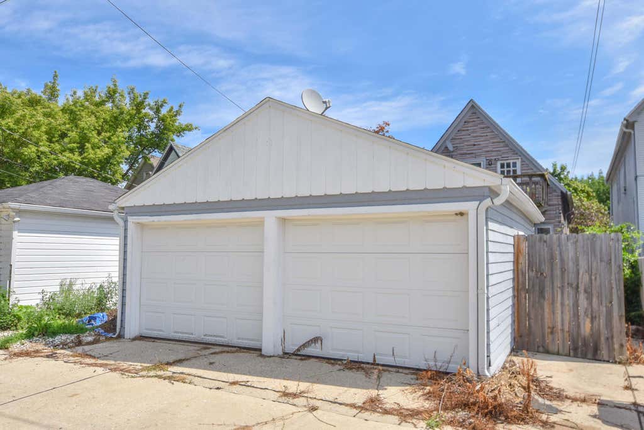
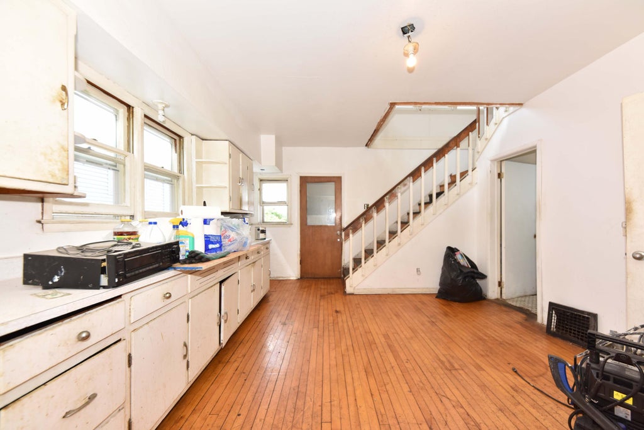
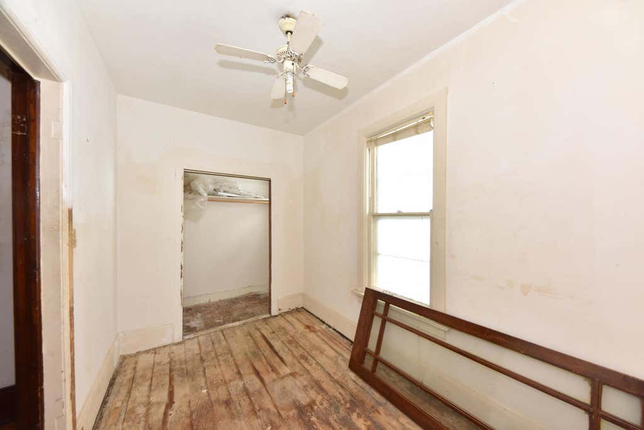
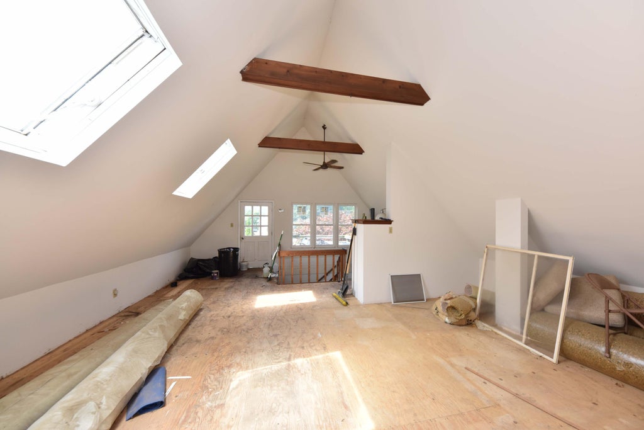
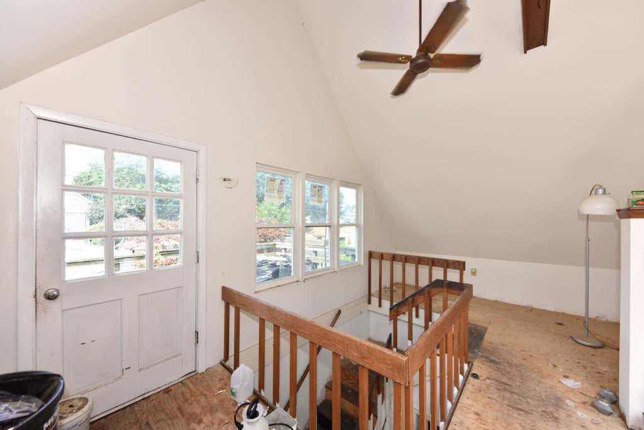
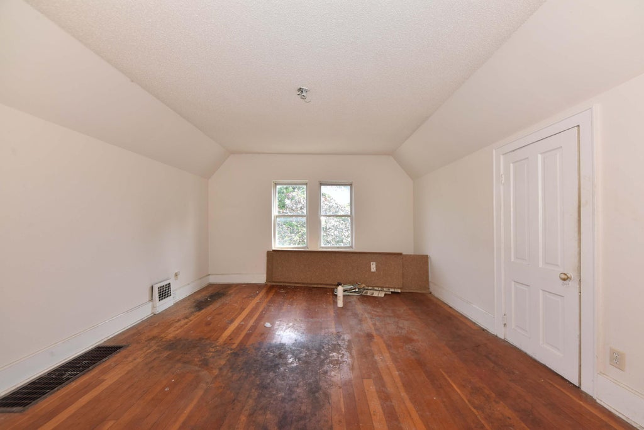
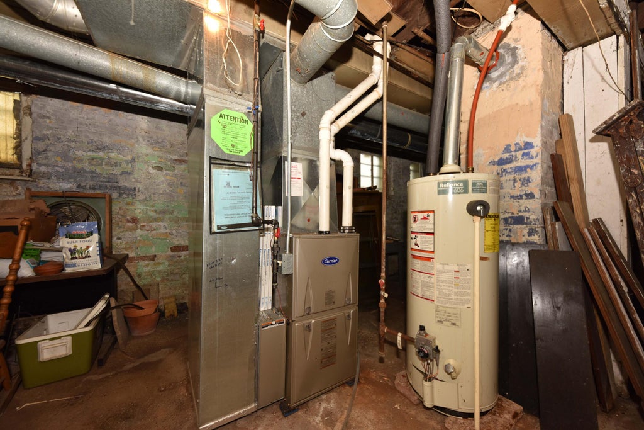
Investor opportunity in Milwaukee's desirable Riverwest neighborhood! The main level offers a living room, dining room, two bedrooms and a full bath, with hardwood floors and a beautiful staircase adding to the home's original character. Upstairs features a loft area, spacious primary bedroom and great closet space. Newer furnace and water heater are already in place, plus a two-car garage. Property is being sold as-is and is in need of renovation. Great opportunity for an investor or experienced renovator to bring this Riverwest home back to life.
Property Features of 2533 N Fratney St, Milwaukee, WI 53212
Listing courtesy of: Shorewest Realtors - South Metro
HOME STYLE
Victorian/Federal
Victorian/Federal
TYPE
Single Family Residence
Single Family Residence
Year Built
1902
1902
Annual Taxes
$4,304.79
$4,304.79
Stories
2
2
Acres
.08
.08
Features
| Forced air heat |
| Natural gas heat |
| Garage |
| Two car garage |
| Detached parking |
| Detached garage |
| Garage spaces: 2 |
| Fenced yard |
| Lot acreage is: 0.08 |
| Fenced lot |
| Lot sqft: 3484.8 |
| Lot zoned: RT4 |
| Improvement: sidewalks |
| Vaulted ceilings |
| Full basement |
| Public sewer |
| Public water |
| Property style: victorian |
| For sale |
| Tax year: 2025 |
Rooms & Dimensions
| Loft |
| Loft is 24 x 22 |
| Loft Level: Upper |
| Bedroom 2 is 7 x 15 |
| Bedroom 2 Level: Main |
| Bedroom 3 is 7 x 15 |
| Bedroom 3 Level: Main |
| Dining Room is 13 x 14 |
| Dining Level: Main |
| Living Room is 13 x 15 |
| Living Room Level: Main |
| Number of rooms: 7 |