
N71W23721 Good Hope Rd, Sussex, WI 53089 CONTINGENT
$459,900
MLS #: 1976967
| 3 Beds | 2.5 Baths | 2 Car Garage | 1,884 Sq Ft |
Description of N71W23721 Good Hope Rd, Sussex, WI 53089
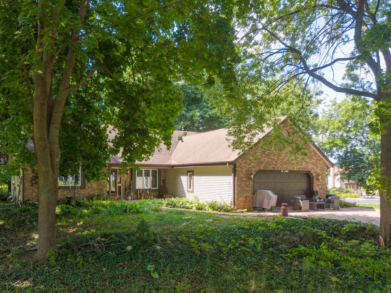
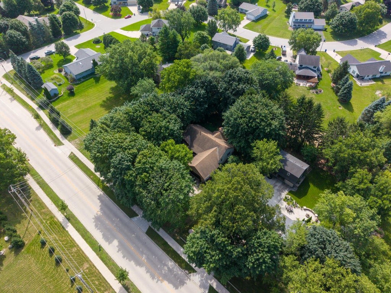
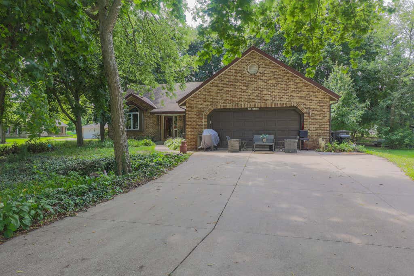
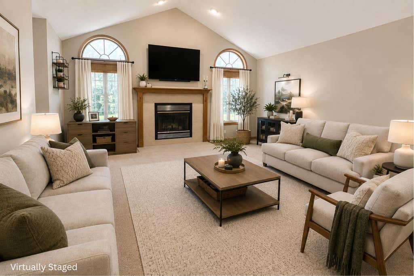
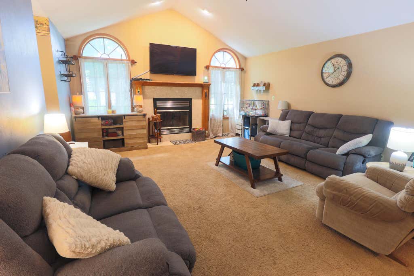
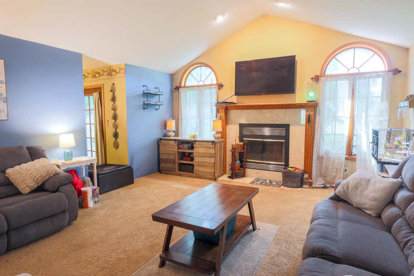
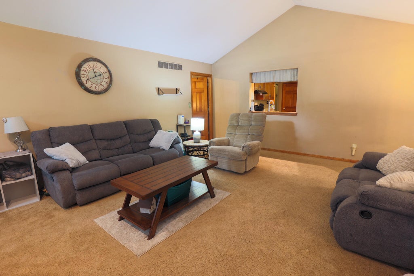
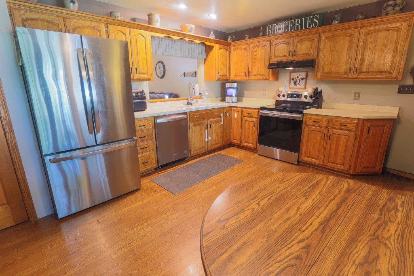
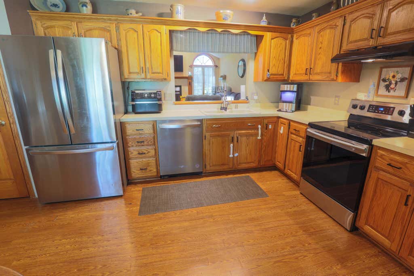
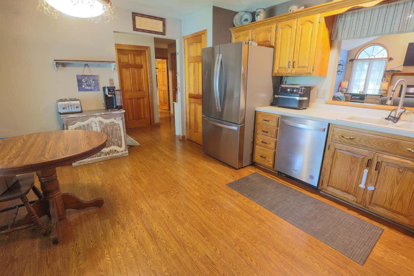
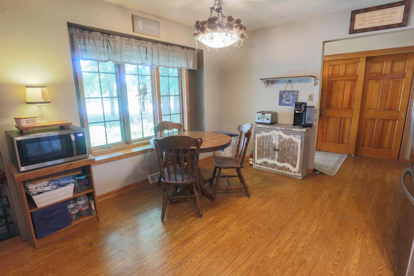
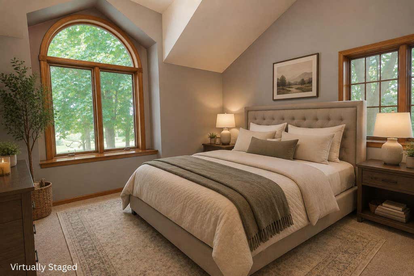
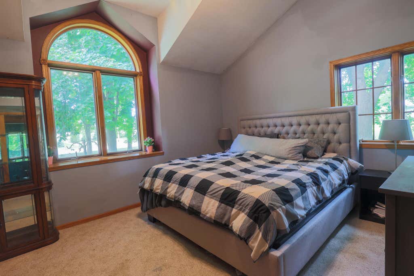
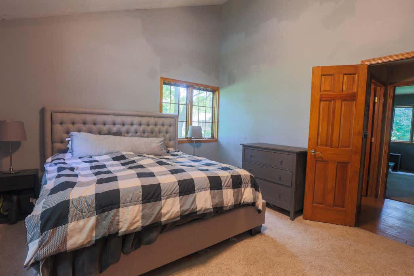
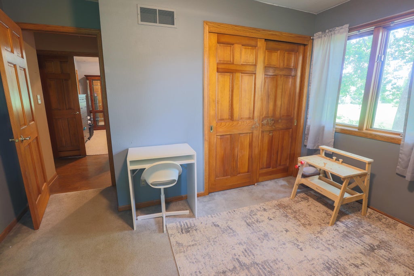
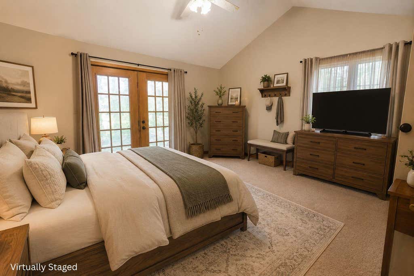
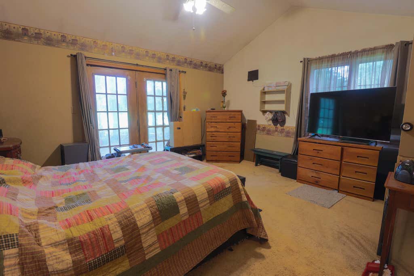
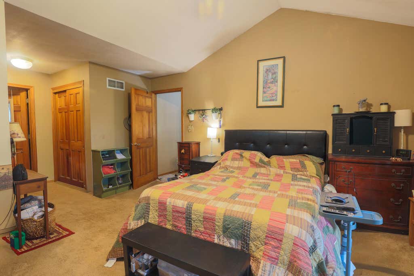
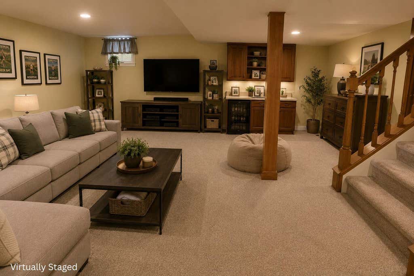
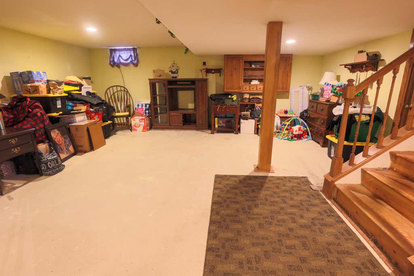
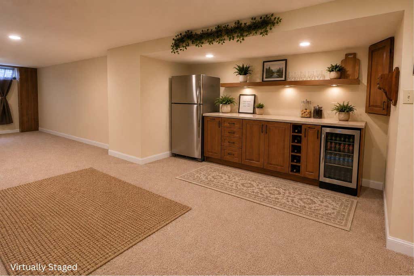
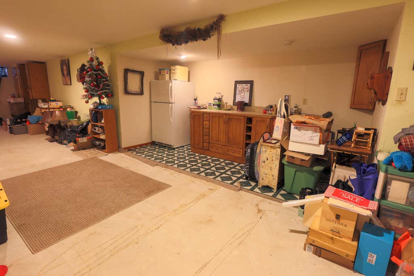
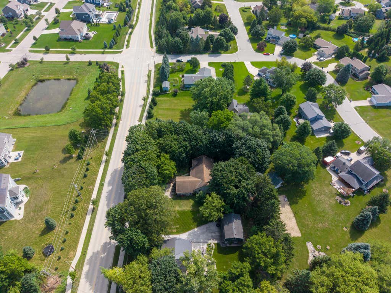
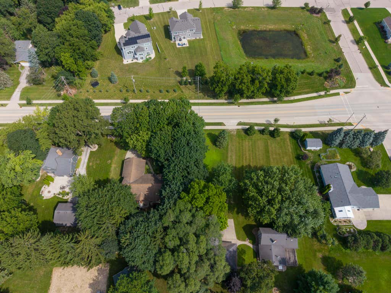
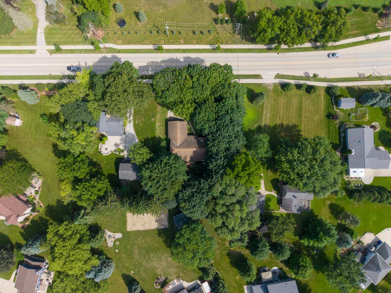
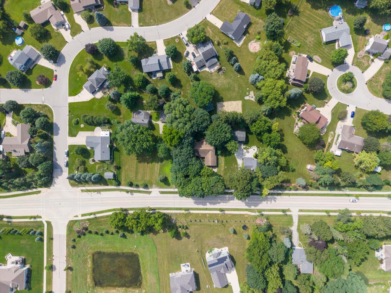
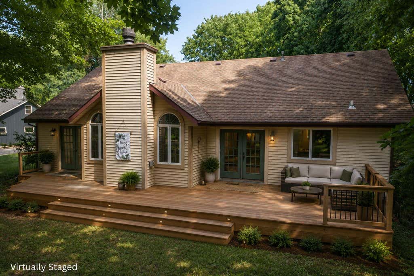
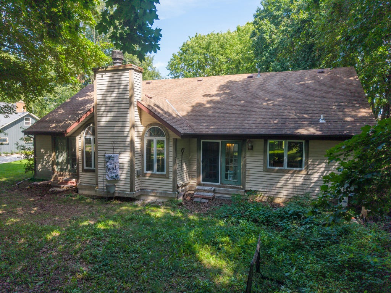
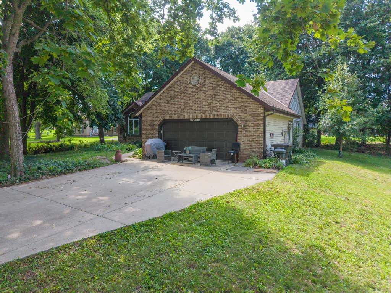
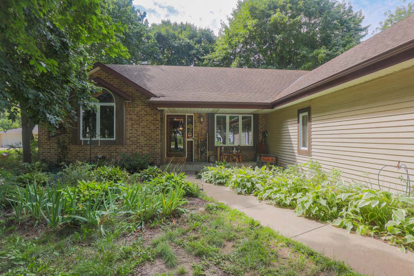
Beautiful Sussex ranch surrounded by mature trees in the award-winning Hamilton School District! This 3-bedroom home offers a spacious primary suite with whirlpool tub, vaulted ceilings, and a large living room with a natural fireplace. The second bedroom also features a vaulted ceiling. Enjoy a neighborhood setting with sidewalks and mature landscaping. The lower level was previously finished and is ready to be brought back to life--add flooring and finishing touches to gain substantial additional living space. Former Parade of Homes model home with a great layout, generous room sizes, and loads of potential, this is a fantastic opportunity to build value through sweat equity. Property is being sold ''As Is.''
Property Features of N71W23721 Good Hope Rd, Sussex, WI 53089
Listing courtesy of: Welcome Home Real Estate Group, LLC
HOME STYLE
Ranch
Ranch
TYPE
Single Family Residence
Single Family Residence
Year Built
1994
1994
Annual Taxes
$4,913.00
$4,913.00
Stories
1
1
Acres
.5
.5
Features
| Elementary school: Woodside |
| Middle school: Templeton |
| High school: Hamilton |
| Washer |
| Dryer |
| Range |
| Microwave oven |
| Dishwasher |
| Refrigerator |
| Central air |
| Forced air heat |
| Natural gas heat |
| Garage |
| Two car garage |
| Attached parking |
| Attached garage |
| Garage spaces: 2 |
| Aluminum siding |
| Brick exterior |
| Lot acreage is: 0.5 |
| Lot sqft: 21780 |
| Wooded lot |
| Lot zoned: Residential |
| Improvement: sidewalks |
| Vaulted ceilings |
| Full basement |
| Partial basement |
| Partially finished basement |
| Paved driveway |
| Public sewer |
| Public water |
| Total square feet: 1884 |
| Total above grade finished sq ft: 1884 |
| Living square feet: 1884 |
| Property style: ranch |
| For sale |
| Tax year: 2025 |
Rooms & Dimensions
| Laundry room |
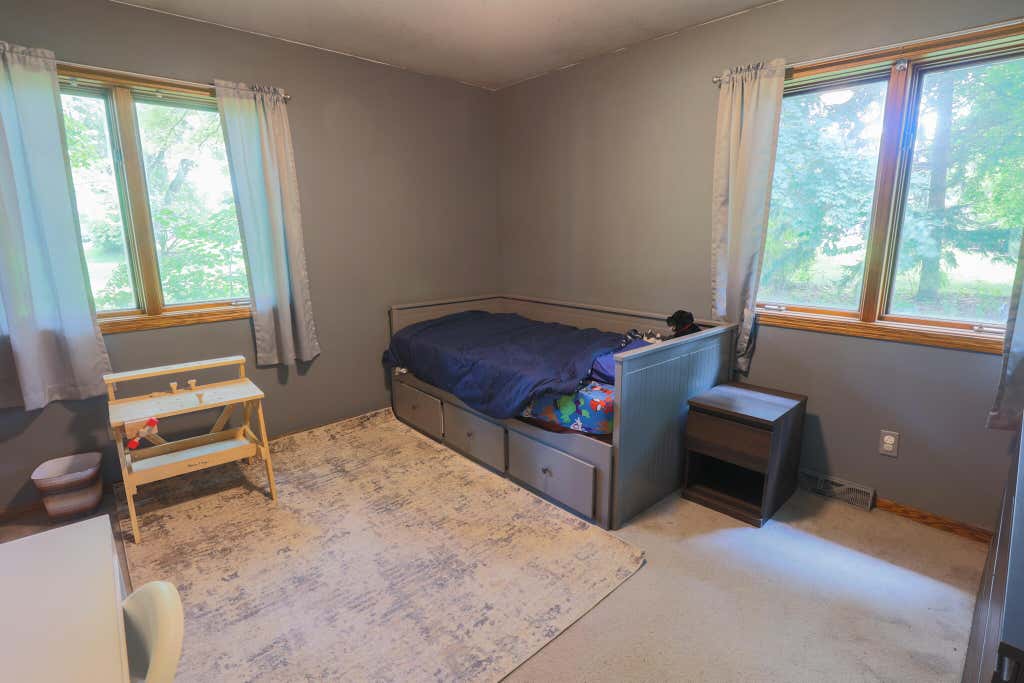
| Bedroom 2 is 13 x 12 |
| Bedroom 2 Level: Main |
| Bedroom 3 is 12 x 13 |
| Bedroom 3 Level: Main |
| Dining Room is 11 x 18 |
| Dining Level: Main |
| Living Room is 15 x 22 |
| Living Room Level: Main |
| Bonus Room is 13 x 10 |
| Bonus Room Level: Lower |
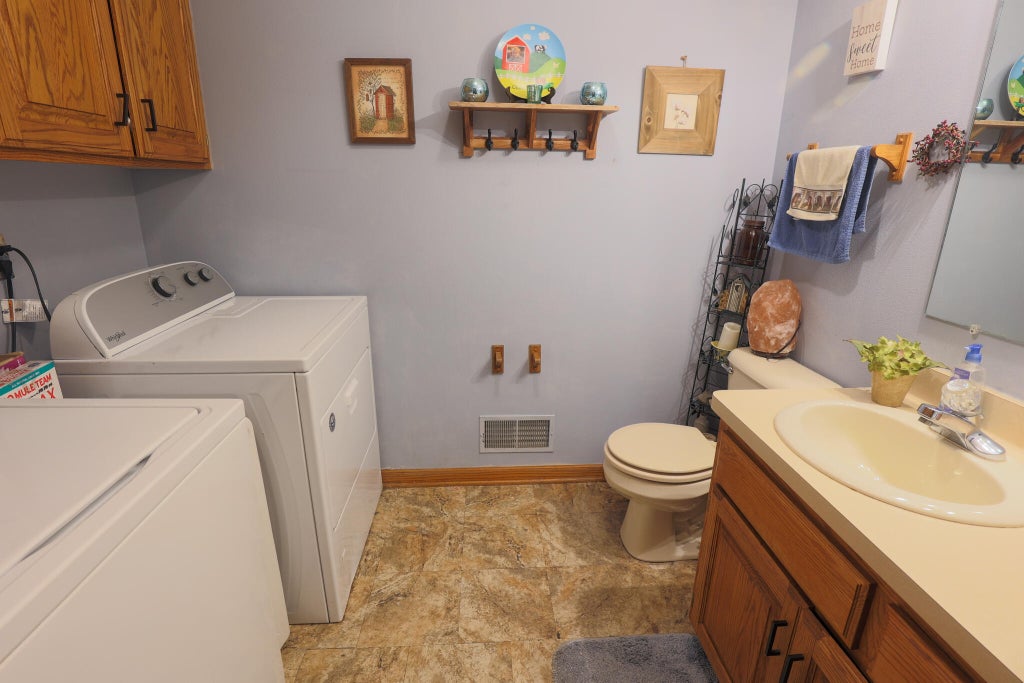
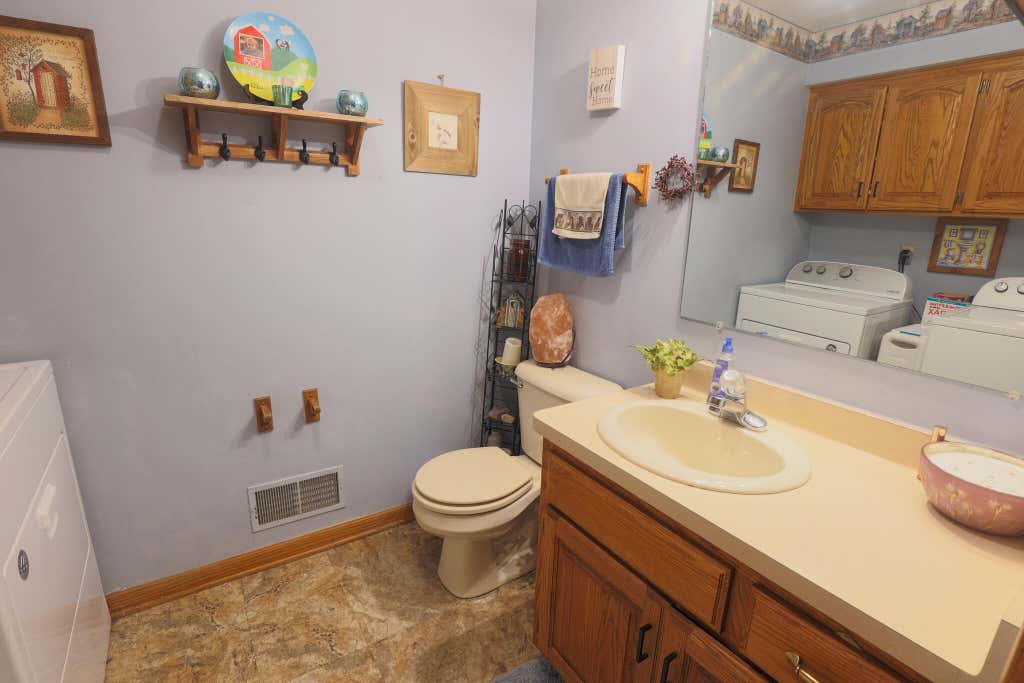
| Laundry Room is 6 x 5 |
| Laundry Room Level: Main |
| Number of rooms: 10 |