
801 S 5th St, Cedar Grove, WI 53013
Was $513,900













| 3 Beds | 2 Baths | 3 Car Garage | 1,636 Sq Ft |
Description of 801 S 5th St, Cedar Grove, WI 53013
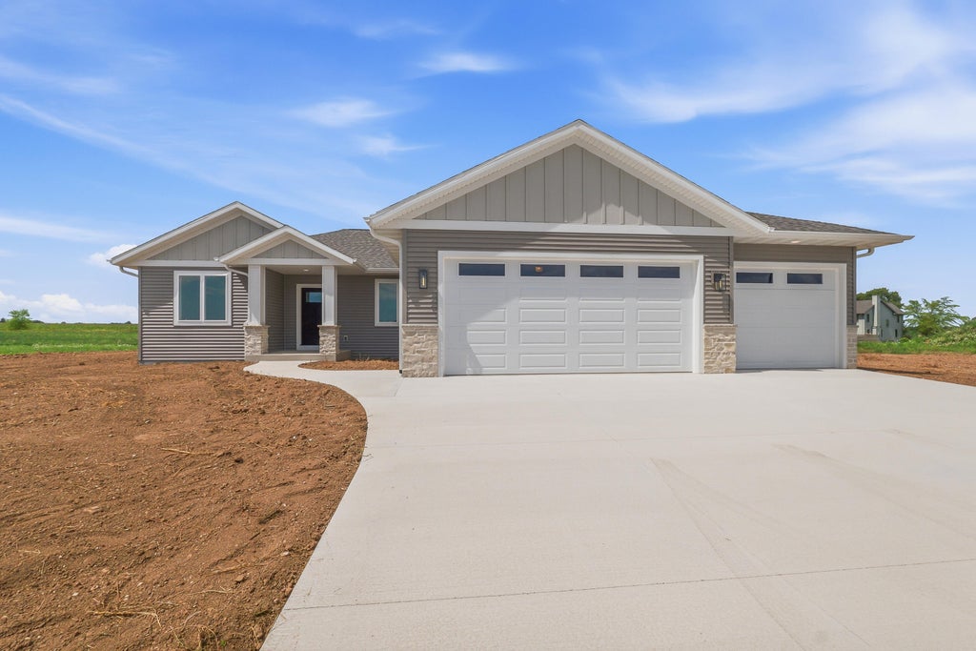
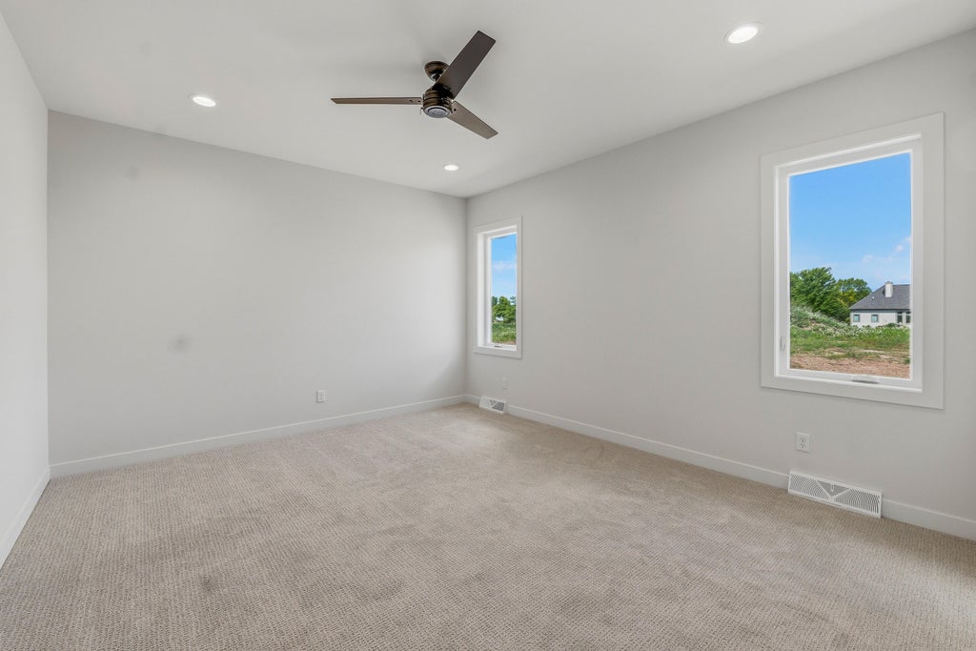
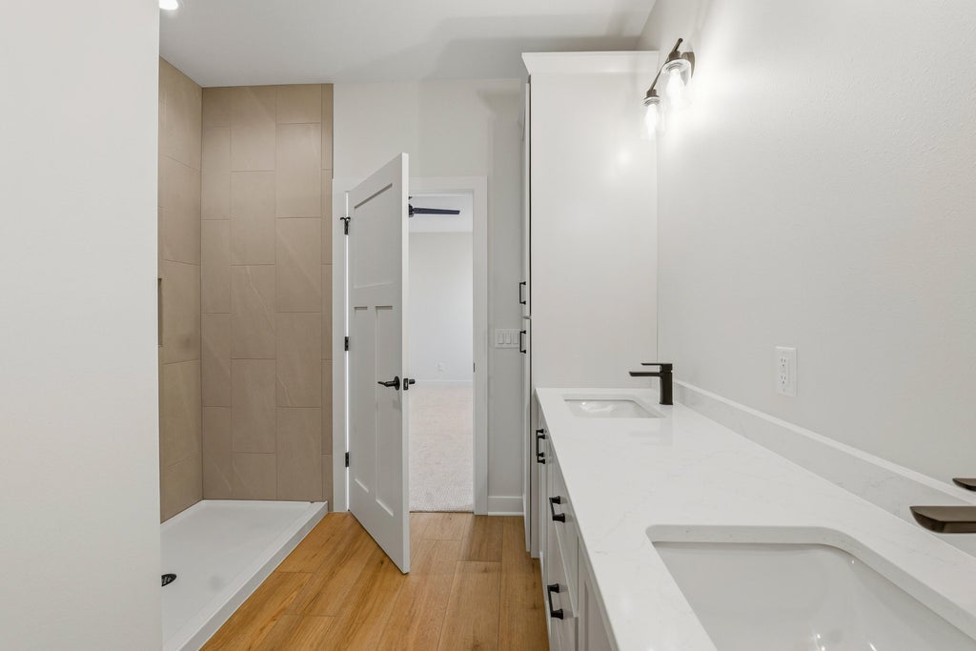
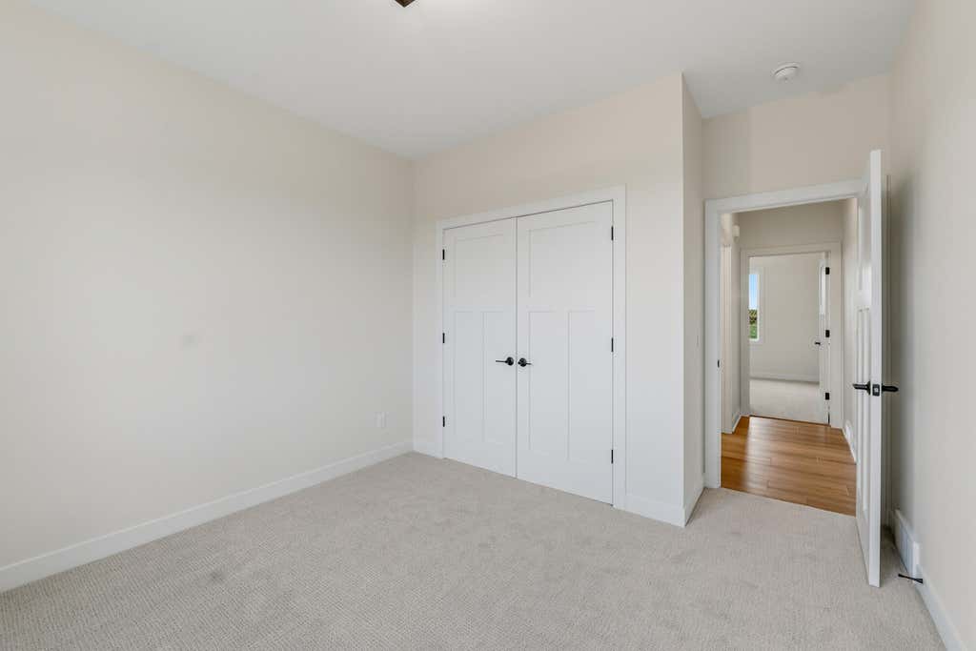
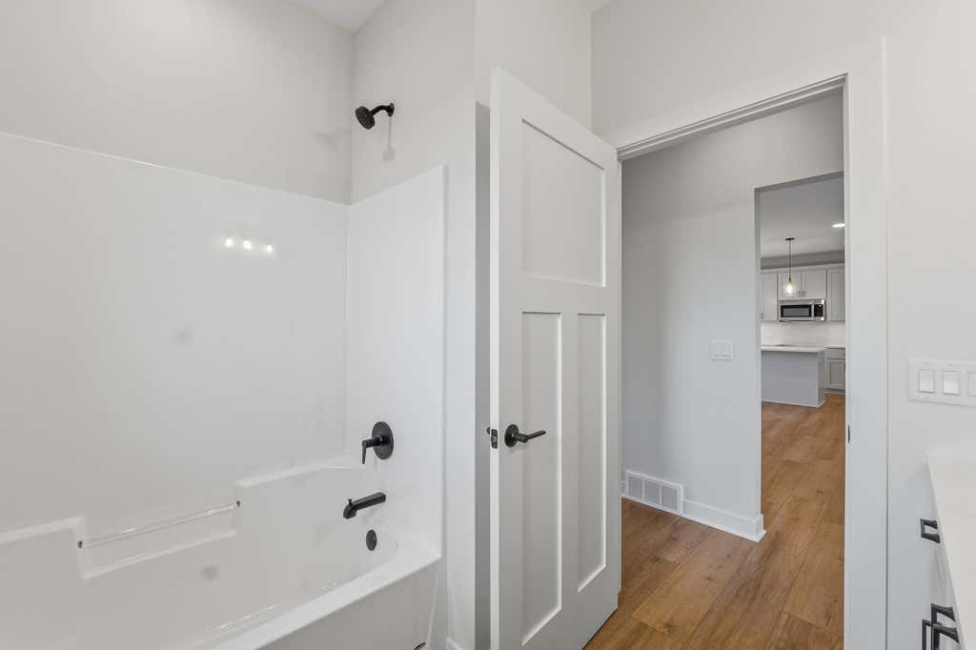
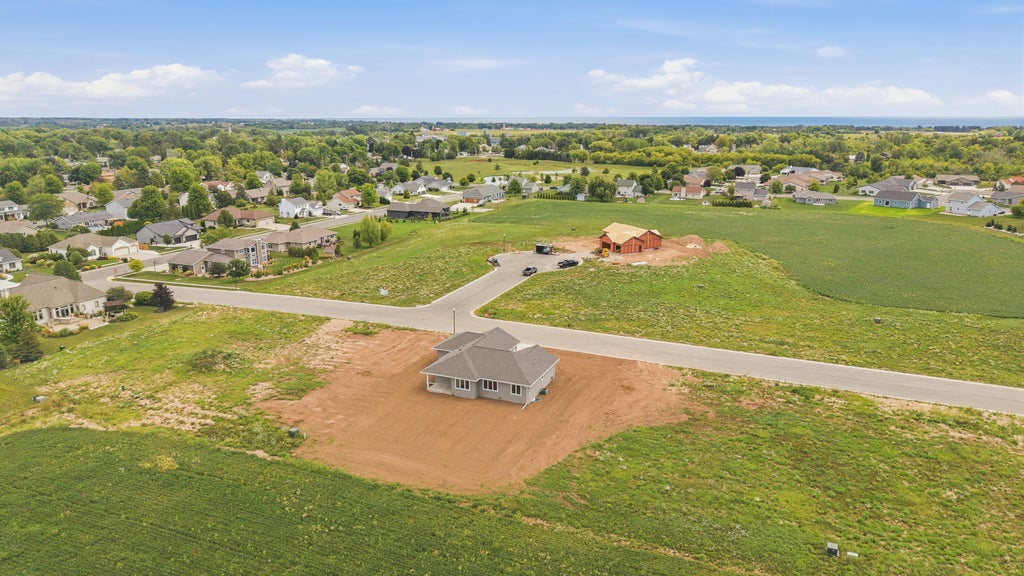
Beautifully New! This 1,636 sq ft split-bedroom ranch offers 9' ceilings throughout both the main and lower levels. LVP flows through the main living areas, while the kitchen shines with soft-close cabinetry, brushed-gold finishes, quartz counters, running-bond tile backsplash and a large walk-in pantry. The private primary suite features a walk-in closet, dual-sink quartz vanity and tiled walk-in shower. Two additional bedrooms share a full bath. A mudroom/laundry area sits just off the 3-car garage. The unfinished lower level offers 9' ceilings, an egress window, bath stub and wide-open potential for future living space. Enjoy a covered backyard patio perfect for relaxing or entertaining. New construction, smart design and stylish finishes await in Cedar Grove today!!!
Property Features of 801 S 5th St, Cedar Grove, WI 53013
Ranch
Single Family Residence
2026
Grove Meadows
1
.36
Features
| Elementary school: Cedar Grove-Belgium |
| Middle school: Cedar Grove-Belgium |
| High school: Cedar Grove-Belgium |
| Microwave oven |
| Dishwasher |
| Central air |
| Forced air heat |
| Natural gas heat |
| Garage |
| Three car garage |
| Attached parking |
| Attached garage |
| Garage spaces: 3 |
| Vinyl siding |
| Stone exterior |
| Patio |
| Lot acreage is: 0.36 |
| Cul-de-sac location |
| Lot sqft: 15681.6 |
| Subdivision: Grove Meadows |
| Lot zoned: Residential |
| Vaulted ceilings |
| Kitchen island |
| Walk-in closet(s) |
| Concrete basement |
| Full basement |
| Sump pump |
| Paved driveway |
| Public sewer |
| Public water |
| New construction |
| Property style: ranch |
| For sale |
| Tax year: 2025 |
Rooms & Dimensions
| Pantry |
| Bedroom 2 is 11 x 11 |
| Bedroom 2 Level: Main |
| Bedroom 3 is 11 x 11 |
| Bedroom 3 Level: Main |
| Living Room is 21 x 15 |
| Living Room Level: Main |
| Number of rooms: 6 |