
513 Polaris St, West Bend, WI 53095
$417,000
Was $430,000
Was $430,000
MLS #: 1976977








| 3 Beds | 2.5 Baths | 2 Car Garage | 1,983 Sq Ft |
Description of 513 Polaris St, West Bend, WI 53095
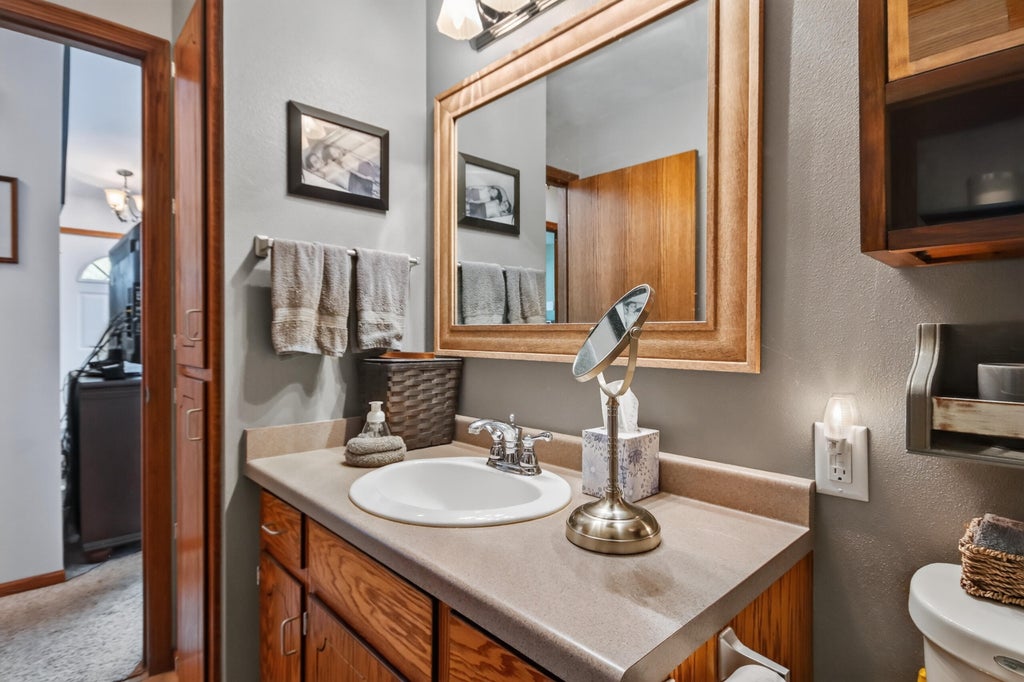
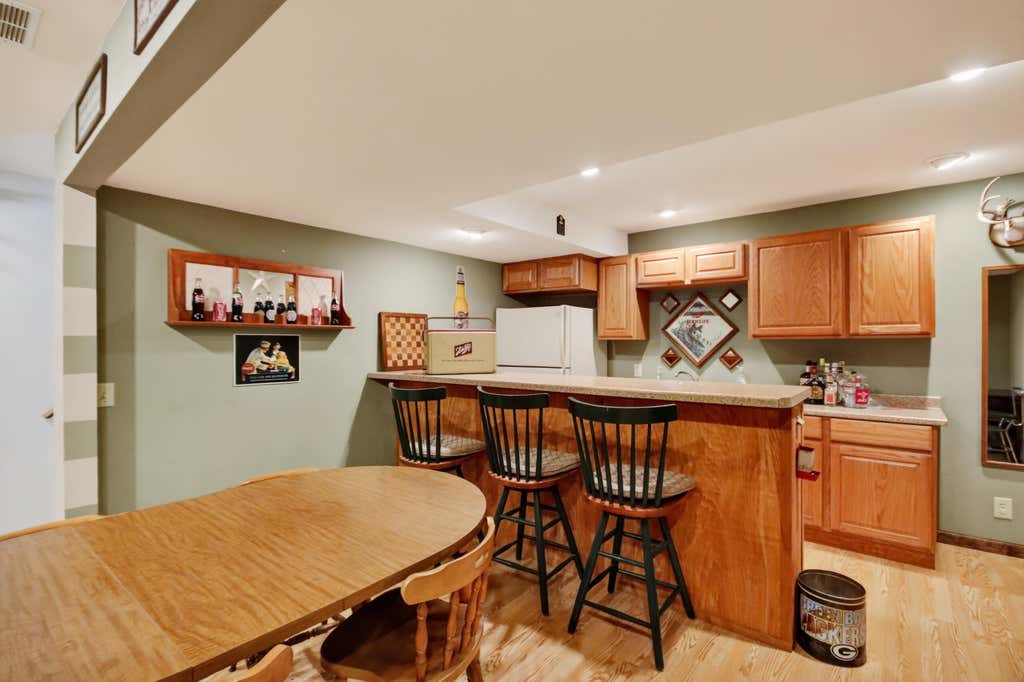
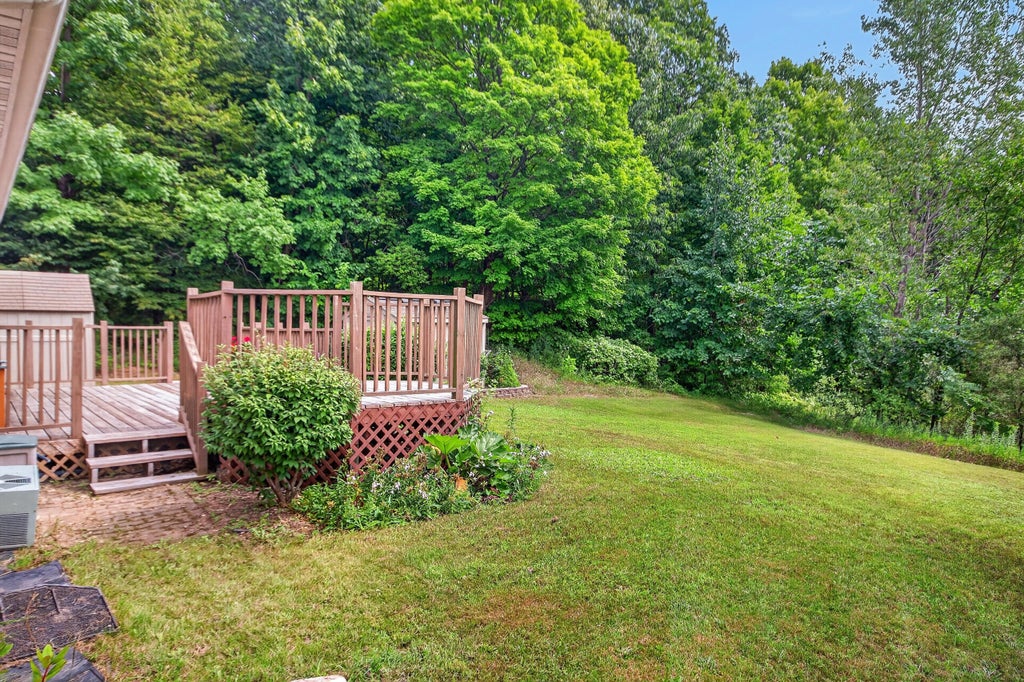
A beautiful natural setting, thoughtful updates, and room to make your own! Located alongside Gregg Nature Preserve and near Forest View Park, this West Bend home offers privacy, comfort and versatile living space. The open-concept kitchen and living area features vaulted ceilings and skylights. A split-bedroom layout offers a private primary suite with walk-in closet and full bath, plus two additional bedrooms and a second full bath. The heated lower level features a spacious den/flex space, bar area with sink, half bath, laundry/workshop area and storage. Enjoy the deck, paver patio and spacious backyard. Updates include kitchen and baths (2015), roof (2015), skylights redone (2024) and water heater (2024).
Property Features of 513 Polaris St, West Bend, WI 53095
Listing courtesy of: Compass RE WI-Northshore
HOME STYLE
Ranch
Ranch
TYPE
Single Family Residence
Single Family Residence
Year Built
2000
2000
Annual Taxes
$4,574.64
$4,574.64
Stories
1
1
Acres
.19
.19
Features
| Middle school: Badger |
| Oven |
| Microwave oven |
| Refrigerator |
| Central air |
| Forced air heat |
| Natural gas heat |
| Garage |
| Two car garage |
| Attached parking |
| Attached garage |
| Garage spaces: 2 |
| Vinyl siding |
| Lot acreage is: 0.19 |
| Lot sqft: 8276.4 |
| Lot zoned: RES |
| Full basement |
| Public sewer |
| Public water |
| Property style: ranch |
| For sale |
| Tax year: 2025 |
Rooms & Dimensions
| Family room is 15 x 11 |
| Family Room Level: Lower |
| Bedroom 2 is 11 x 10 |
| Bedroom 2 Level: Main |
| Bedroom 3 is 10 x 10 |
| Bedroom 3 Level: Main |
| Living Room is 16 x 16 |
| Living Room Level: Main |
| Bonus Room is 13 x 12 |
| Bonus Room Level: Lower |
| Number of rooms: 5 |