
39231 92nd St, Genoa City, WI 53128 PENDING
$499,900
MLS #: 1976978




| 4 Beds | 3 Baths | 2.5 Car Garage | 2,885 Sq Ft |
Description of 39231 92nd St, Genoa City, WI 53128
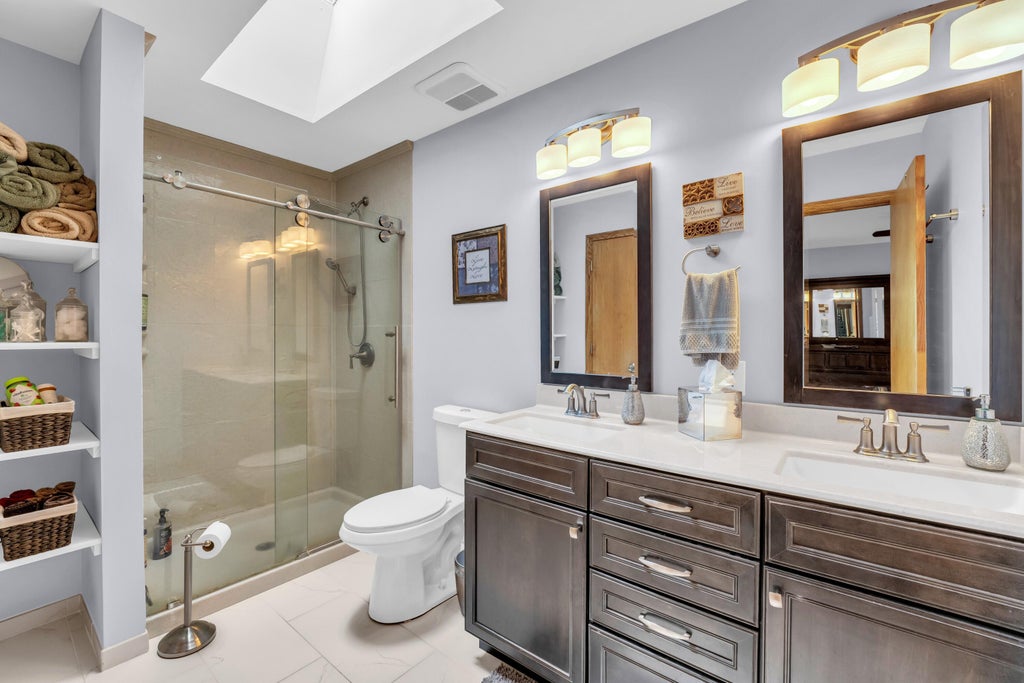
Beautifully remodeled 4 bedroom, 3 bath home in the desirable Knolls community with private water access to Powers Lake. This move-in ready home features stunning gourmet kitchen, spacious living areas and updated bathrooms. All new windows and mechanicals. Plus a fenced in yard and brand new composite deck perfect for entertaining or relaxing. Enjoy Lake living with easy access to boating, fishing and swimming, all while being close to local amenities. Just 10 minutes to downtown Lake Geneva. Don't miss this exceptional opportunity.
Property Features of 39231 92nd St, Genoa City, WI 53128
Listing courtesy of: Shorewest Realtors, Inc.
HOME STYLE
Raised Ranch
Raised Ranch
TYPE
Single Family Residence
Single Family Residence
Year Built
1998
1998
Subdivision
The Knolls
The Knolls
Annual Taxes
$4,488.00
$4,488.00
Stories
2
2
Acres
.36
.36
Features
| Elementary school: Randall Consolidated School |
| Middle school: 21st Century eSchool |
| High school: Wilmot |
| Washer |
| Dryer |
| Oven |
| Cooktop |
| Microwave oven |
| Dishwasher |
| Refrigerator |
| Central air |
| Forced air heat |
| Natural gas heat |
| Garage |
| Attached parking |
| Attached garage |
| Garage spaces: 2.5 |
| Vinyl siding |
| Deck |
| Fenced yard |
| Gazebo |
| Lot acreage is: 0.36 |
| Fenced lot |
| Lot sqft: 15681.6 |
| Subdivision: The Knolls |
| Lot zoned: Res |
| Present use: Subdivision |
| Vaulted ceilings |
| Garbage disposal |
| Concrete basement |
| Finished basement |
| Full basement |
| Basement has outside entrance |
| Sump pump |
| Walkout basement |
| Paved driveway |
| Well water |
| Shared well |
| Septic system |
| Levels in property: Two |
| Total square feet: 2885 |
| Total above grade finished sq ft: 1637 |
| Basement square feet: 1248 |
| Living square feet: 2885 |
| Property style: raised ranch |
| For sale |
| Tax year: 2025 |
Rooms & Dimensions
| Den is 10 x 10 |
| Den Level: Lower |
| Family room is 13 x 25 |
| Family Room Level: Lower |
| Laundry room |
| Pantry |
| Bedroom 2 is 11 x 11 |
| Bedroom 2 Level: Main |
| Bedroom 3 is 12 x 12 |
| Bedroom 3 Level: Lower |
| Bedroom 4 is 12 x 12 |
| Bedroom 4 Level: Lower |
| Dining Room is 11 x 11 |
| Dining Level: Main |
| Living Room is 15 x 17 |
| Living Room Level: Main |
| Laundry Room is 10 x 11 |
| Laundry Room Level: Lower |
| Number of rooms: 10 |