
2110 S 63rd St, West Allis, WI 53219
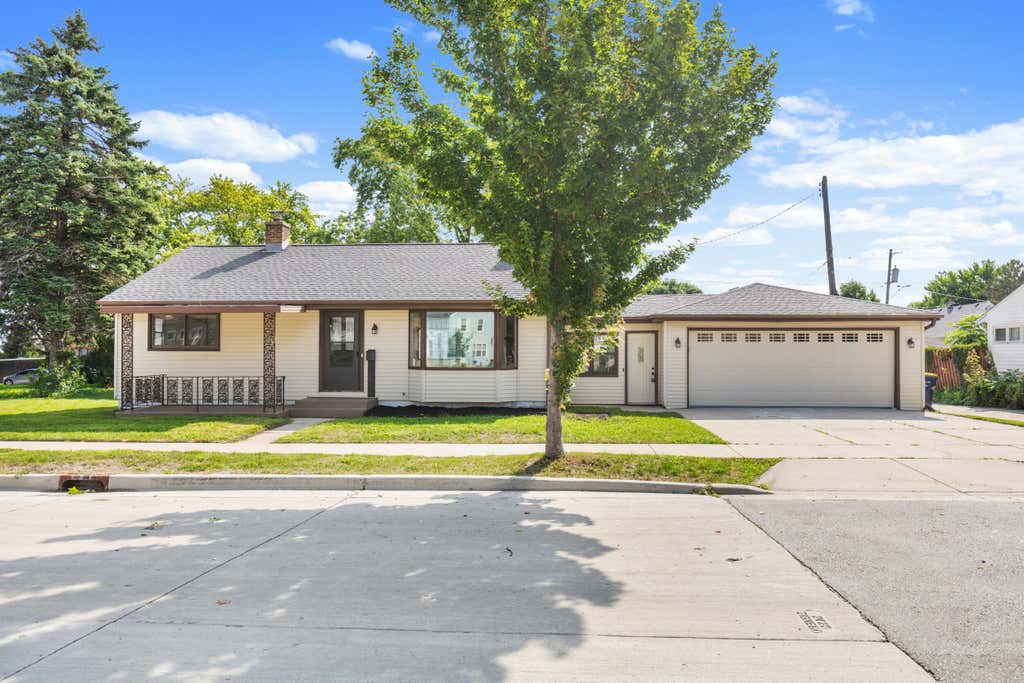
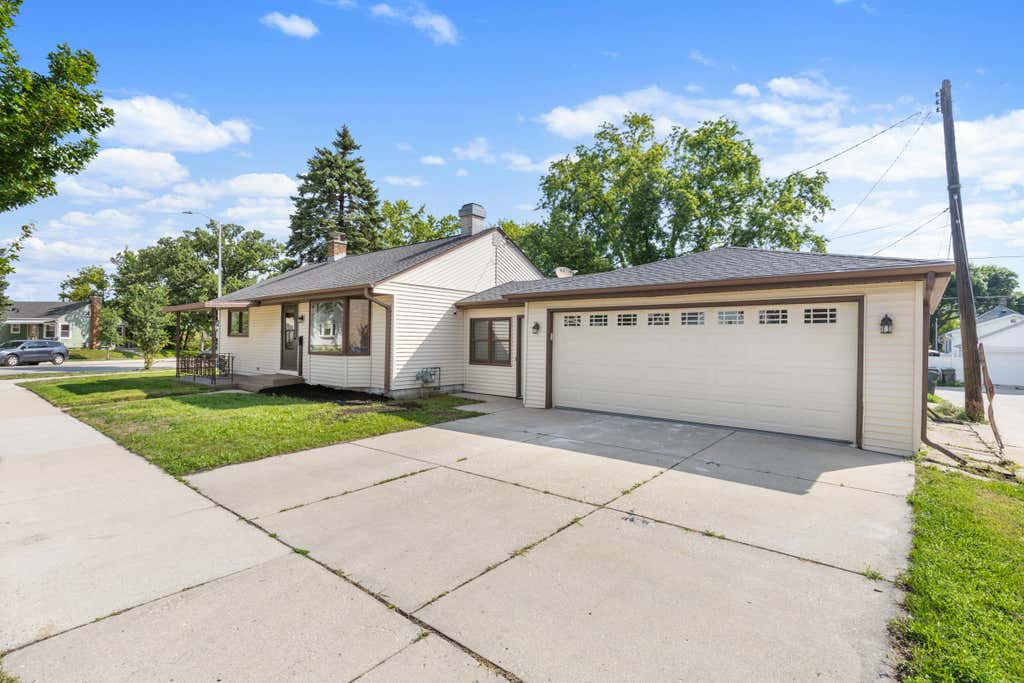
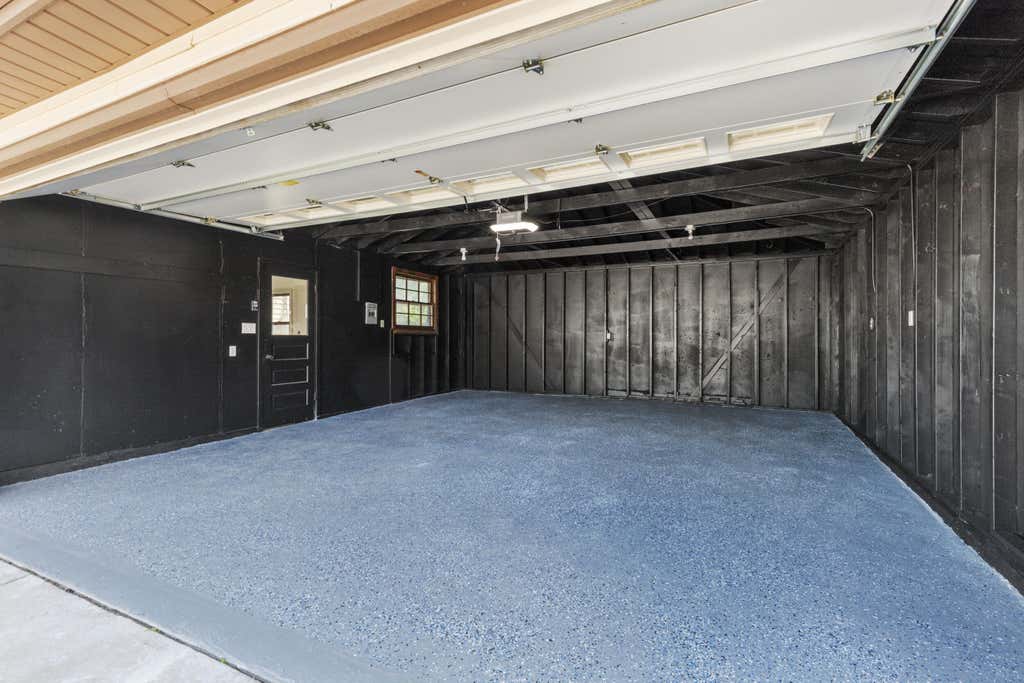
| 2 Beds | 1 Bath | 2.5 Car Garage | 912 Sq Ft |
Description of 2110 S 63rd St, West Allis, WI 53219
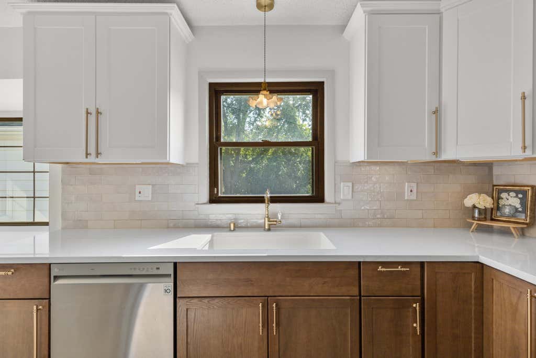
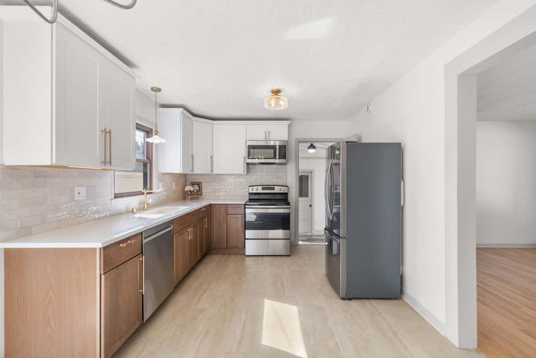
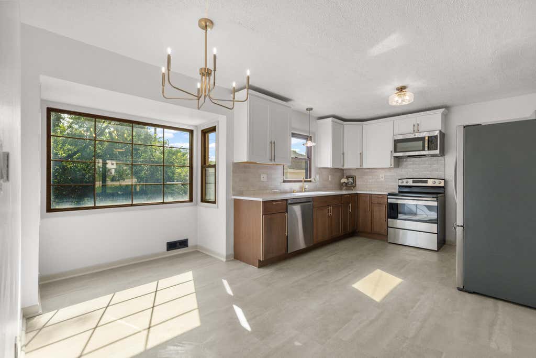
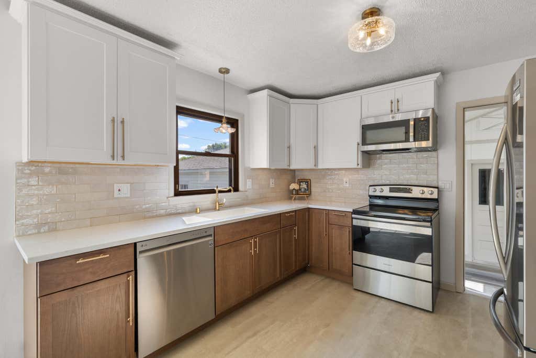

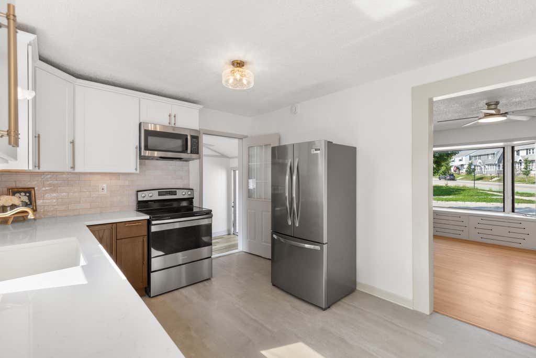
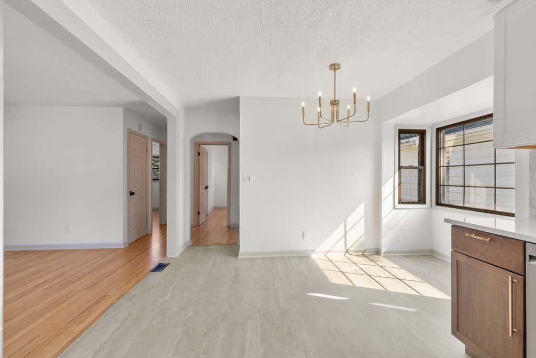
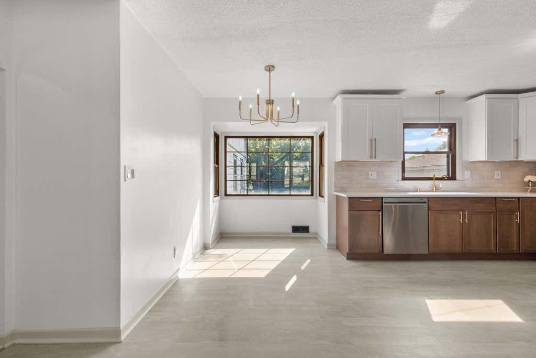
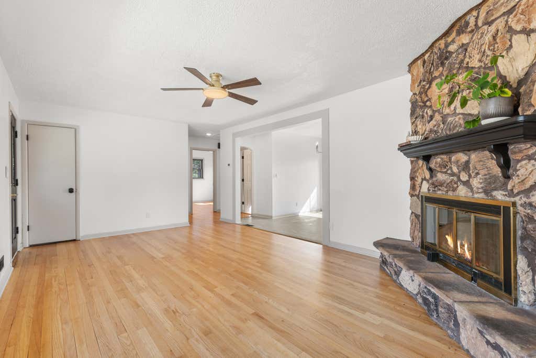
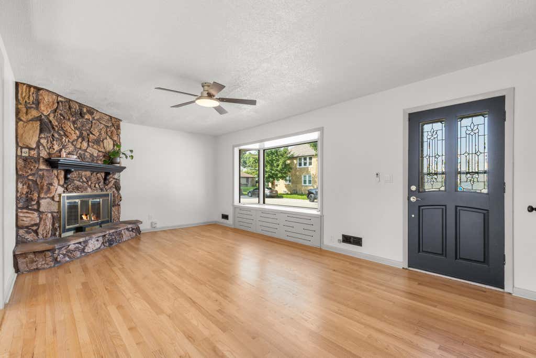
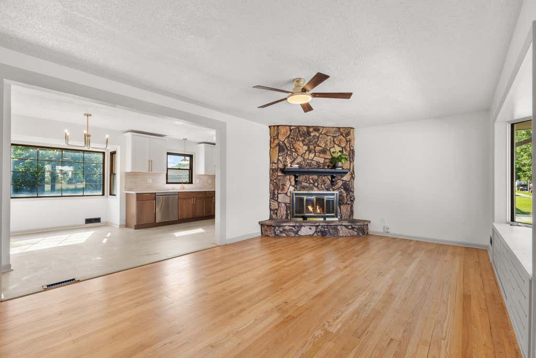
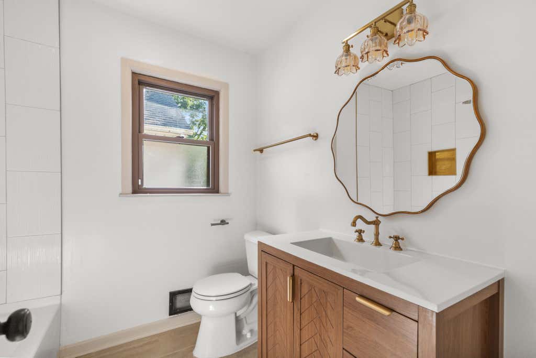
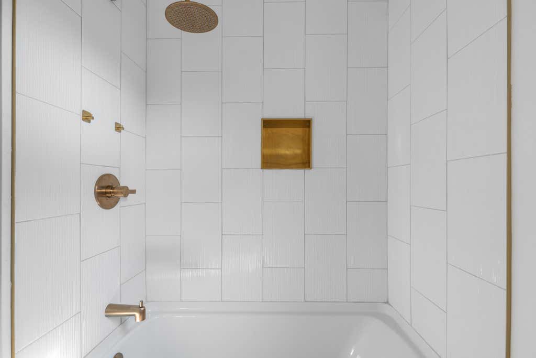
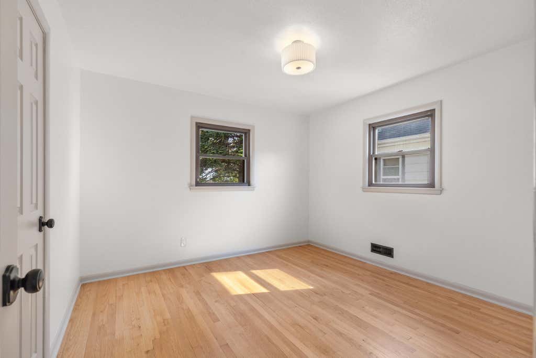
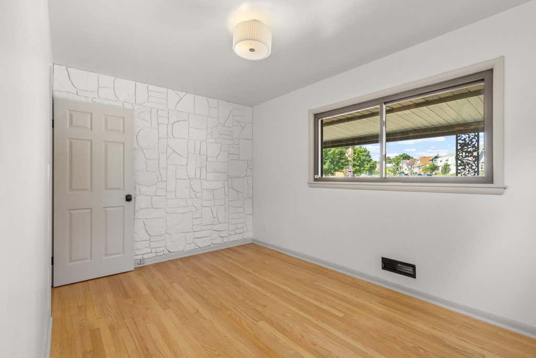
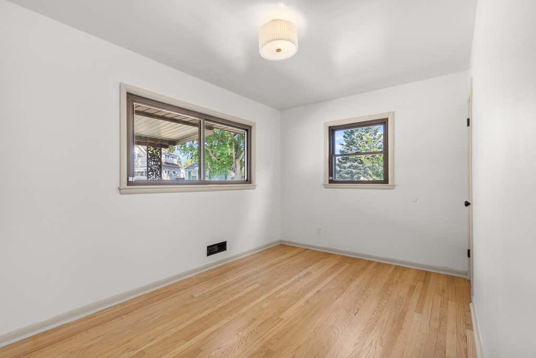
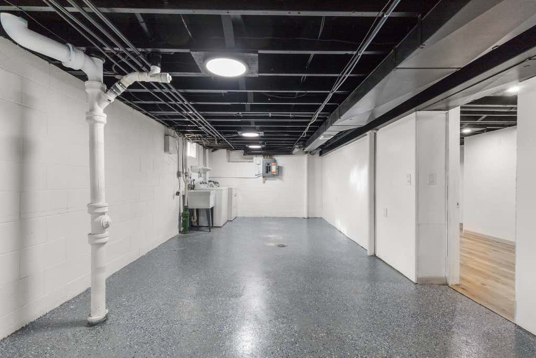
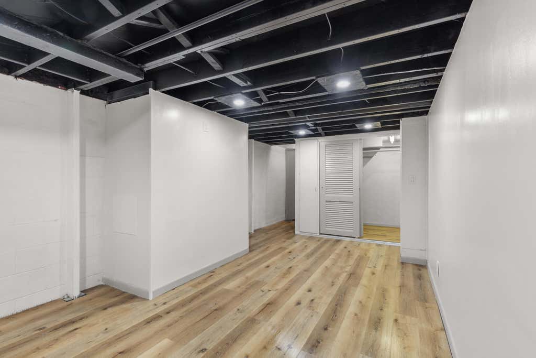
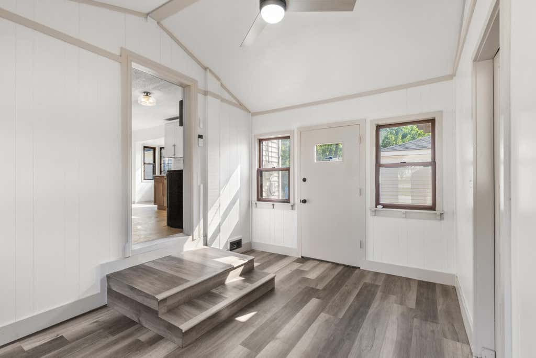
Beautifully updated, move-in ready 2-bedroom ranch! The interior has been freshly painted throughout and features newly refinished hardwood floors, new light fixtures and stylish finishes. The completely updated kitchen shines with new cabinetry, countertops, backsplash and stainless steel appliances, plus a bright dining area. The full bathroom has been completely remodeled with beautiful tile work and modern fixtures. Enjoy the spacious living room with a natural stone fireplace and large bay window bringing in plenty of natural light. A generous mudroom connects to the attached 2 car garage. The lower level offers additional finished recreation space, laundry and plenty of storage. Numerous improvements throughout make this home truly ready for its next owner! Schedule a showing today!
Property Features of 2110 S 63rd St, West Allis, WI 53219
Ranch
Single Family Residence
1953
$4,339.00
1
.11
Features
| Washer |
| Dryer |
| Oven |
| Cooktop |
| Microwave oven |
| Dishwasher |
| Refrigerator |
| Central air |
| Forced air heat |
| Natural gas heat |
| Garage |
| Attached parking |
| Attached garage |
| Garage spaces: 2.5 |
| Vinyl siding |
| Lot acreage is: 0.11 |
| Corner lot |
| Lot sqft: 4791.6 |
| Lot zoned: RES |
| Improvement: sidewalks |
| Garbage disposal |
| Full basement |
| Partial basement |
| Partially finished basement |
| Paved driveway |
| Public sewer |
| Public water |
| Property style: ranch |
| For sale |
| Tax year: 2025 |
Rooms & Dimensions
| Bedroom 2 is 13 x 9 |
| Bedroom 2 Level: Main |
| Dining Room is 12 x 9 |
| Dining Level: Main |
| Living Room is 20 x 12 |
| Living Room Level: Main |
| Bonus Room is 23 x 10 |
| Bonus Room Level: Lower |
| Number of rooms: 5 |