
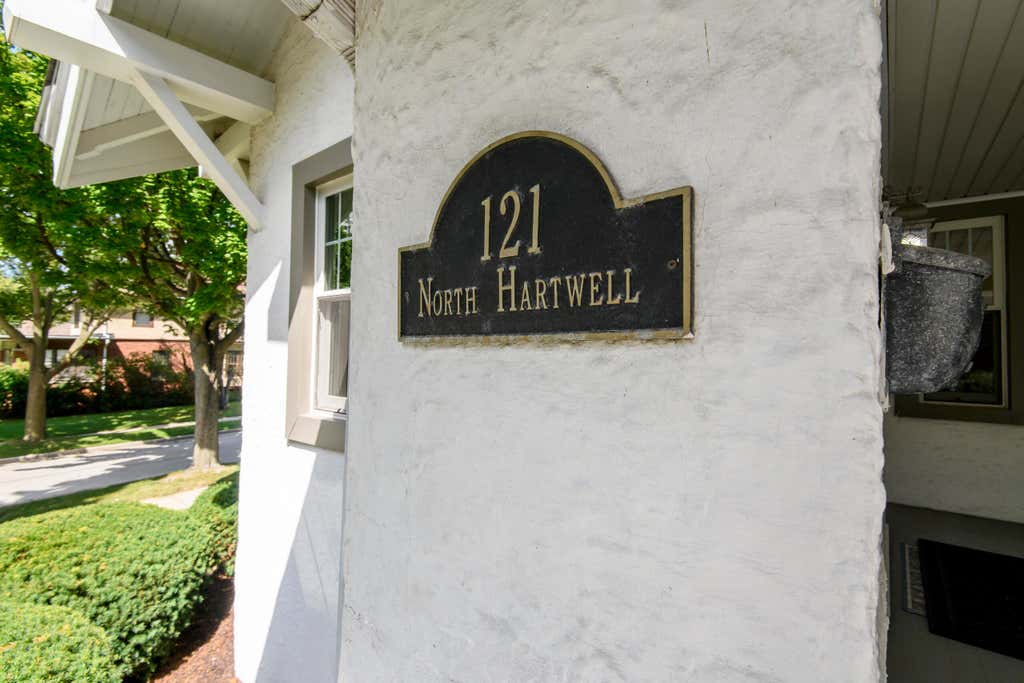
121 N Hartwell Ave, Waukesha, WI 53186
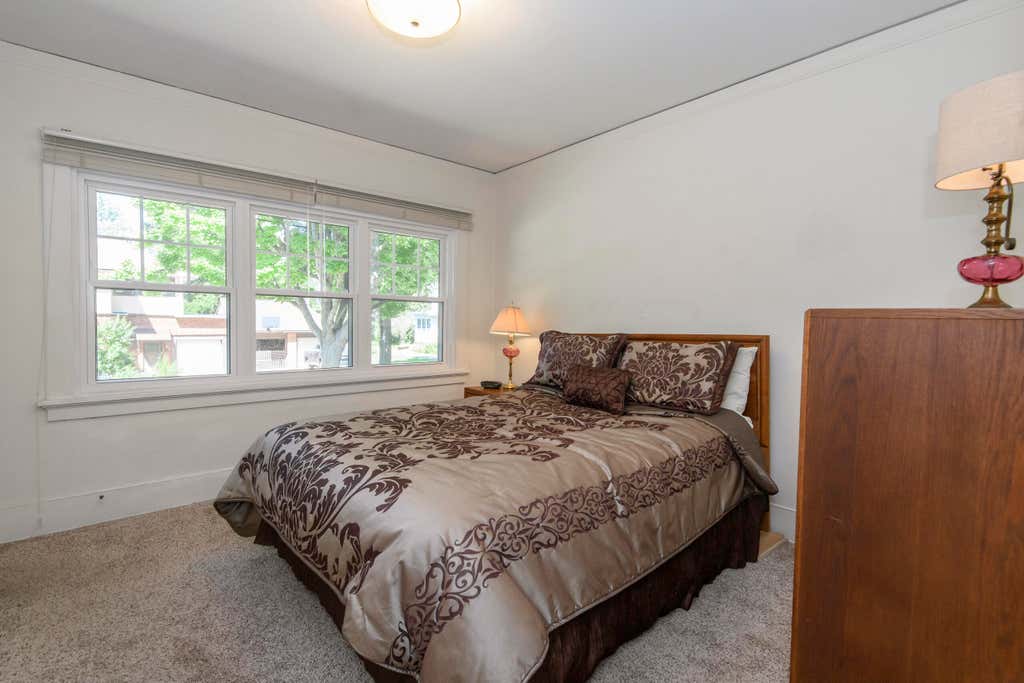
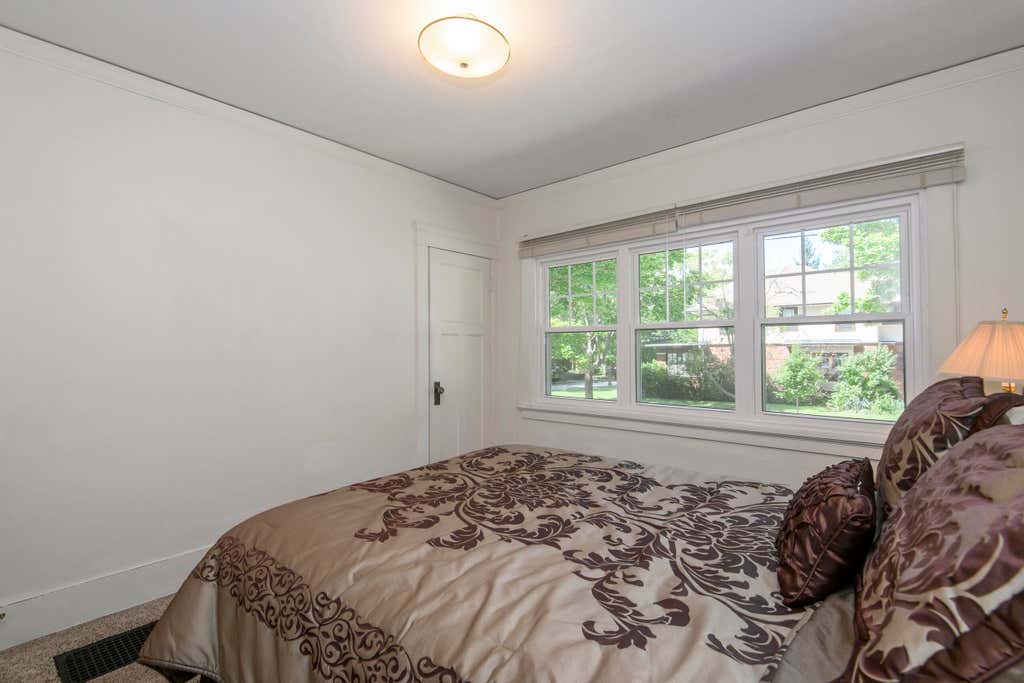
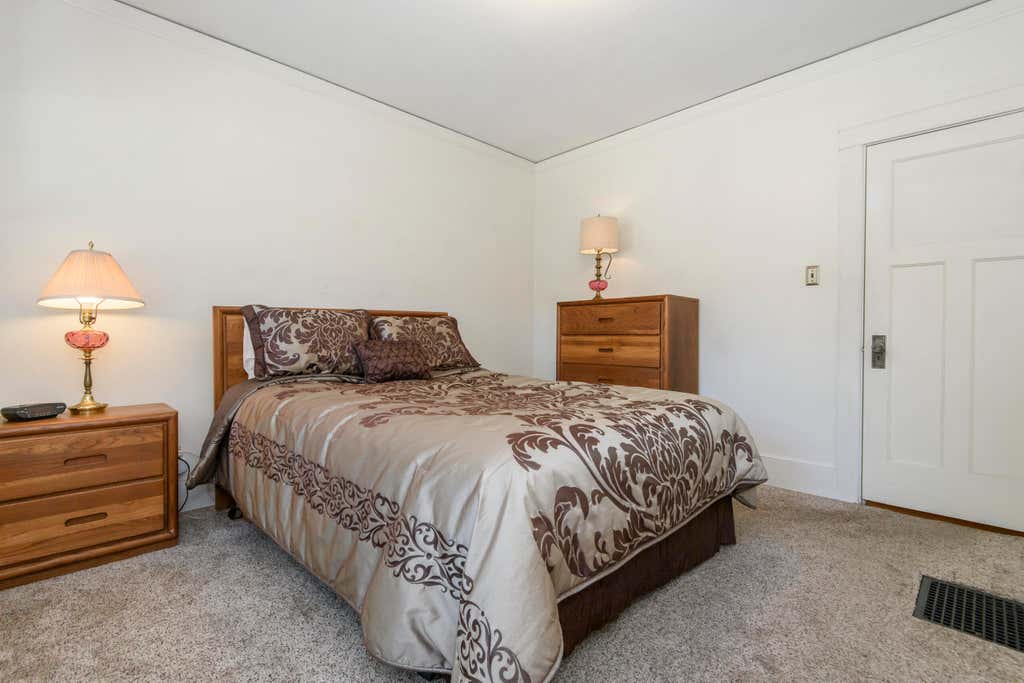
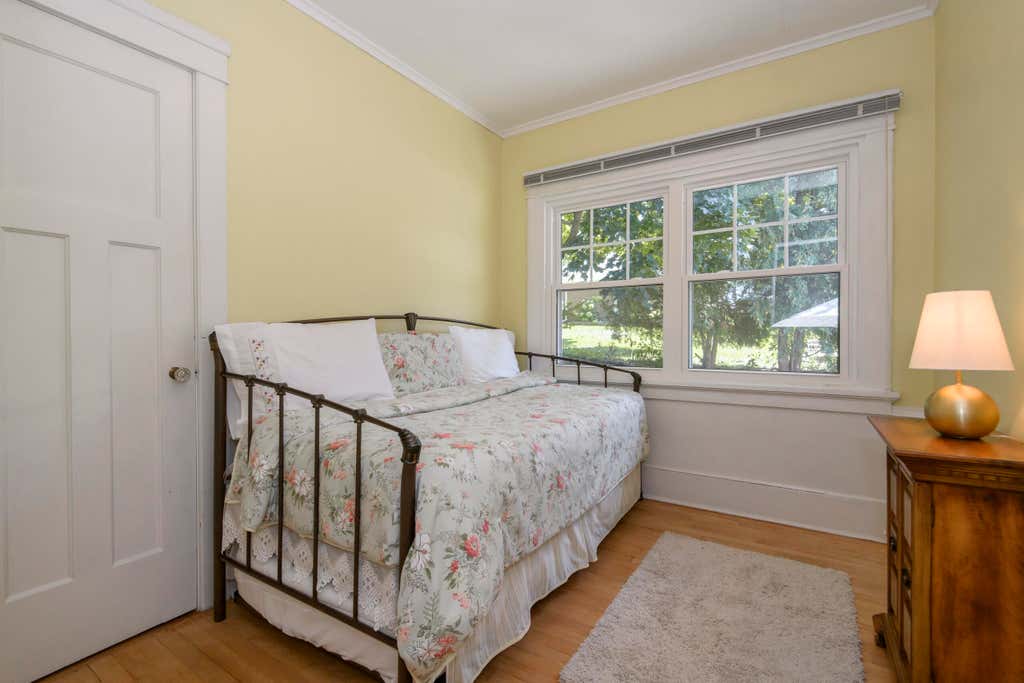
| 4 Beds | 2 Baths | 2 Car Garage | 1,952 Sq Ft |
Description of 121 N Hartwell Ave, Waukesha, WI 53186
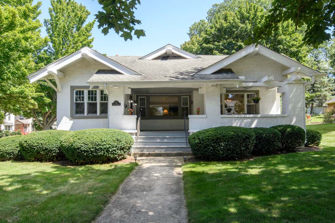
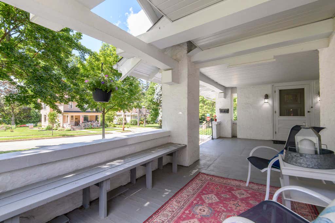
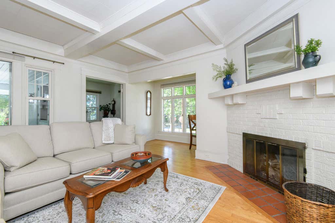
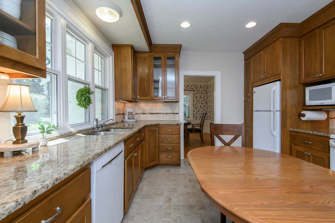
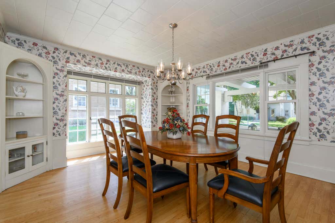
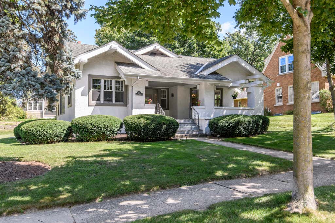
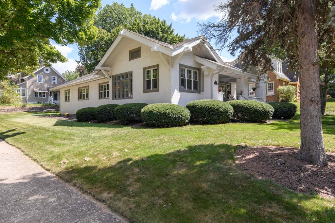
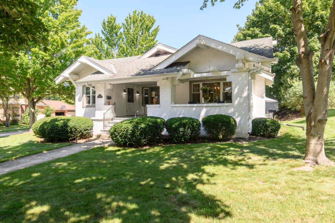
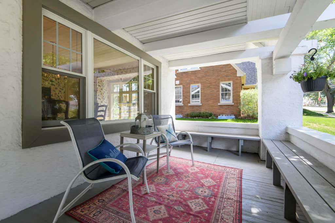
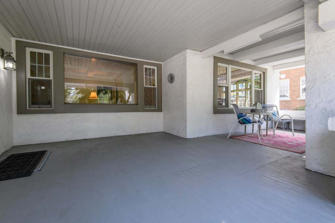
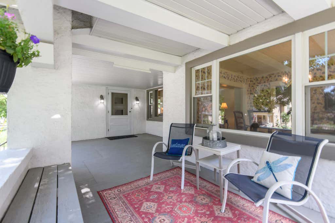
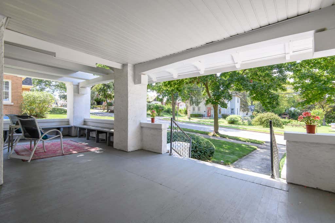
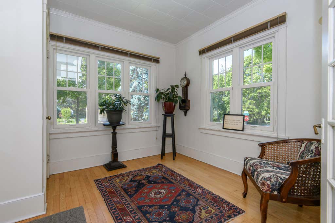
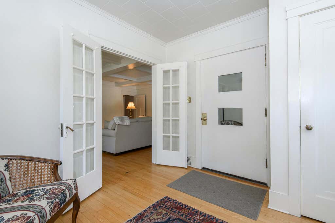
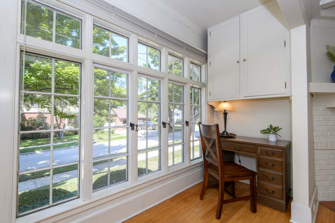
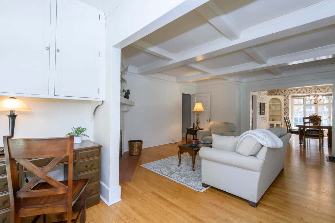
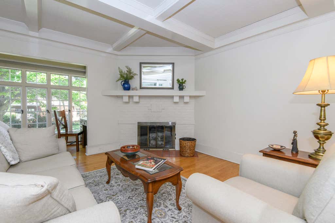
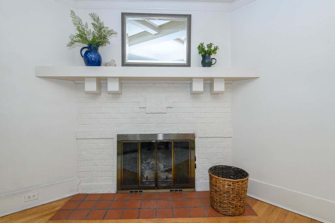
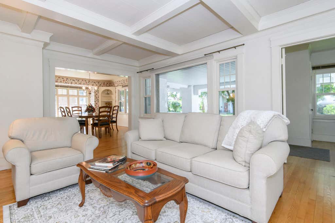
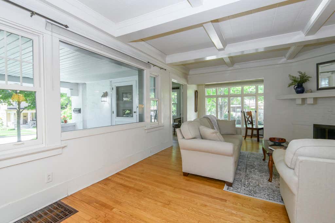
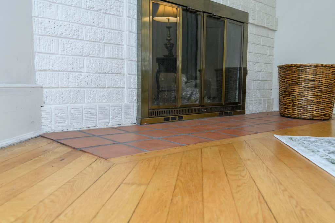
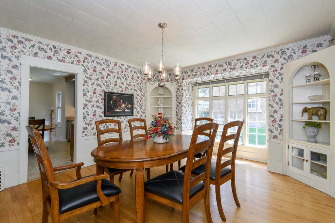
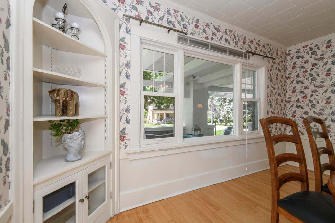
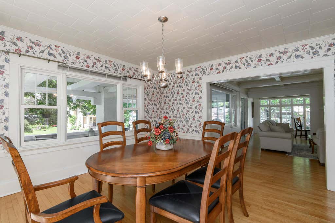
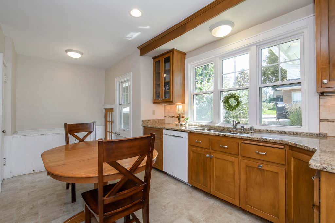
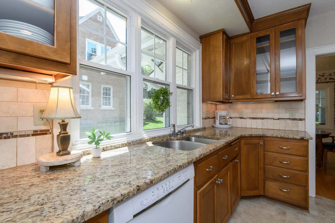
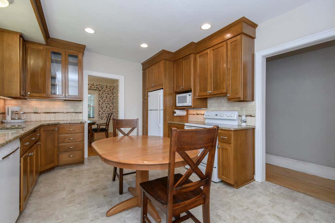
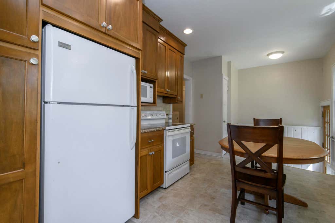
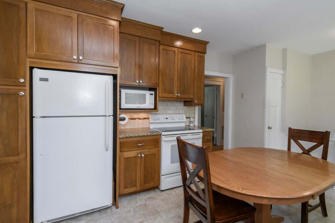
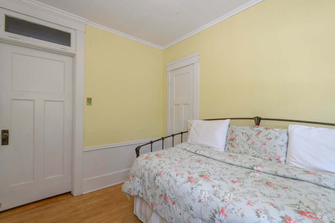
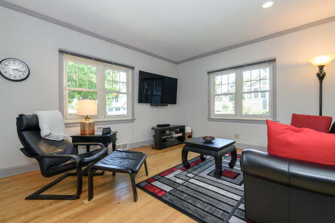
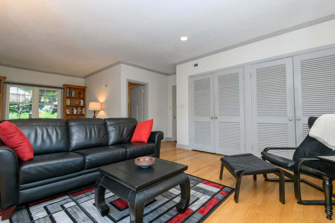
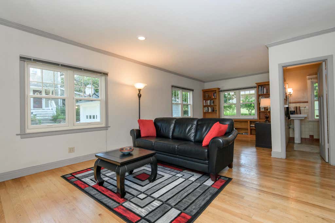
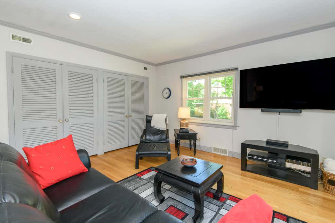
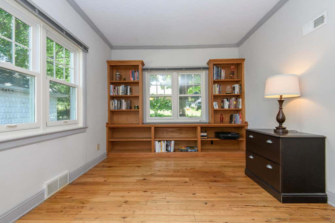
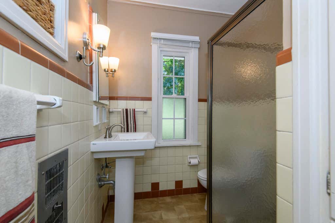
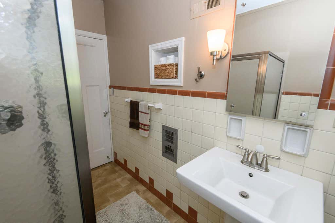
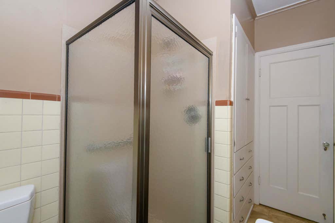
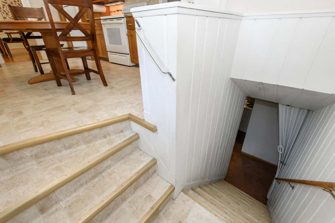
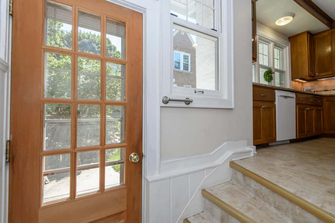
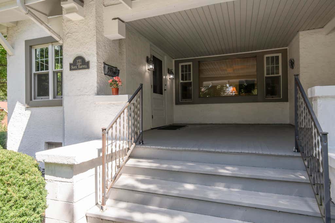
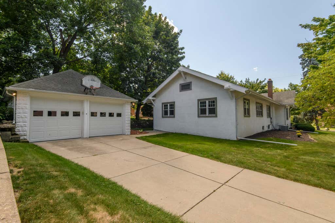
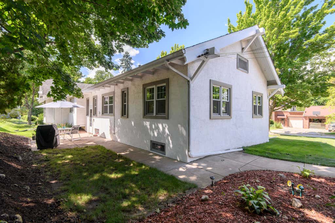
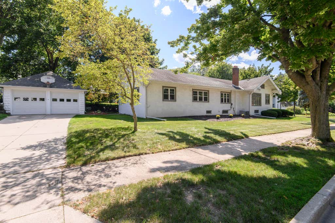
Sophisticated Craftsman style one-story ranch home with cross-gabled roof design w/origins in Southern CA. Sprawling outdoor front porch w/half-timbered detailing & built-in seating. Upgraded windows in most of the home in 2016 and newer picture & bay windows also. There are 'true to its era' windows w/transoms in both the great room & dining room. Greeting room/sunroom w/coat closet and French door entry into Great Room w/box beam ceiling, hardwood flooring & a gas fireplace. The remodeled eat-in kitchen features real wood cabinetry w/crown molding & granite countertops. The dining room is ideal for hosting with custom crafted display cabinetry. At the back of the home is an uncommon family room w/double closets, built-in bookcases & a 2nd full bath. HVAC 2014. Panel change 2011
Property Features of 121 N Hartwell Ave, Waukesha, WI 53186
Ranch,Bungalow
Single Family Residence
1914
McCall Historic District
$4,250.00
1
.22
Features
| Washer |
| Dryer |
| Range |
| Oven |
| Microwave oven |
| Dishwasher |
| Refrigerator |
| Central air |
| Forced air heat |
| Natural gas heat |
| Garage |
| Two car garage |
| Detached parking |
| Detached garage |
| Garage spaces: 2 |
| Wood exterior |
| Stucco exterior |
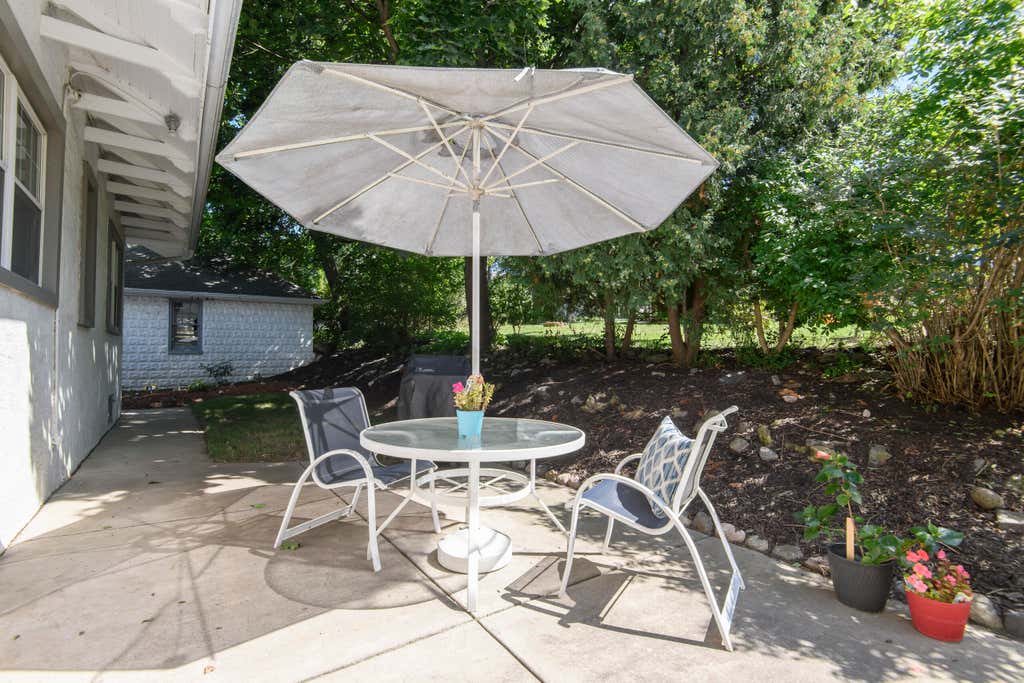
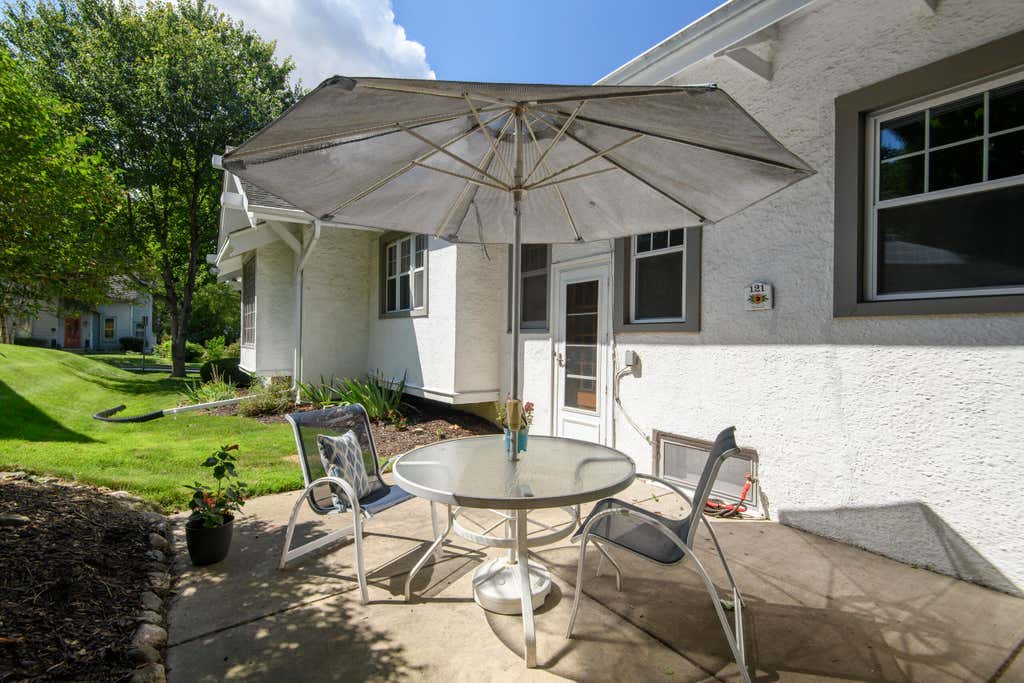
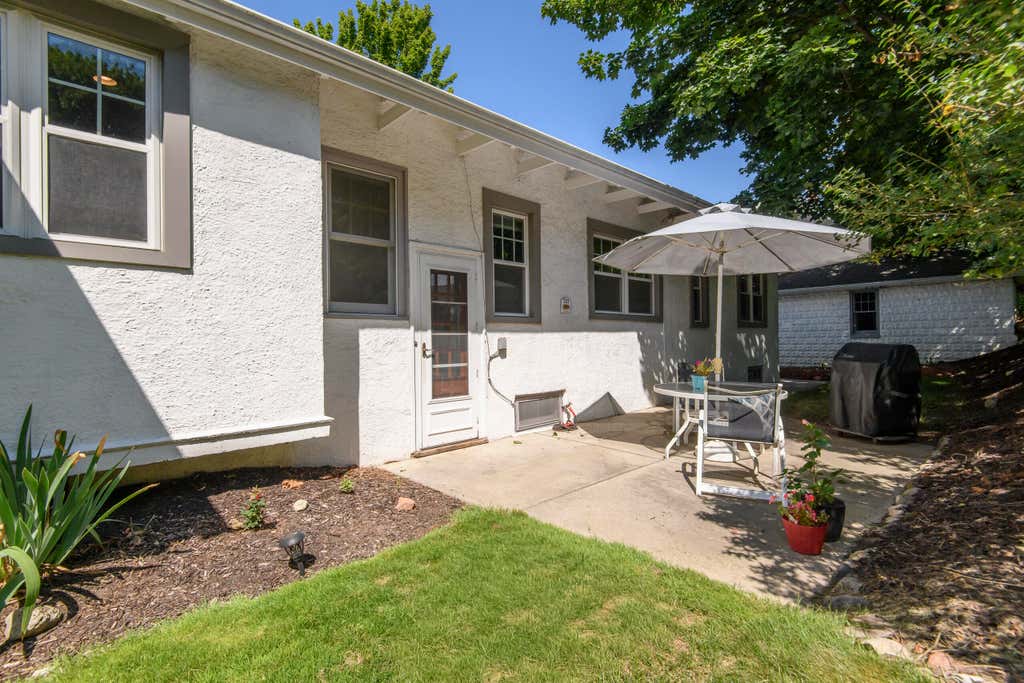
| Patio |
| Lot acreage is: 0.22 |
| Corner lot |
| Lot sqft: 9583.2 |
| Subdivision: McCall Historic District |
| Lot zoned: Res |
| Improvement: sidewalks |
| Garbage disposal |
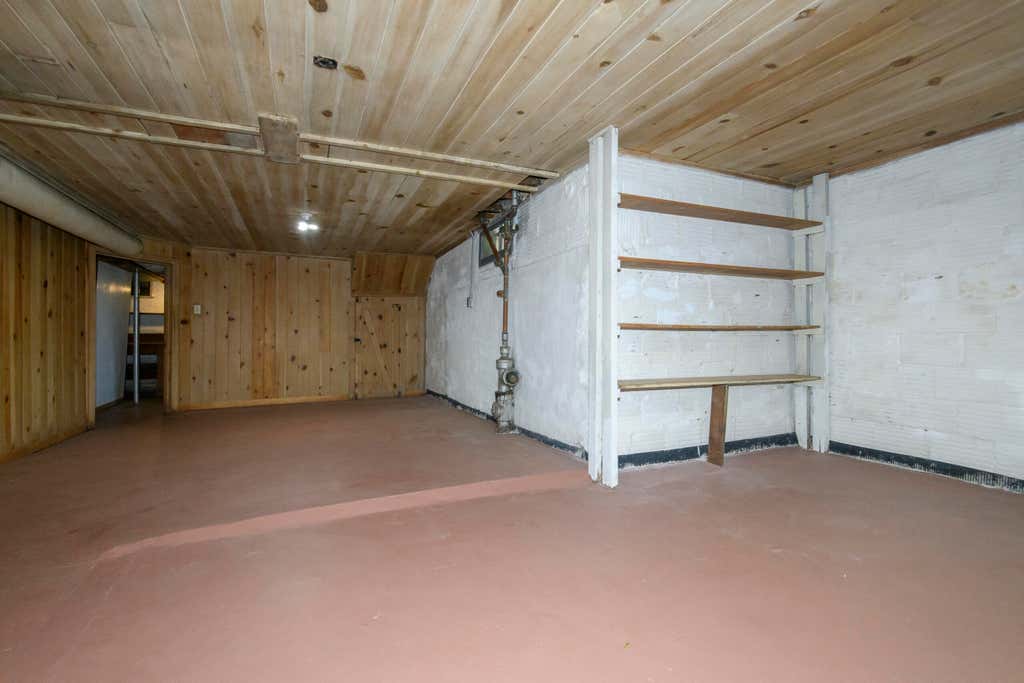
| Crawlspace |
| Full basement |
| Sump pump |
| Paved driveway |
| Public sewer |
| Public water |
| Total square feet: 1952 |
| Total above grade finished sq ft: 1952 |
| Living square feet: 1952 |
| Property style: ranch |
| For sale |
| Tax year: 2025 |
Rooms & Dimensions
| Family room is 24 x 17 |
| Family Room Level: Main |
| Pantry |
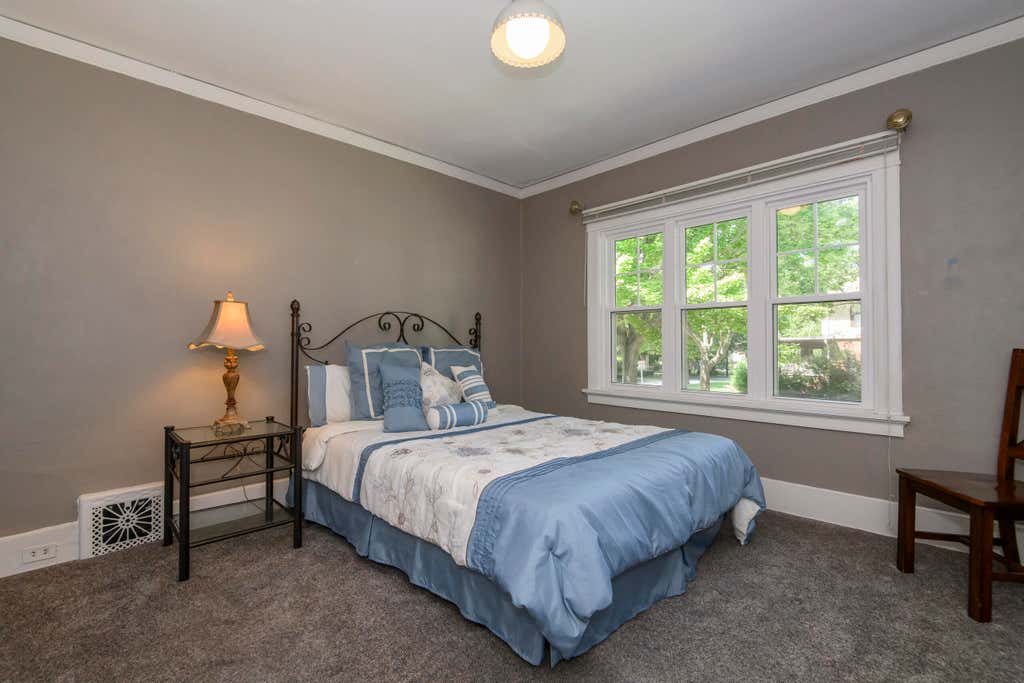
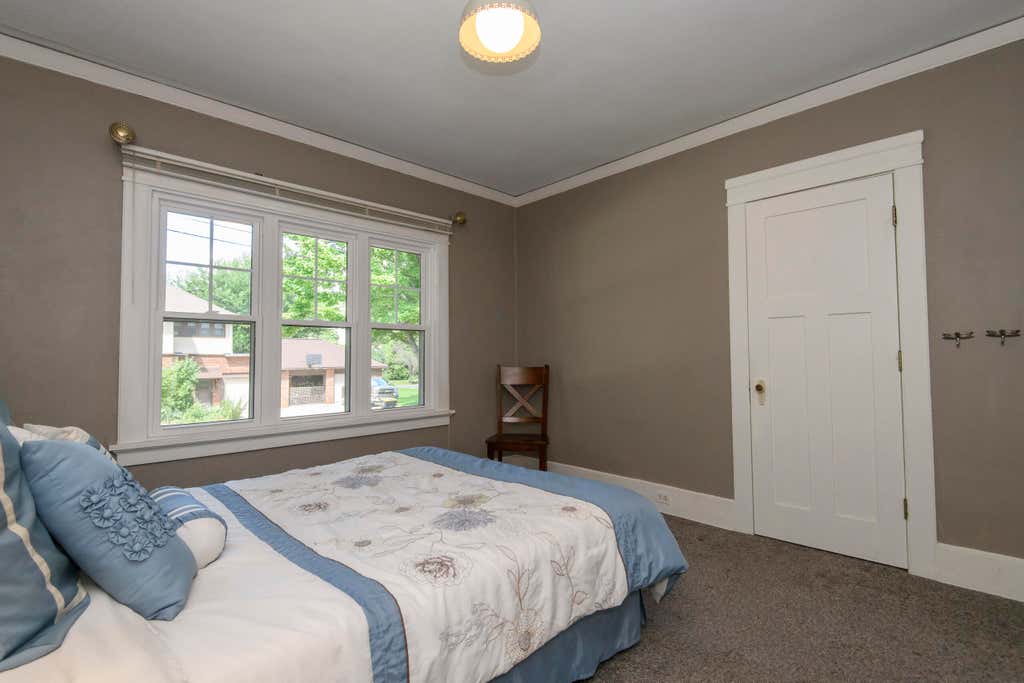
| Bedroom 2 is 12 x 11 |
| Bedroom 2 Level: Main |
| Bedroom 3 is 12 x 10 |
| Bedroom 3 Level: Main |
| Bedroom 4 is 10 x 8 |
| Bedroom 4 Level: Main |
| Dining Room is 16 x 13 |
| Dining Level: Main |
| Living Room is 22 x 15 |
| Living Room Level: Main |
| Number of rooms: 9 |