
525 68th Pl, Kenosha, WI 53143

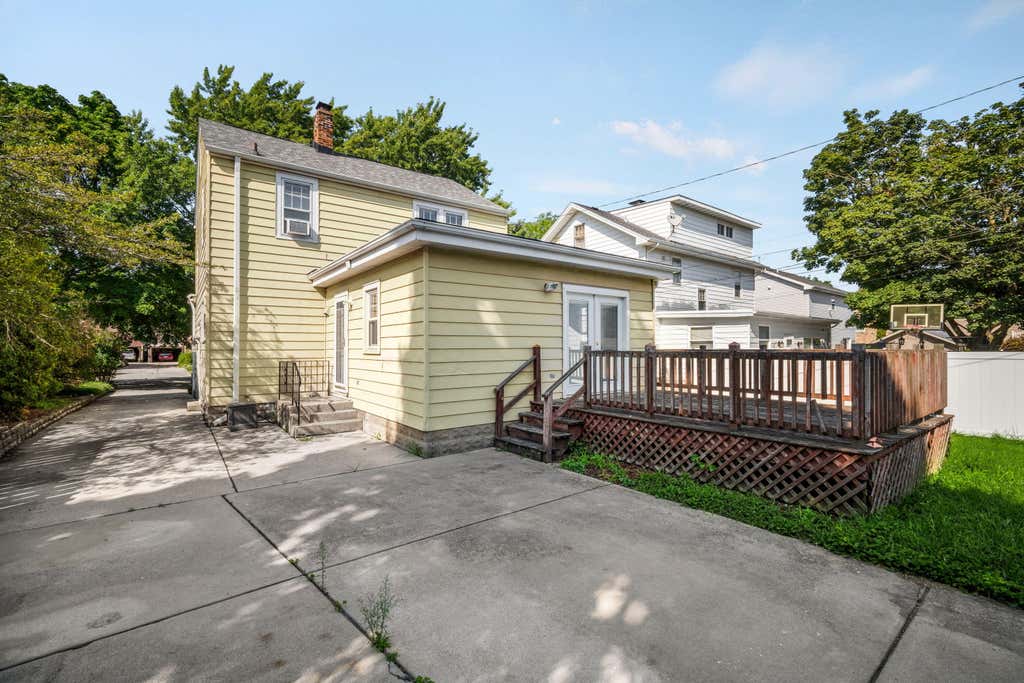
| 4 Beds | 2 Baths | 2 Car Garage | 1,729 Sq Ft |
Description of 525 68th Pl, Kenosha, WI 53143
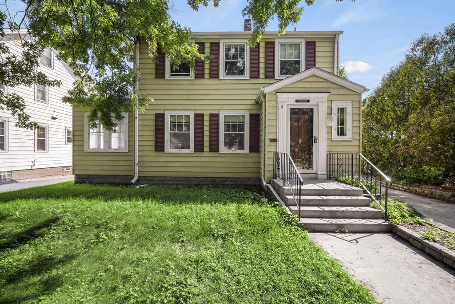
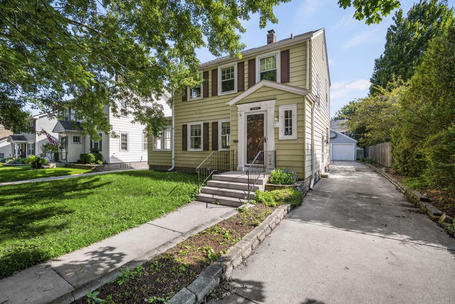
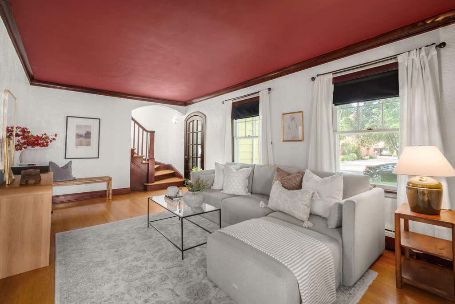
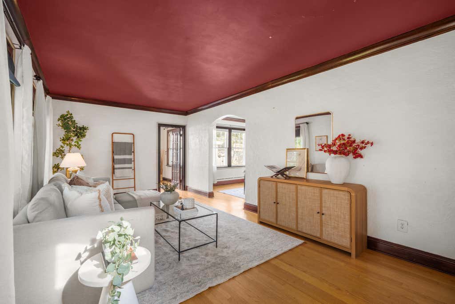
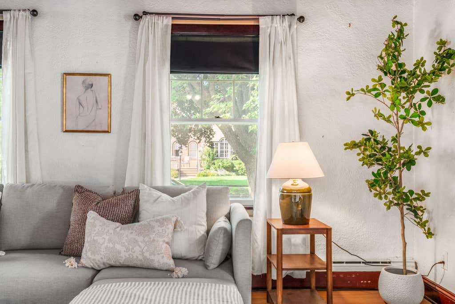
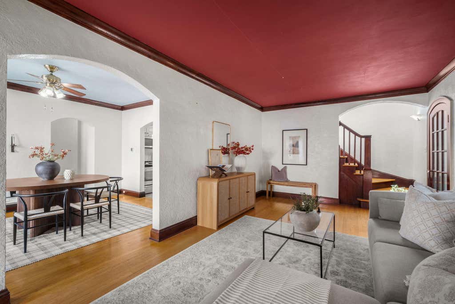
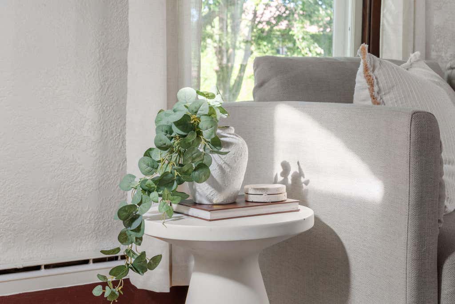
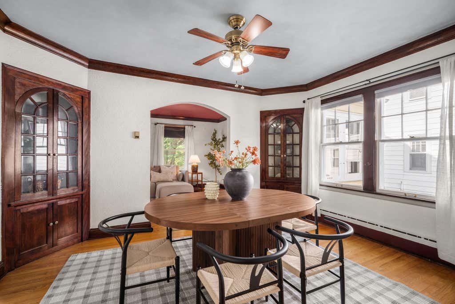
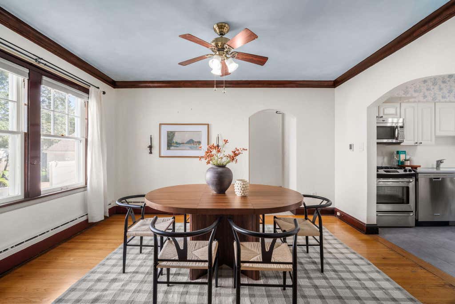
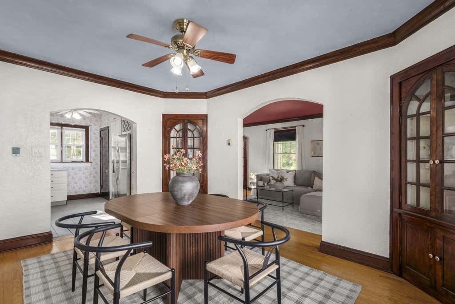
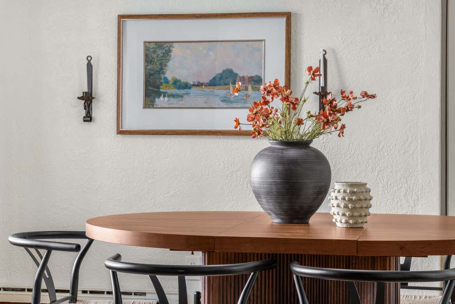
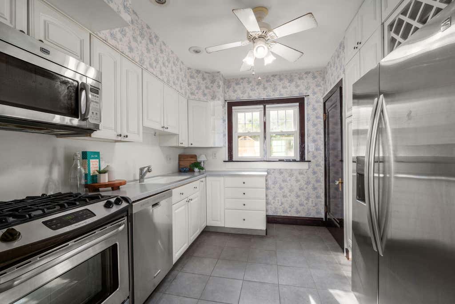
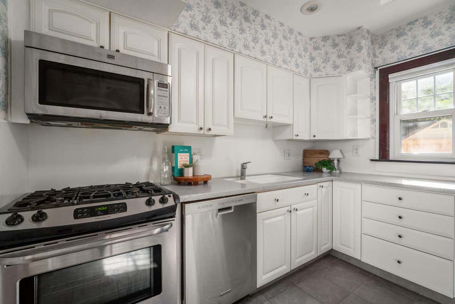
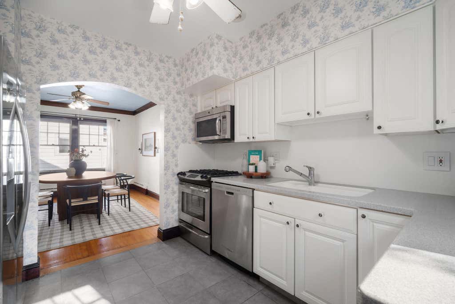
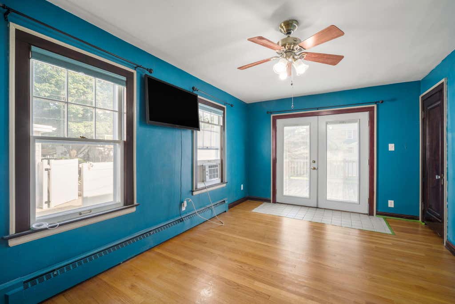
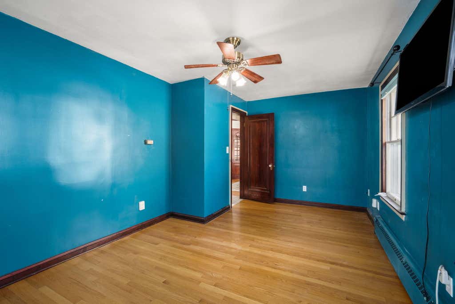
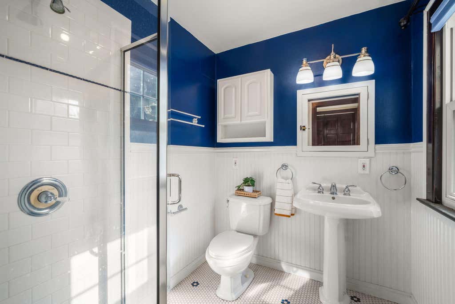
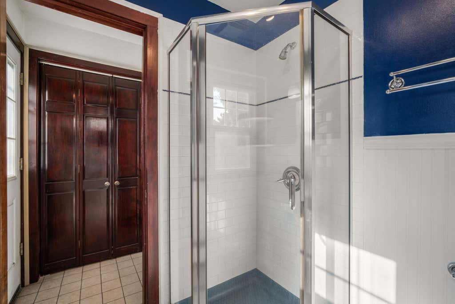
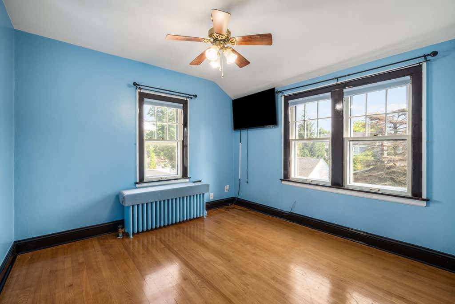
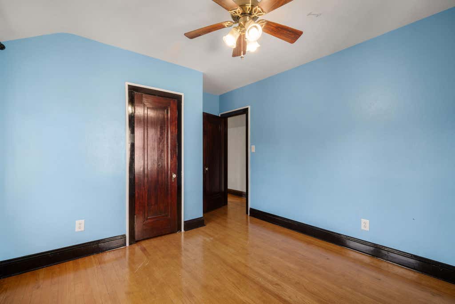
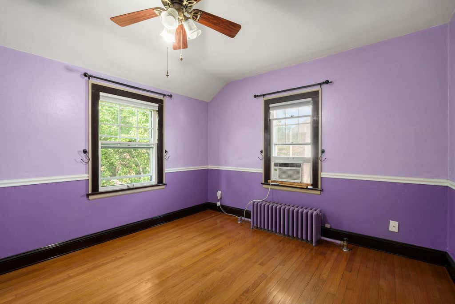
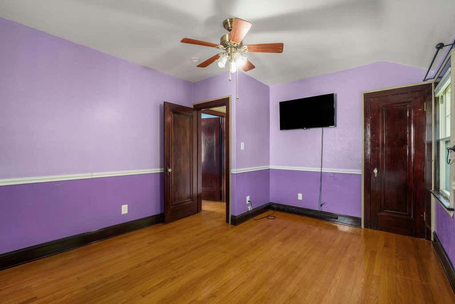
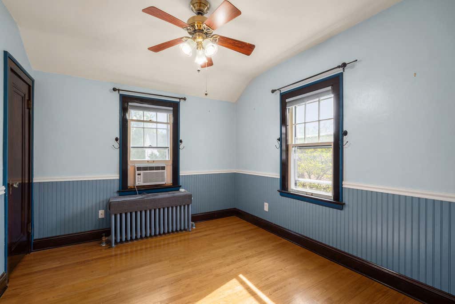
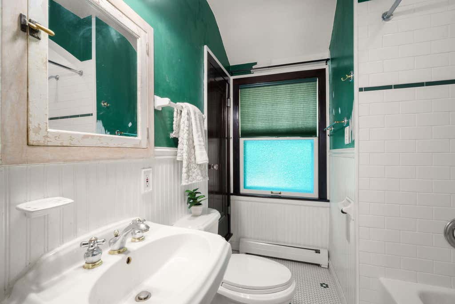
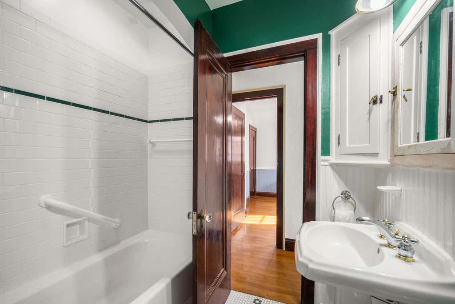
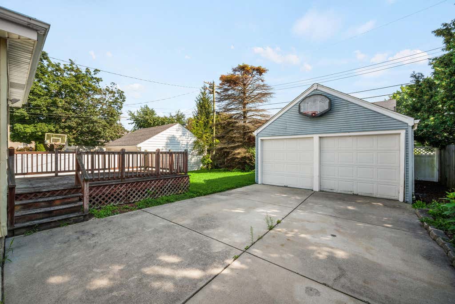
Welcome to this charming home in the desirable Allendale neighborhood on the perfect, tree-lined street. Greeting you with timeless character, original hardwood floors, & wood millwork throughout the home. Living room opens to the dining room with custom, built-in cabinets & a cozy sunroom. The kitchen features heated floors, white cabinetry, & stainless steel appliances! The first floor is rounded out with a large primary bedroom & a full bath. Upstairs you will find three spacious bedrooms w/walk-in closets & a second full bath with a bonus cedar closet. Enjoy mornings on the deck that connects to the primary bedroom in your private yard. Detached two-car garage. An incredible opportunity to live in an inviting neighborhood close to downtown Kenosha, walkable to the lake, parks, & shops
Property Features of 525 68th Pl, Kenosha, WI 53143
Colonial
Single Family Residence
1930
$4,807.57
2
.14
Features
| Elementary school: Southport |
| Middle school: Lincoln |
| High school: Tremper |
| Washer |
| Dryer |
| Range |
| Oven |
| Microwave oven |
| Dishwasher |
| Refrigerator |
| Radiant heat |
| Window unit air conditioner |
| Garage |
| Two car garage |
| Detached parking |
| Detached garage |
| Garage spaces: 2 |
| Aluminum siding |
| Lot acreage is: 0.14 |
| Lot sqft: 6098.4 |
| Lot zoned: RES |
| Present use: Subdivision |
| Improvement: sidewalks |
| Full basement |
| Sump pump |
| Paved driveway |
| Public sewer |
| Public water |
| Property style: colonial |
| For sale |
| Tax year: 2025 |
Rooms & Dimensions
| Bedroom 2 is 12 x 14 |
| Bedroom 2 Level: Upper |
| Bedroom 3 is 12 x 14 |
| Bedroom 3 Level: Upper |
| Bedroom 4 is 10 x 12 |
| Bedroom 4 Level: Upper |
| Dining Room is 12 x 14 |
| Dining Level: Main |
| Living Room is 20 x 12 |
| Living Room Level: Main |
| Number of rooms: 8 |