
565 Beckman Rd, La Crescent, MN 55947
Was $359,900



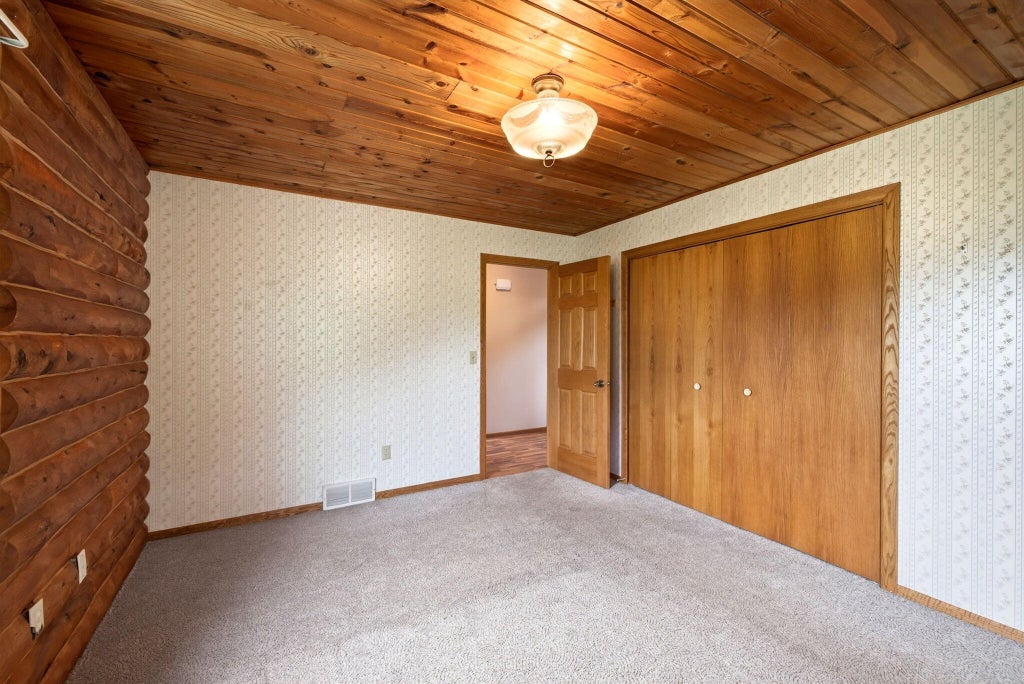


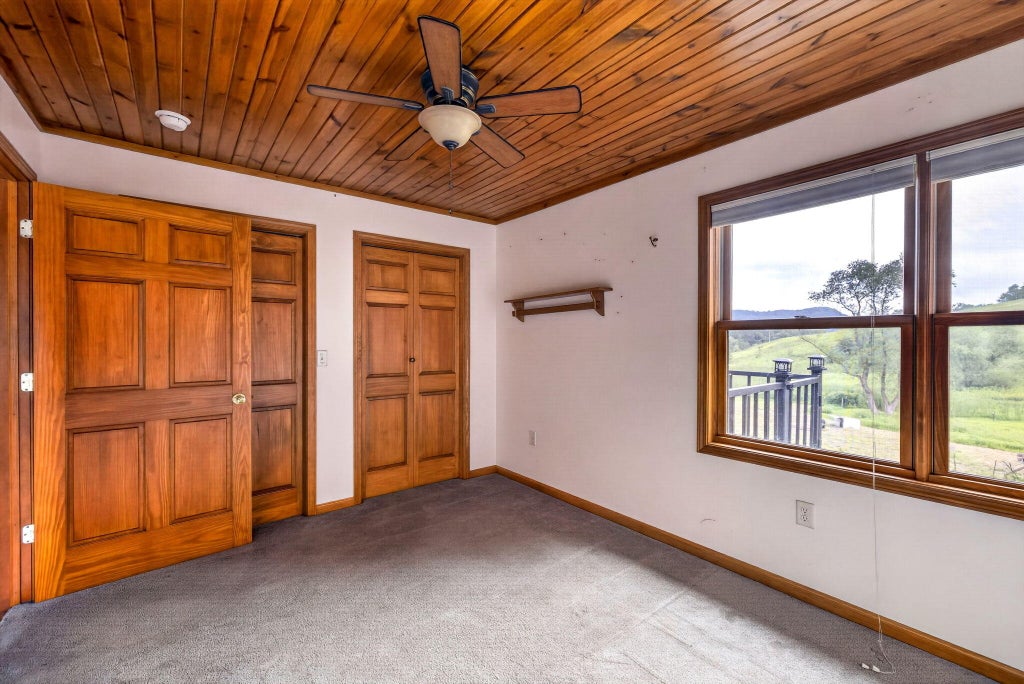








| 3 Beds | 2 Baths | 3.5 Car Garage | 2,252 Sq Ft |
Description of 565 Beckman Rd, La Crescent, MN 55947
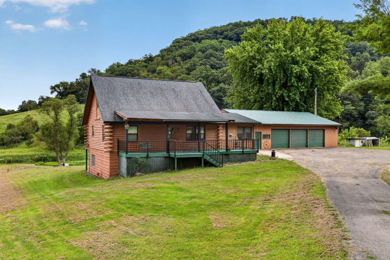
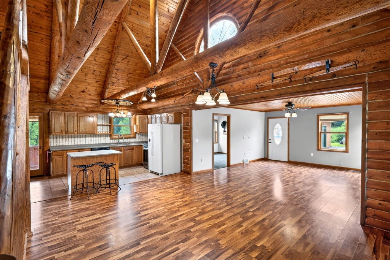
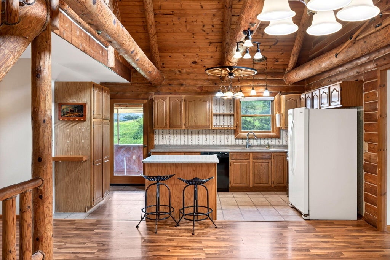
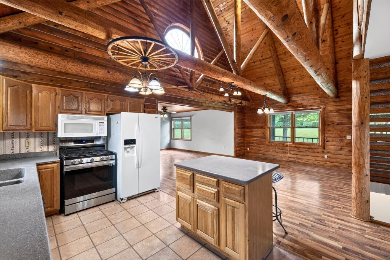
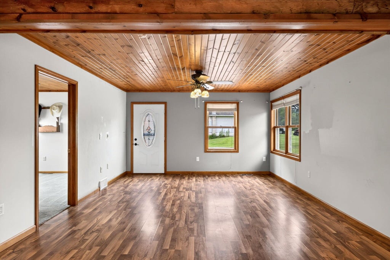
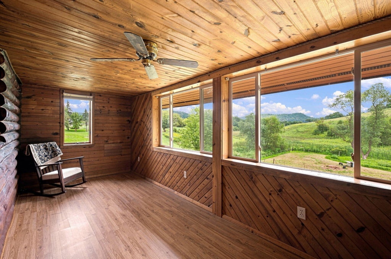
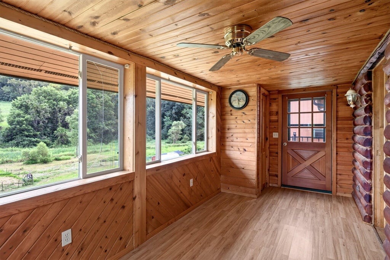
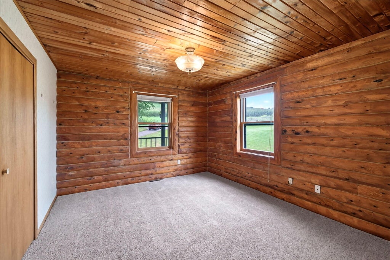
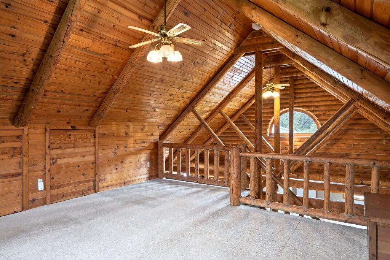
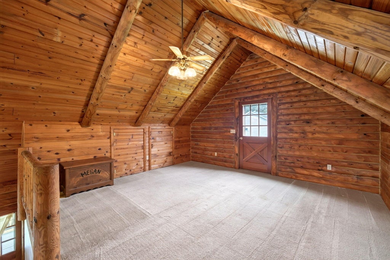
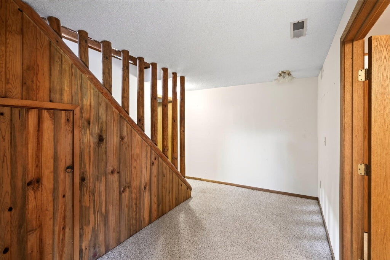
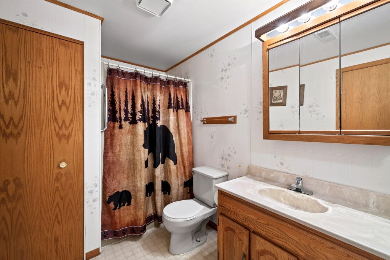
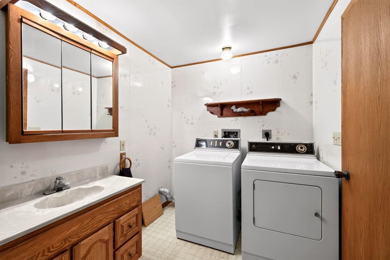
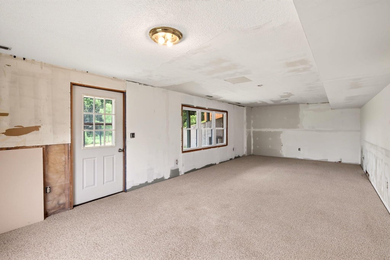
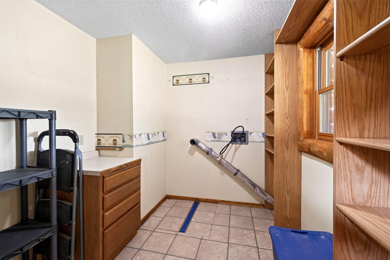
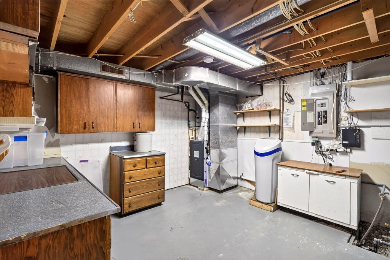
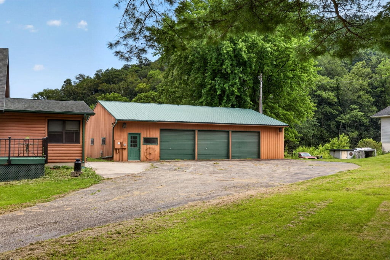
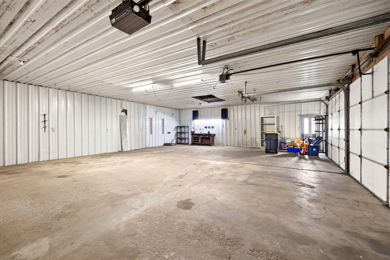
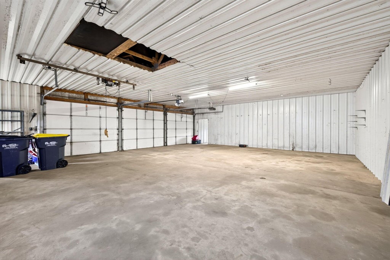
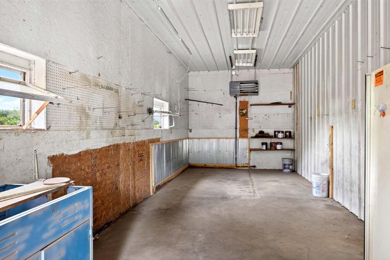
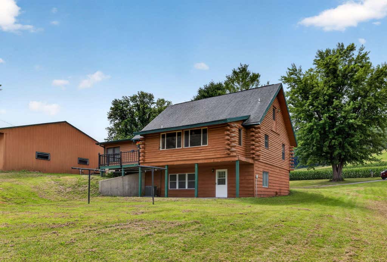
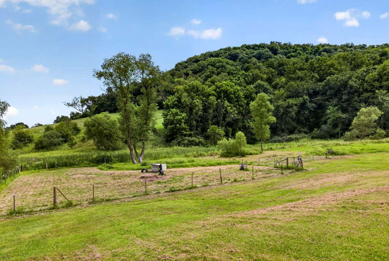
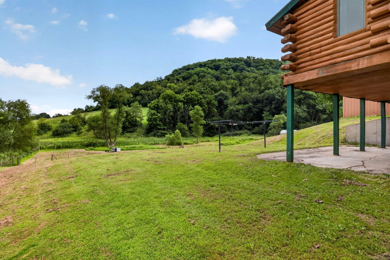
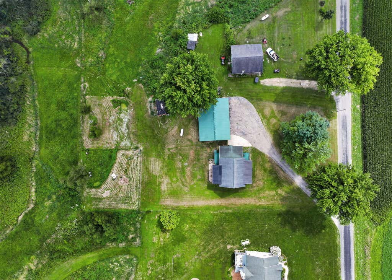
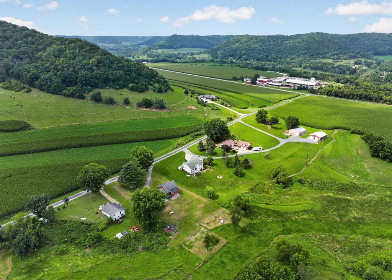
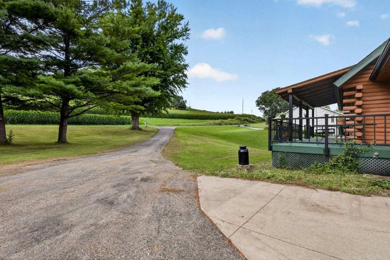
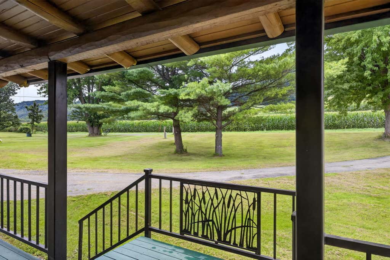
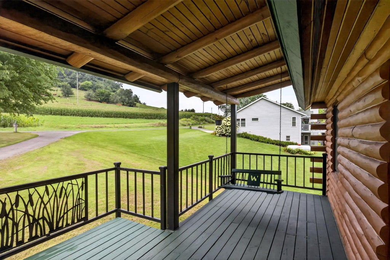
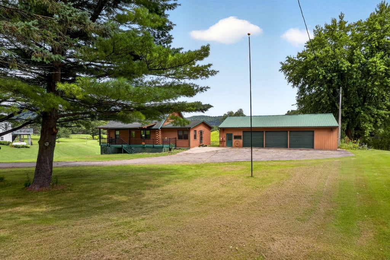
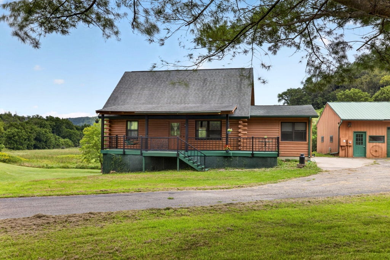
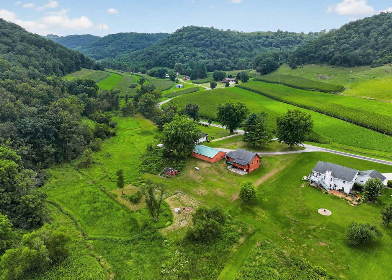
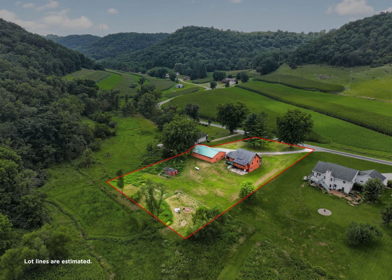
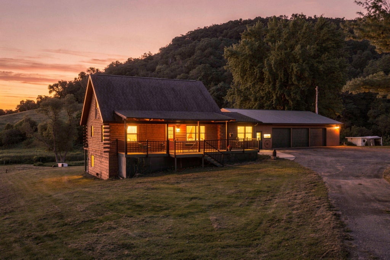
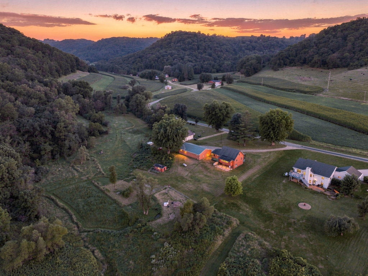
This unique log cabin feels like a secluded retreat while just five minutes from La Crescent. Step inside to stunning vaulted ceilings with beautiful log beams and an open-concept kitchen, dining and living area that feels warm and inviting. The bedroom loft adds character and overlooks the main living space. The large pantry offers a second laundry hookup, giving you the option for main-floor living. Downstairs, you'll find a second full bath, laundry space and a large family room ready for your finishing touches, complete with a walkout to the private backyard. Enjoy sunsets from the covered front porch, or relax in the sunroom or on the deck overlooking the rolling hills. With room to enjoy your own country retreat, this property includes a heated 3.5-car garage and workshop.
Property Features of 565 Beckman Rd, La Crescent, MN 55947
Log Home
Single Family Residence
1989
$3,842.00
1.5
1.1
Features
| Washer |
| Dryer |
| Range |
| Oven |
| Microwave oven |
| Dishwasher |
| Refrigerator |
| Central air |
| Forced air heat |
| Garage |
| Detached parking |
| Detached garage |
| Garage spaces: 3.5 |
| Log exterior |
| Lot acreage is: 1.1 |
| Lot sqft: 47916 |
| Lot zoned: Residential |
| Finished basement |
| Full basement |
| Basement has outside entrance |
| Walkout basement |
| Paved driveway |
| Private water |
| Well water |
| Septic system |
| For sale |
| Tax year: 2026 |
Rooms & Dimensions
| Family room is 30 x 13 |
| Family Room Level: Lower |
| Bedroom 2 is 13 x 10 |
| Bedroom 2 Level: Main |
| Bedroom 3 is 17 x 16 |
| Bedroom 3 Level: Upper |
| Dining Room is 18.5 x 13 |
| Dining Level: Main |
| Living Room is 14 x 16 |
| Living Room Level: Main |
| Number of rooms: 8 |