
2015 Richmond Ave, Manitowoc, WI 54220
$289,900
MLS #: 1976991
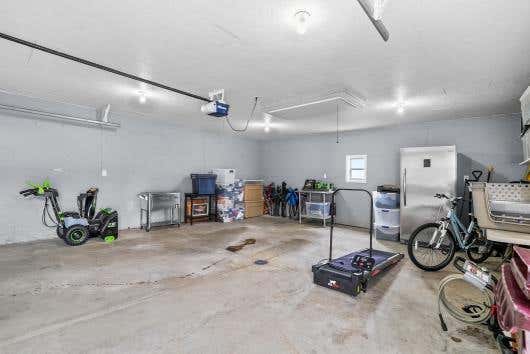
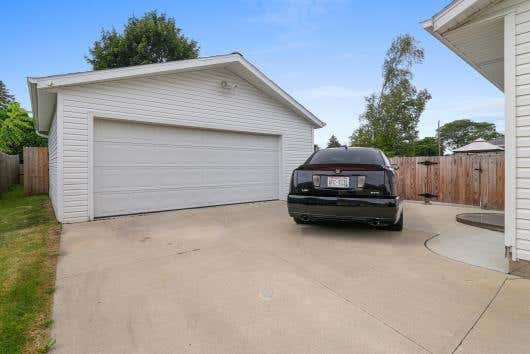
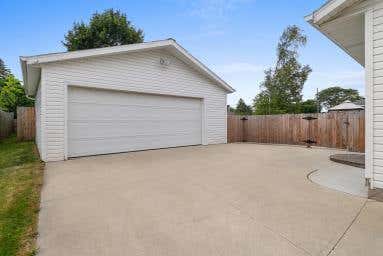
| 4 Beds | 1.5 Baths | 2 Car Garage | 2,248 Sq Ft |
Description of 2015 Richmond Ave, Manitowoc, WI 54220
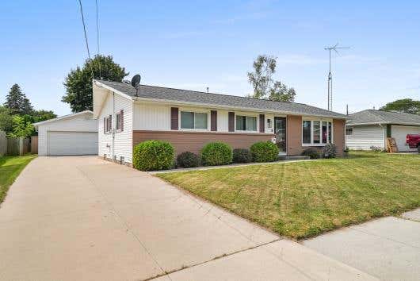
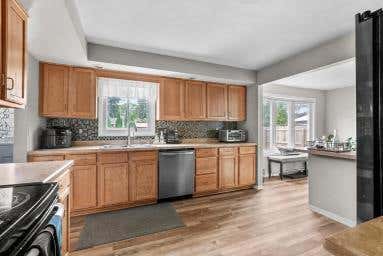
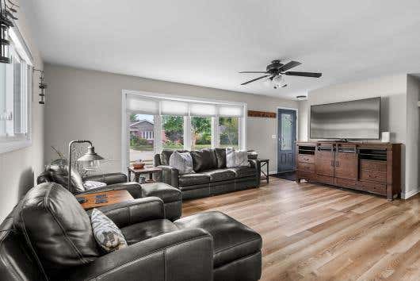
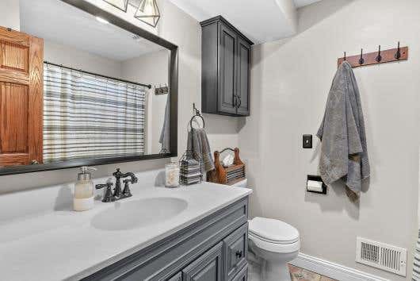
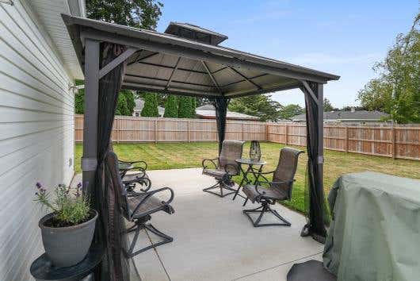
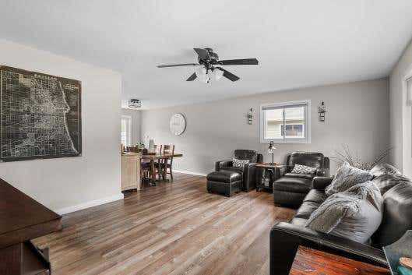
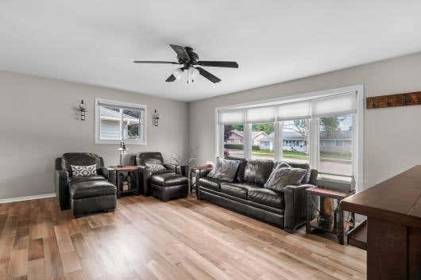
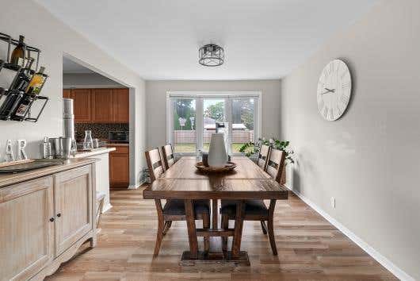
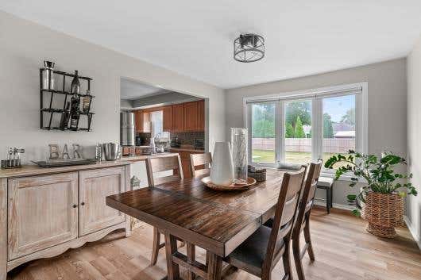
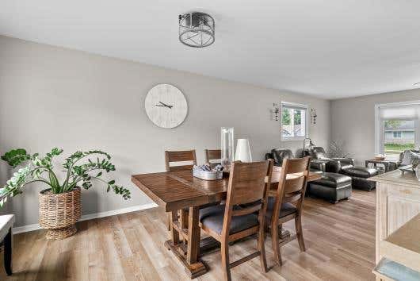
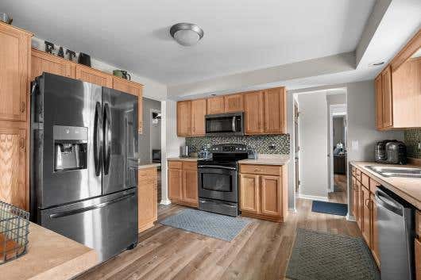
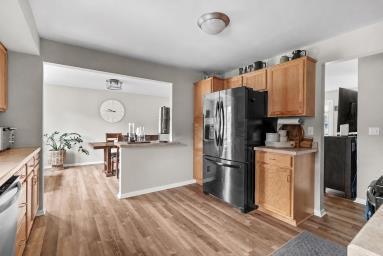
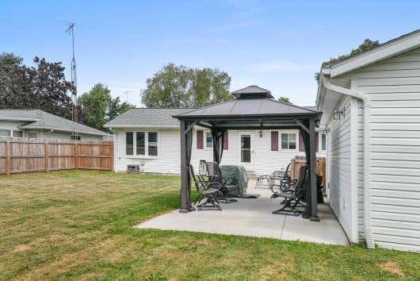
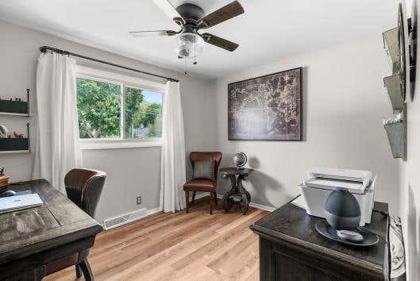
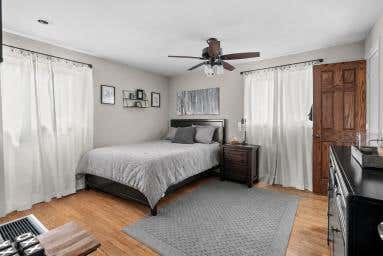
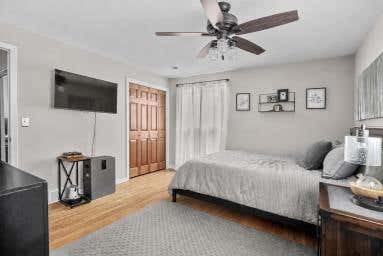
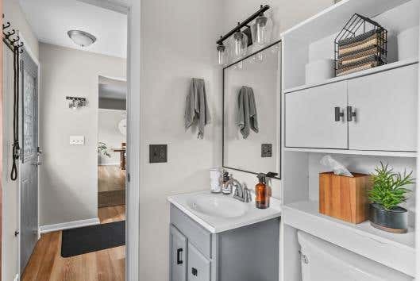
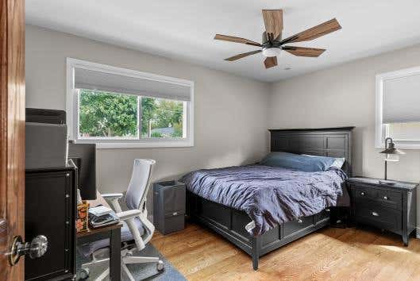
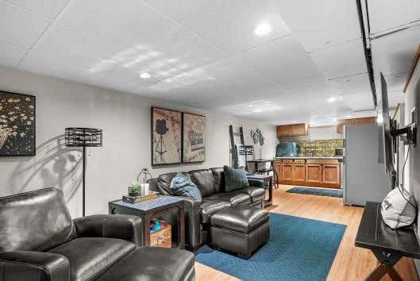
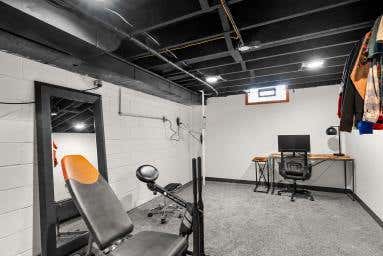
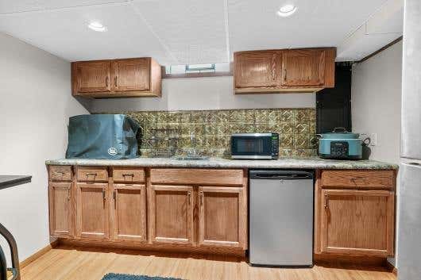
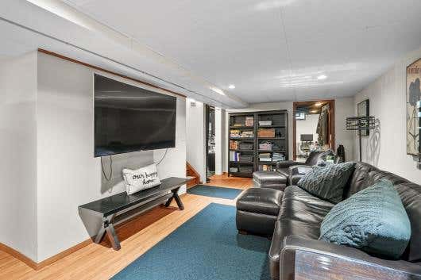
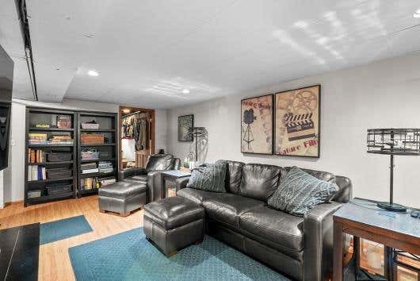
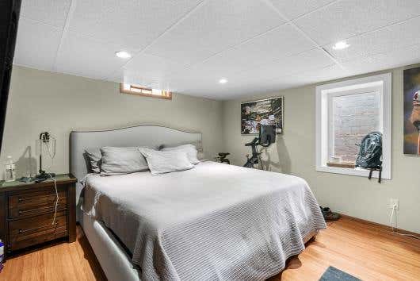
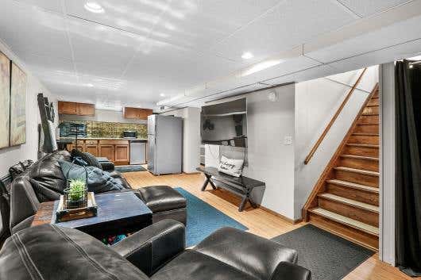
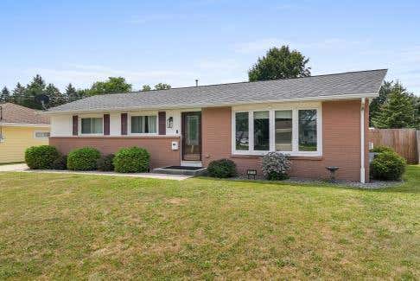
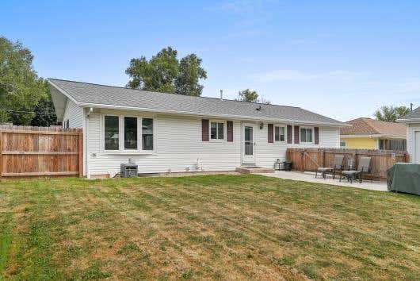
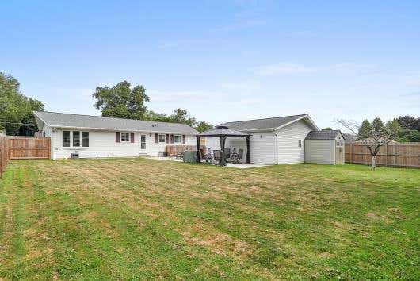
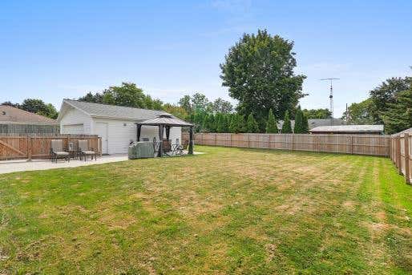
Immaculate and move-in ready! This beautifully maintained 4-bedroom, 1.5-bath ranch offers an inviting open-concept kitchen and dining area, updated flooring, refinished hardwood floors and a bright, fresh interior. The finished lower level expands your living space with a spacious family room plus a 4th bedroom with legal egress window. Step outside and you'll find a beautifully landscaped, fully fenced backyard complete with concrete patio and gazebo--the perfect spot to relax or entertain. Numerous updates and improvements throughout reflect the care this home has received. A wonderful combination of comfortable living, extra space and a backyard you'll love!
Property Features of 2015 Richmond Ave, Manitowoc, WI 54220
Listing courtesy of: Century 21 Aspire Group
HOME STYLE
Ranch
Ranch
TYPE
Single Family Residence
Single Family Residence
Year Built
1966
1966
Annual Taxes
$3,435.80
$3,435.80
Stories
1
1
Acres
.2
.2
Features
| High school: Lincoln |
| Washer |
| Dryer |
| Range |
| Microwave oven |
| Dishwasher |
| Refrigerator |
| Central air |
| Forced air heat |
| Natural gas heat |
| Garage |
| Two car garage |
| Detached parking |
| Detached garage |
| Garage spaces: 2 |
| Vinyl siding |
| Brick exterior |
| Patio |
| Fenced yard |
| Lot acreage is: 0.2 |
| Fenced lot |
| Lot sqft: 8712 |
| Lot zoned: Residential |
| Improvement: sidewalks |
| Kitchen island |
| Full basement |
| Partial basement |
| Partially finished basement |
| Paved driveway |
| Public sewer |
| Public water |
| Total square feet: 2248 |
| Total above grade finished sq ft: 1248 |
| Basement square feet: 1000 |
| Living square feet: 2248 |
| Property style: ranch |
| For sale |
| Tax year: 2025 |
Rooms & Dimensions
| Laundry room |
| Bedroom 2 is 13 x 10 |
| Bedroom 2 Level: Main |
| Bedroom 3 is 11 x 9 |
| Bedroom 3 Level: Main |
| Bedroom 4 is 12 x 12 |
| Bedroom 4 Level: Lower |
| Living Room is 18 x 13 |
| Living Room Level: Main |
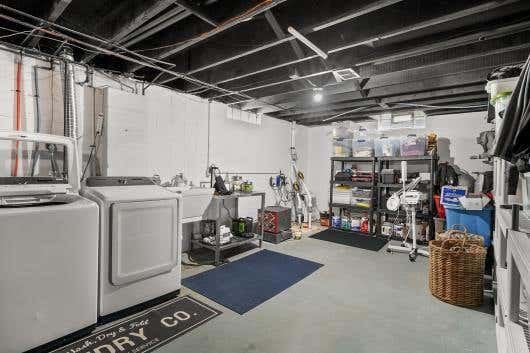
| Laundry Room is 21 x 13 |
| Laundry Room Level: Lower |
| Number of rooms: 8 |