
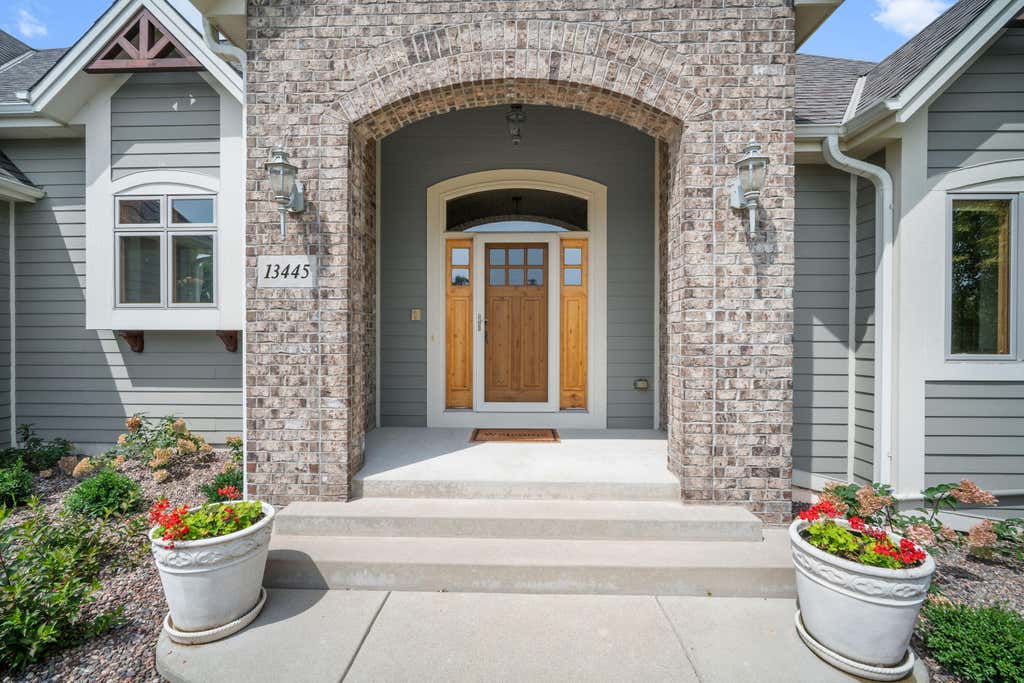
13445 N Laurel Ln, Mequon, WI 53097




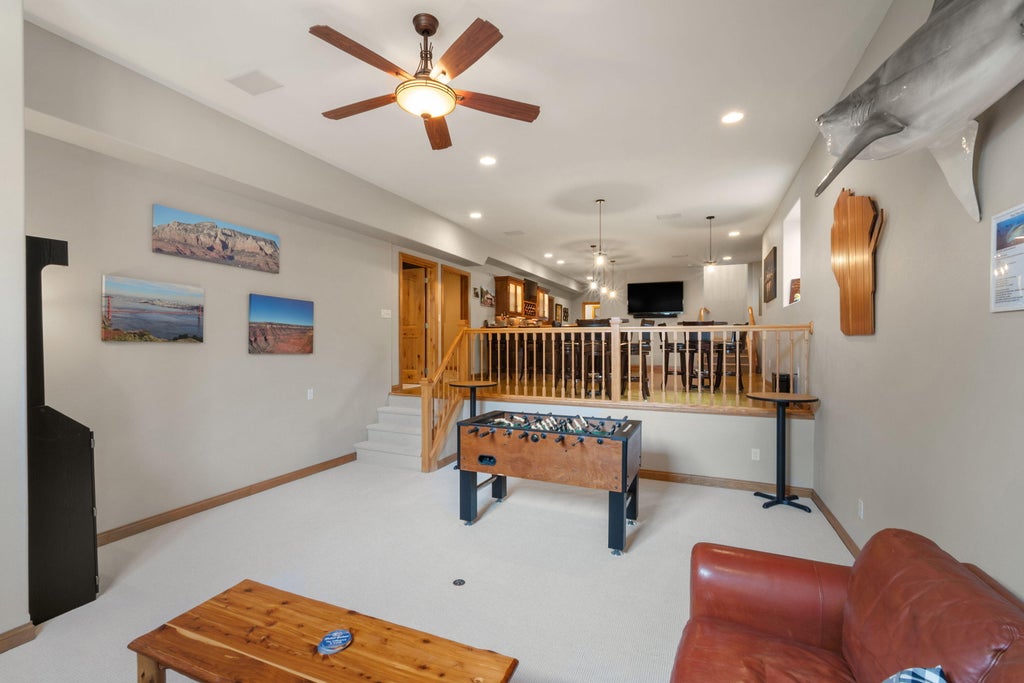
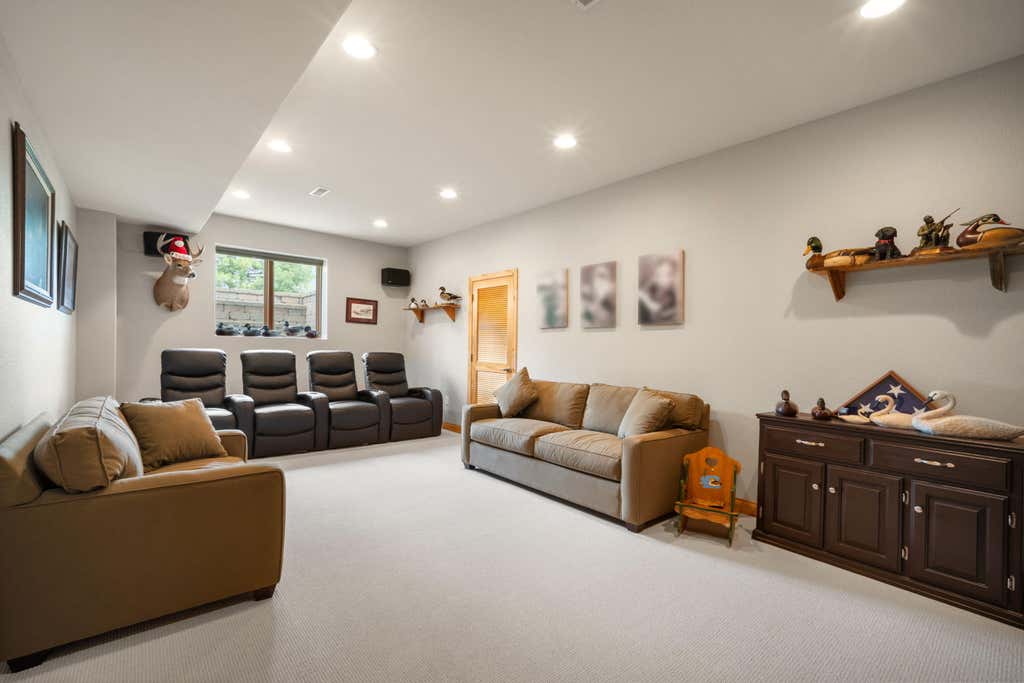
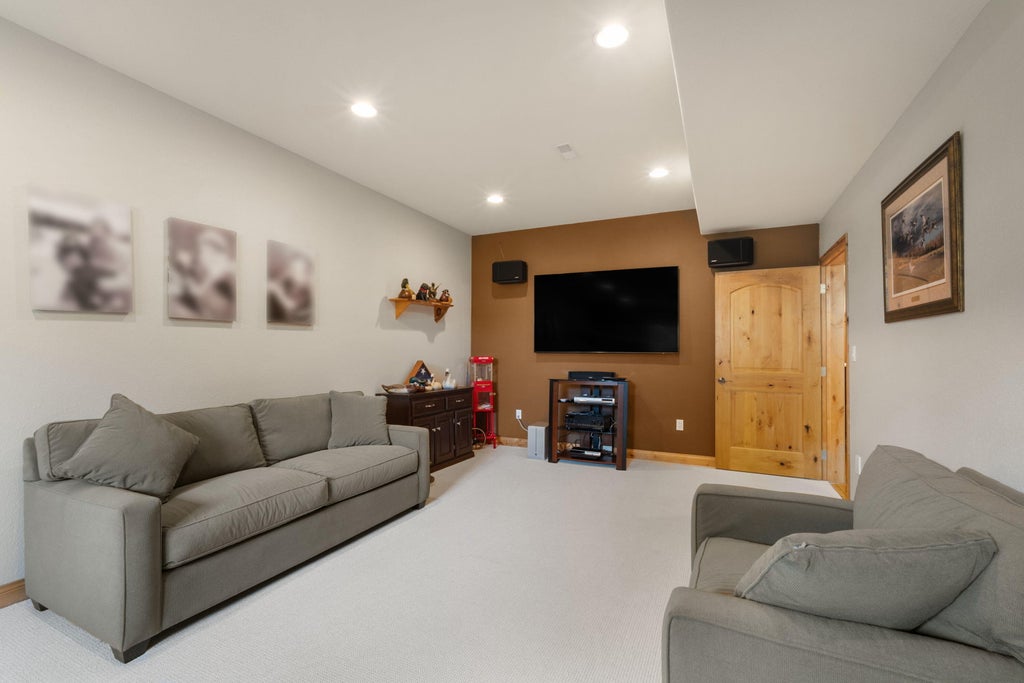
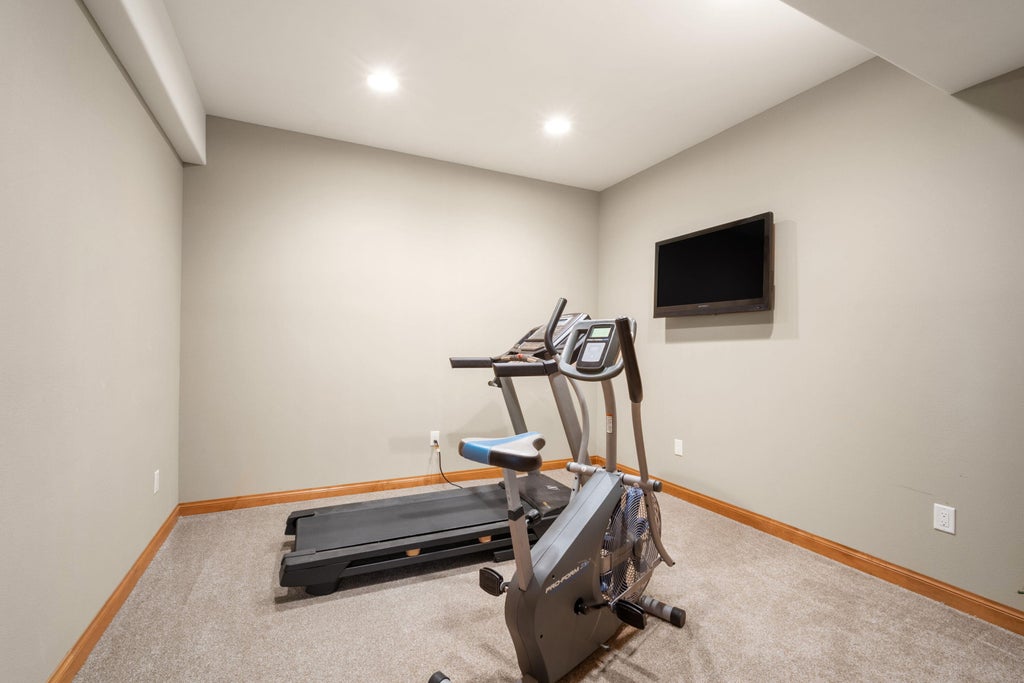





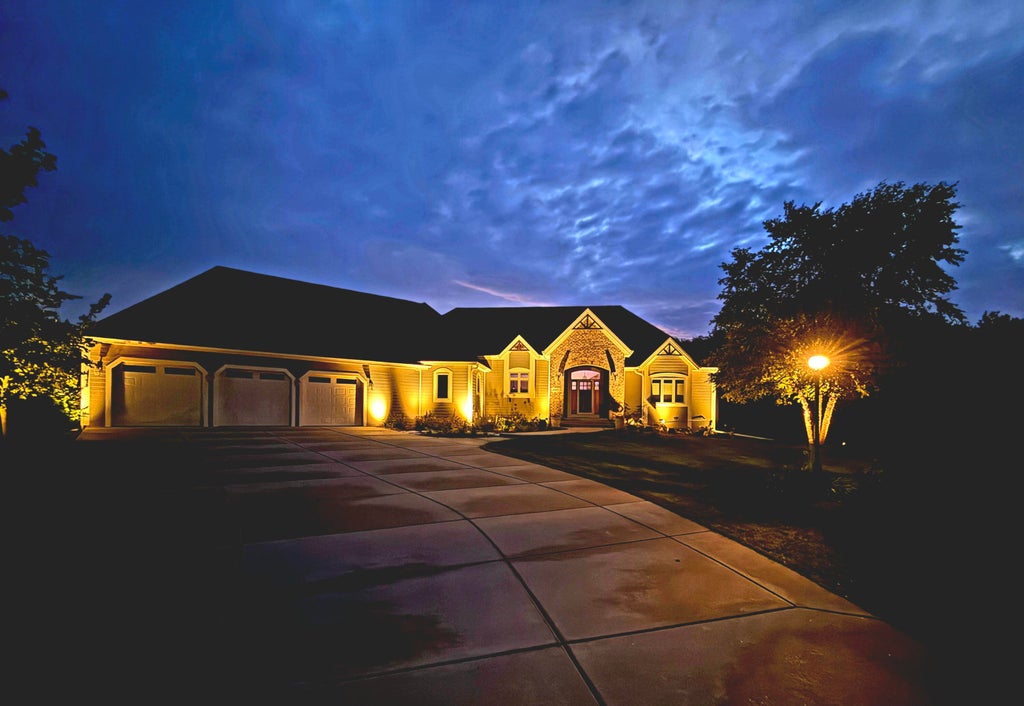
| 4 Beds | 3.5 Baths | 3 Car Garage | 4,261 Sq Ft |
Description of 13445 N Laurel Ln, Mequon, WI 53097
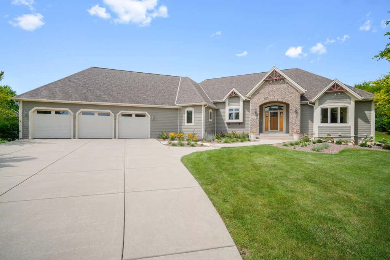
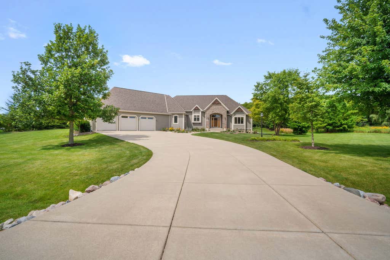
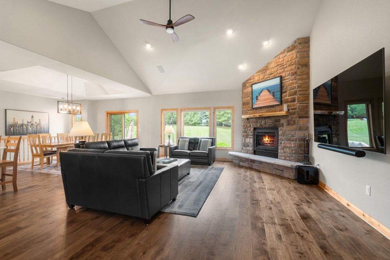
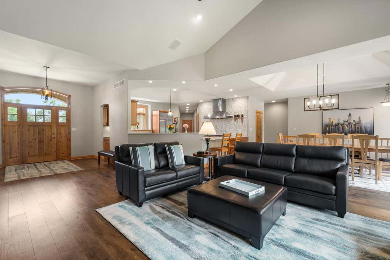
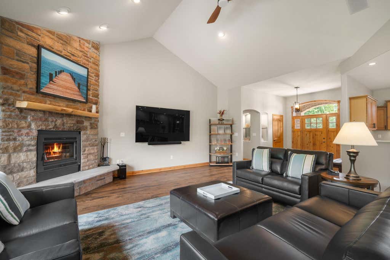
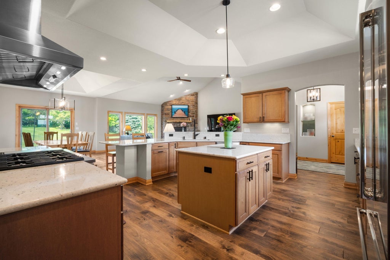
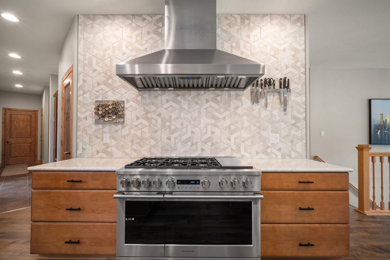
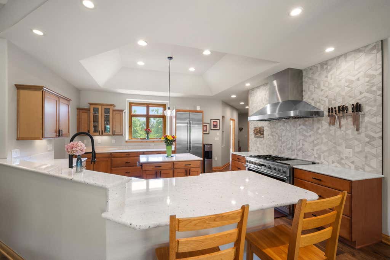
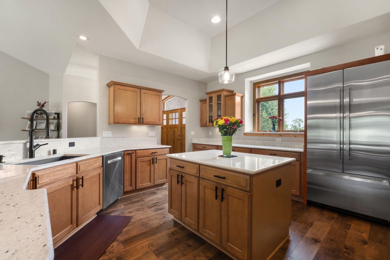
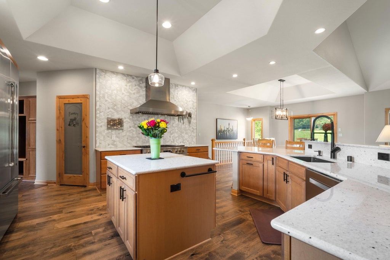
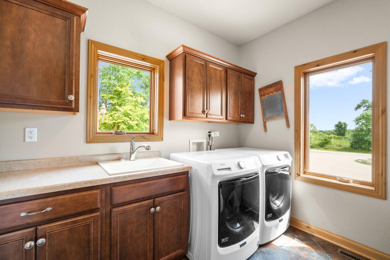
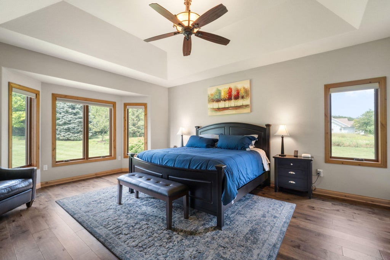
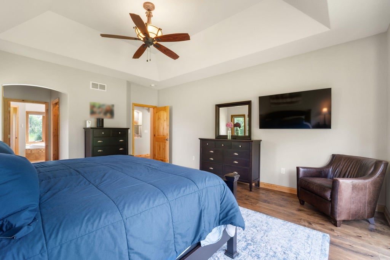
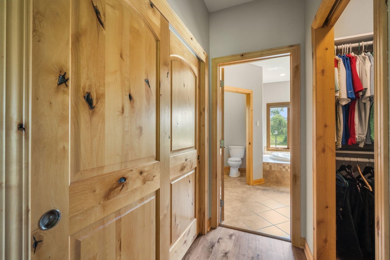
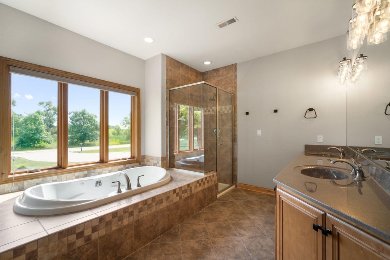
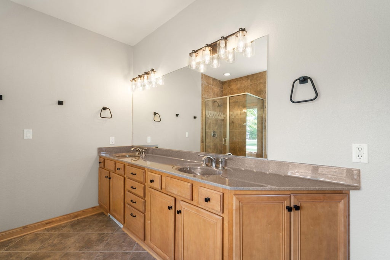
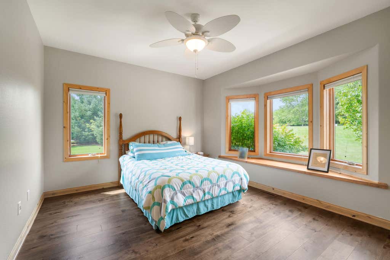
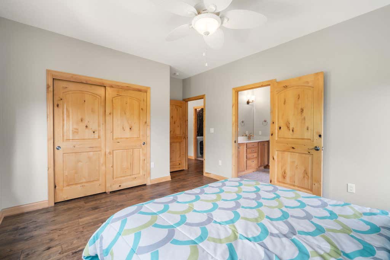
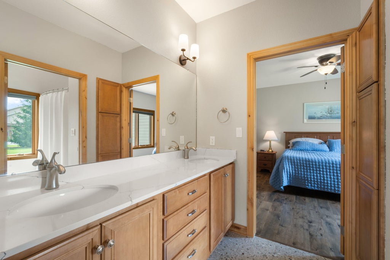
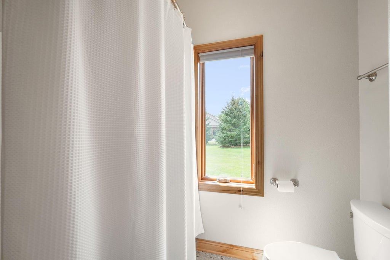
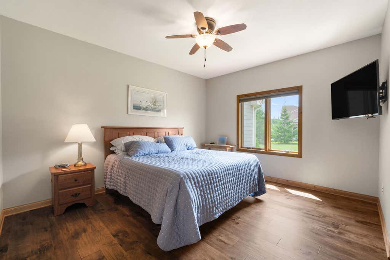
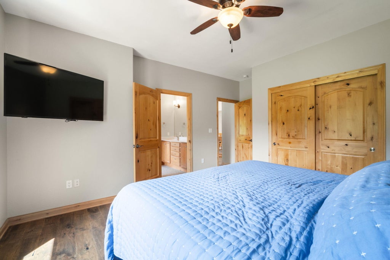
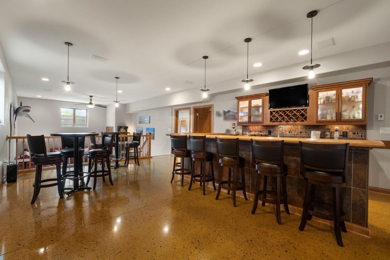
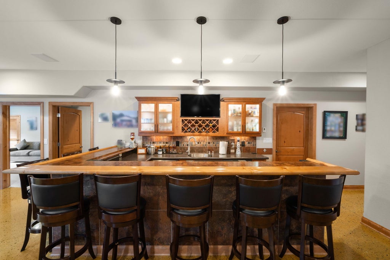
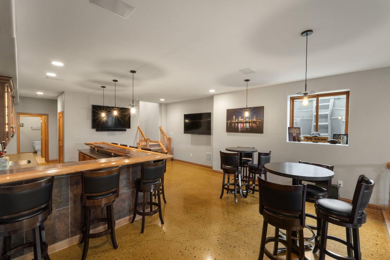
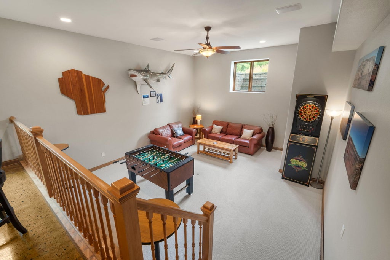
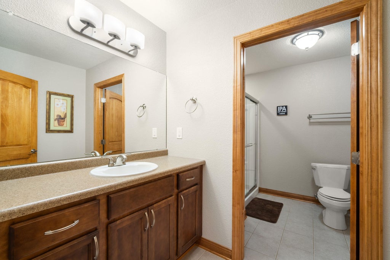
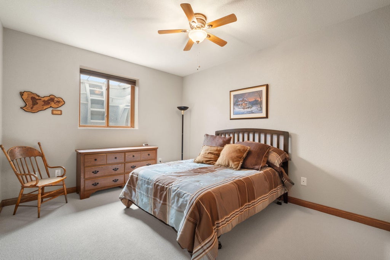
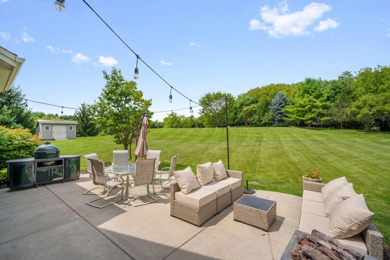
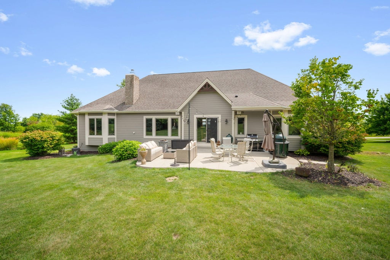
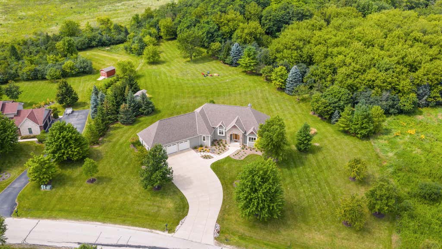
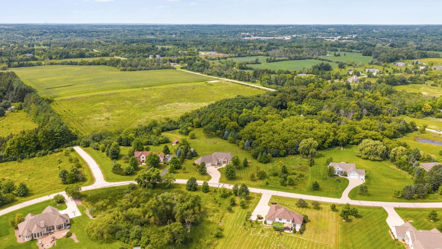
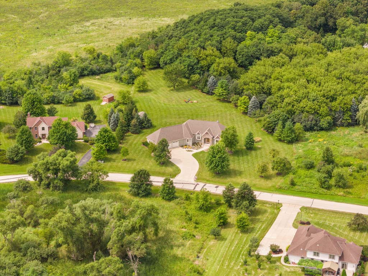
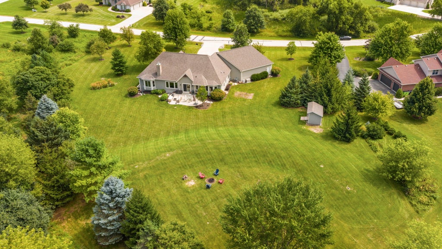
Come see this stunning split-ranch on 2 acres in Mequon! The open-concept living, dining & kitchen area is filled with natural light, scenic backyard views, and a cozy wood-burning fireplace. Updated kitchen features granite counters, tiled backsplash, double oven, pantry & 2024 appliances. Spacious primary suite includes dual walk-in closets, double sinks, tiled shower & Jacuzzi tub. The main level also includes Jack & Jill style bedrooms with updated full bath, laundry & half bath. Finished lower level features a 4th bedroom, possible 5th, full bath & gorgeous wet bar, dishwasher & heated floors. Enjoy privacy, space & the beautiful outdoors with numerous updates: '23 flooring, '24 paint & garage floor, '25 baths & basement carpet, generator, plus '26 landscaping, pantry & closets!
Property Features of 13445 N Laurel Ln, Mequon, WI 53097
Ranch
Single Family Residence
2008
Country Breeze Estates
$7,924.00
1
2.04
Features
| Elementary school: Oriole Lane |
| Middle school: Steffen |
| High school: Homestead |
| Washer |
| Dryer |
| Range |
| Oven |
| Cooktop |
| Dishwasher |
| Refrigerator |
| Central air |
| Forced air heat |
| Natural gas heat |
| Radiant heat |
| Garage |
| Three car garage |
| Attached parking |
| Attached garage |
| Garage spaces: 3 |
| Brick exterior |
| Fiber cement exterior |
| Lot acreage is: 2.04 |
| Lot sqft: 88862.4 |
| Subdivision: Country Breeze Estates |
| Lot zoned: RES |
| Present use: Dairy |
| Vaulted ceilings |
| Garbage disposal |
| Kitchen island |
| Walk-in closet(s) |
| Concrete basement |
| Full basement |
| Partial basement |
| Sump pump |
| Partially finished basement |
| Paved driveway |
| Private water |
| Well water |
| Septic system |
| Total square feet: 4261 |
| Total above grade finished sq ft: 2390 |
| Basement square feet: 1871 |
| Living square feet: 4261 |
| Property style: ranch |
| For sale |
| Tax year: 2025 |
Rooms & Dimensions
| Family room is 20 x 17 |
| Family Room Level: Lower |
| Laundry room |
| Pantry |
| Bedroom 2 is 14 x 12 |
| Bedroom 2 Level: Main |
| Bedroom 3 is 12 x 13 |
| Bedroom 3 Level: Main |
| Bedroom 4 is 14 x 11 |
| Bedroom 4 Level: Lower |
| Dining Room is 14 x 10 |
| Dining Level: Main |
| Living Room is 21 x 18 |
| Living Room Level: Main |
| Laundry Room is 12 x 7 |
| Laundry Room Level: Main |
| Number of rooms: 12 |