
1013 Fairfield Ln, Farmington, WI 53090
$420,000
MLS #: 1976994


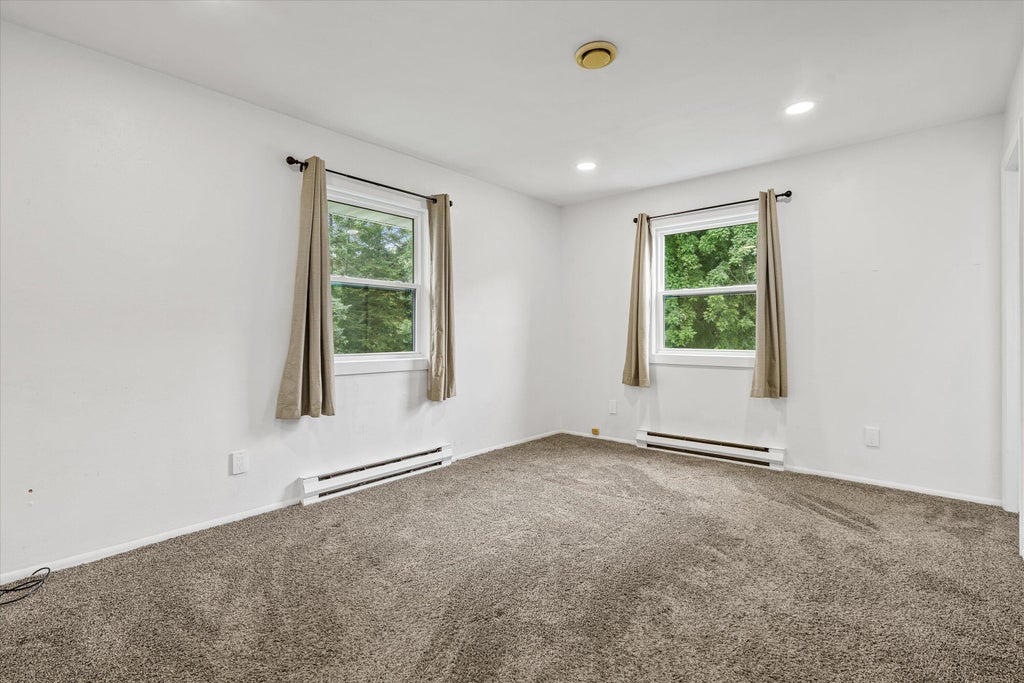
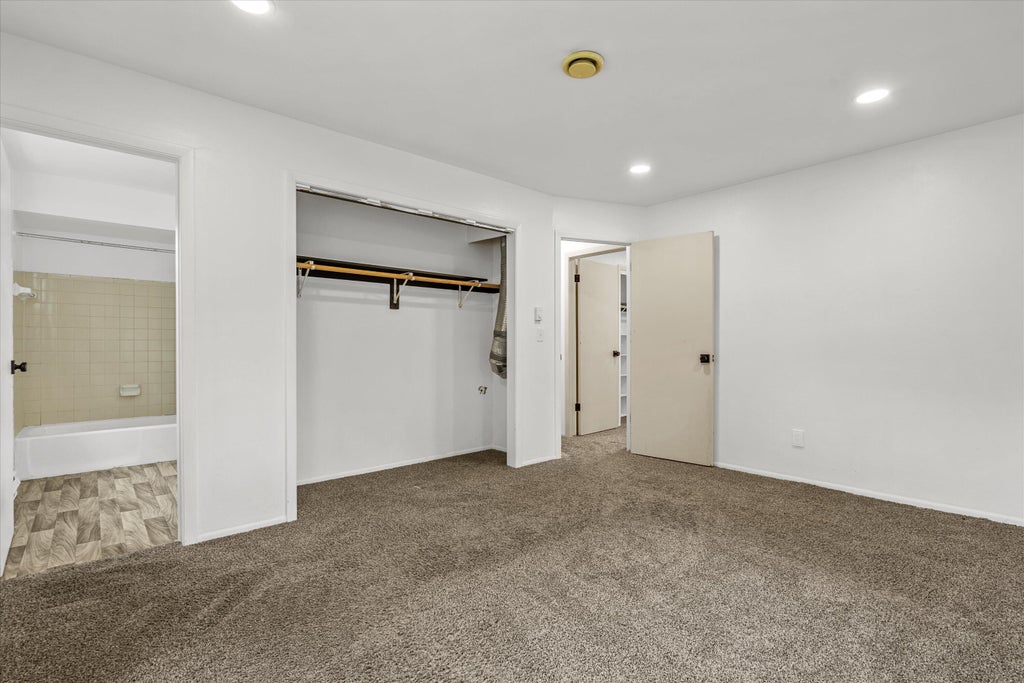
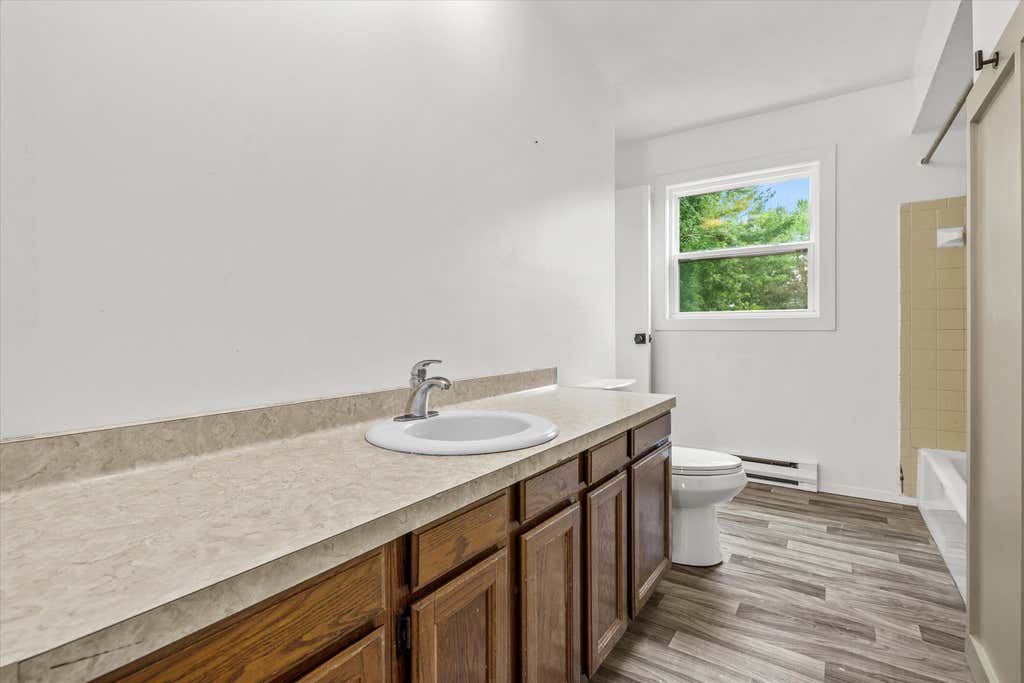
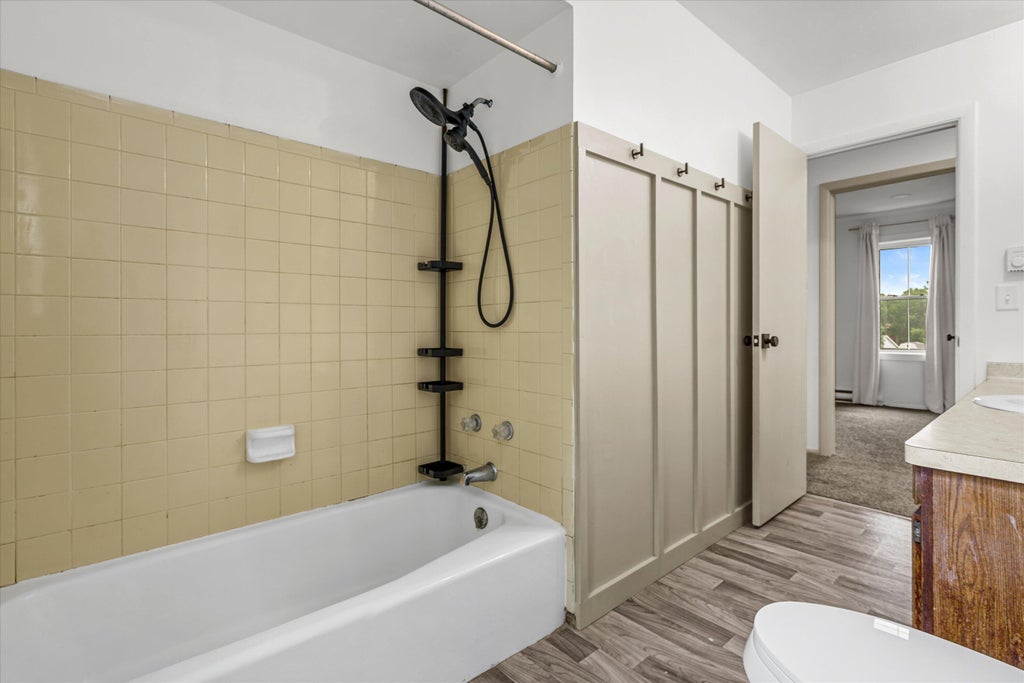





| 4 Beds | 1.5 Baths | 2 Car Garage | 1,775 Sq Ft |
Description of 1013 Fairfield Ln, Farmington, WI 53090
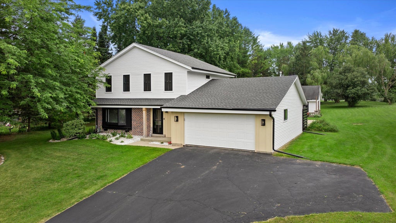
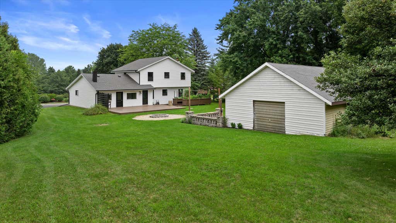
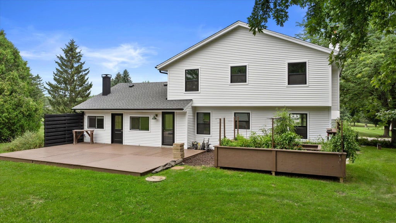
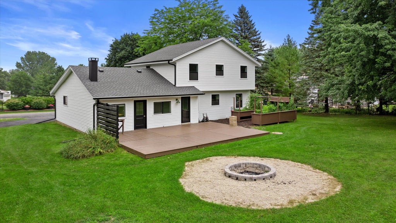
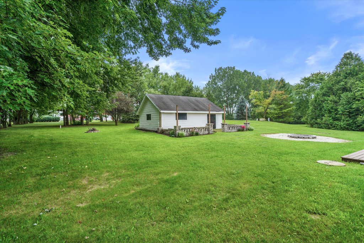
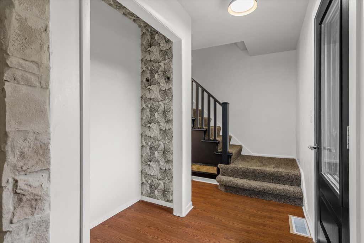
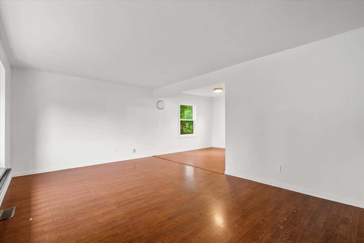
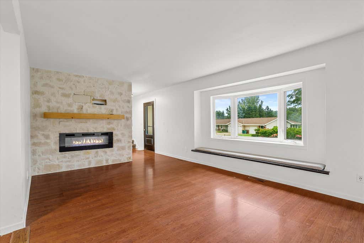
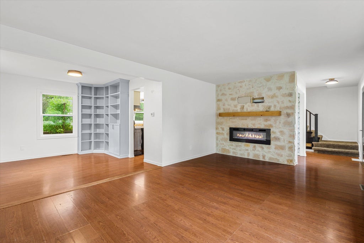

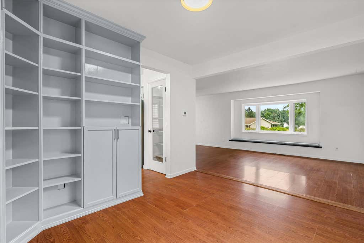
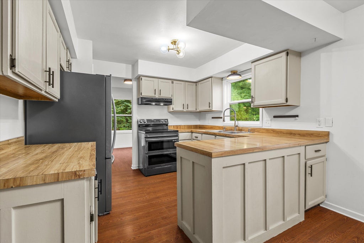
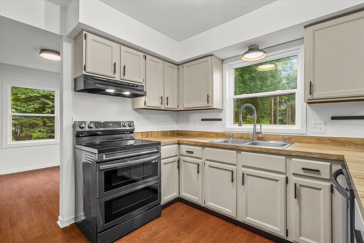
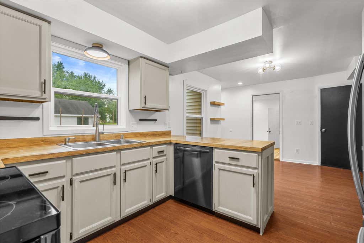
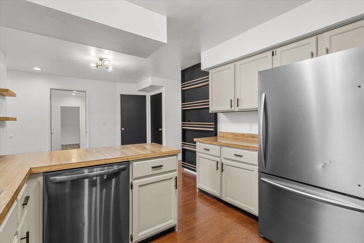
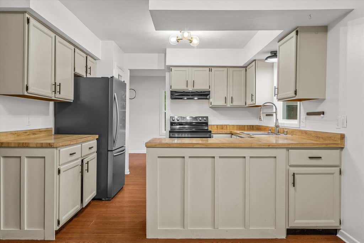
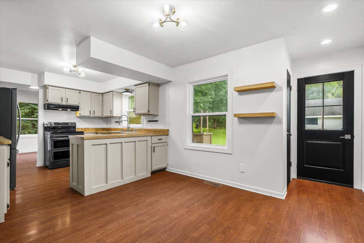
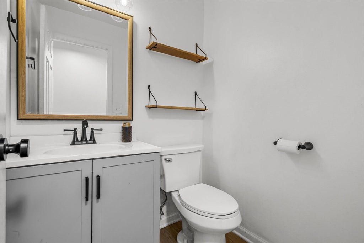
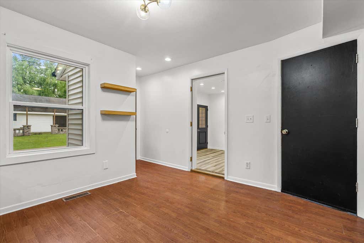
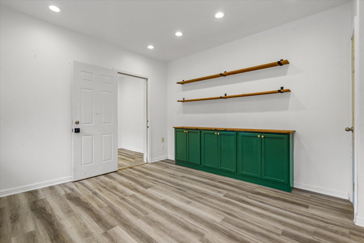
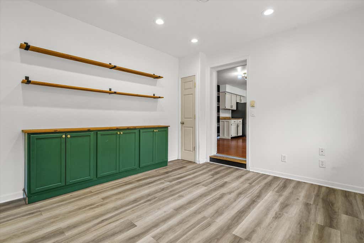
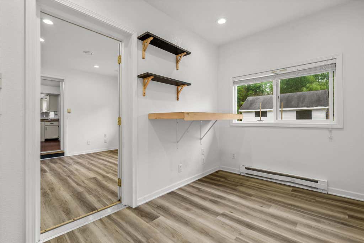
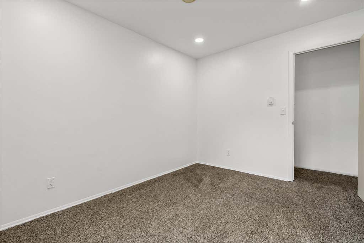
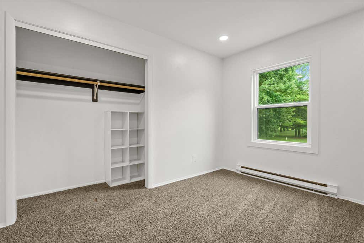
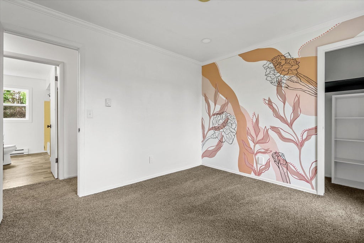
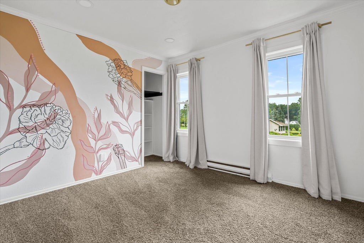
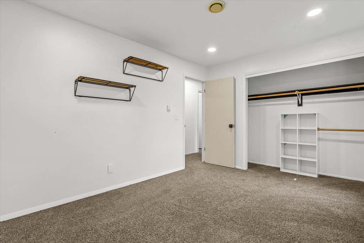
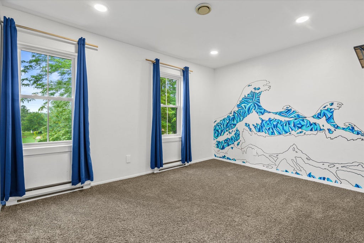
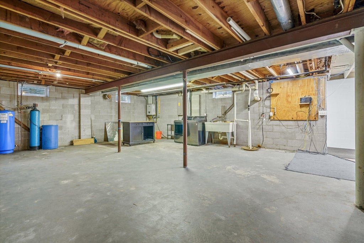
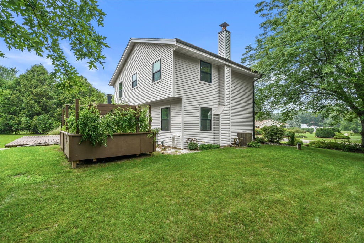
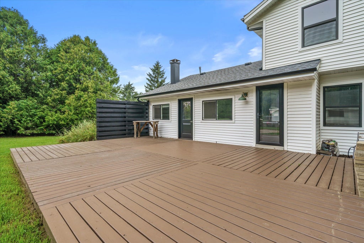
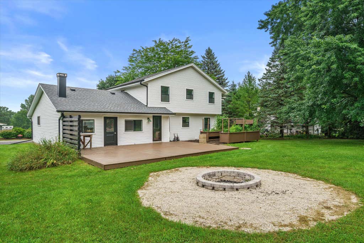
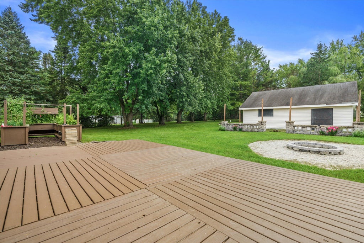
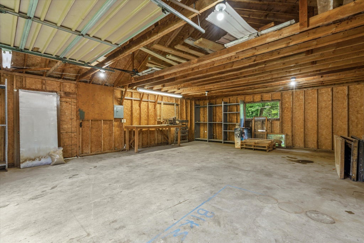
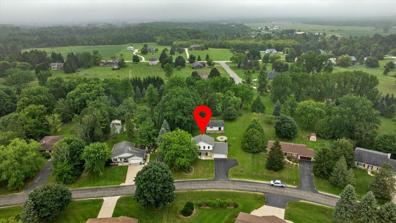
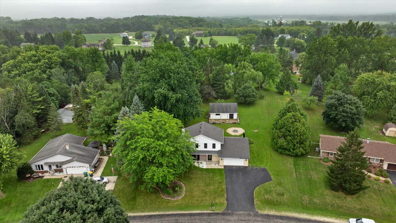
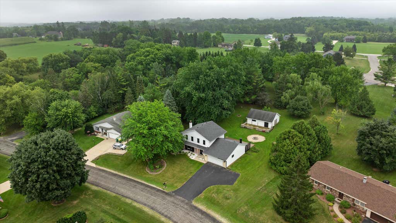
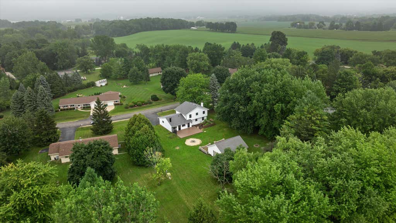
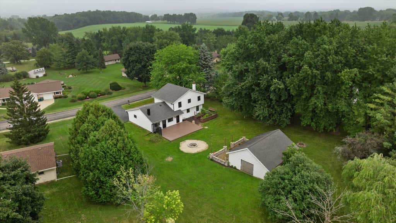
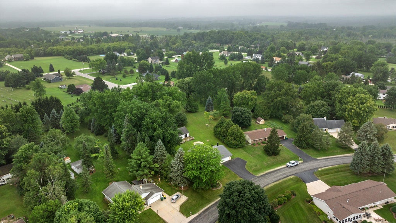
Beautifully updated 4-bedroom, 1.5-bath home on a serene 1.09-acre lot in Lakehaven Subdivision! Enjoy modern touches throughout--newly replaced windows (2024), siding (2024), gutters (2024), and exterior doors (2024), recessed lighting, remodeled upstairs bath (2026), and a tankless water heater (2023). The spacious interior features fresh paint, new flooring, built-in bookshelf, and electric fireplace for cozy evenings. Step outside to a new deck and raised garden beds (2025), perfect for relaxing or entertaining. Includes full shed for storage or hobbies. Move-in ready with thoughtful upgrades and peaceful surroundings--your ideal blend of comfort and country charm!
Property Features of 1013 Fairfield Ln, Farmington, WI 53090
Listing courtesy of: EXP Realty, LLC-MKE
HOME STYLE
Colonial
Colonial
TYPE
Single Family Residence
Single Family Residence
Year Built
1978
1978
Subdivision
Lakehaven
Lakehaven
Annual Taxes
$2,754.30
$2,754.30
Stories
2
2
Acres
1.09
1.09
Features
| Middle school: Kewaskum |
| High school: Kewaskum |
| Washer |
| Dryer |
| Oven |
| Dishwasher |
| Refrigerator |
| Freezer |
| Central air |
| Natural gas heat |
| Radiant heat |
| Garage |
| Two car garage |
| Attached parking |
| Attached garage |
| Garage spaces: 2 |
| Vinyl siding |
| Deck |
| Lot acreage is: 1.09 |
| Cul-de-sac location |
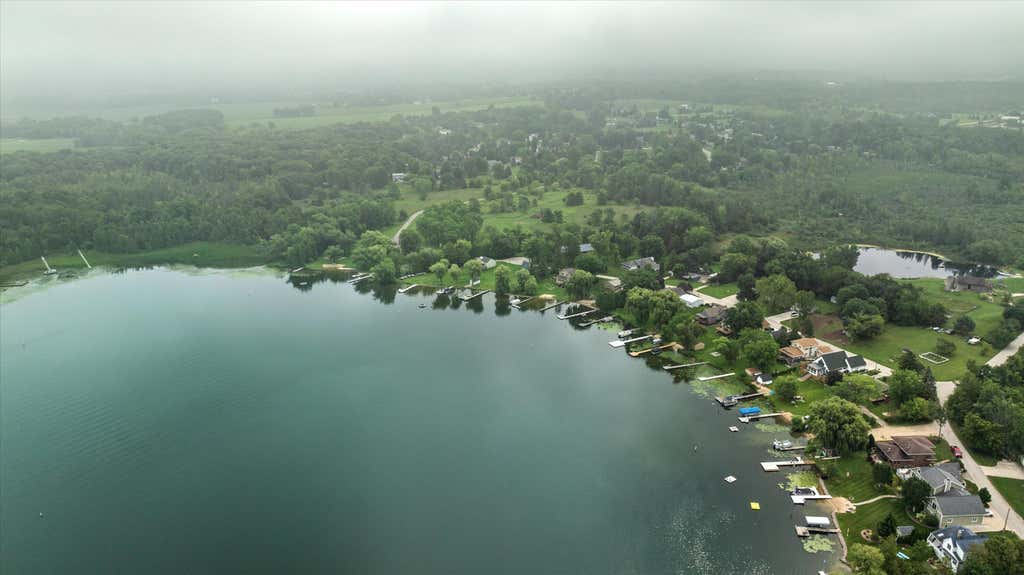
| Waterfront lot |
| Body of water: Lakehaven |
| Lot sqft: 47480.4 |
| Subdivision: Lakehaven |
| Lot zoned: RES |
| Present use: Subdivision |
| Garbage disposal |
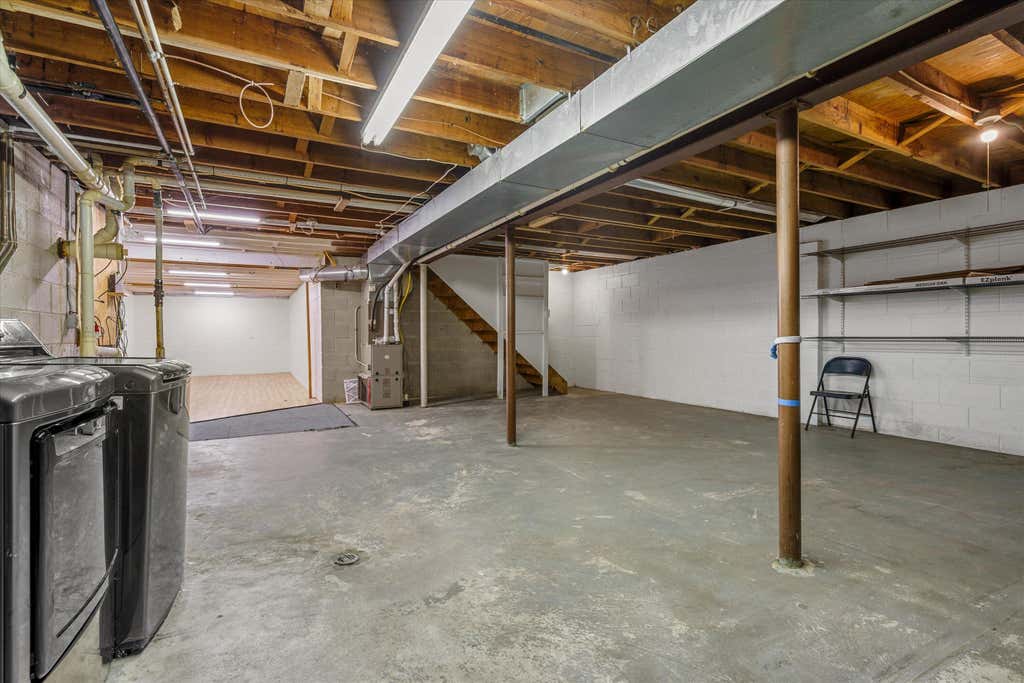
| Full basement |
| Partial basement |
| Partially finished basement |
| Paved driveway |
| Private water |
| Well water |
| Septic system |
| Property style: colonial |
| For sale |
| Tax year: 2025 |
Rooms & Dimensions
| Bedroom 2 is 13 x 11 |
| Bedroom 2 Level: Upper |
| Bedroom 3 is 11 x 12 |
| Bedroom 3 Level: Upper |
| Bedroom 4 is 10 x 11 |
| Bedroom 4 Level: Upper |
| Dining Room is 10 x 15 |
| Dining Level: Main |
| Living Room is 17 x 13 |
| Living Room Level: Main |
| Bonus Room is 13 x 11 |
| Bonus Room Level: Main |
| Number of rooms: 11 |