
5360 S Cambridge Ln, Greenfield, WI 53221
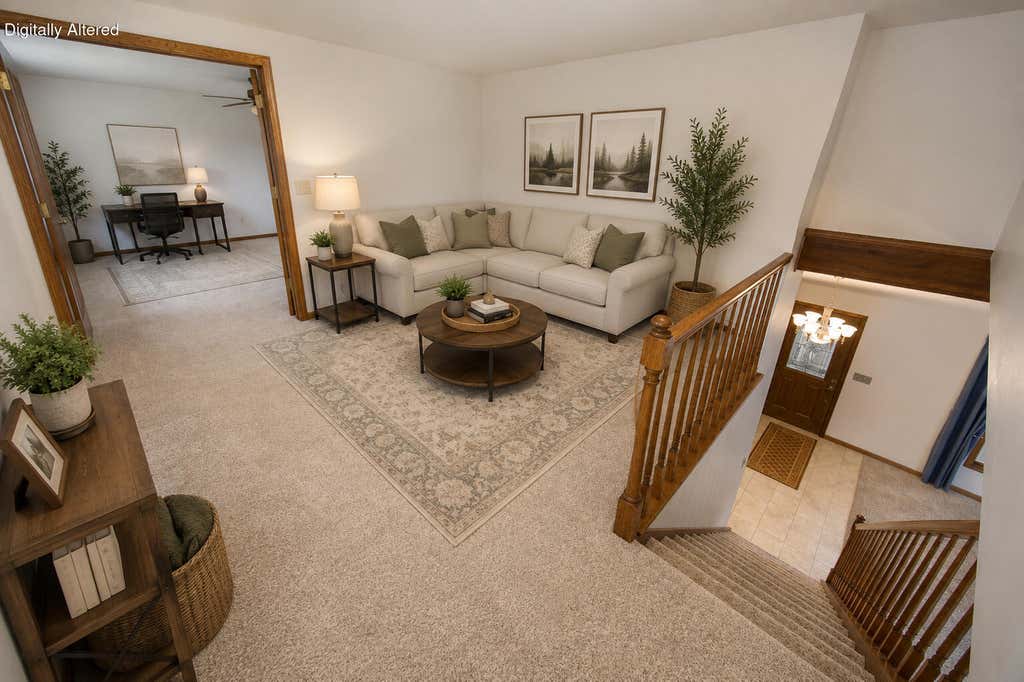
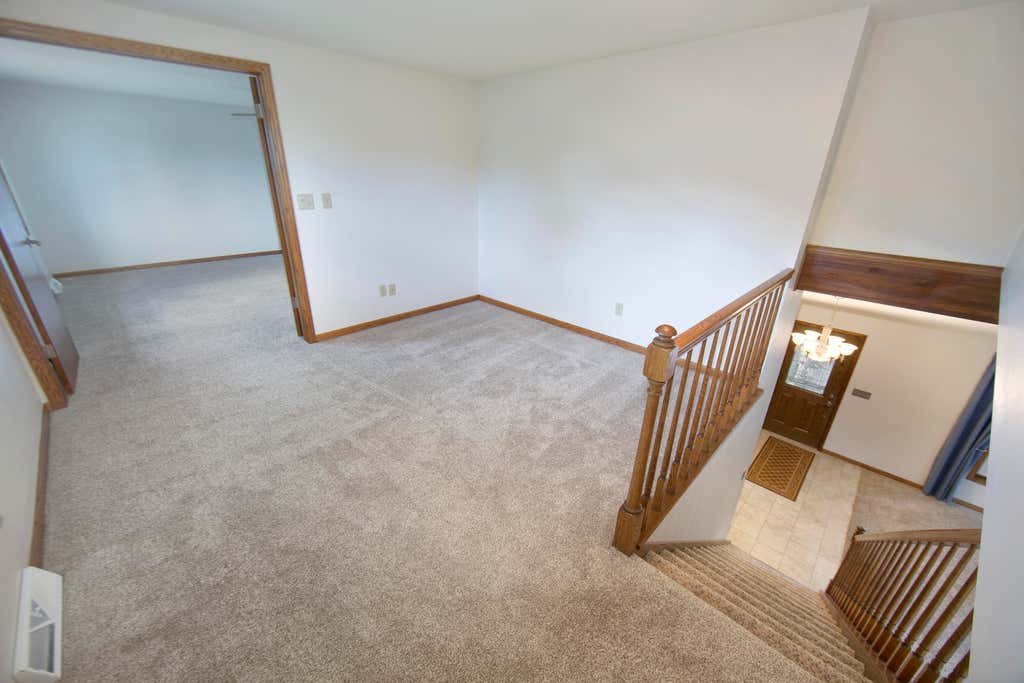
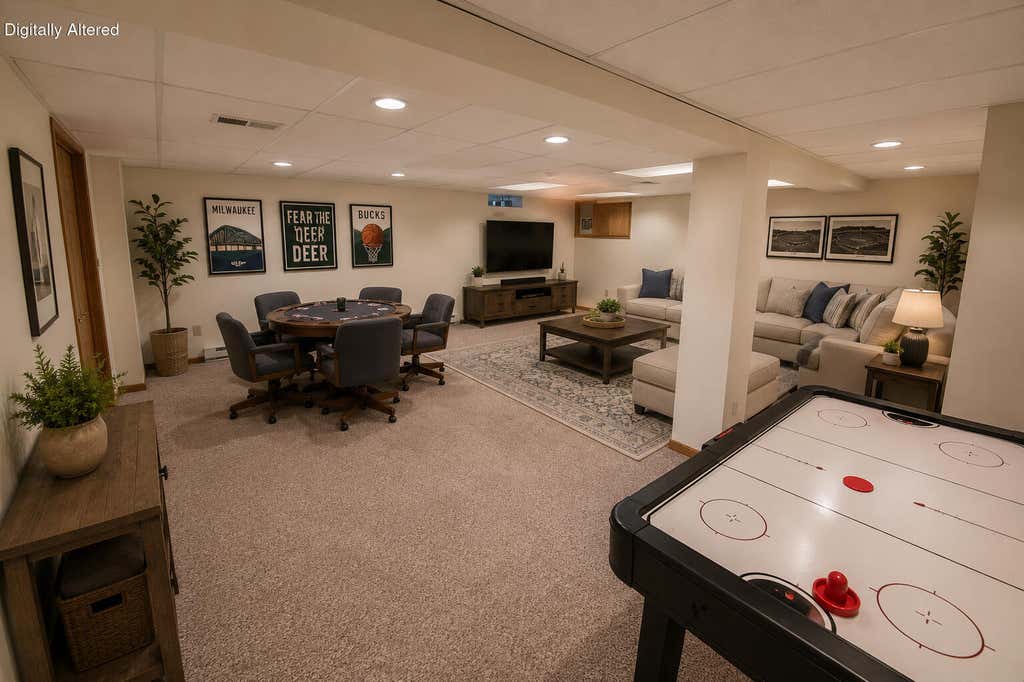
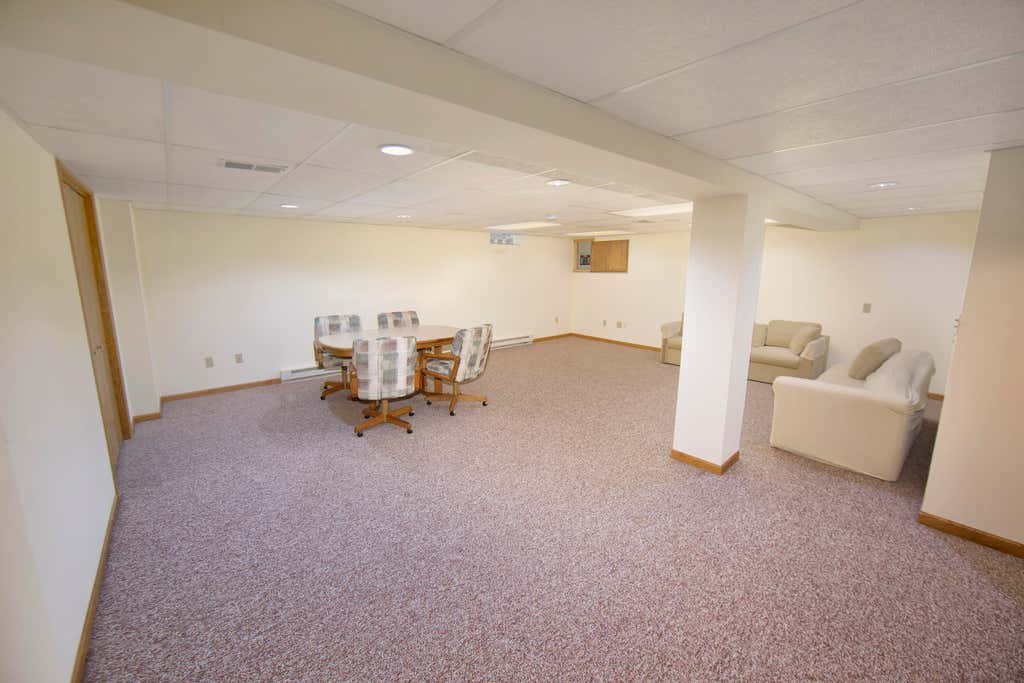
| 2 Beds | 2.5 Baths | 2 Car Garage | 2,294 Sq Ft |
Description of 5360 S Cambridge Ln, Greenfield, WI 53221
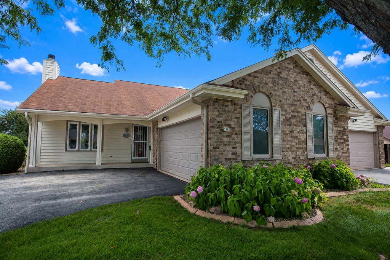
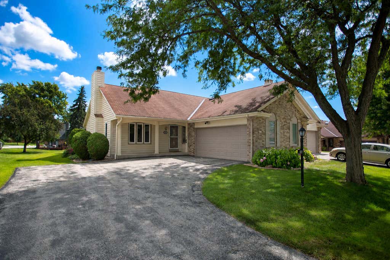
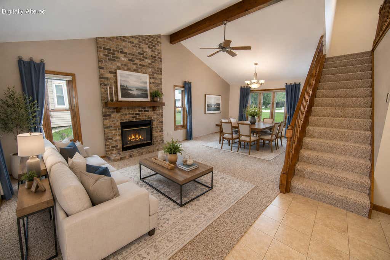
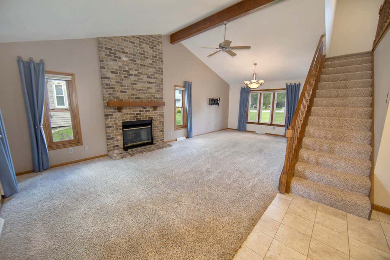
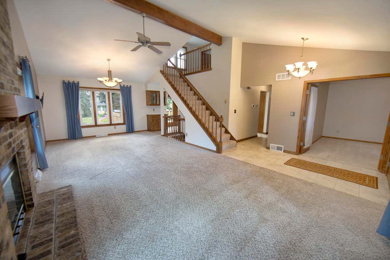
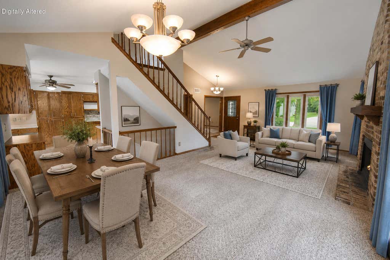
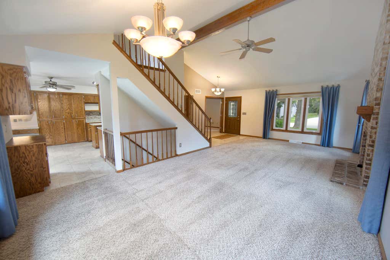
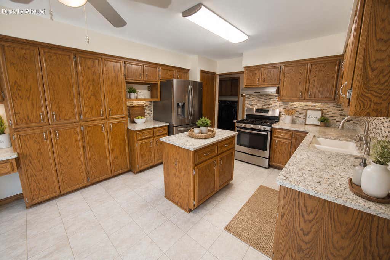
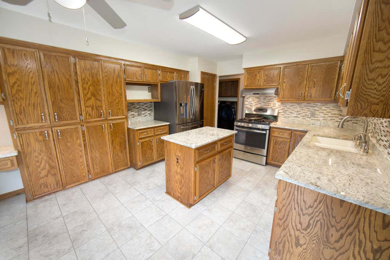
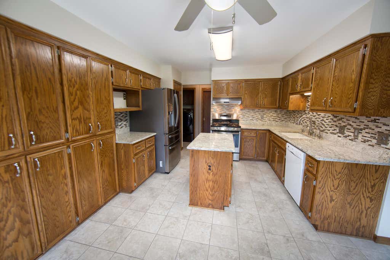
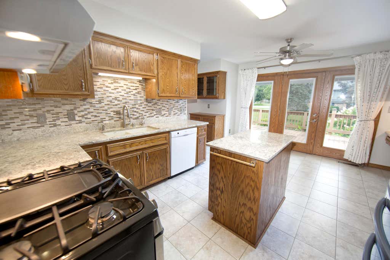
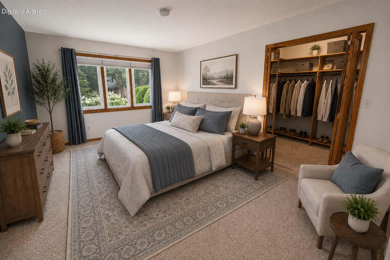
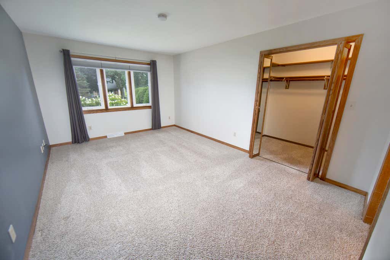
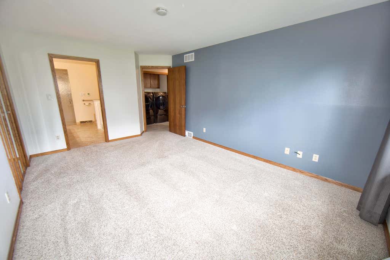
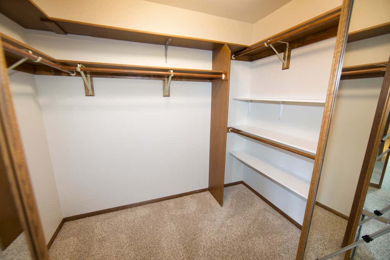
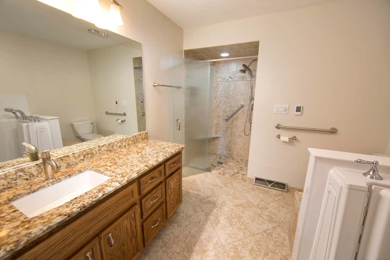
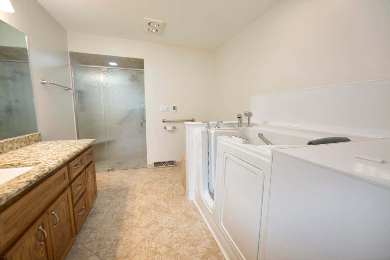
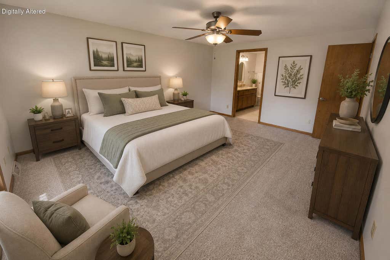
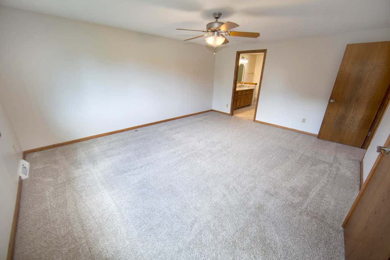
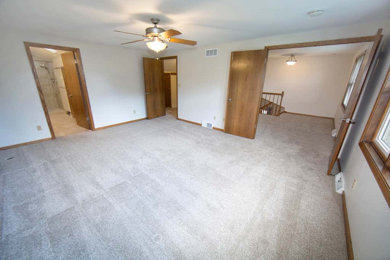
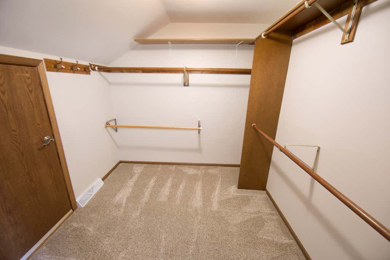
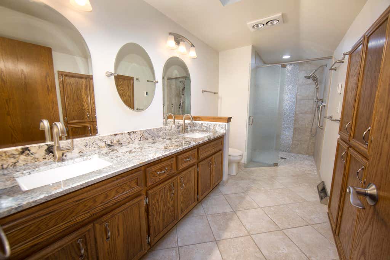
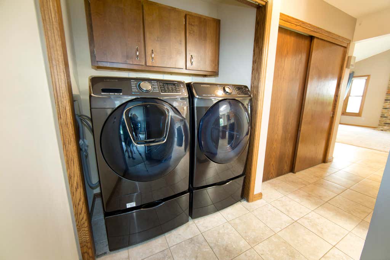
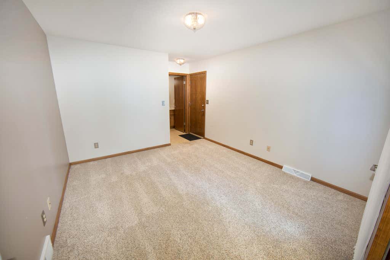
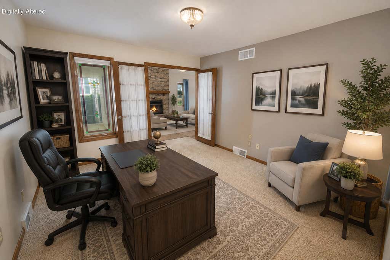
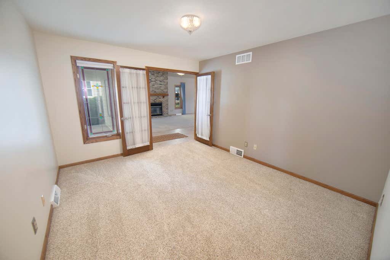
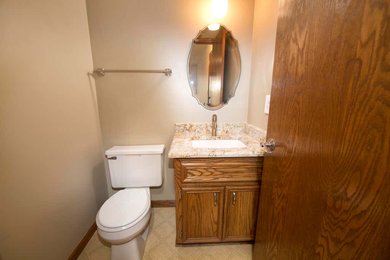
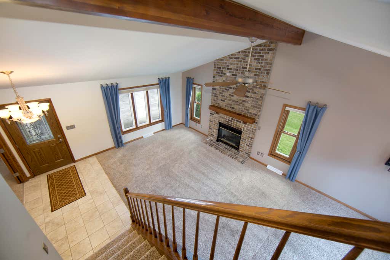
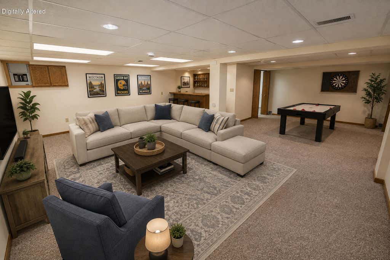
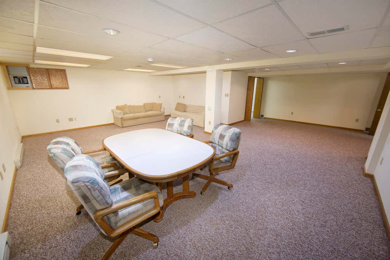
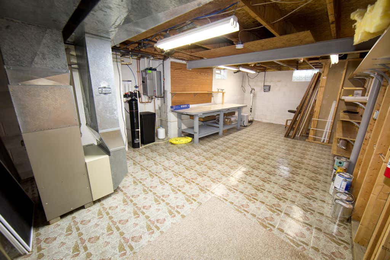
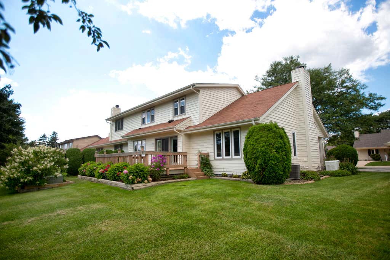
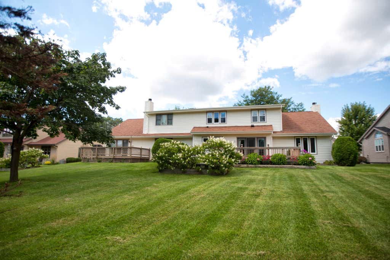
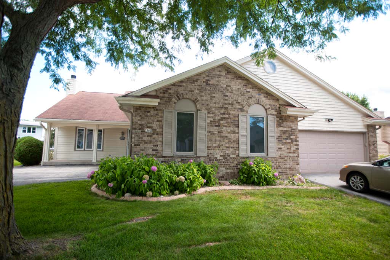
You will be stunned from the moment you enter this updated Greenfield side-by-side condo in Cambridge Village! The spacious GR features a dramatic cathedral ceiling and cozy GFP. The accessible main level offers a primary suite with a walk-in closet & private bath featuring both a walk-in shower and a walk-in tub, plus convenient main-floor laundry. The eat-in KIT boasts abundant cabinetry, granite counters, island, SS appliances, a tile backsplash & under-cabinet lighting. Flexible Dining room/den with half BA and access to the attached 2-car GAR. Upstairs features a loft and massive second BR with walk-in closet and private BA with dual vanity and walk-in shower. Finished LL includes a RR and DIY workstation. Fantastic location close to shopping, dining & everyday amenities! View video!
Property Features of 5360 S Cambridge Ln, Greenfield, WI 53221
Condominium
1988
$6,025.10
Features
| Middle school: Greenfield |
| High school: Greenfield |
| Washer |
| Dryer |
| Range |
| Oven |
| Dishwasher |
| Refrigerator |
| Water softener |
| Garage |
| Two car garage |
| Attached parking |
| Attached garage |
| Garage spaces: 2 |
| Brick exterior |
| Wood exterior |
| Lot zoned: Common |
| Cable television available |
| Garbage disposal |
| Full basement |
| Partial basement |
| Sump pump |
| Partially finished basement |
| Public sewer |
| Public water |
| Total square feet: 2294 |
| Total above grade finished sq ft: 1876 |
| Basement square feet: 418 |
| Living square feet: 2294 |
| For sale |
| Tax year: 2025 |
| Pets allowed |
| HOA Dues: 370 |
Rooms & Dimensions
| Den is 13 x 11 |
| Den Level: Main |
| Loft |
| Loft is 13 x 12 |
| Loft Level: Upper |
| Bedroom 2 is 17 x 14 |
| Bedroom 2 Level: Upper |
| Dining Room is 13 x 10 |
| Dining Level: Main |
| Living Room is 17 x 13 |
| Living Room Level: Main |
| Number of rooms: 6 |