
2626 W Ranch Rd, Mequon, WI 53092 CONTINGENT
$789,000
MLS #: 1977003






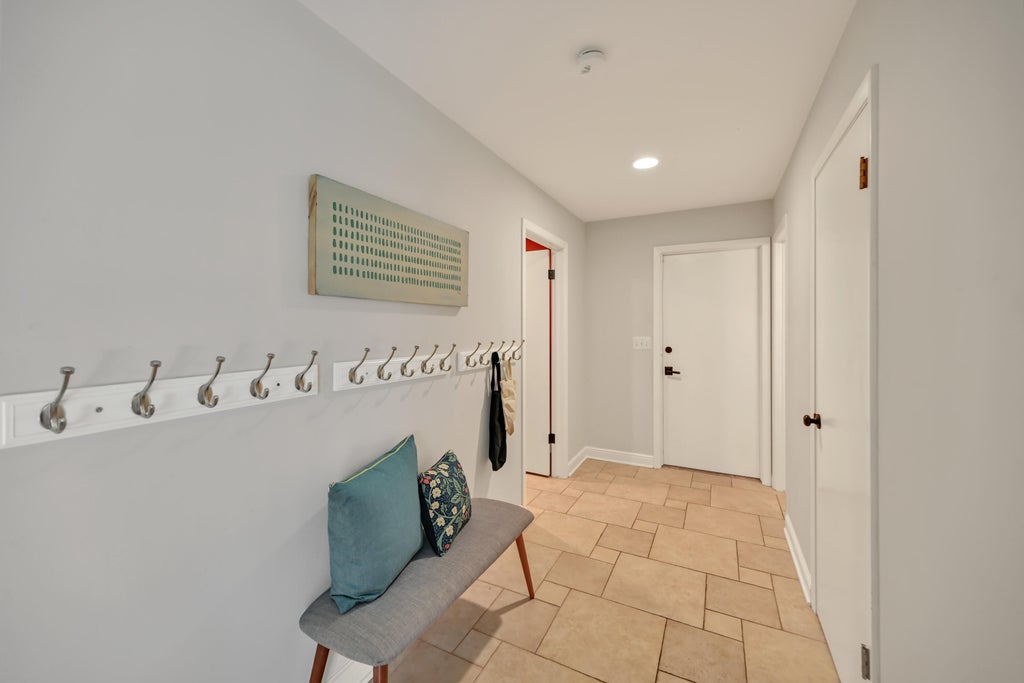

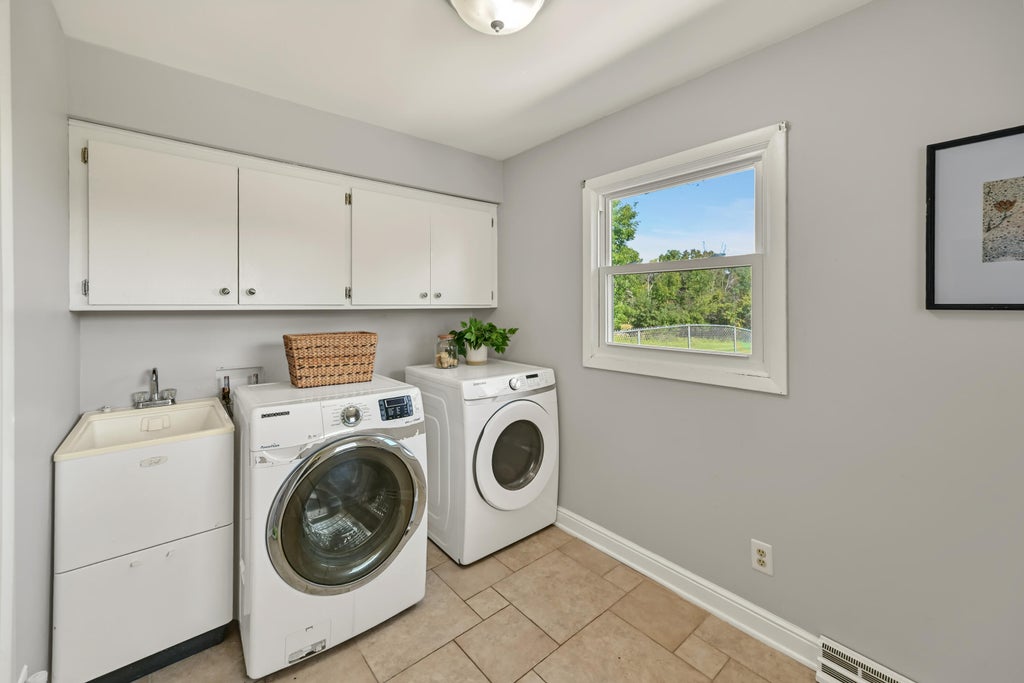
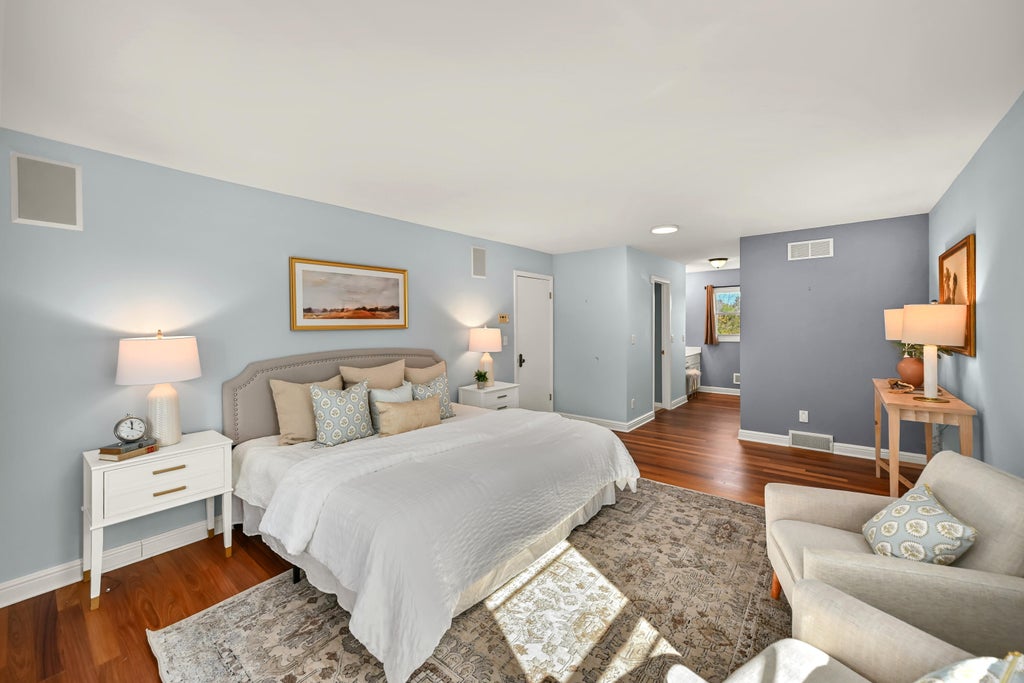


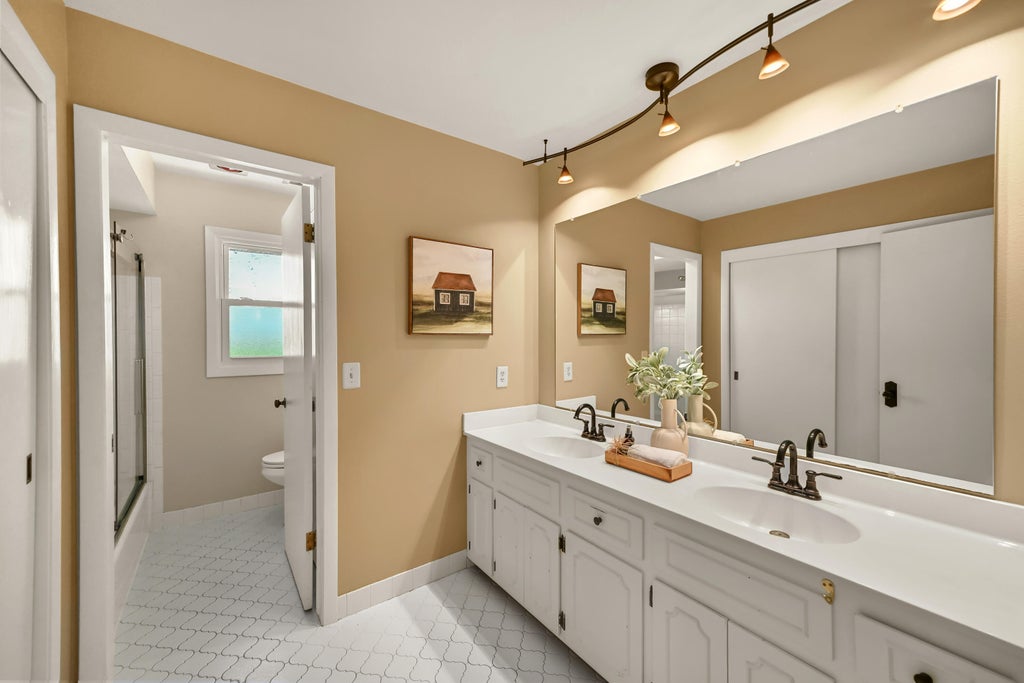


| 4 Beds | 3 Baths | 2.5 Car Garage | 3,909 Sq Ft |
Description of 2626 W Ranch Rd, Mequon, WI 53092
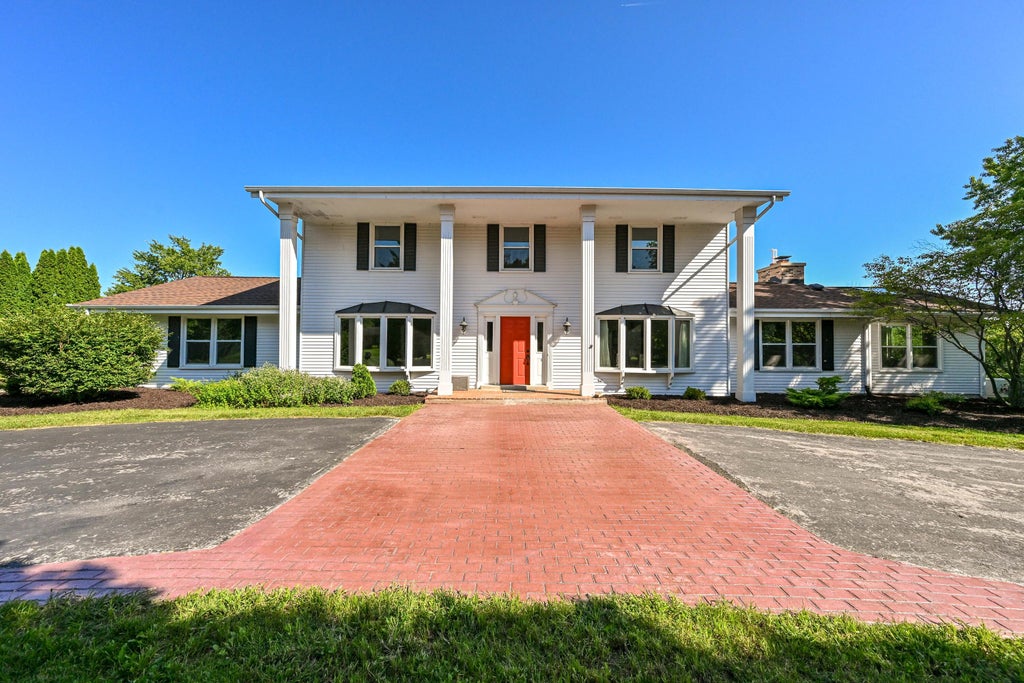
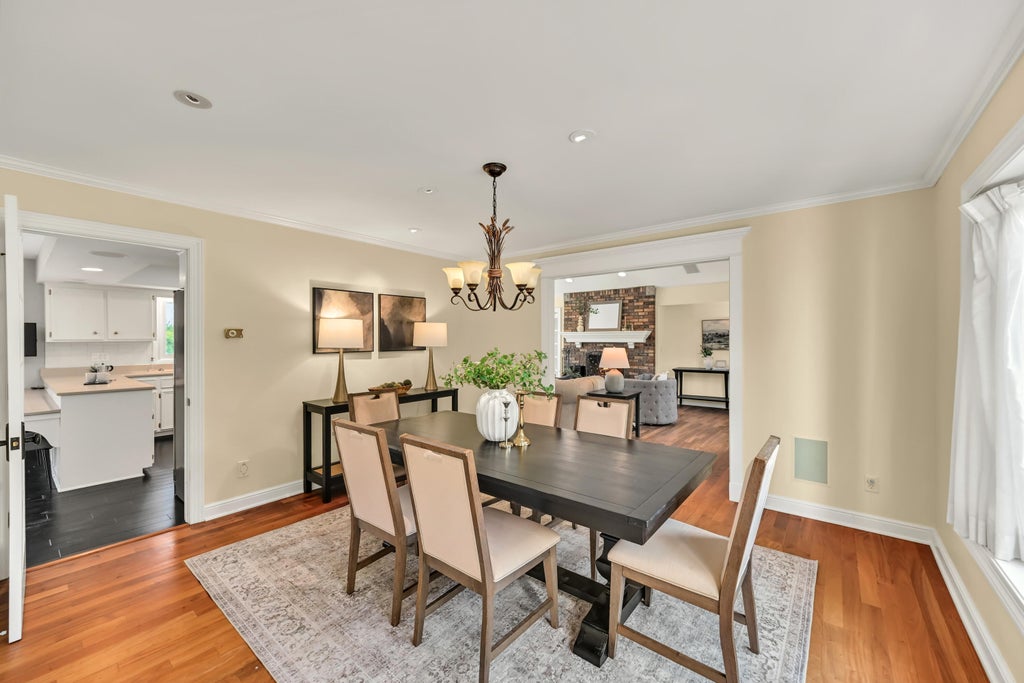
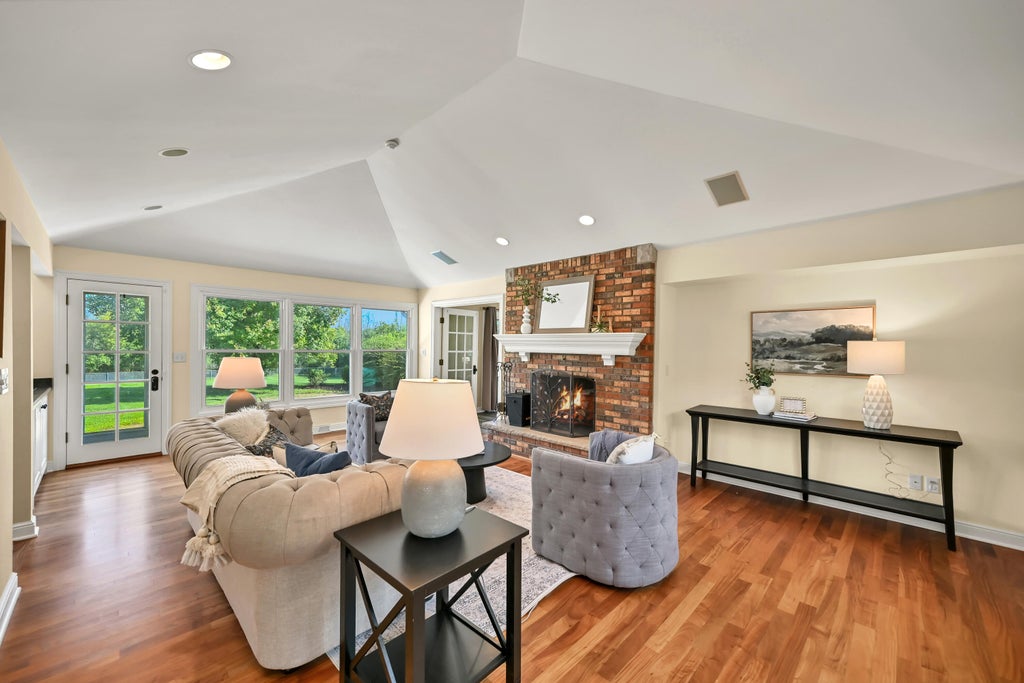
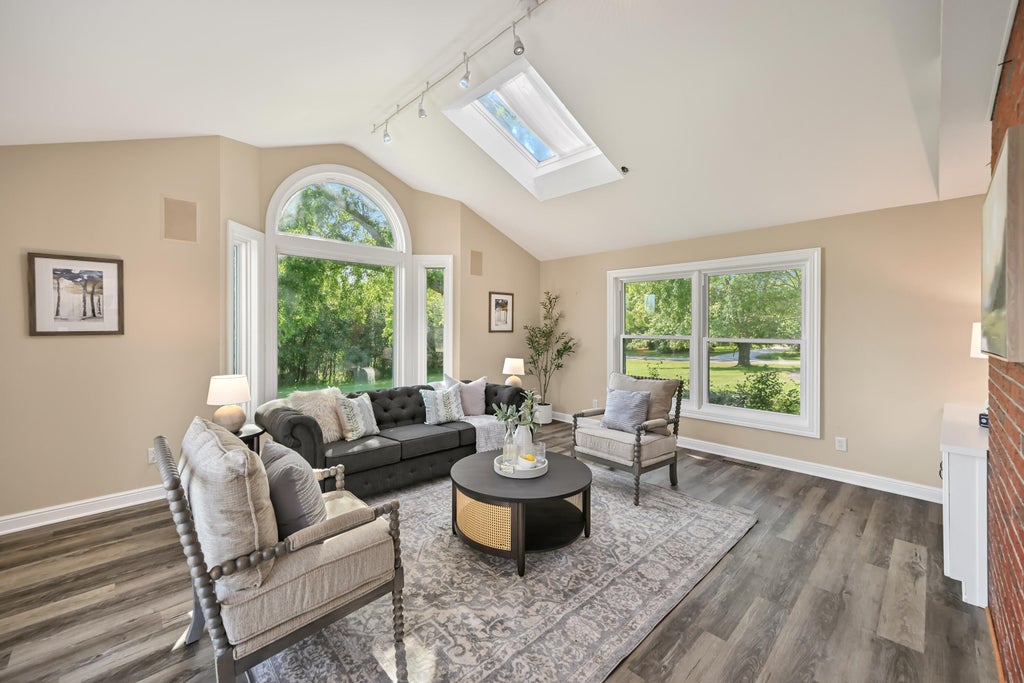
Charming Classic Colonial set on nearly 3 private acres in a quiet Mequon location. This inviting 4-bedroom, 3-full-bath home offers spacious rooms, abundant windows, and natural light throughout. The sunroom addition provides a peaceful spot to enjoy the beautiful outdoor views and could also serve as an ideal home office. Brazilian teak hardwood floors add warmth and character to many rooms. The recently finished lower level offers flexible space for recreation, hobbies, or additional living needs. Enjoy the private setting from the new patio overlooking the large fenced yard. A 3-car garage and circle drive complete this wonderful property.
Property Features of 2626 W Ranch Rd, Mequon, WI 53092
Listing courtesy of: Shorewest Realtors, Inc.
HOME STYLE
Colonial
Colonial
TYPE
Single Family Residence
Single Family Residence
Year Built
1976
1976
Annual Taxes
$8,810.00
$8,810.00
Stories
2
2
Acres
2.99
2.99
Features
| Elementary school: Oriole Lane |
| Middle school: Lake Shore |
| High school: Homestead |
| Central air |
| Forced air heat |
| Natural gas heat |
| Garage |
| Attached parking |
| Attached garage |
| Garage spaces: 2.5 |
| Aluminum siding |
| Patio |
| Lot acreage is: 2.99 |
| Lot sqft: 130244.4 |
| Lot zoned: R-4 |
| Wet bar |
| Vaulted ceilings |
| Walk-in closet(s) |
| Partial basement |
| Sump pump |
| Partially finished basement |
| Paved driveway |
| Public sewer |
| Private water |
| Well water |
| Total square feet: 3909 |
| Total above grade finished sq ft: 3209 |
| Basement square feet: 700 |
| Living square feet: 3909 |
| Property style: colonial |
| For sale |
| Tax year: 2025 |
Rooms & Dimensions
| Den is 16 x 13 |
| Den Level: Main |
| Family room is 16 x 12 |
| Family Room Level: Main |
| Laundry room |
| Bedroom 2 is 15 x 12 |
| Bedroom 2 Level: Upper |
| Bedroom 3 is 15 x 12 |
| Bedroom 3 Level: Upper |
| Bedroom 4 is 14 x 9 |
| Bedroom 4 Level: Upper |
| Dining Room is 14 x 12 |
| Dining Level: Main |
| Living Room is 23 x 16 |
| Living Room Level: Main |
| Laundry Room is 9 x 7 |
| Laundry Room Level: Main |
| Number of rooms: 13 |