
205 Kummrow Ct, Wales, WI 53183




















| 5 Beds | 7 Baths | 5 Car Garage | 10,000 Sq Ft |
Description of 205 Kummrow Ct, Wales, WI 53183
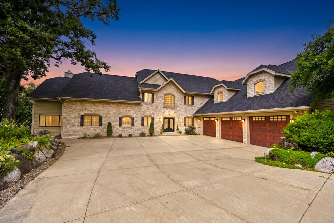
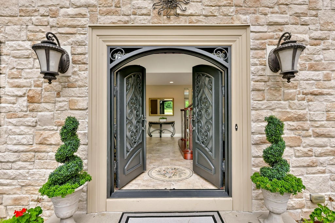
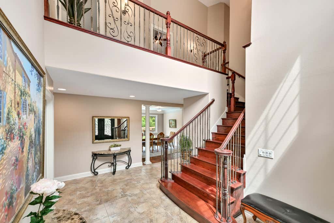
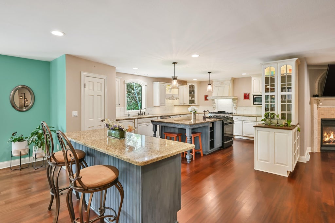
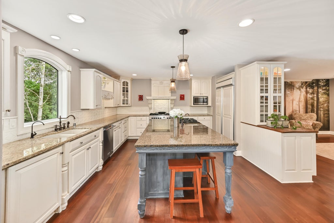
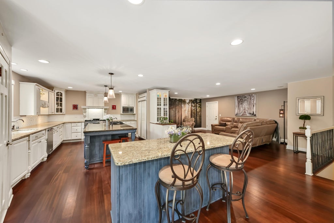
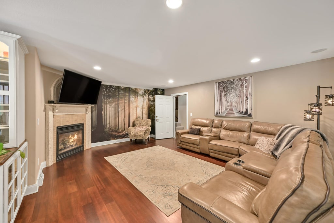
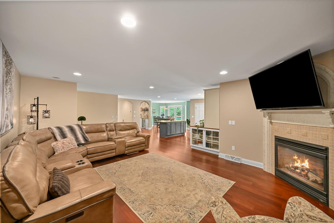
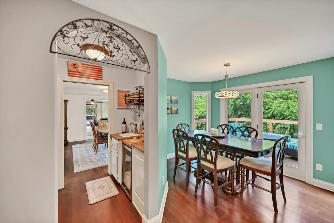
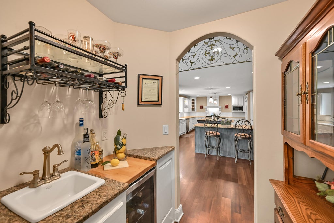
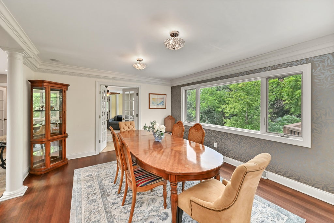
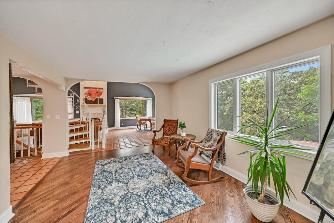
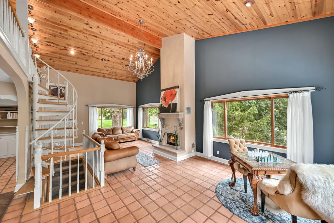
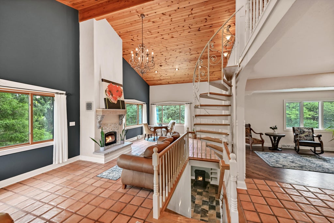
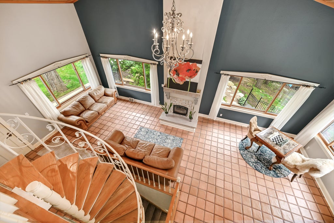
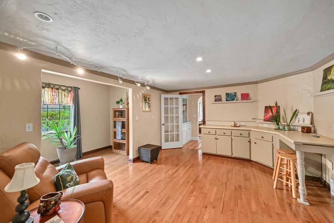
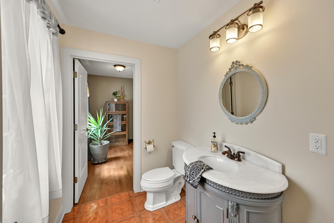
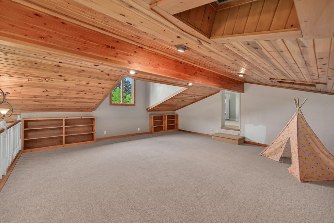
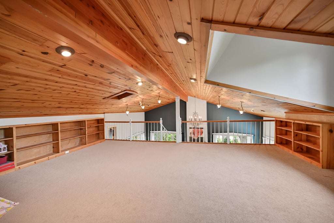
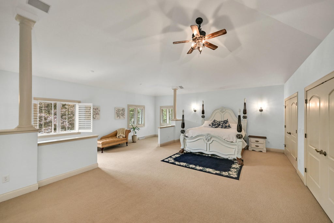
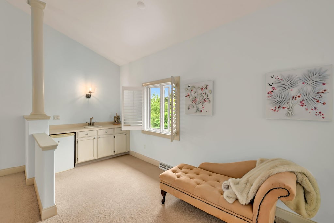
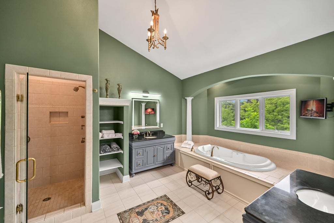
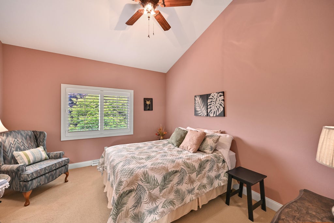
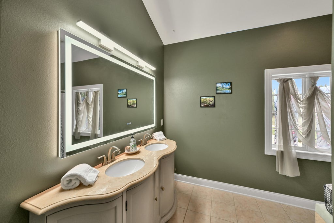
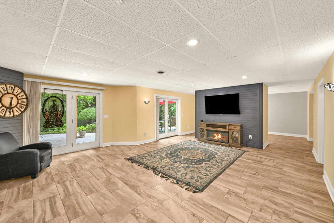
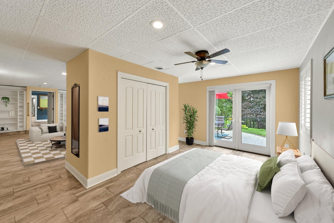
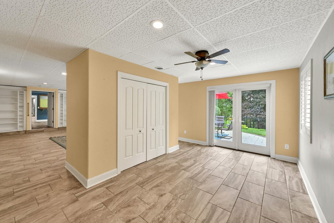
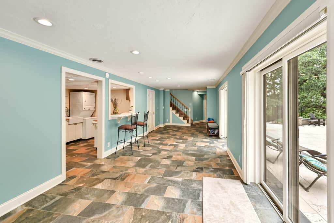
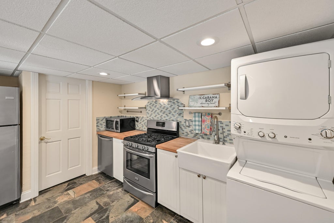
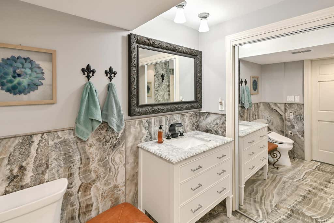
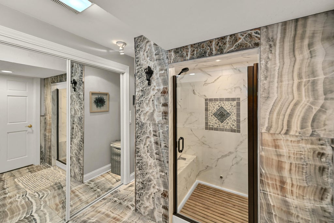
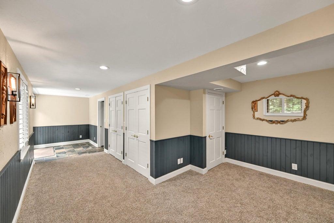
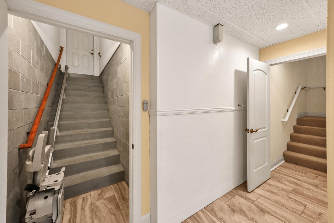
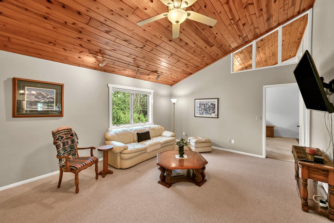
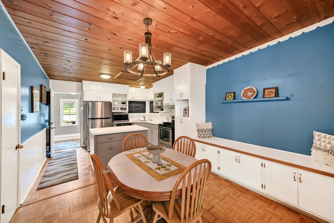
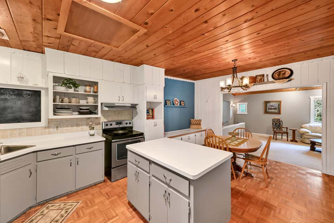
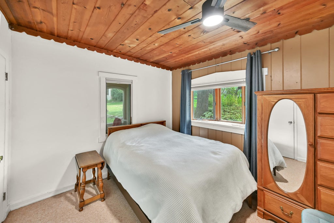
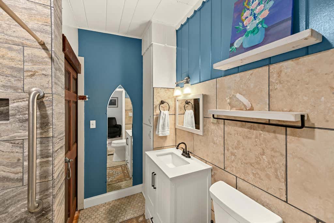
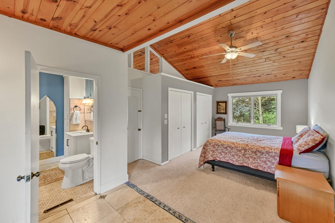
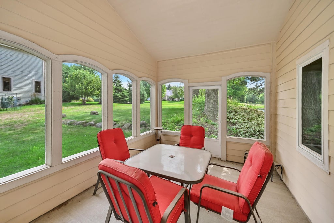
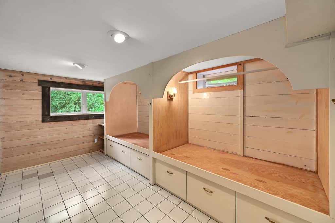
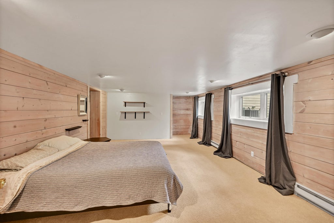
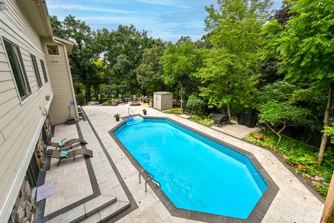
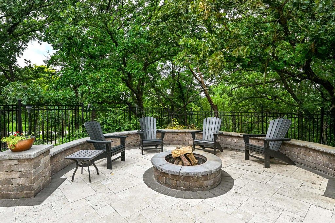
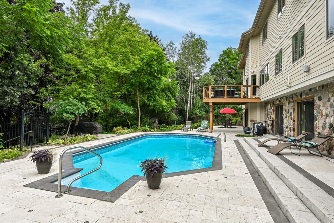
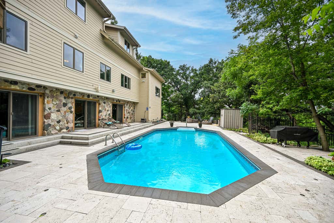
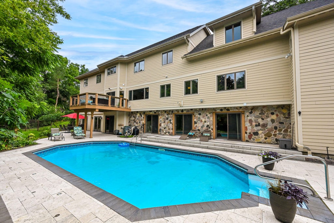
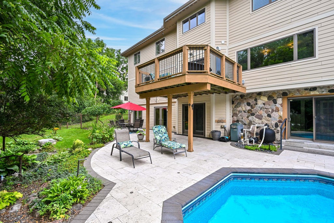
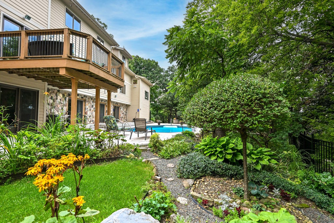
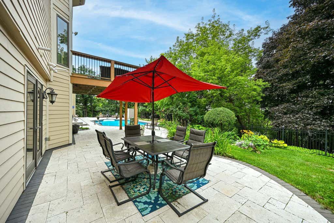
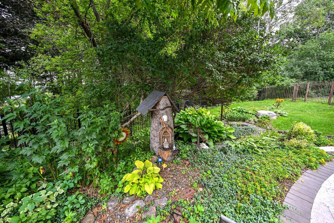
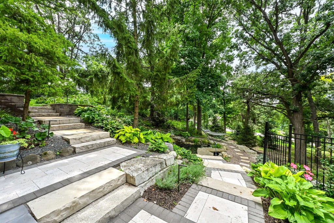
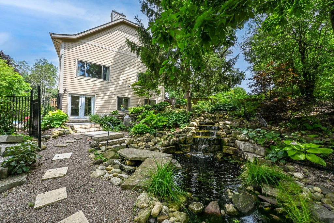
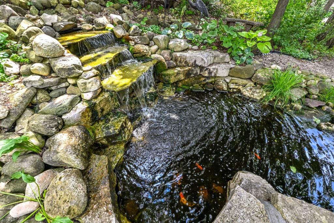
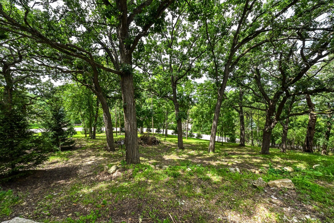
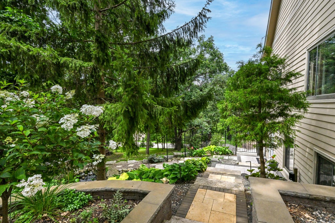
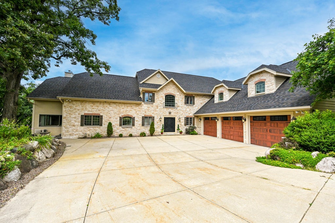
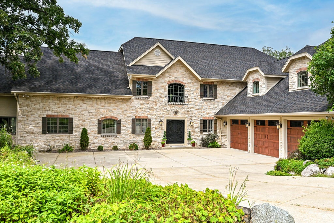
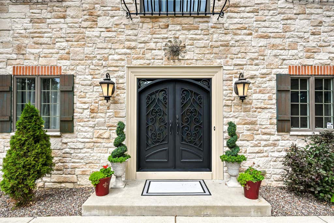
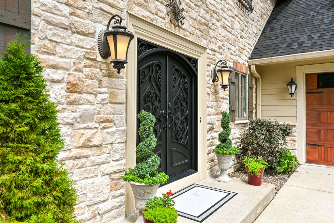
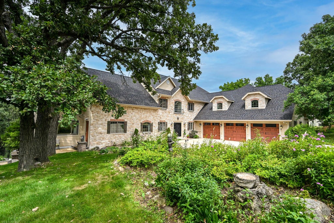
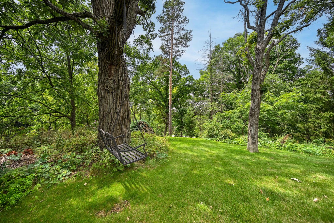
Extraordinary 10,000 sq ft estate on 2+ wooded acres--a rare market find. Perfect for large families and multi-generational living with 5 bedrooms, 8 baths across 3 levels. Attached 2-bed guest house with separate kitchen and basement offers privacy for extended family and guests. Recent upgrades: new roof (2024), fresh exterior paint (2025), luxury finishes including travertine, landscape lighting, and wrought iron entrance. Chairlift-accessible finished lower level features spa with steam shower, theater room, and walkout patio. Entertain in style: resort-like grounds with in-ground pool, fire pit, waterfall pond, and lounging areas. Premium Kettle Moraine location with exceptional space, flexibility, and sophistication. Properties of this caliber don't last--this is your moment.
Property Features of 205 Kummrow Ct, Wales, WI 53183
Tudor/Provincial
Single Family Residence
2008
$11,873.62
2
2.16
Features
| Middle school: Kettle Moraine |
| Washer |
| Dryer |
| Range |
| Oven |
| Dishwasher |
| Refrigerator |
| Central air |
| Forced air heat |
| Natural gas heat |
| Wood heat |
| Garage |
| Attached parking |
| Attached garage |
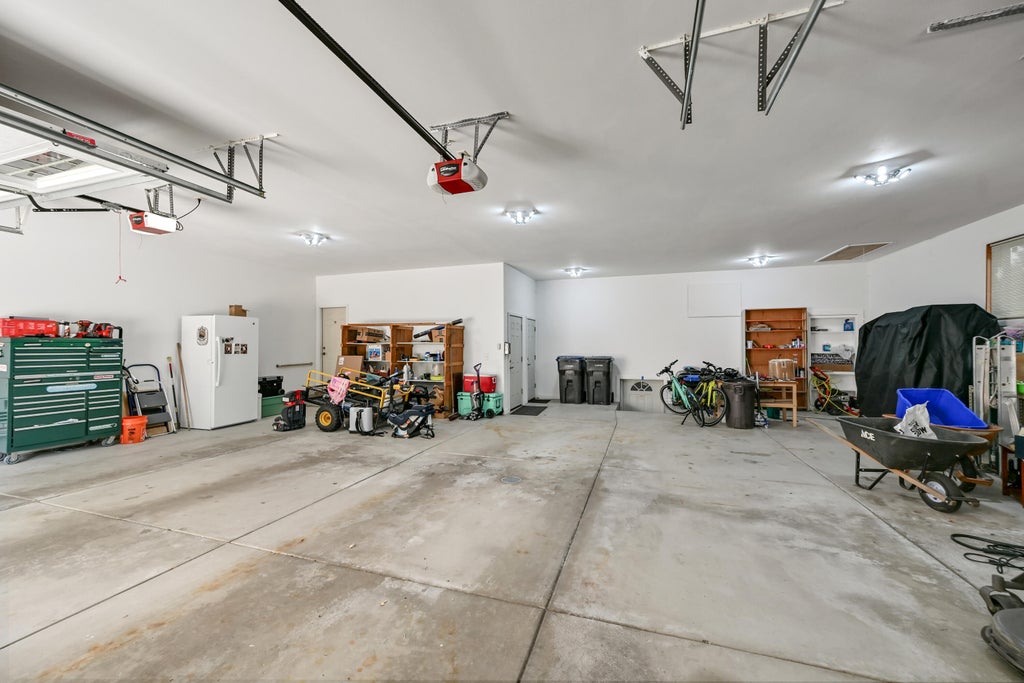
| Garage spaces: 5 |
| Brick exterior |
| Wood exterior |
| Patio |
| Fenced yard |
| Lot acreage is: 2.16 |
| Corner lot |
| Cul-de-sac location |
| Fenced lot |
| Lot sqft: 94089.6 |
| Wooded lot |
| Lot zoned: R-2 |
| Wet bar |
| Vaulted ceilings |
| Garbage disposal |
| Kitchen island |
| Security system |
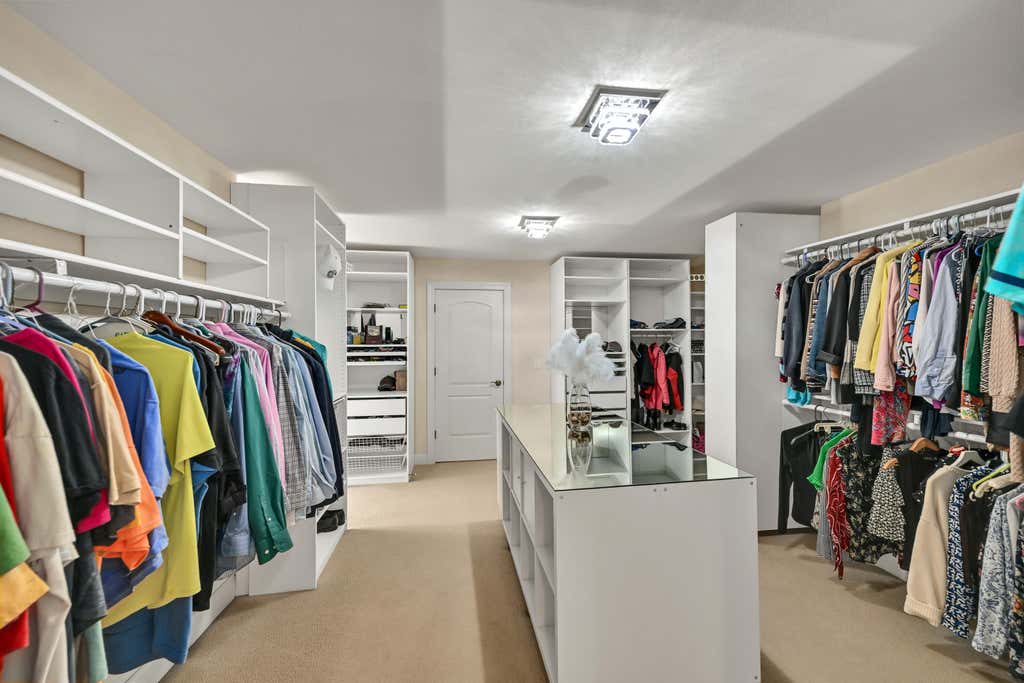
| Walk-in closet(s) |
| Finished basement |
| Full basement |
| Basement has outside entrance |
| Sump pump |
| Walkout basement |
| Paved driveway |
| Private water |
| Well water |
| Septic system |
| Property style: tudor |
| For sale |
| Tax year: 2025 |
Rooms & Dimensions
| Den is 20 x 18 |
| Den Level: Main |
| Family room is 24 x 17 |
| Family Room Level: Main |
| Laundry room |
| Bedroom 2 is 16 x 12 |
| Bedroom 2 Level: Upper |
| Bedroom 3 is 16 x 14 |
| Bedroom 3 Level: Upper |
| Bedroom 4 is 21 x 14 |
| Bedroom 4 Level: Main |
| Bedroom 5 is 11 x 10 |
| Bedroom 5 Level: Main |
| Dining Room is 15 x 13 |
| Dining Level: Main |
| Living Room is 31 x 16 |
| Living Room Level: Main |
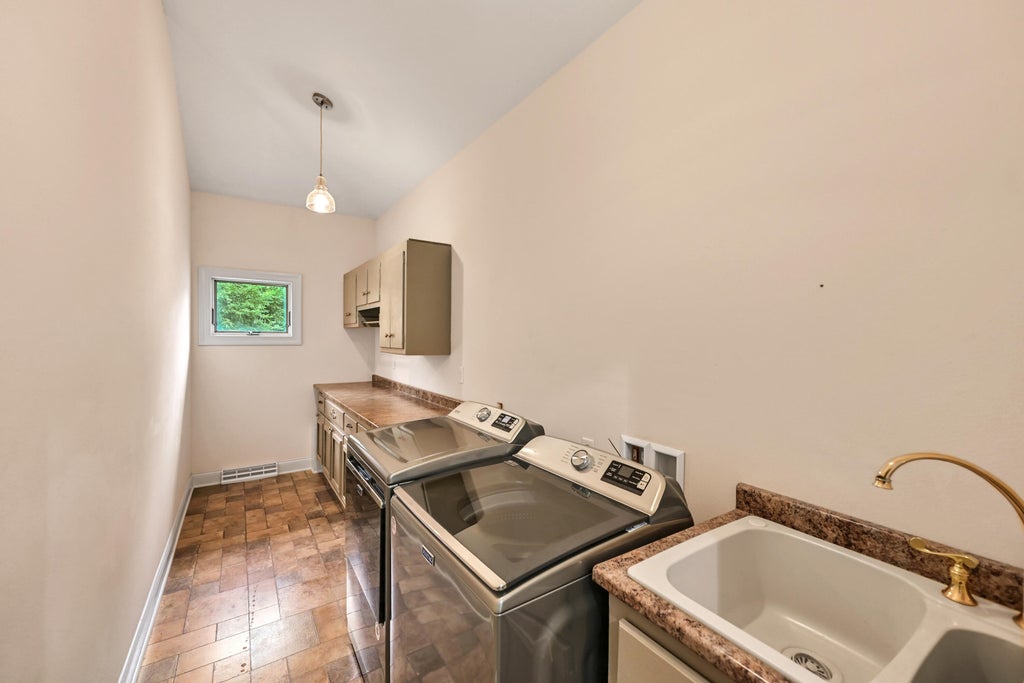
| Laundry Room is 11 x 5 |
| Laundry Room Level: Main |
| Number of rooms: 26 |